67 Viceroy Mews, Ottawa, Ontario K1X 0J5

Listed for:
$3,500
3 beds
3 baths
Listed 16 days ago
House for rent: 67 Viceroy Mews, Ottawa, Ontario K1X 0J5

View all 37 photos

About

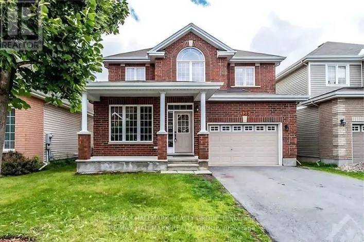
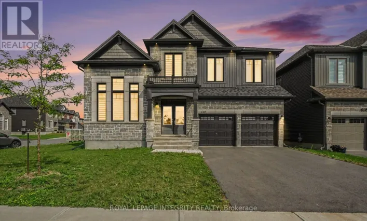
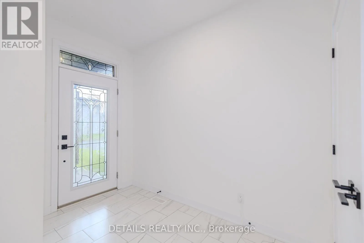
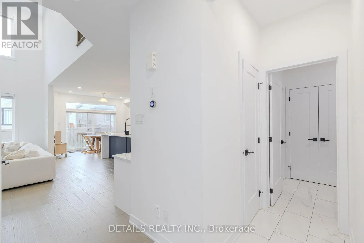
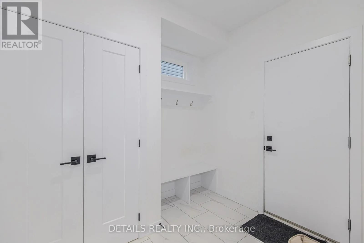
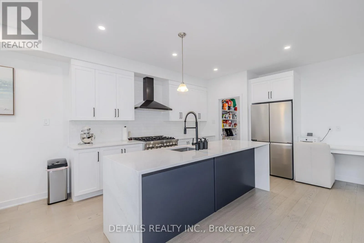
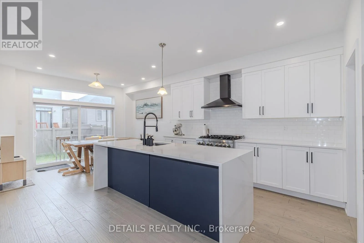
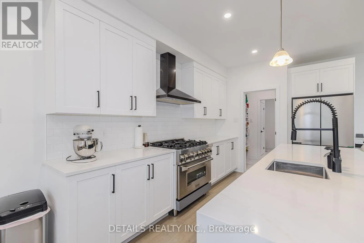
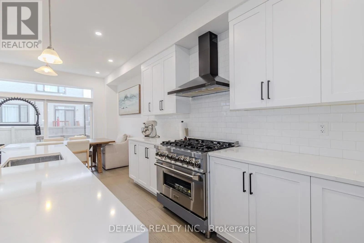
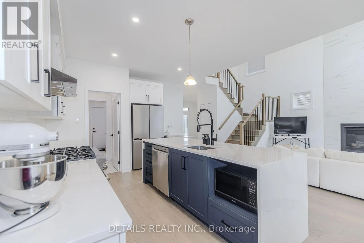
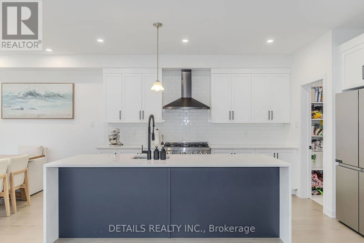
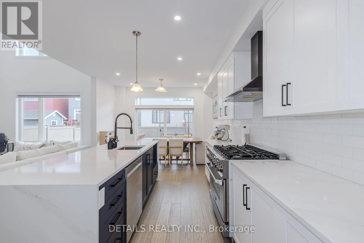
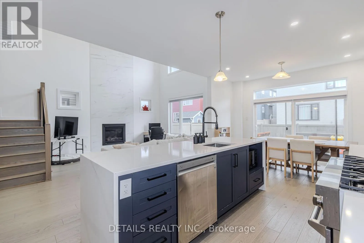
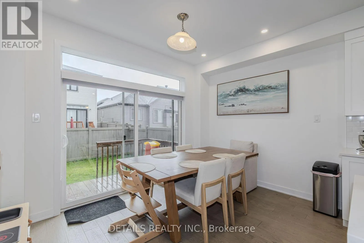
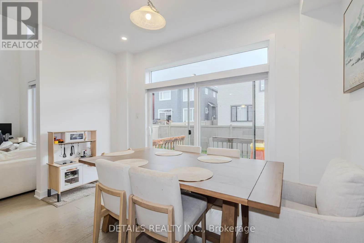
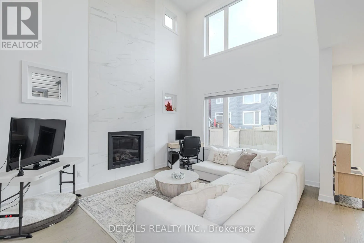
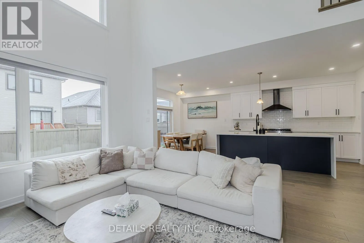
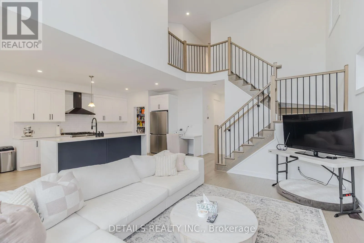
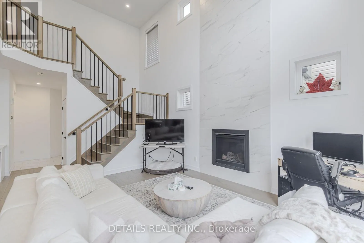
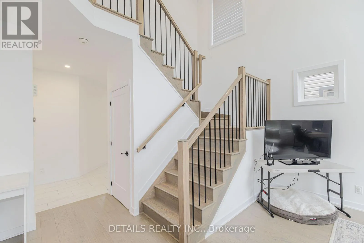
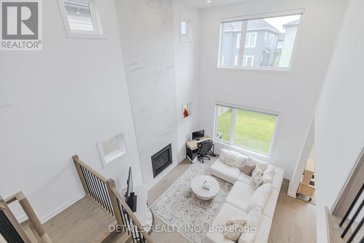
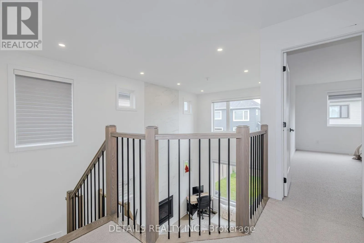
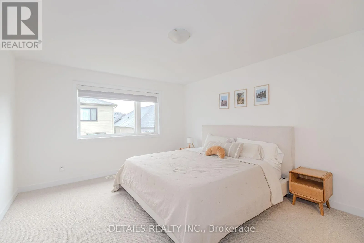
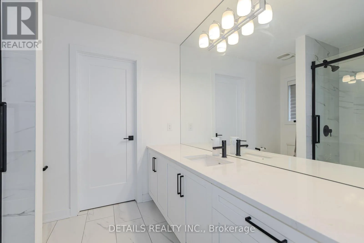
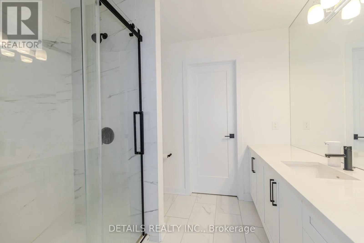
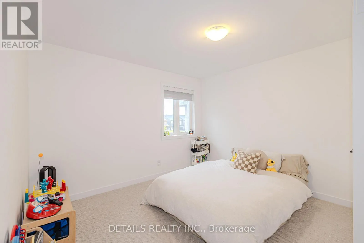
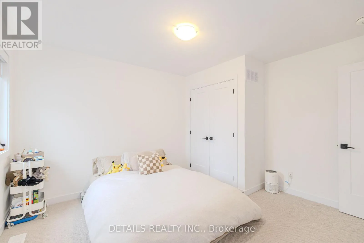
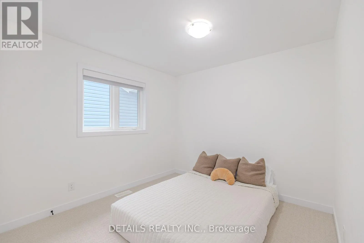
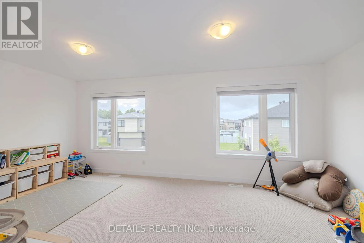
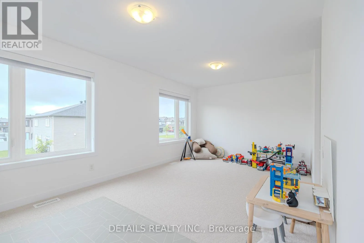
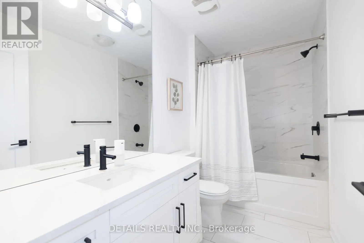
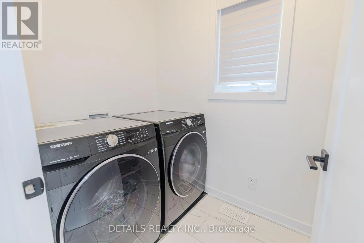
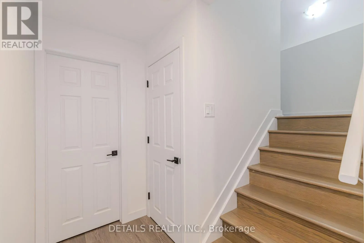
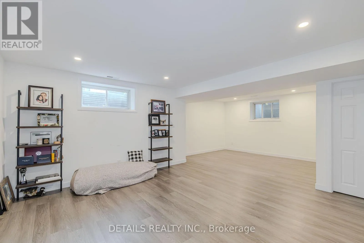
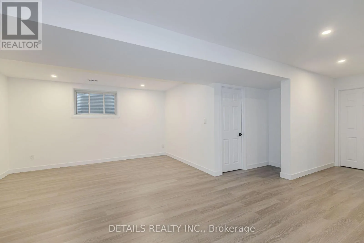
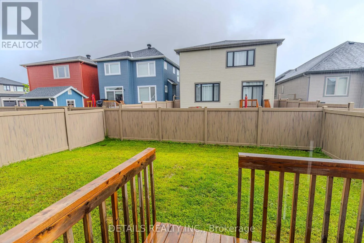
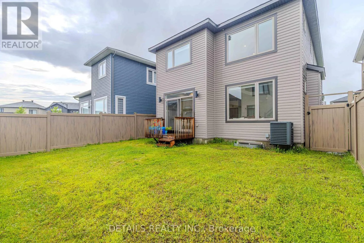
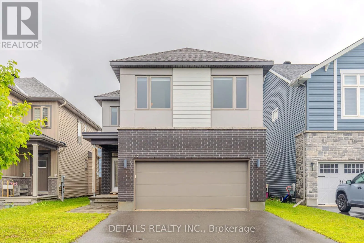
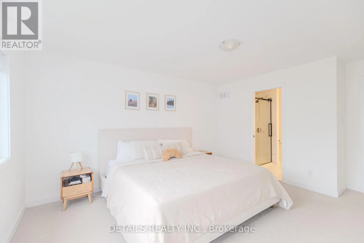
Cross Streets: Kelly Farm DR. ** Directions: From Kelly Farm Dr turn onto Dun Skipper Dr. Turn right onto Viceroy Mews. Welcome to this beautifully maintained detached home, ideally situated in a family-friendly neighborhood of Findlay Creek. 3 Bedrooms Plus a Loft - 3 Bathrooms - 17' Ceilings Living Room with two-story marble tile fireplace! - "The Blackburn" Elevation "C" by EQ Homes. A full chefs kitchen features upgraded cabinetry, custom floating shelves, & a massive 9 ft. island. White premium Quartz counters, upgraded cabinets, large waterfall quartz island. Hardwood and high-end tiles are throughout the main level. Beautiful oak hardwood staircase leads to the second floor, a huge primary bedroom with a walk in closet and an ensuite, another 2 generous bedrooms, a spacious loft, a full bath, and a convenient Laundry room completed this level. Fully-finished basement features a large recreation room with a large outlook window. New fully PVC fencing provide more privacy, perfect for entertainment and gardening. A rare blend of size, layout, luxury, and unbeatable location with top-rated schools, beautiful parks & convenient access to shopping, dining, and transit - this one truly checks every box. Book your showing today! (id:27476)

Property Highlights

MLS® Number
X13620224
Type
Single Family
Community Name
2605 - Blossom Park/Kemp Park/Findlay Creek
Ownership Type
Freehold
Land Size
35.8 x 10⁵ FT
Parking Space Total
6

Building

Building Type
House
Storeys
2.00
Square Footage
2000 - 2500 sqft
Bathrooms Total
3
Bedrooms Above Ground
3
Bedrooms Total
3
Amenities
Fireplace(s)
Exterior Finish
Brick, Vinyl siding
Fireplace Present
Yes
Basement Type
Full (Finished)
Basement Features
Building Heating Type
Forced air
Heating Fuel
Natural gas
Building Cooling Type
Central air conditioning

Utilities

Water
Municipal water
Utility Sewer
Sanitary sewer

Room Layout

Primary Bedroom
Second level
3.83 m x 4.29 m
Bedroom 2
Second level
3.5 m x 3.09 m
Bedroom 3
Second level
2.94 m x 3.04 m
Loft
Second level
5.74 m x 3.4 m
Bathroom
Second level
Measurements not available
Bathroom
Second level
Measurements not available
Recreational, Games room
Basement
3.47 m x 7.82 m
Kitchen
Main level
3.78 m x 4.59 m
Dining room
Main level
3.81 m x 2.64 m
Great room
Main level
3.83 m x 4.72 m
Partial bathroom
Ground level
Measurements not available

Location

Learn more about this property
Listing provided by:
DETAILS REALTY INC.
MLS® number:
X13620224
Agent:
Yanping Mai
*Indicates required field
Name is required
Email is required
Please enter a valid phone number (e.g., 416-111-1111).

Community Spotlight: Homes For rent in Your Neighborhood