21 Delamere Drive, Ottawa, Ontario K2S 1G7

Listed for:
$1,099,000
4 beds
4 baths
Listed 16 days ago
House for rent: 21 Delamere Drive, Ottawa, Ontario K2S 1G7

View all 45 photos

About

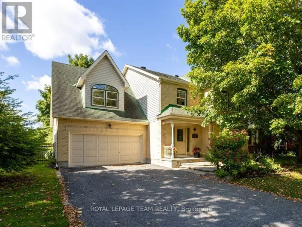
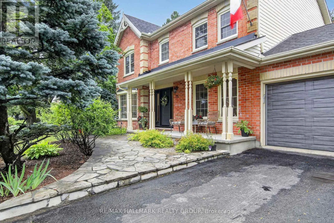
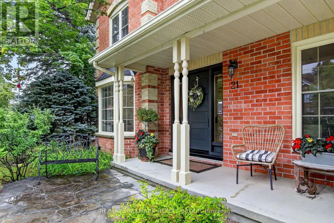
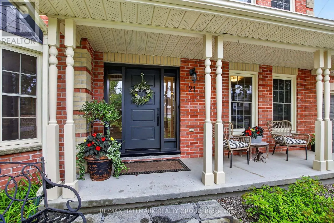
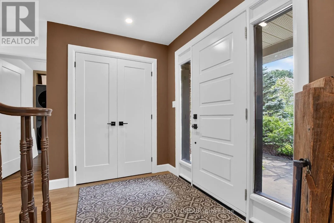
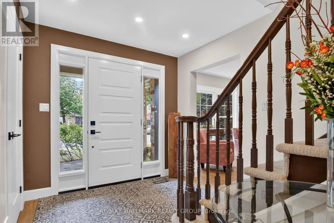
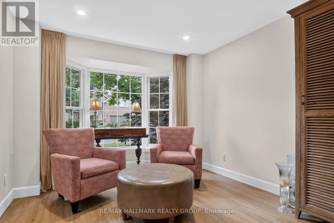
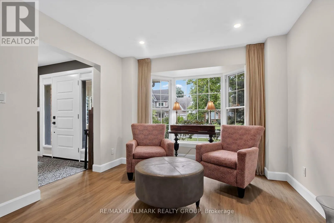
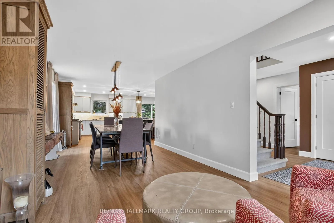
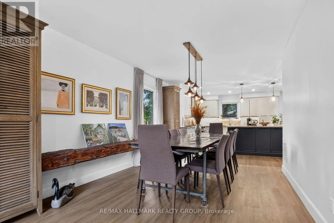
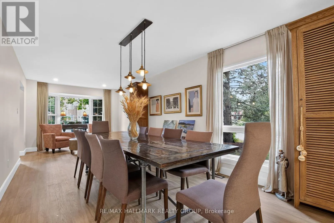
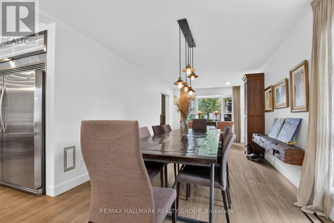
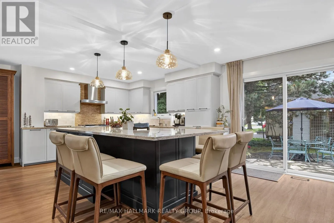
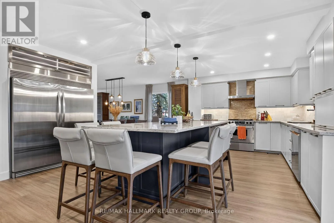
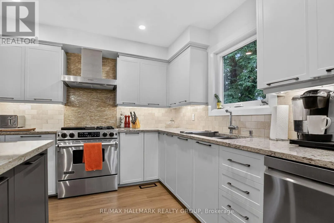
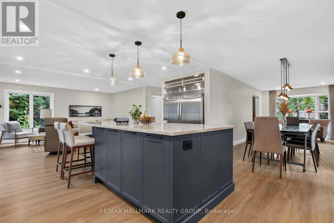
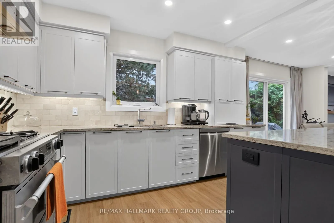
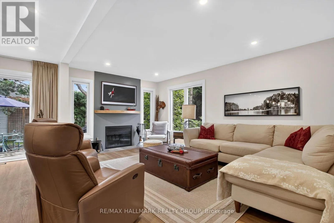
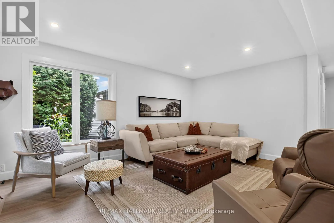
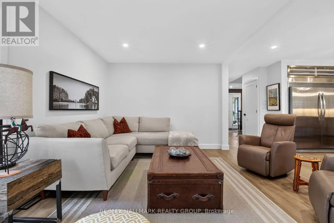
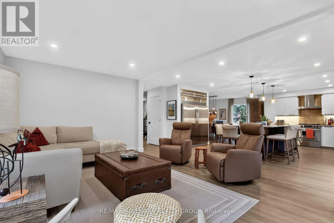
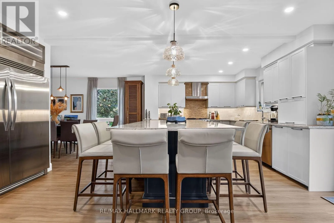
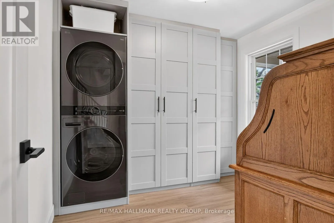
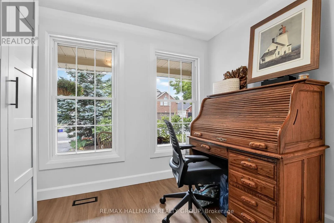
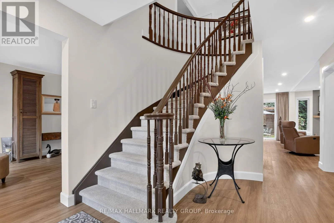
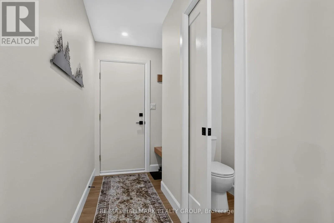
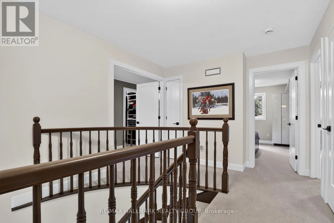
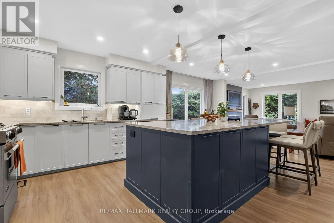
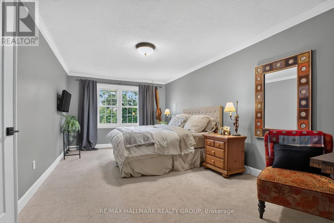
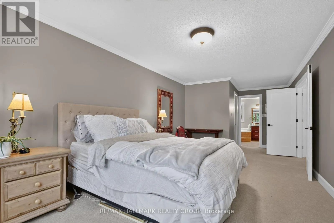
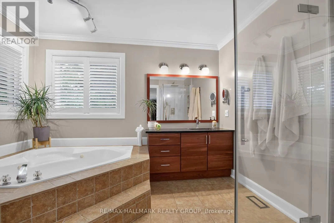
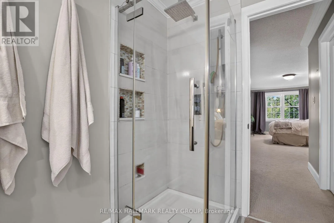
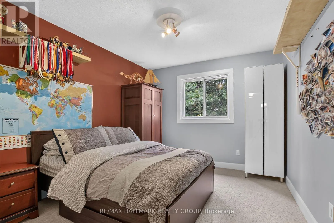
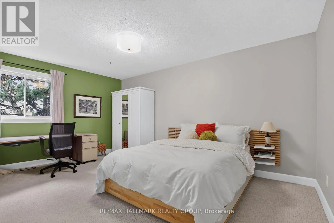
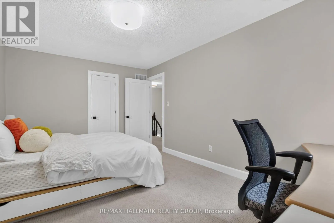
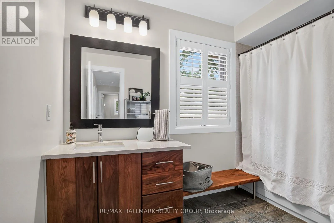
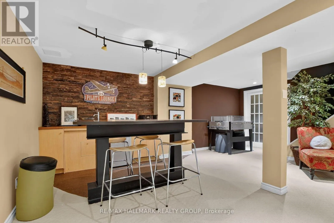
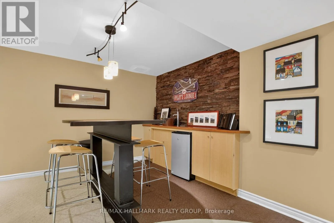
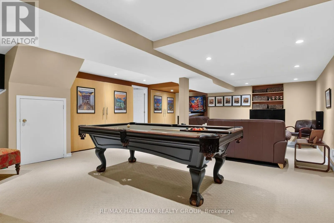
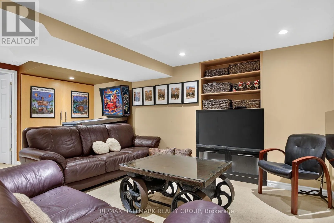
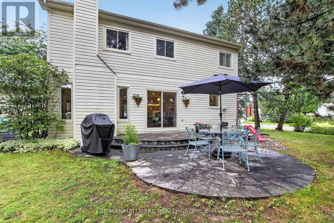
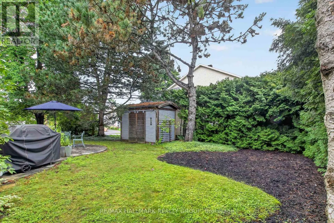
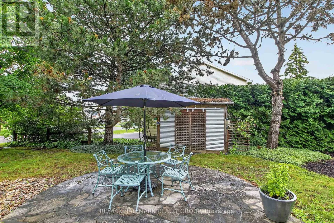
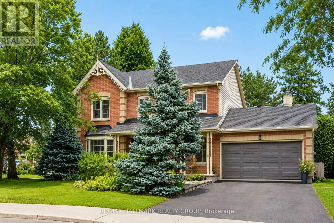
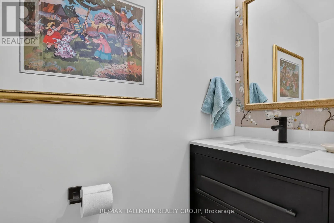
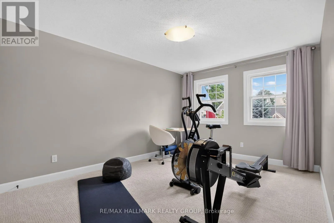
Cross Streets: Basford Cres. ** Directions: West Ridge Dr. to Renshaw Ave., Right on Delamere Dr. #21. Welcome to 21 Delamere Drive, a beautifully updated 4-bedroom, 2 full and 2 half-bath home in the highly sought-after Crossing Bridge community of Stittsville. Ideally located close to parks, shopping, excellent schools, and all the amenities that make this neighbourhood such a wonderful place to call home.The heart of the home is the stunning, brand-new open-concept main floor with Torly elite florring, thoughtfully redesigned for modern living and entertaining. A massive centre island has Cambria Countertops with seating for six anchors the gourmet kitchen, flowing seamlessly into the spacious dining area and inviting family room featuring a cozy wood fireplace and direct access to the private, fully fenced corner-lot backyard.The main floor also offers a convenient laundry room with a versatile mudroom/office area and inside access to the attached two-car garage.Upstairs, you'll find four generously sized bedrooms, including a spacious primary retreat with a walk-in closet and beautifully updated ensuite. An updated full family bathroom completes the second level.The finished lower level is an entertainer's dream, featuring a wet bar, a large recreation room, a separate den that is perfect for a home office or additional storage, and a convenient half bath.With all the major updates already completed, this meticulously maintained home is truly move-in ready. Simply unpack and enjoy everything this exceptional home and fantastic community have to offer. Windows and doors 2024, roof 2016. (id:27476)
Property Highlights

MLS® Number
X13620678
Type
Single Family
Community Name
8202 - Stittsville (Central)
Ownership Type
Freehold
Land Size
61.7 x 85.6 FT
Parking Space Total
6

Building

Building Type
House
Storeys
2.00
Square Footage
2000 - 2500 sqft
Bathrooms Total
4
Bedrooms Above Ground
4
Bedrooms Total
4
Exterior Finish
Brick, Vinyl siding
Fireplace Present
Yes
Basement Type
N/A (Finished)
Basement Features
Building Heating Type
Forced air
Heating Fuel
Natural gas
Building Cooling Type
Central air conditioning

Utilities

Water
Municipal water
Utility Sewer
Sanitary sewer

Room Layout

Bedroom 4
Second level
3.17 m x 3.8 m
Bathroom
Second level
2.91 m x 1.52 m
Bathroom
Second level
3.15 m x 3.18 m
Primary Bedroom
Second level
3.15 m x 7.25 m
Bedroom 2
Second level
3.17 m x 4.71 m
Bedroom 3
Second level
2.91 m x 3.7 m
Recreational, Games room
Lower level
6.17 m x 9.41 m
Utility room
Lower level
3.83 m x 4.54 m
Other
Lower level
3.16 m x 4.47 m
Other
Lower level
3.16 m x 1.14 m
Other
Lower level
1.57 m x 1.77 m
Foyer
Main level
2.19 m x 4.91 m
Kitchen
Main level
6.16 m x 4.92 m
Dining room
Main level
3.16 m x 3.7 m
Sitting room
Main level
3.16 m x 4.92 m
Bedroom 5
Main level
3.17 m x 2.76 m
Living room
Main level
3.15 m x 3.3 m
Bathroom
Main level
2.15 m x 1.02 m

Location

Learn more about this property
Listing provided by:
RE/MAX HALLMARK REALTY GROUP
MLS® number:
X13620678
Agent:
Shauna Brownlee Starr
*Indicates required field
Name is required
Email is required
Please enter a valid phone number (e.g., 416-111-1111).

Community Spotlight: Homes For sale in Your Neighborhood