195 Golflinks Drive, Ottawa, Ontario K2J 5M8

Listed for:
$599,000
3 beds
3 baths
Listed 16 days ago
Row / Townhouse for rent: 195 Golflinks Drive, Ottawa, Ontario K2J 5M8

View all 35 photos

About

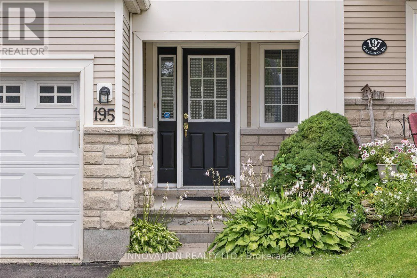
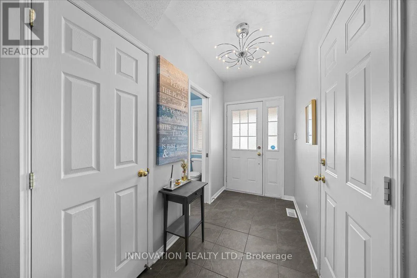
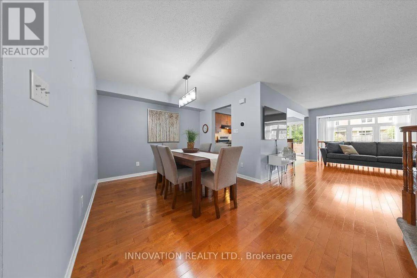
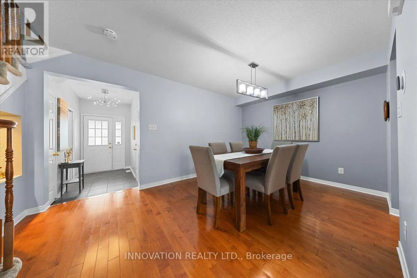
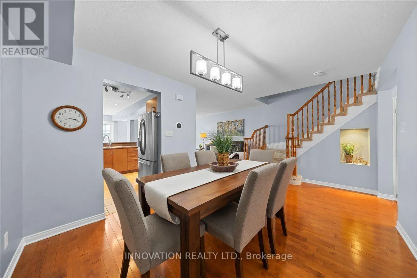
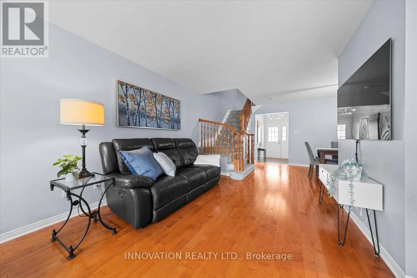
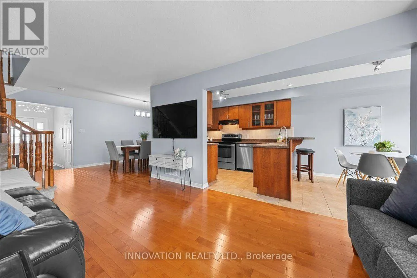
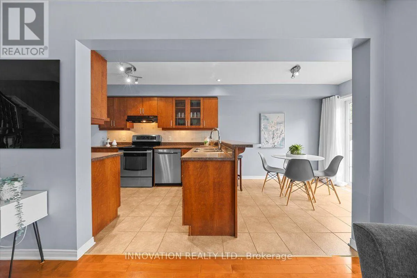
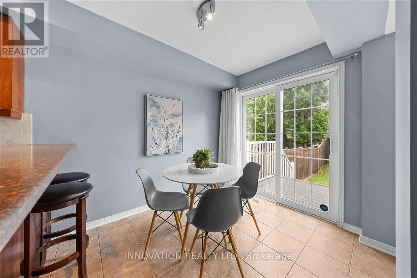
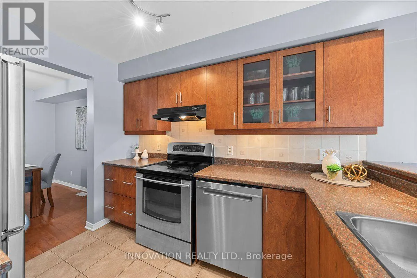
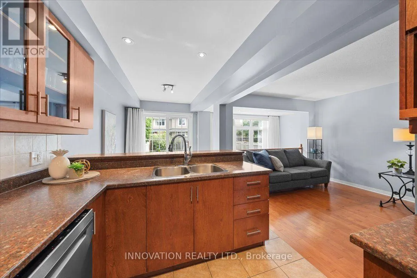
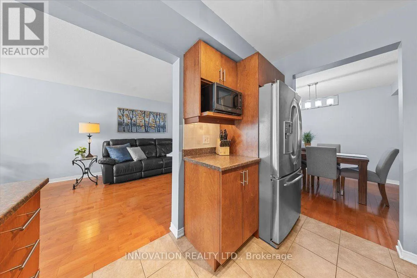
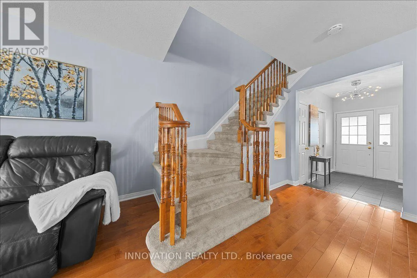
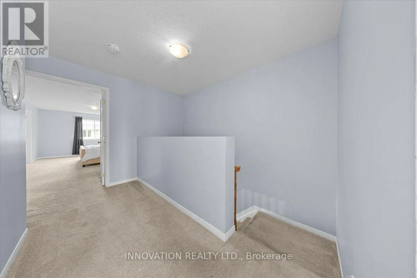
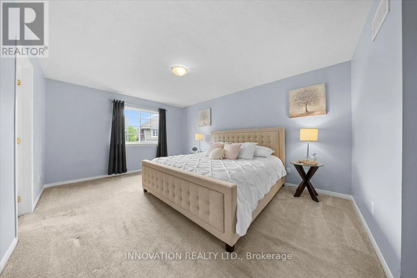
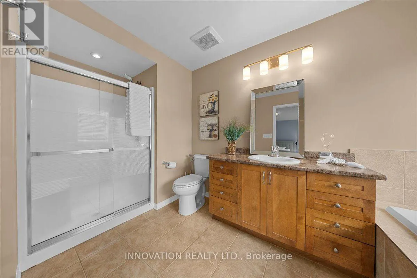
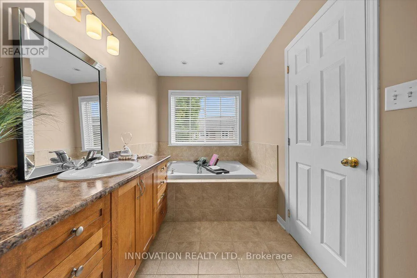
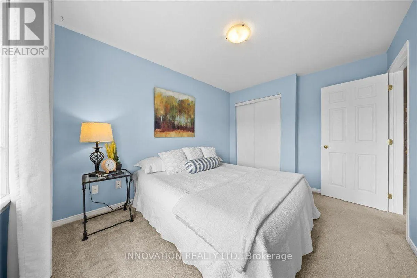
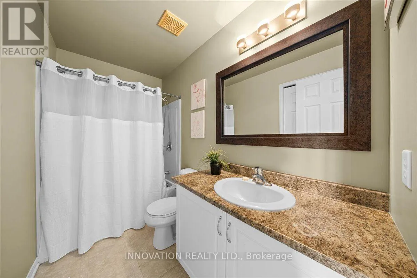
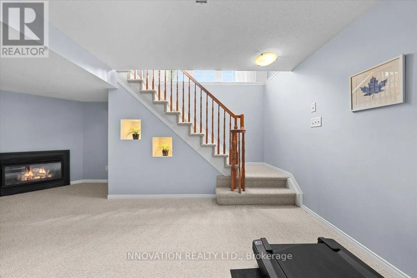
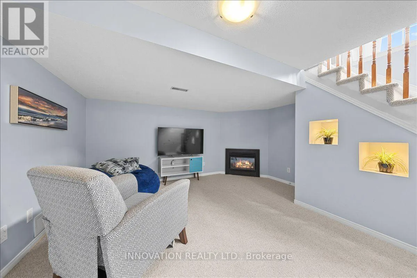
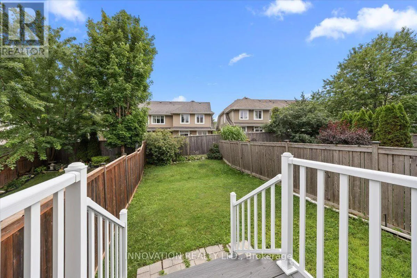
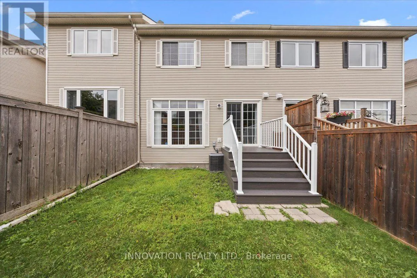
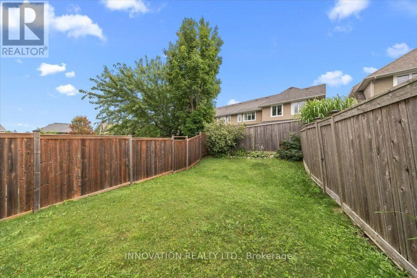
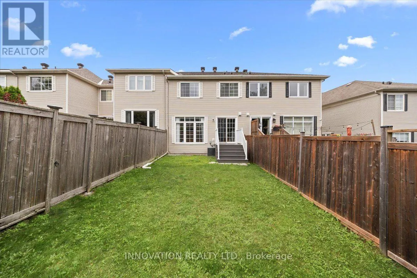
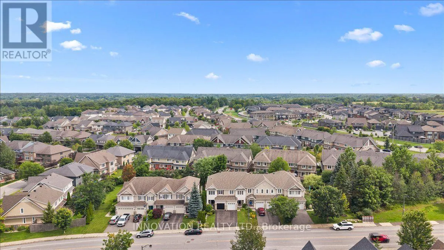
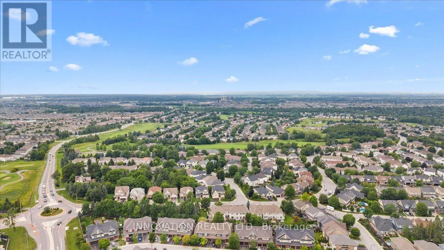
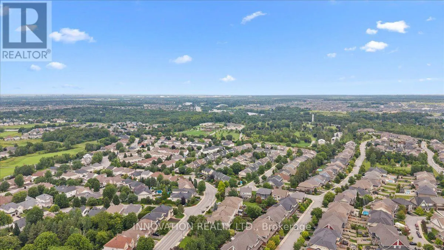
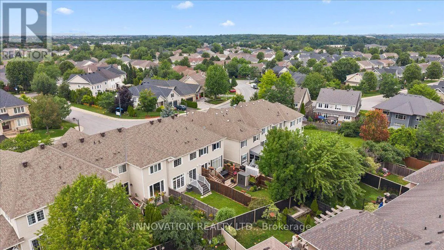
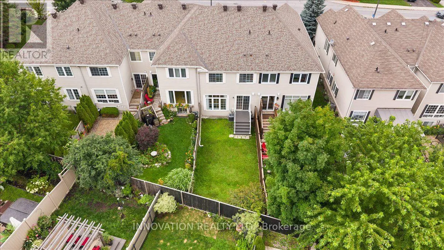
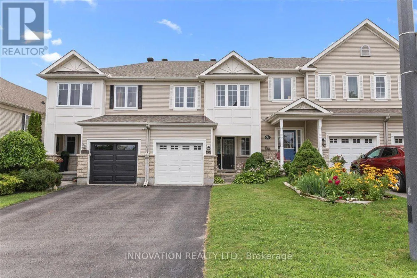
Cross Streets: Longfields and Golflinks Drive. ** Directions: Longfields to Golflinks Dr. Enjoy the added value of no private road maintenance or association fee with this bright and inviting 3 bedroom home. Filled with natural light from impressive floor-to-ceiling windows, the spacious main living area offers a warm and airy atmosphere perfect for everyday living and entertaining. Gleaming hardwood floors, neutral décor, and a thoughtfully designed layout create a welcoming space, while the kitchen features solid wood cabinetry, stainless steel appliances, abundant counter and storage space, a breakfast bar, and a spacious eat-in area with direct access to the backyard. Tucked away at the rear of the home for added privacy, the generous primary suite offers two walk-in closets and a spacious ensuite complete with a soaker tub and separate shower. Additional highlights include parking for three vehicles, an attached garage with automatic door opener, and a prime location close to golf, parks, schools, walking trails, transit, and everyday amenities. Roof (2024) ~ Open House Sunday 2-4pm (id:27476)

Property Highlights

MLS® Number
X13621196
Type
Single Family
Community Name
7708 - Barrhaven - Stonebridge
Ownership Type
Freehold
Land Size
19.7 x 115.3 FT
Parking Space Total
3

Building

Building Type
Row / Townhouse
Storeys
2.00
Square Footage
1500 - 2000 sqft
Bathrooms Total
3
Bedrooms Above Ground
3
Bedrooms Total
3
Amenities
Fireplace(s) Golf Nearby
Exterior Finish
Stone
Fireplace Present
Yes
Basement Type
Full (Finished)
Basement Features
Building Heating Type
Forced air
Heating Fuel
Natural gas
Building Cooling Type
Central air conditioning

Utilities

Water
Municipal water
Utility Sewer
Sanitary sewer

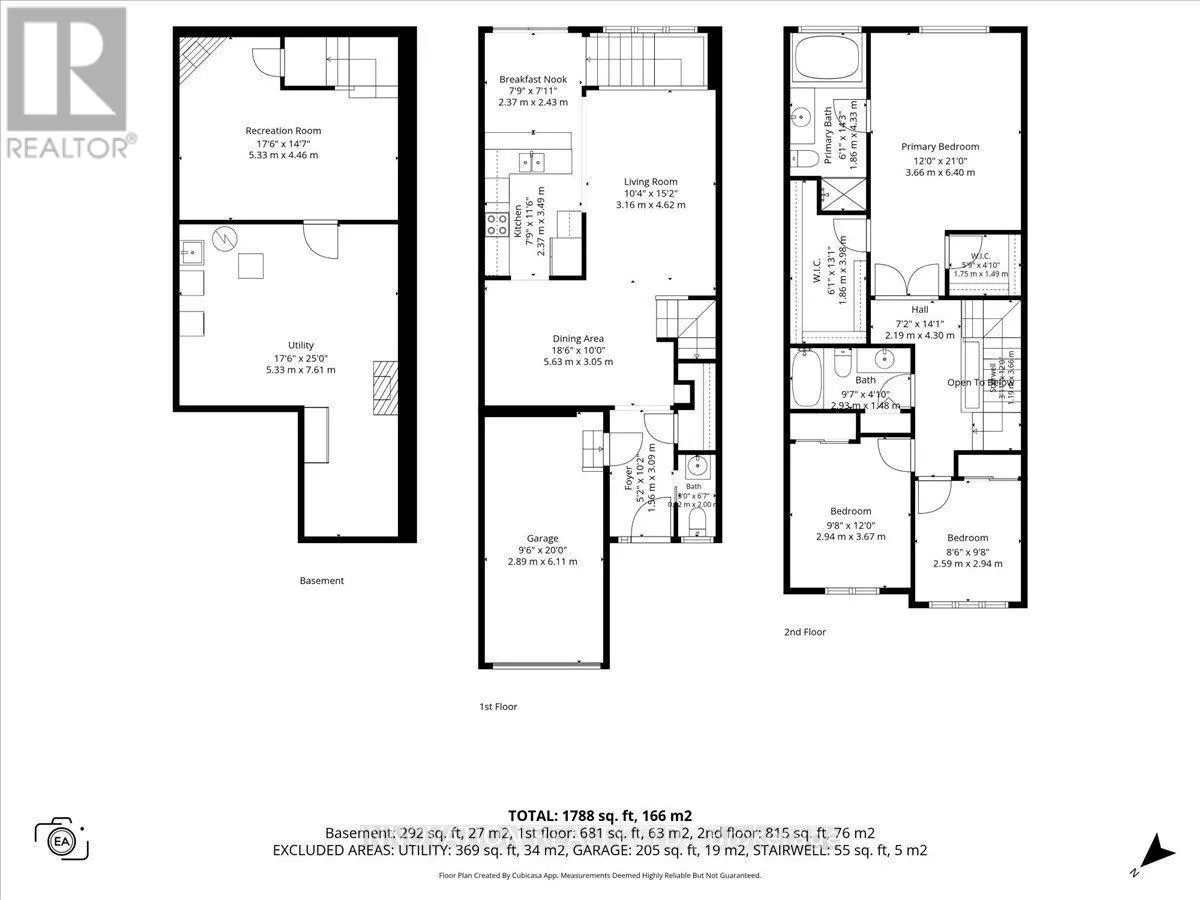
Room Layout

Bathroom
Second level
2.93 m x 1.48 m
Primary Bedroom
Second level
3.66 m x 6.4 m
Bathroom
Second level
1.86 m x 4.33 m
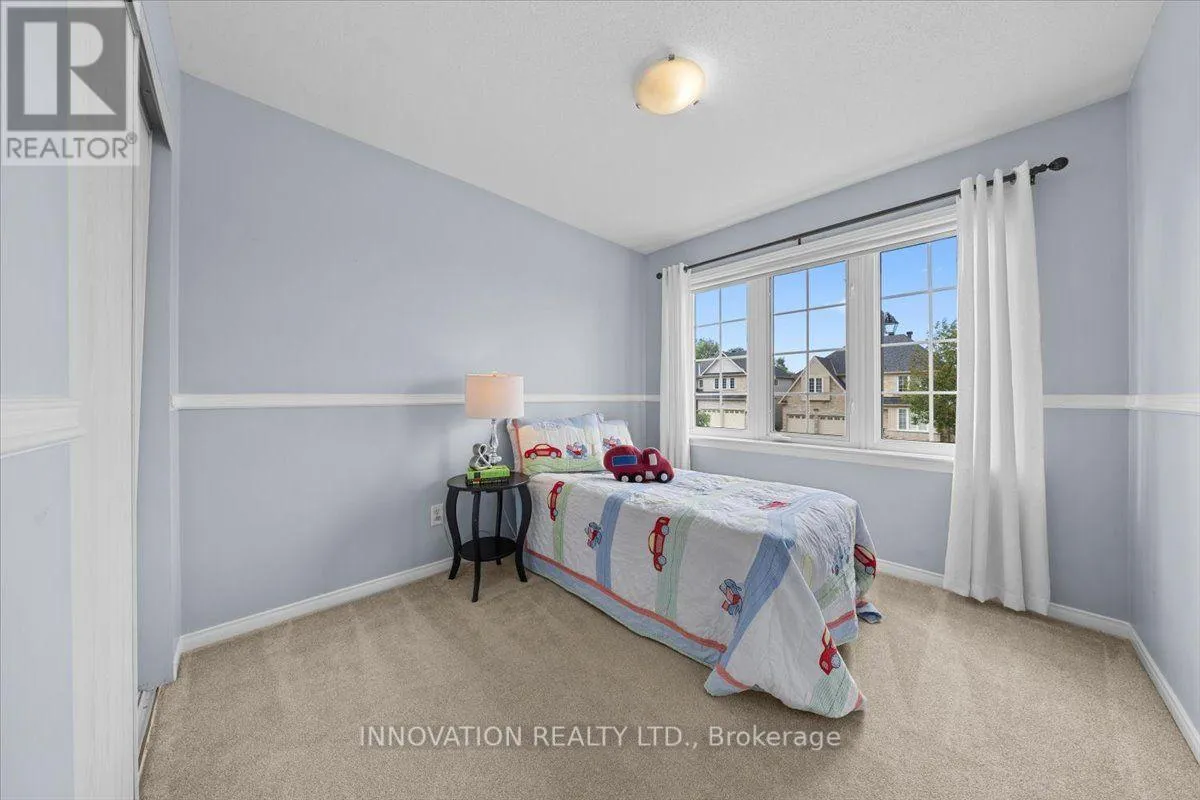
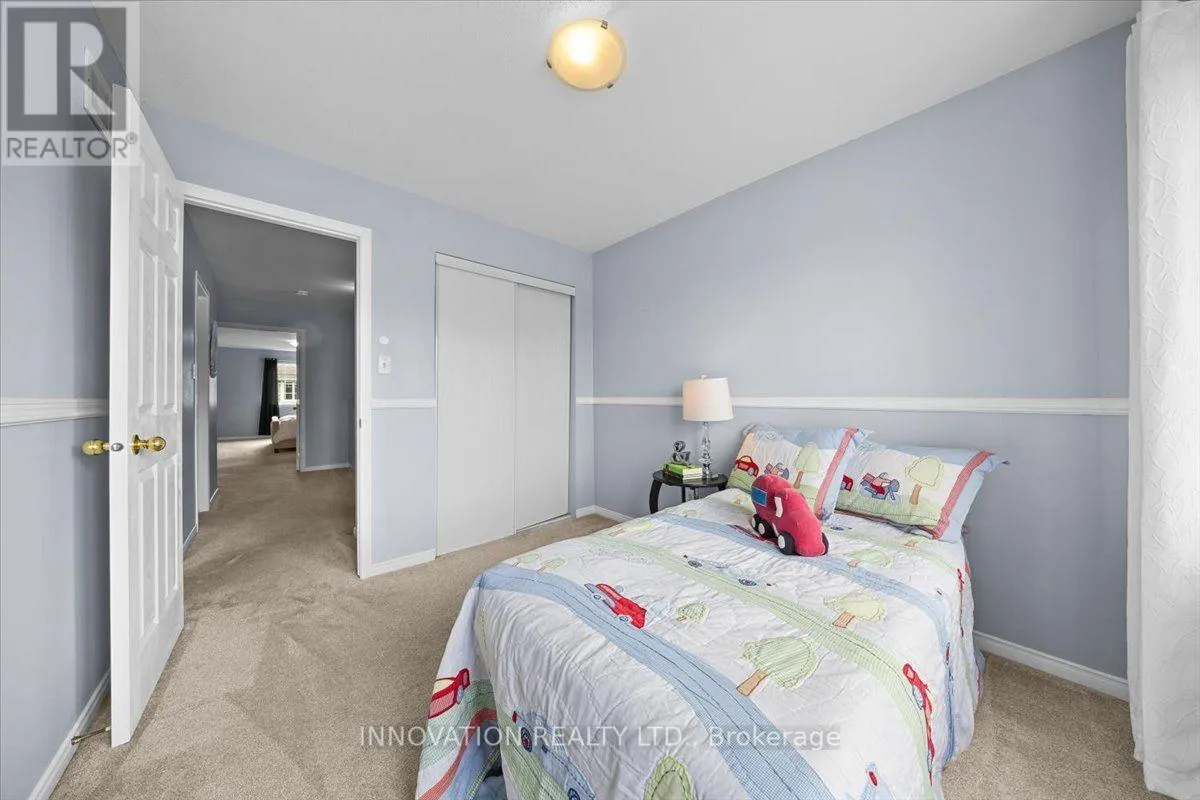
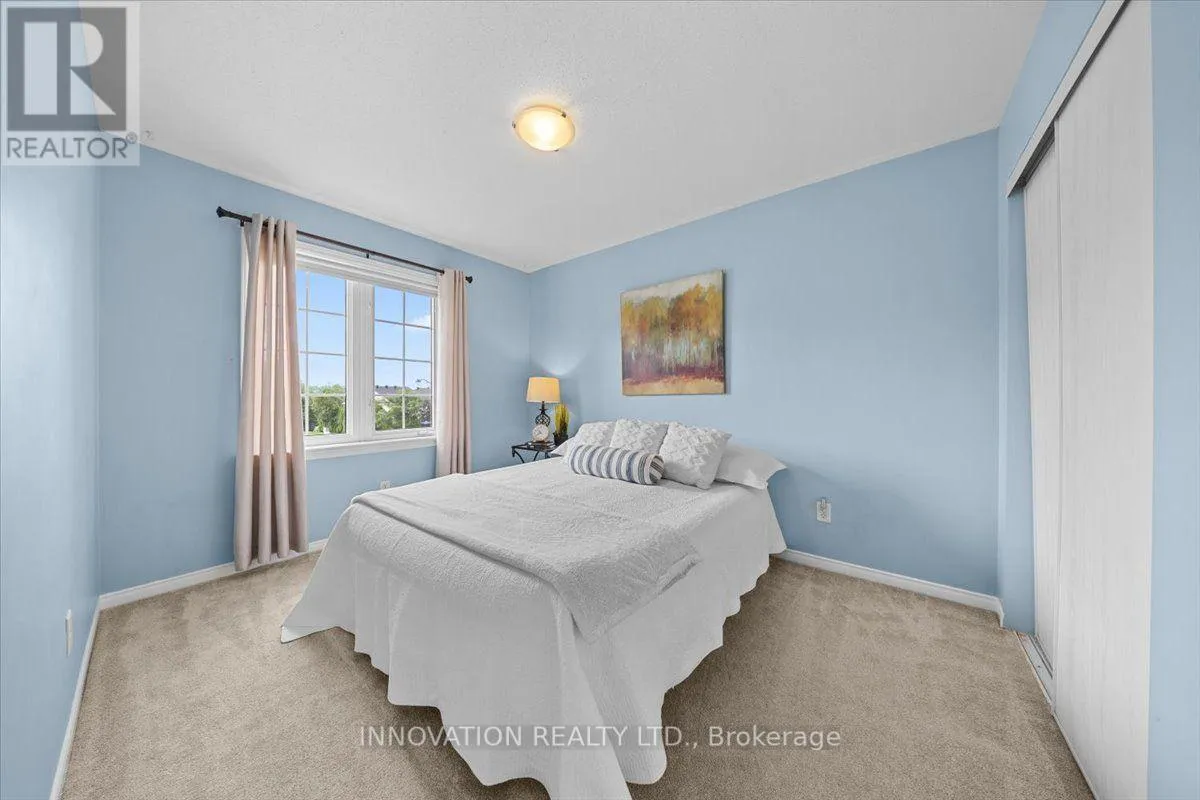
Bedroom 2
Second level
2.94 m x 3.67 m
Bedroom 3
Second level
2.59 m x 2.94 m
Family room
Basement
5.33 m x 4.46 m
Utility room
Basement
5.33 m x 7.61 m
Foyer
Ground level
1.56 m x 3.09 m
Dining room
Ground level
5.63 m x 3.05 m
Living room
Ground level
3.16 m x 4.62 m
Kitchen
Ground level
2.37 m x 3.49 m
Eating area
Ground level
2.37 m x 2.43 m
Bathroom
Ground level
2 m x 0.92 m

Location

Learn more about this property
Listing provided by:
INNOVATION REALTY LTD.
MLS® number:
X13621196
Agent:
Natalie Karam
*Indicates required field
Name is required
Email is required
Please enter a valid phone number (e.g., 416-111-1111).