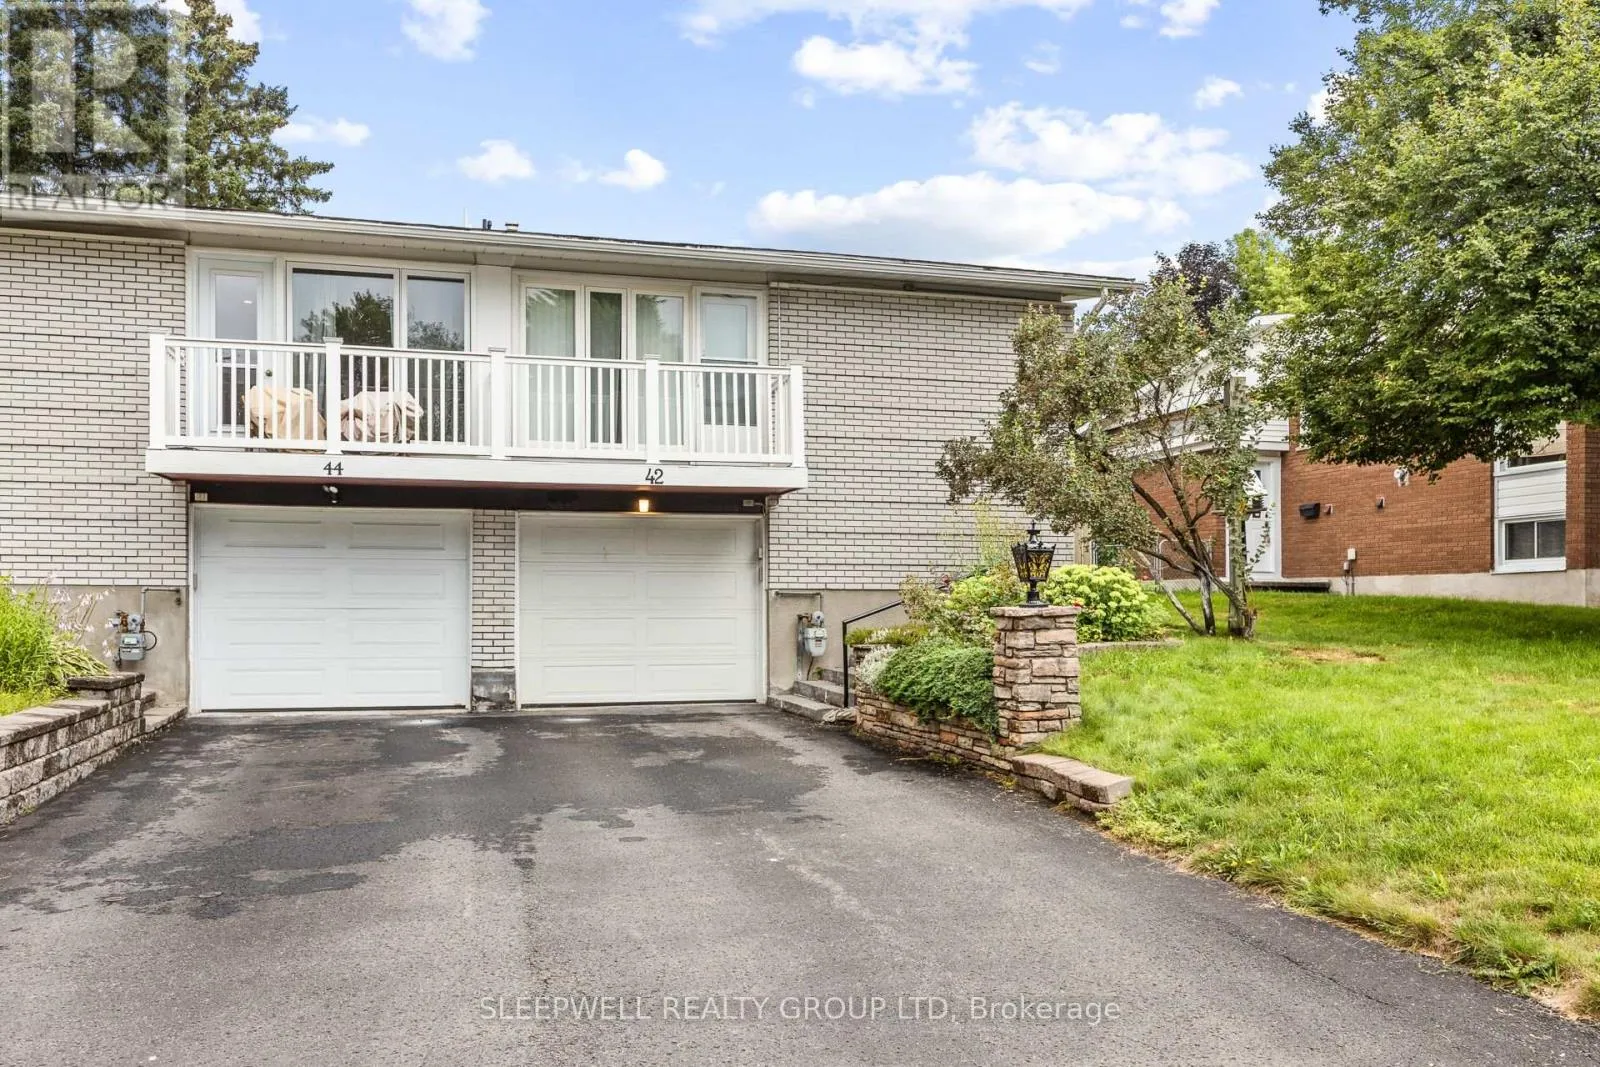
42 Charkay Street, Ottawa, Ontario K2E 5N4

Listed for:
$3,600
5 beds
2 baths
Listed 16 days ago
House for rent: 42 Charkay Street, Ottawa, Ontario K2E 5N4

View all 20 photos

About

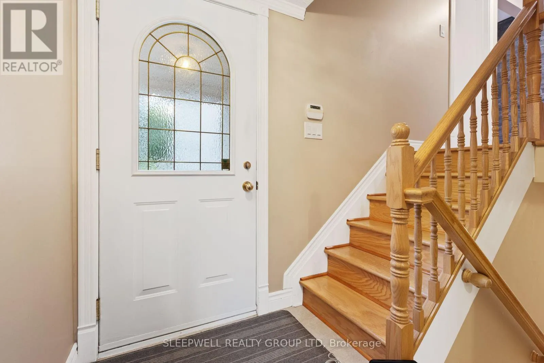
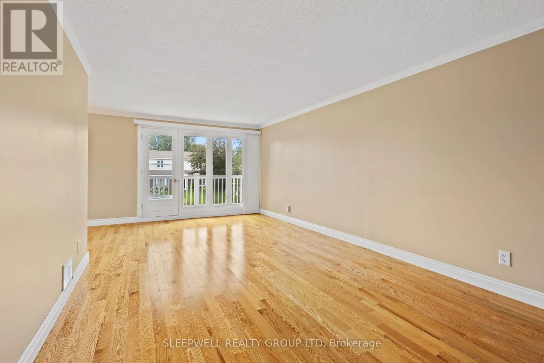
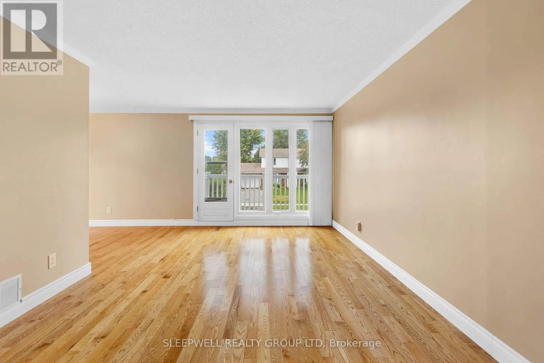
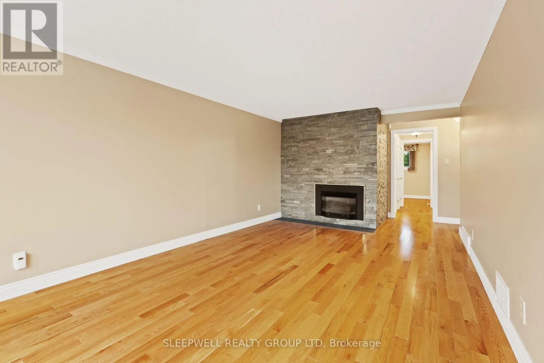
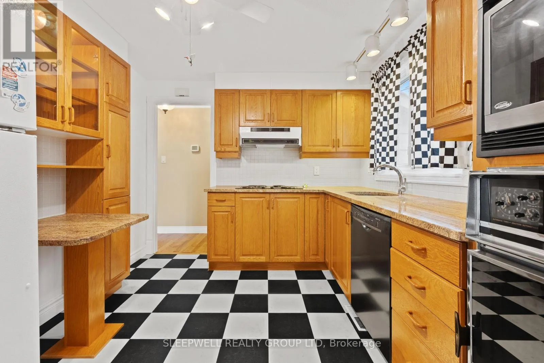
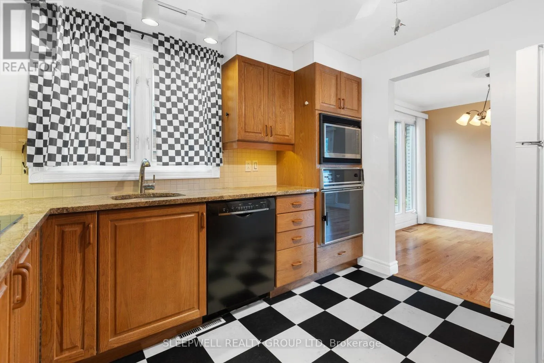
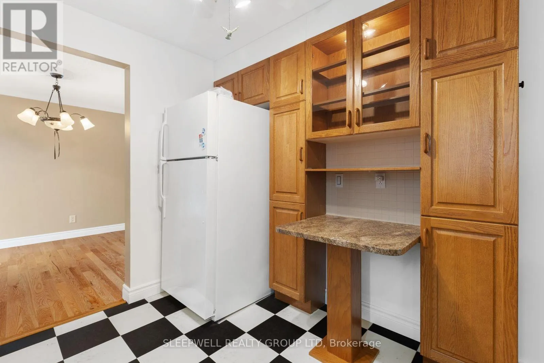
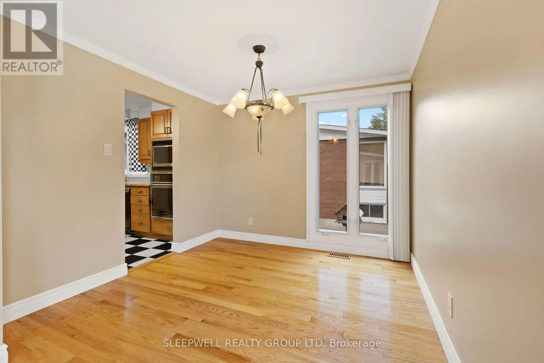
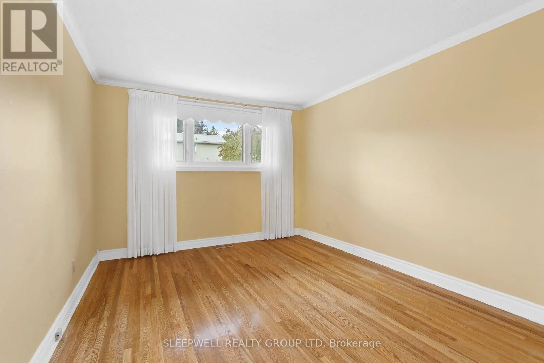
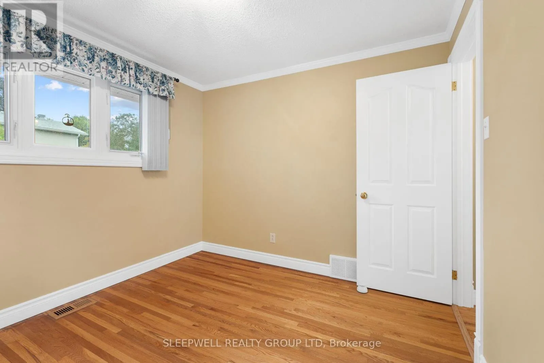
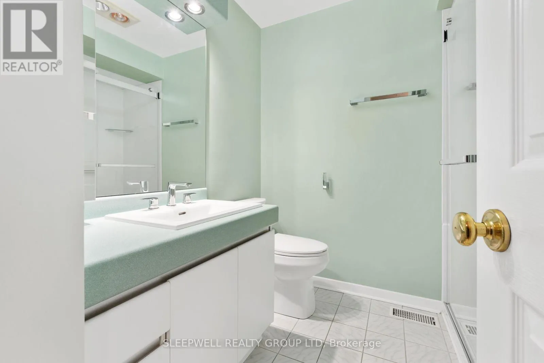
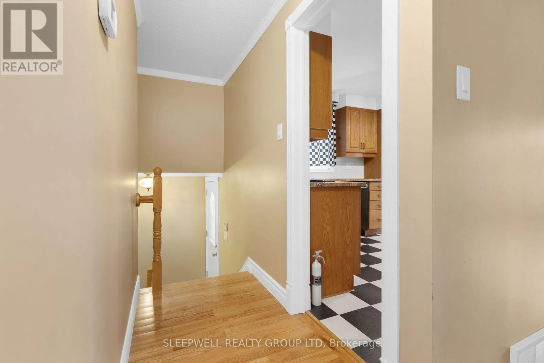
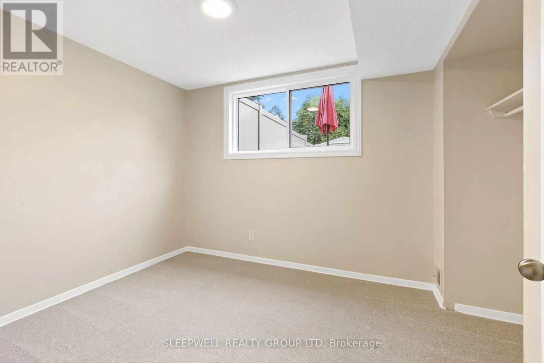
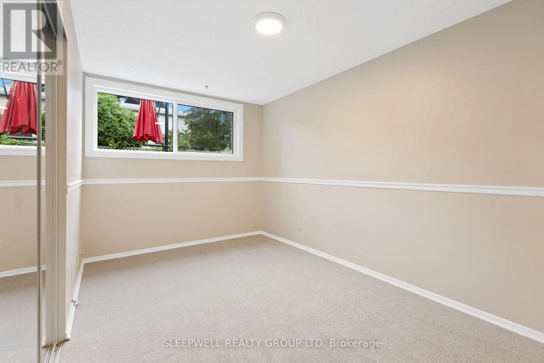
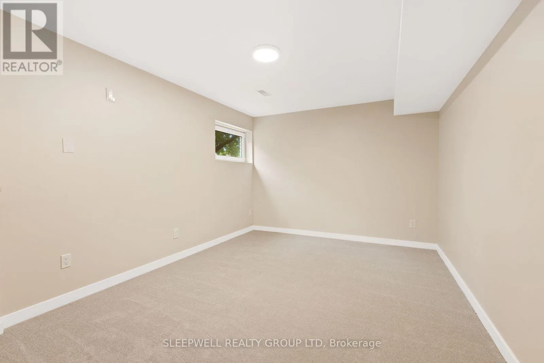
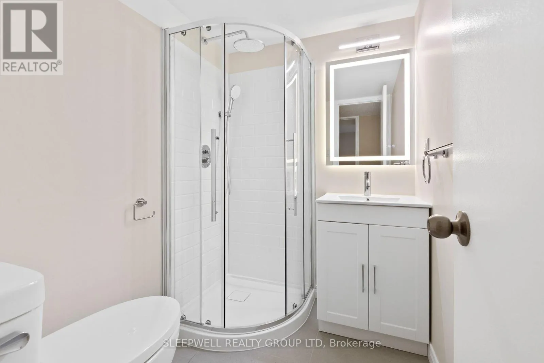
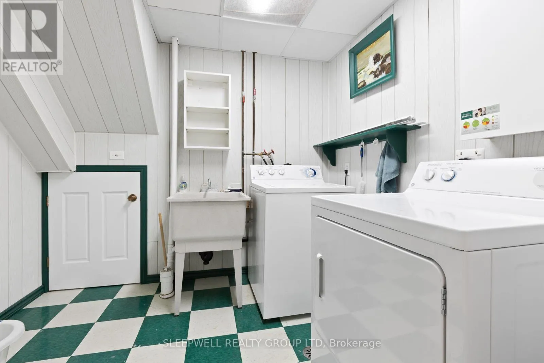
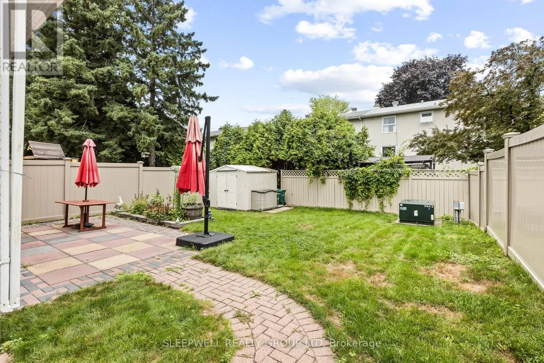
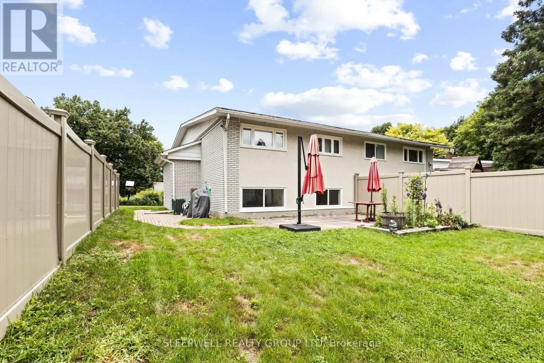
Cross Streets: Chesterton & Charkay. ** Directions: From Merivale, East on Meadowlands, Right on Chesterton, Left on Charkay. Ideal for students, this spacious and well-maintained 5-bedroom, 2-bathroom semi-detached home offers an excellent combination of space, comfort, and convenience. The bright main level features beautiful hardwood floors throughout the living and dining areas, a functional kitchen with ample cabinetry, and a spacious living room complete with a cozy gas fireplace and access to a private front balcony. Two generous bedrooms and a beautifully updated bathroom complete the upper level. The finished lower level offers three additional bedrooms with new carpet, and oversized windows that provide an abundance of natural light, a second full bathroom, a large laundry room with extra storage, and direct access to the attached garage. Outside, enjoy a fully fenced backyard with a patio, storage shed, and plenty of room to relax or entertain. The attached garage, along with two additional driveway parking spaces, provides parking for up to three vehicles. For added convenience, lawn maintenance and snow removal are included in the rent. Ideally located close to transit, shopping, schools, parks, and everyday amenities, this home provides an outstanding rental opportunity for students looking to share a clean, spacious home in a great location. (id:27476)

Property Highlights

MLS® Number
X13621310
Type
Single Family
Community Name
7202 - Borden Farm/Stewart Farm/Carleton Heights/Parkwood Hills
Ownership Type
Freehold
Land Size
35 x 100 FT
Parking Space Total
3

Building

Building Type
House
Square Footage
700 - 1100 sqft
Bathrooms Total
2
Bedrooms Above Ground
2
Bedrooms Total
5
Amenities
Fireplace(s), Separate Heating Controls, Separate Electricity Meters Public Transit, Park, Schools
Exterior Finish
Brick
Fireplace Present
Yes
Basement Type
Full (Finished)
Basement Features
Building Heating Type
Forced air
Heating Fuel
Natural gas
Building Cooling Type
Central air conditioning

Utilities

Water
Municipal water
Utility Sewer
Sanitary sewer

Room Layout

Laundry room
Lower level
2.18 m x 2.67 m
Bedroom 3
Lower level
3.26 m x 4.48 m
Bedroom 4
Lower level
3.8 m x 2.58 m
Bedroom 5
Lower level
3.19 m x 4.32 m
Bathroom
Lower level
2.09 m x 1.63 m
Living room
Main level
3.43 m x 6.8 m
Dining room
Main level
2.98 m x 2.94 m
Kitchen
Main level
2.88 m x 3.38 m
Bedroom
Main level
3.19 m x 4.69 m
Bedroom 2
Main level
3.12 m x 2.98 m
Bedroom
Main level
2.09 m x 2.27 m

Location

Learn more about this property
Listing provided by:
SLEEPWELL REALTY GROUP LTD
MLS® number:
X13621310
Agent:
Adam Pearce
*Indicates required field
Name is required
Email is required
Please enter a valid phone number (e.g., 416-111-1111).

Community Spotlight: Homes For rent in Your Neighborhood