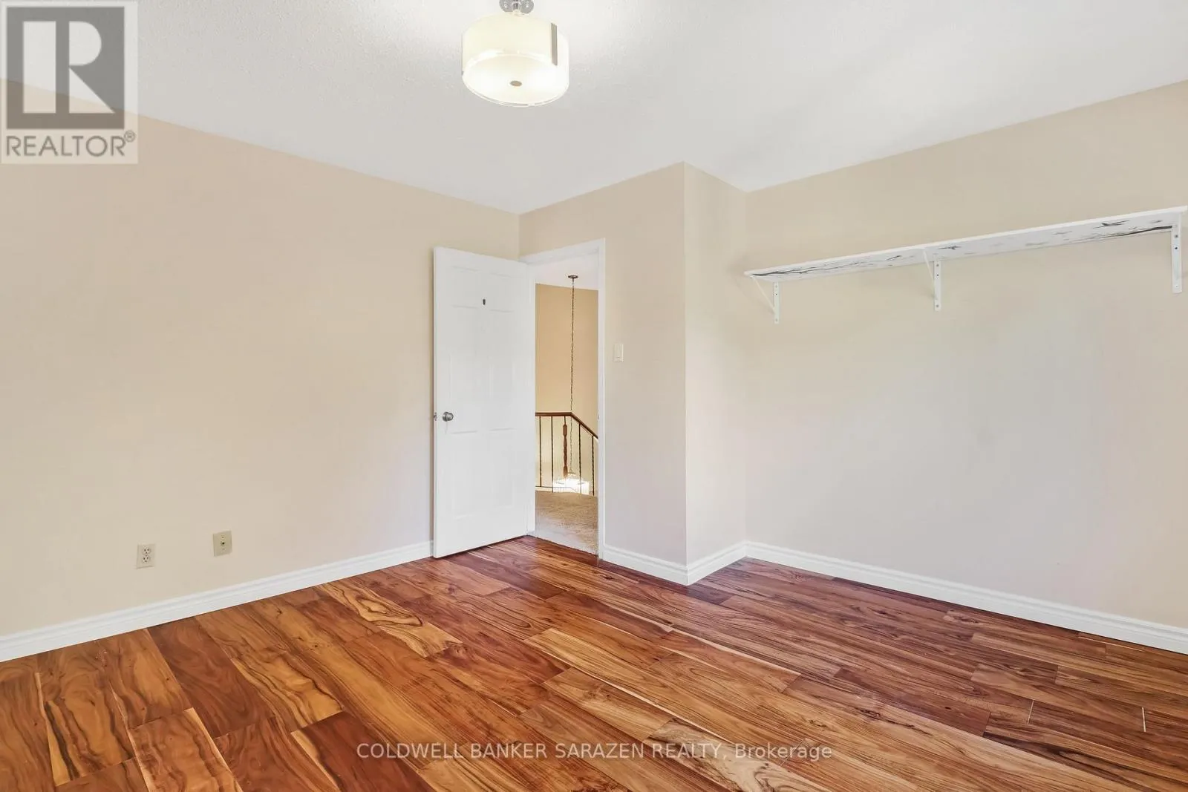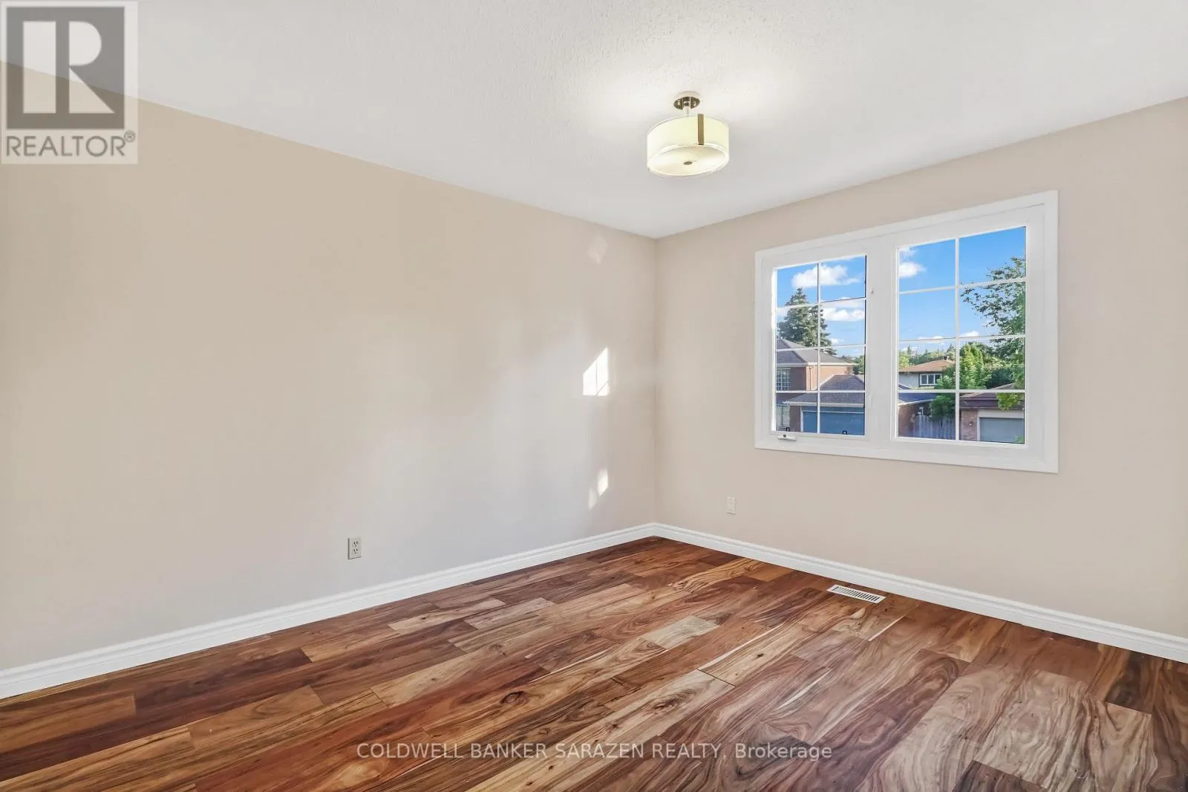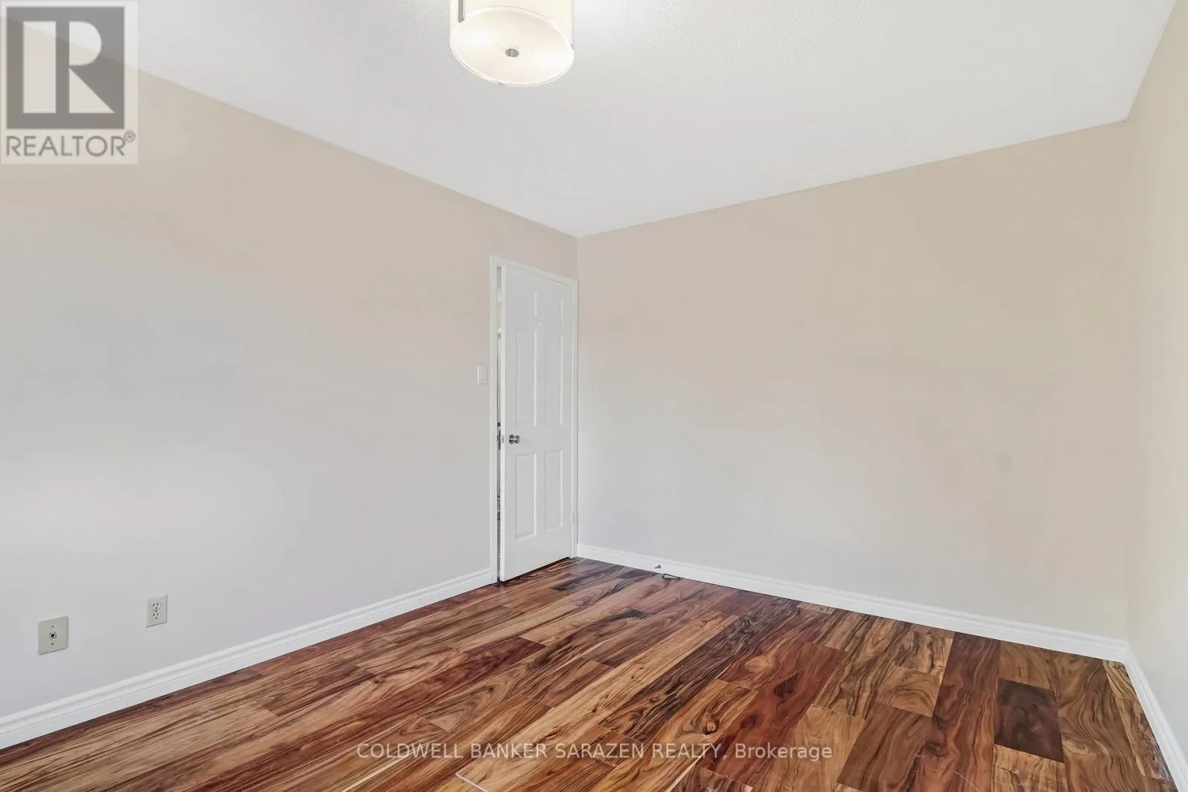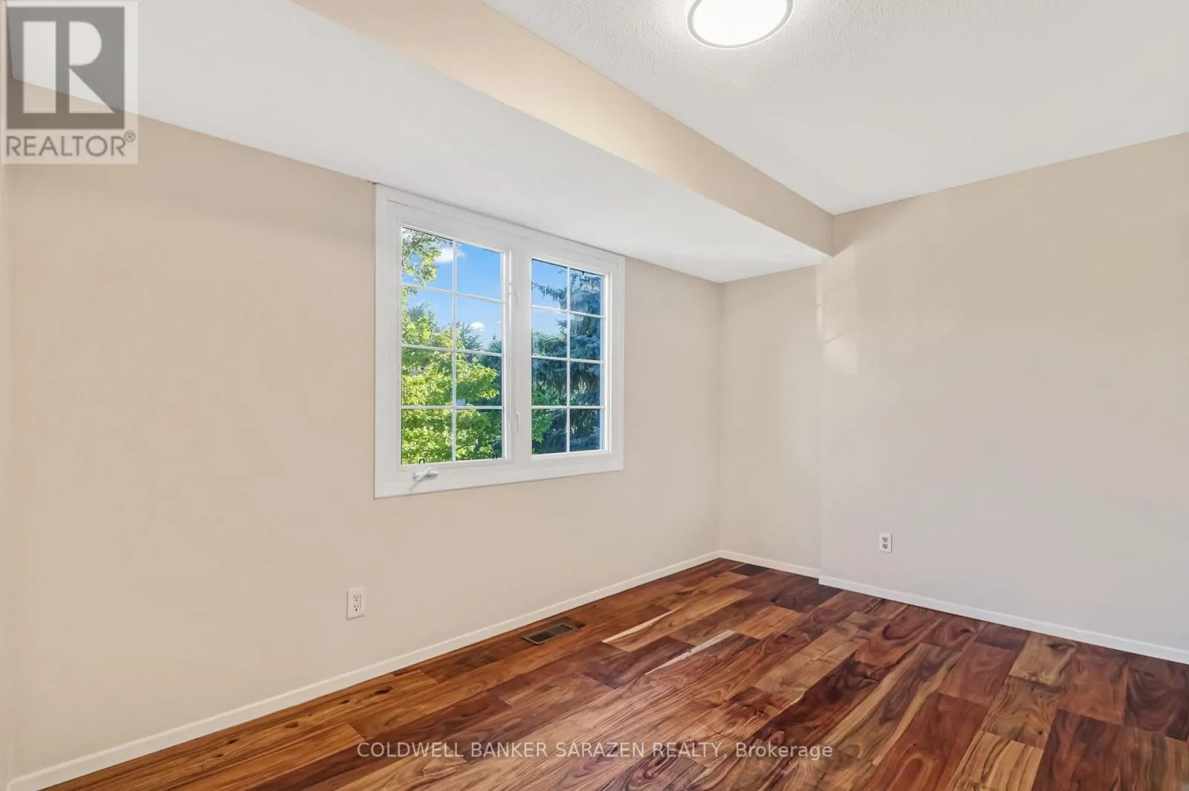
1035 Plante Drive, Ottawa, Ontario K1V 9E5

Listed for:
$960,000
4 beds
3 baths
Listed 16 days ago
House for rent: 1035 Plante Drive, Ottawa, Ontario K1V 9E5

View all 38 photos

About

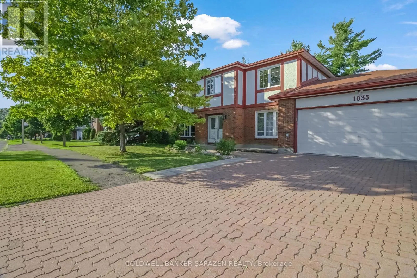
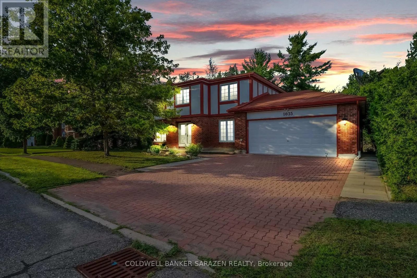
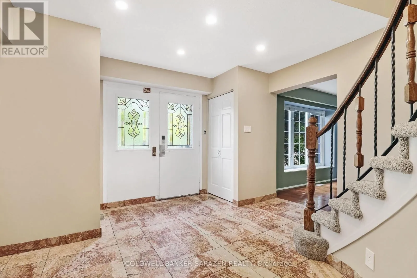
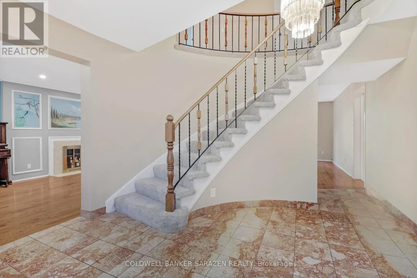
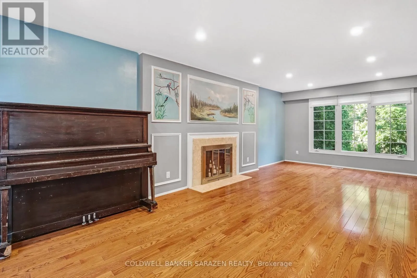
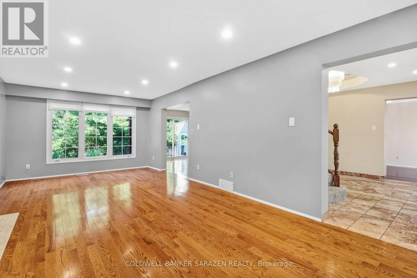
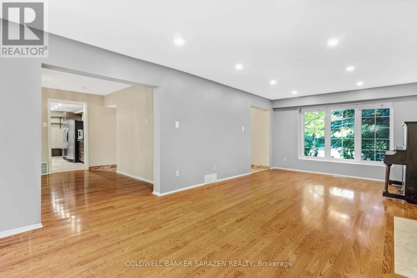
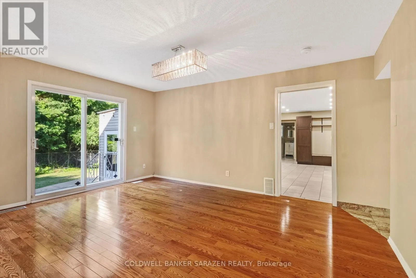
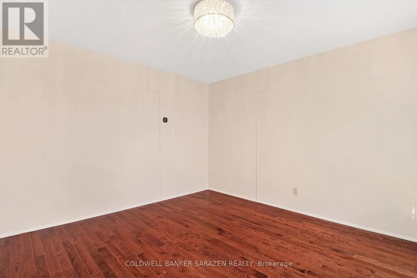
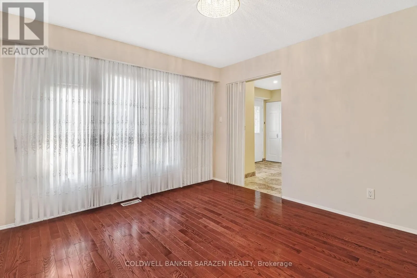
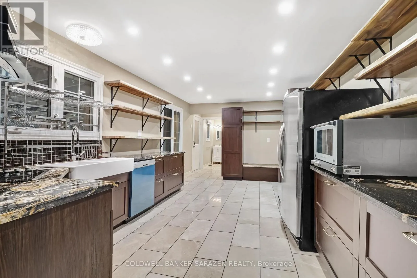
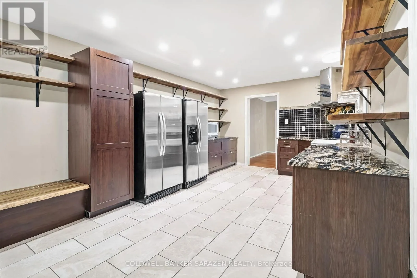
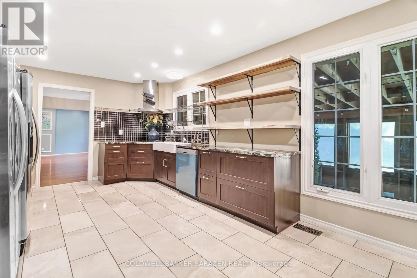
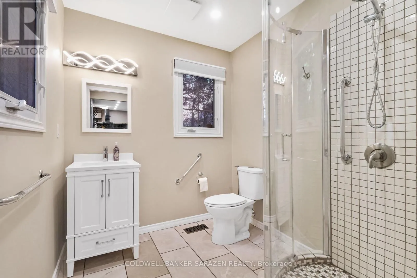
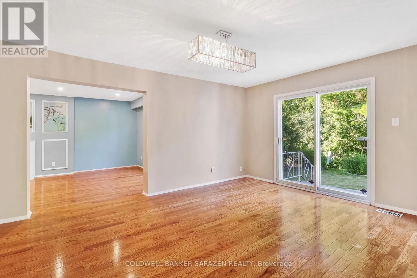
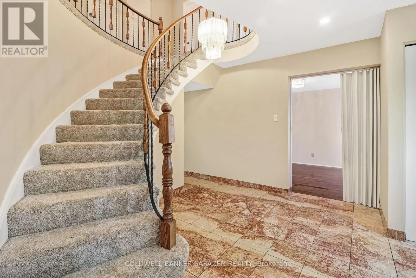
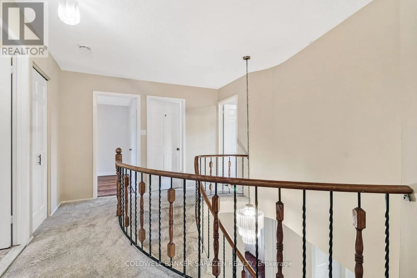
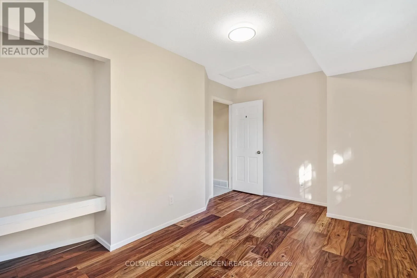
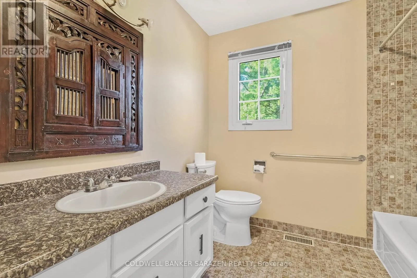
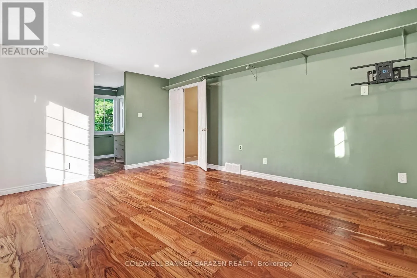
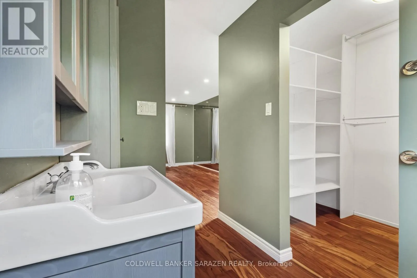
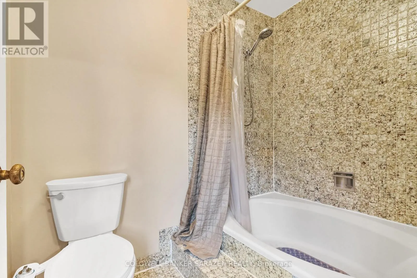
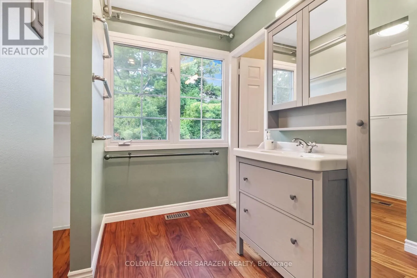
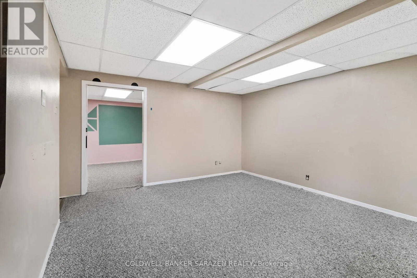
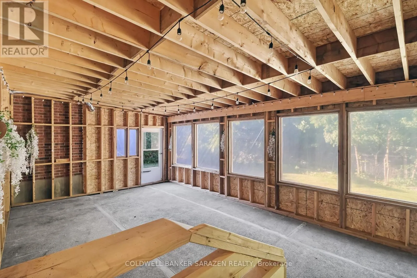
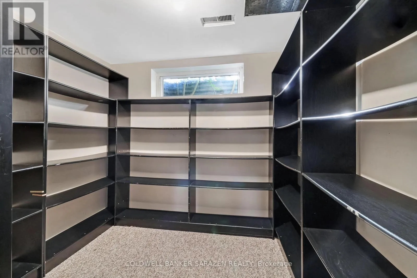
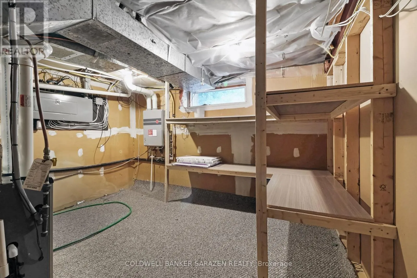
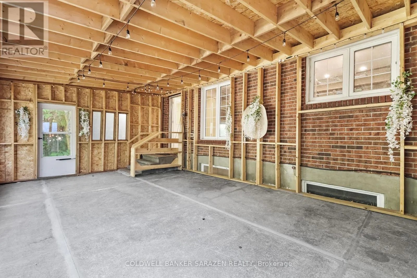
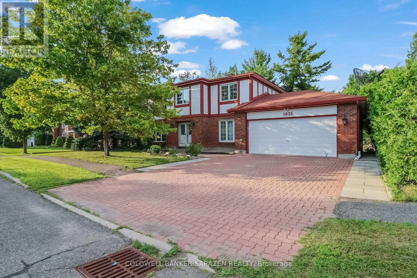
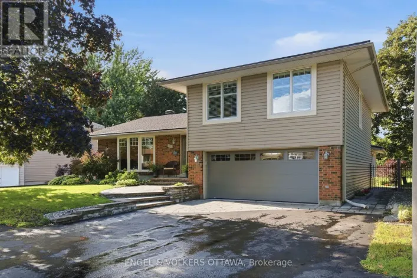
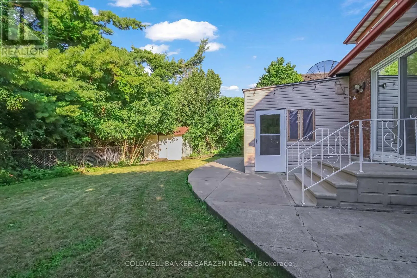
McCarthy Road to Plante Drive Executive 2 Storey by Campeau, 4 bedrooms, 3 bathrooms, main floor family room. Suitable for disabled, 3 piece bathroom on main level(shower stall). This home backs on open space. Upgrades Kitchen 2021, Furnace 2022, AC 2016, Tankless HWT owned 2017, Freshly painted. (id:27476)

Property Highlights

MLS® Number
X13621358
Type
Single Family
Community Name
4803 - Hunt Club/Western Community
Ownership Type
Freehold
Land Size
70 x 100 FT ; 0
Parking Space Total
4

Building

Building Type
House
Storeys
2.00
Square Footage
5000 - 100000 sqft
Bathrooms Total
3
Bedrooms Above Ground
4
Bedrooms Total
4
Amenities
Fireplace(s) Public Transit, Park
Exterior Finish
Wood, Brick
Fireplace Present
Yes
Basement Type
Full (Partially finished)
Basement Features
Building Heating Type
Forced air
Heating Fuel
Natural gas
Building Cooling Type
Central air conditioning

Utilities

Water
Municipal water
Utility Sewer
Sanitary sewer

Room Layout

Primary Bedroom
Second level
5 m x 3.88 m
Bathroom
Second level
Measurements not available
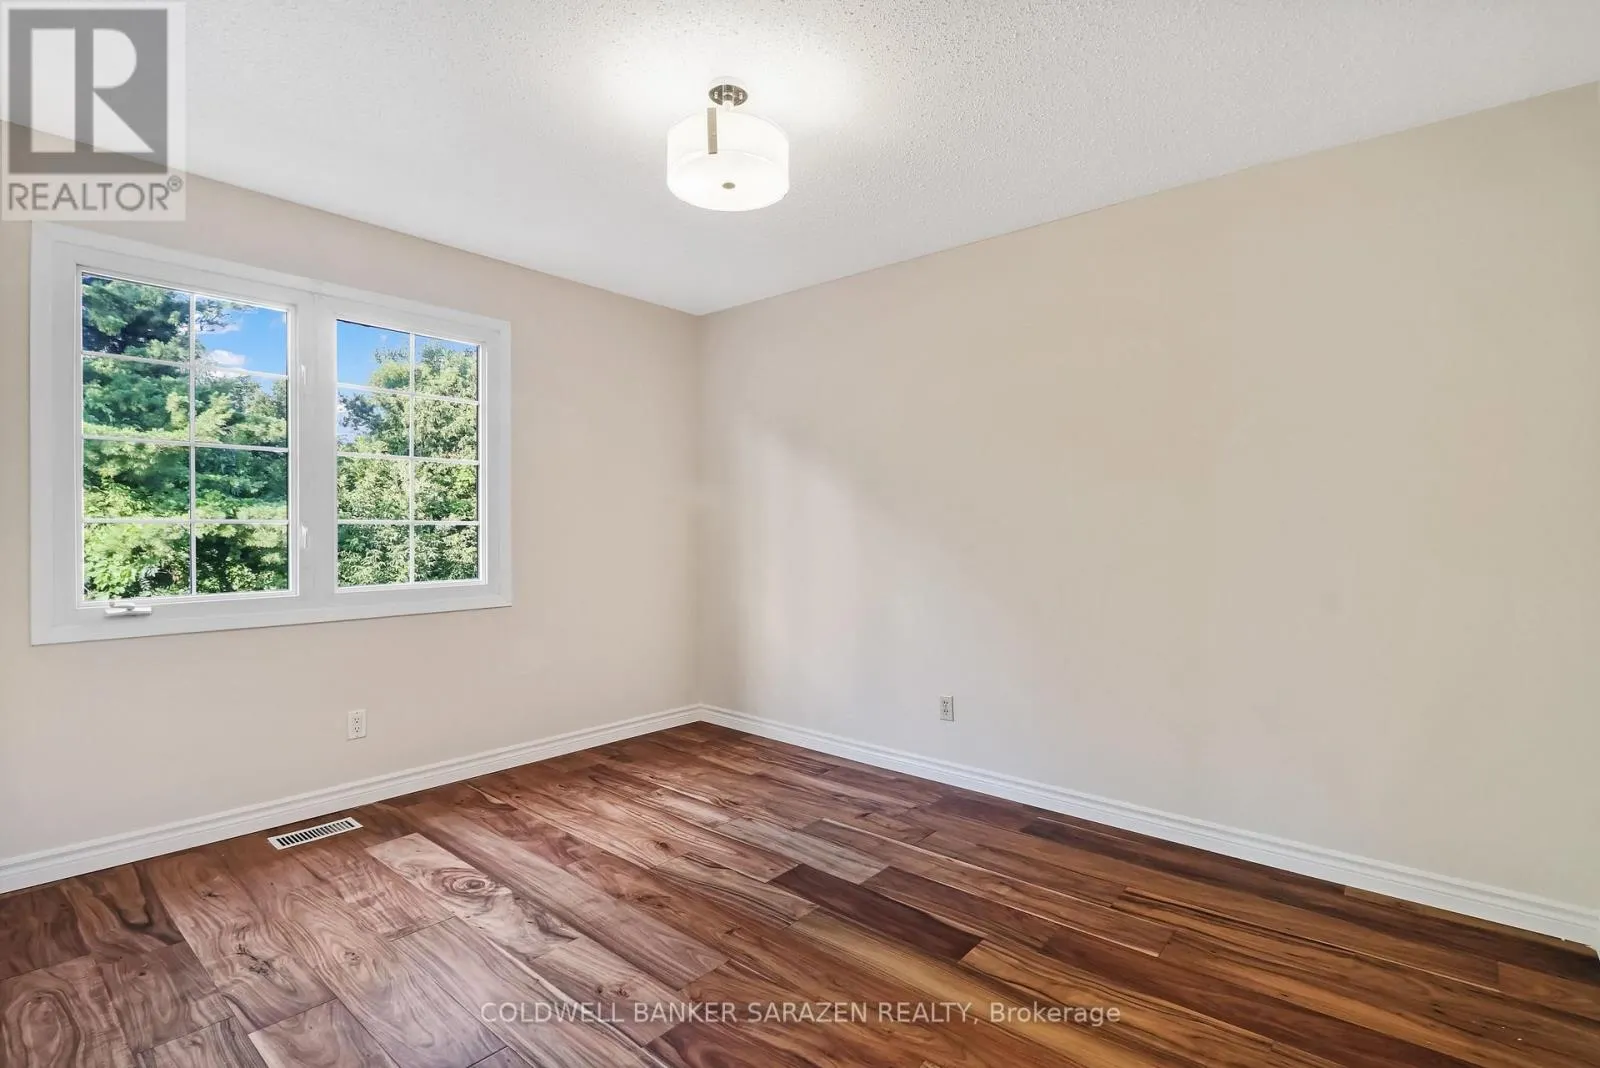
Bedroom
Second level
3.37 m x 2.64 m
Bathroom
Second level
Measurements not available
Bedroom
Second level
3.86 m x 3.22 m
Bedroom
Second level
3.68 m x 2.66 m
Games room
Lower level
6.55 m x 3.07 m
Other
Lower level
5.18 m x 3.53 m
Dining room
Main level
4.36 m x 2.76 m
Kitchen
Main level
3.5 m x 2.92 m
Family room
Main level
4.87 m x 3.65 m
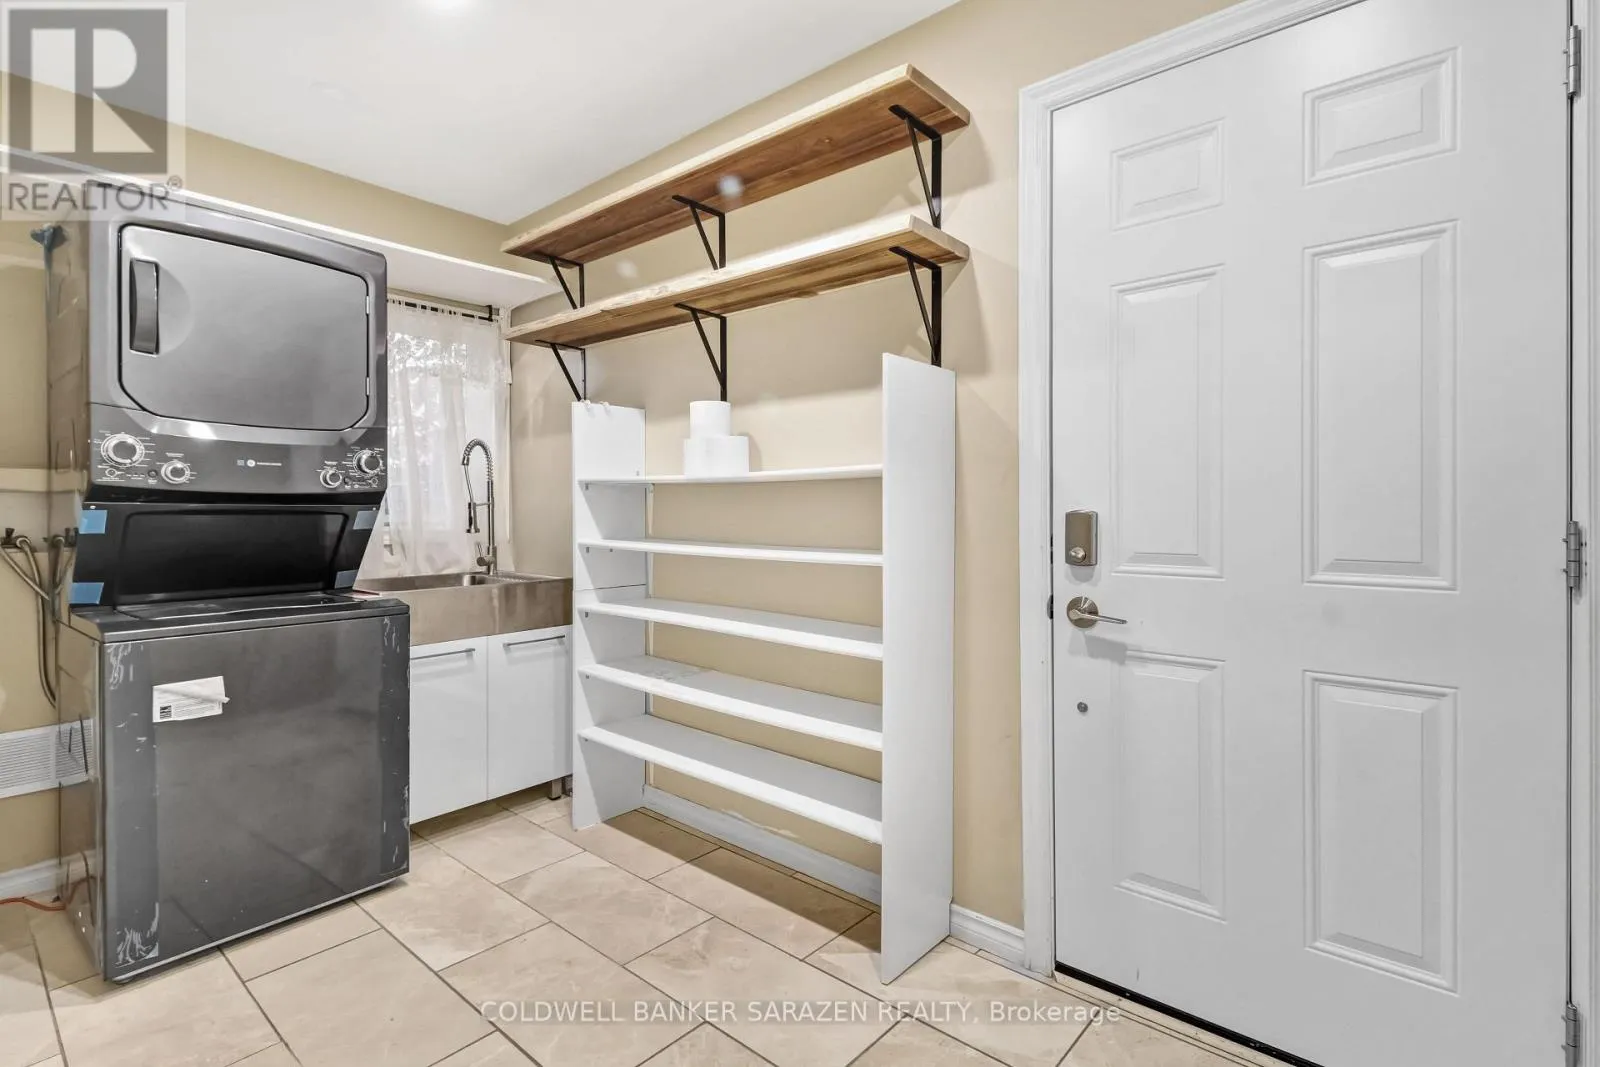
Laundry room
Main level
Measurements not available
Living room
Main level
7.39 m x 3.65 m
Dining room
Main level
3.68 m x 3.65 m
Bathroom
Main level
Measurements not available

Location

Learn more about this property
Listing provided by:
COLDWELL BANKER SARAZEN REALTY
MLS® number:
X13621358
Agent:
Zaheen Fatim Nusrat
*Indicates required field
Name is required
Email is required
Please enter a valid phone number (e.g., 416-111-1111).