141 Percy Street, Ottawa, Ontario K1R 6C8

Listed for:
$899,900
4 beds
2 baths
Listed 16 days ago
Duplex for rent: 141 Percy Street, Ottawa, Ontario K1R 6C8

View all 47 photos

About

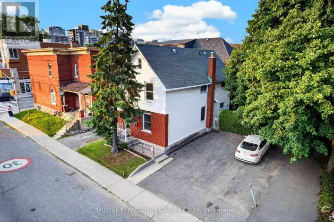
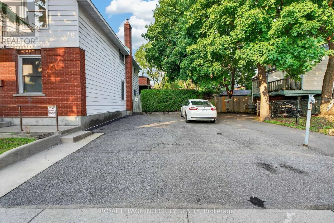
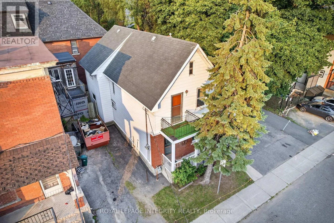
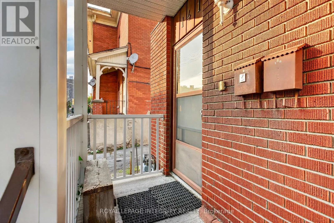
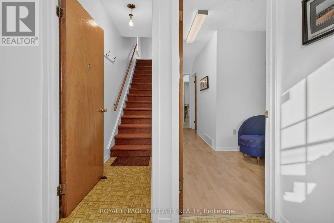
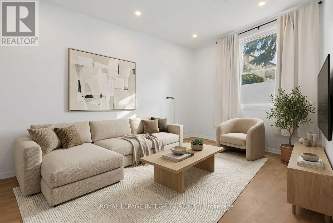
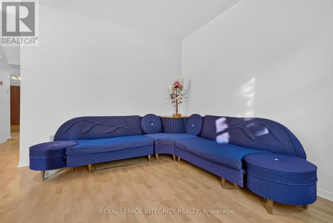
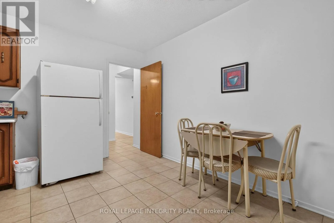
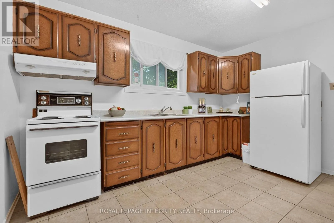
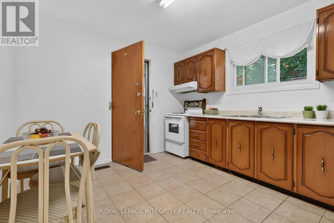
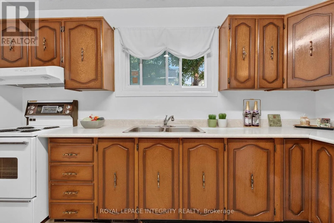
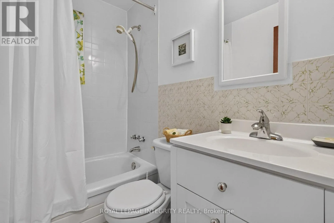
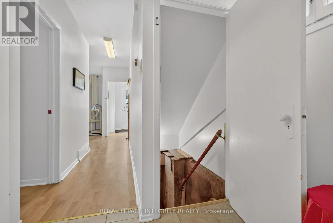
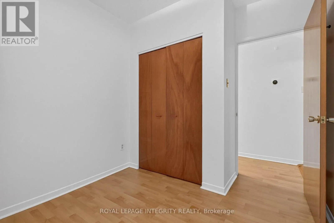
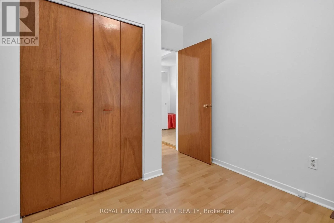
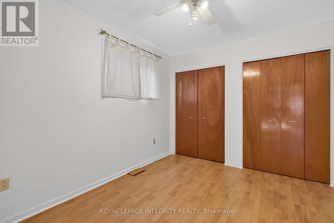
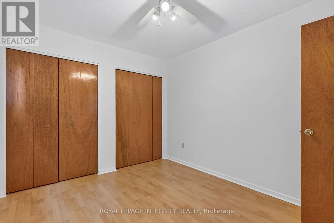
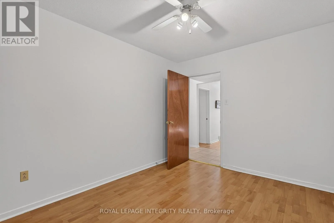
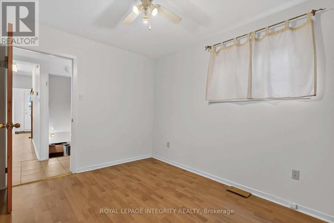
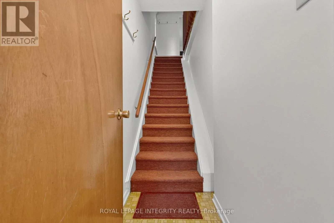
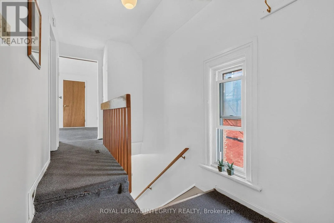
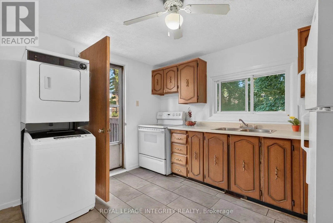
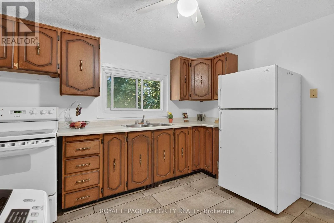
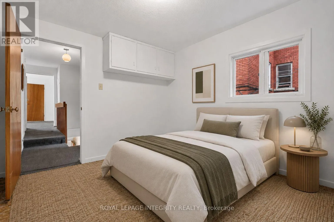
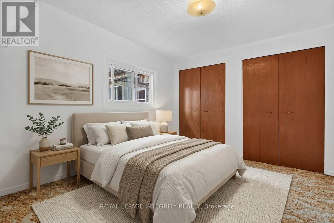
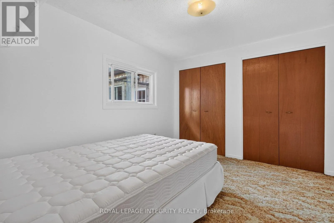
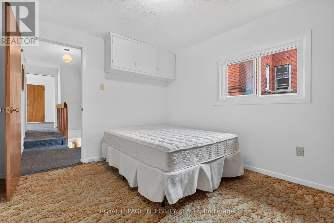
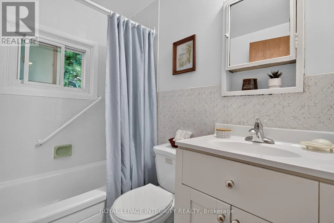
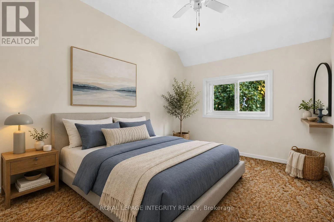
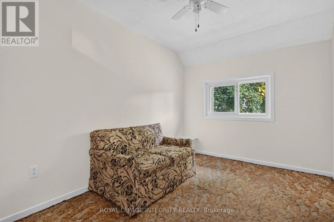
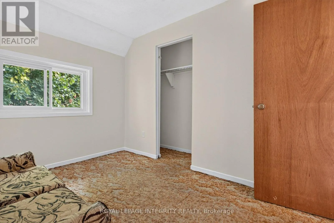
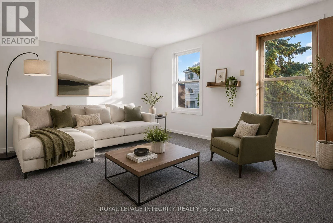
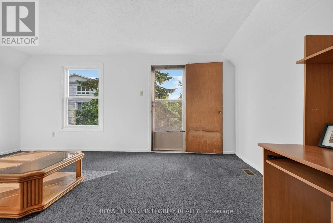
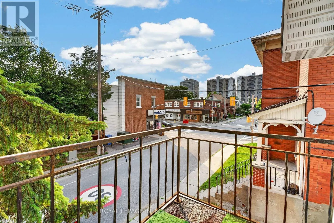
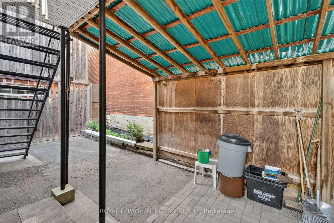
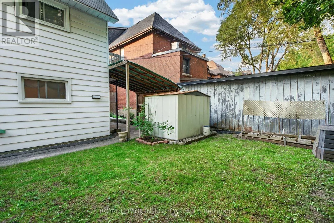
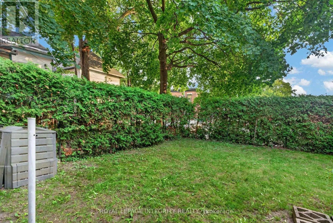
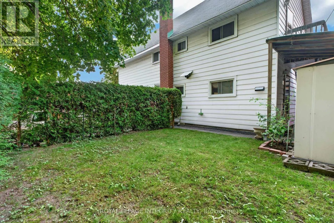
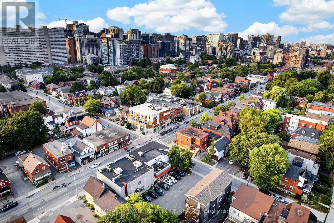
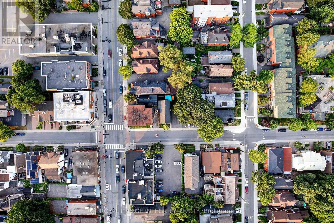
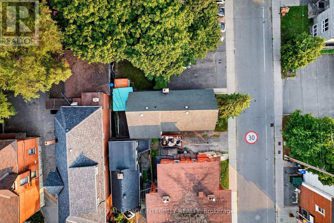
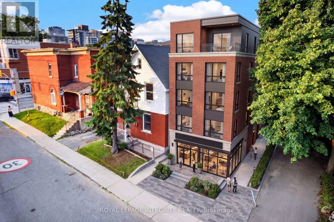
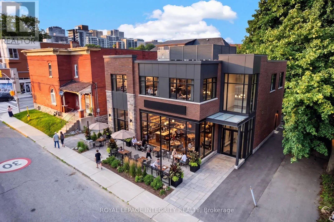
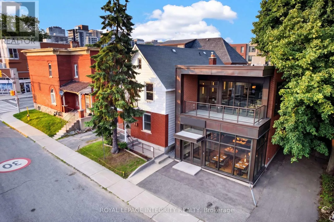
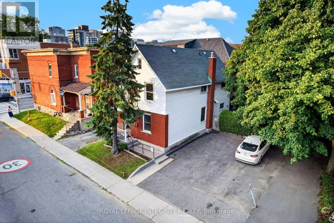
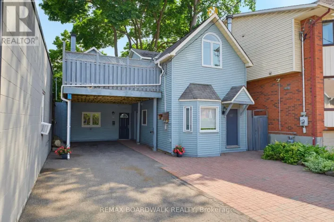
Cross Streets: Somerset and Percy. ** Directions: Heading north on Bronson, turn right on Somerset, right on Percy, property is on the left. Rare Centretown 50ft wide frontage duplex steps from Somerset offered by the Estate at $899,900 with vacant possession and flexible closing. Probate is complete. Zoned CM1, with 4 private drive parking spaces, a genuine rarity in the core. Two self-contained units: main floor unit features 2 bedrooms, eat-in kitchen, and full bath; upper unit mirrors the layout with 2 bedrooms, kitchen, living room and bath. Market rents in this area support $1,850-$2,100/unit, projected gross of $44,400-$50,400/yr plus parking at ($170+/space/month, 4 spaces, $8,160+/yr gross). Hot water tank (2019) on rental. Sold as-is, where-is - estate sale, no representations or warranties. 24-hr irrv on all offers. An excellent opportunity for professionals seeking a well-located, move-in-ready home with additional cash flow that offers both functionality and value. (id:27476)

Property Highlights

MLS® Number
X13621702
Type
Multi-family
Community Name
4103 - Ottawa Centre
Land Size
50 x 58 FT
Parking Space Total
4

Building

Building Type
Duplex
Storeys
2.00
Square Footage
1100 - 1500 sqft
Bathrooms Total
2
Bedrooms Above Ground
4
Bedrooms Total
4
Amenities
Separate Electricity Meters
Exterior Finish
Steel, Brick
Fireplace Present
No
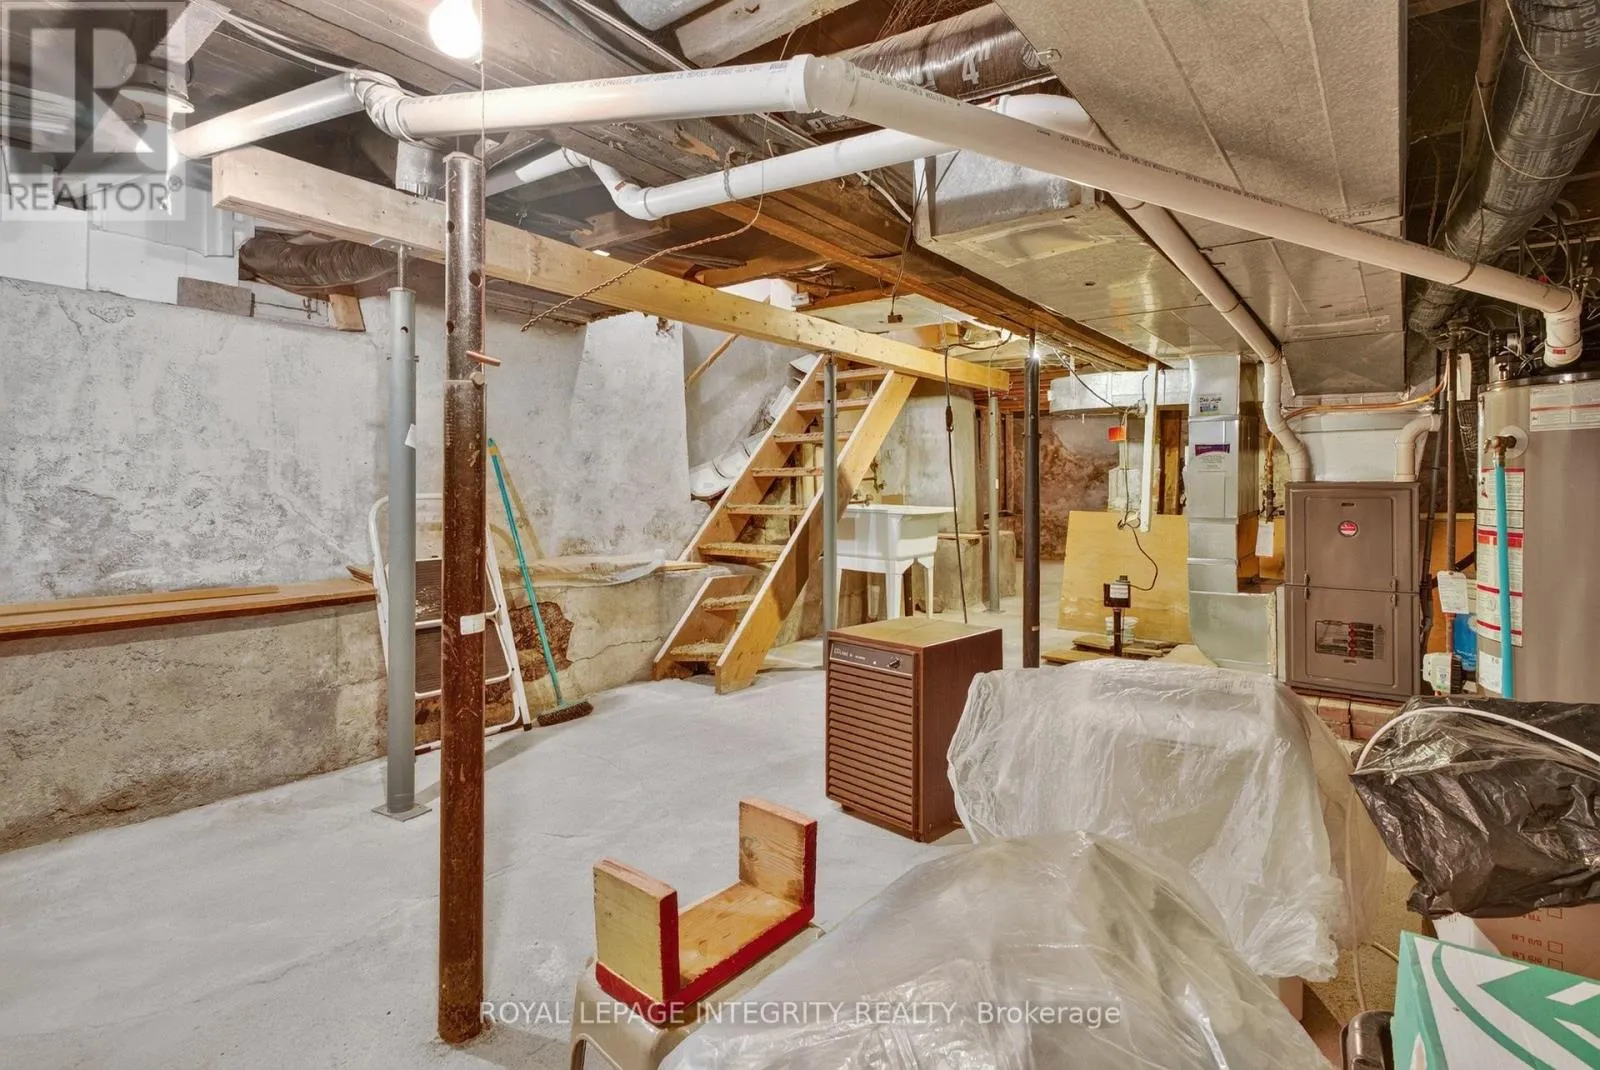
Basement Type
N/A (Unfinished)
Basement Features
Building Heating Type
Forced air
Heating Fuel
Natural gas
Building Cooling Type
None

Utilities

Water
Municipal water
Utility Sewer
Sanitary sewer

Room Layout

Bedroom
Second level
3 m x 3.43 m
Bedroom 2
Second level
3.33 m x 4.42 m
Living room
Second level
5.36 m x 3.3 m
Bathroom
Second level
1.93 m x 1.47 m
Kitchen
Second level
3.07 m x 3.45 m
Laundry room
Basement
4.5 m x 11.28 m
Bedroom
Main level
2.87 m x 3.38 m
Foyer
Main level
1.93 m x 1.73 m
Bedroom 2
Main level
3.07 m x 2.69 m
Living room
Main level
4.32 m x 3.71 m
Bathroom
Main level
2.16 m x 1.52 m
Kitchen
Main level
3.23 m x 3.76 m

Location

Learn more about this property
Listing provided by:
ROYAL LEPAGE INTEGRITY REALTY
MLS® number:
X13621702
Agent:
Johnny Kulwartian
*Indicates required field
Name is required
Email is required
Please enter a valid phone number (e.g., 416-111-1111).