2584 Stagecoach Road, Ottawa, Ontario K0A 2W0

Listed for:
$789,000
5 beds
2 baths
Listed 16 days ago
House for rent: 2584 Stagecoach Road, Ottawa, Ontario K0A 2W0

View all 23 photos

About

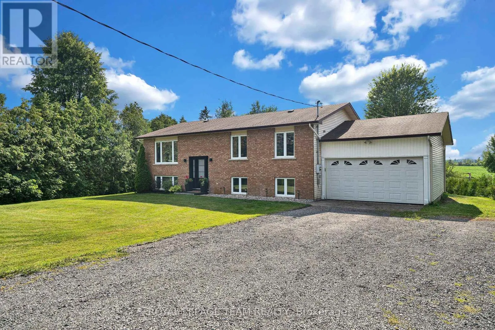
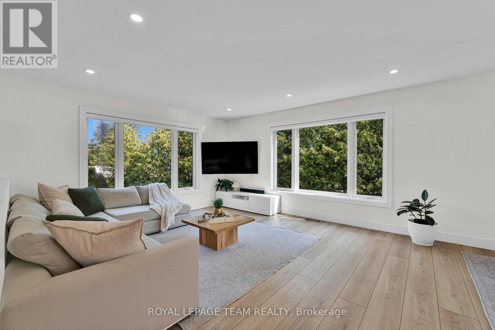
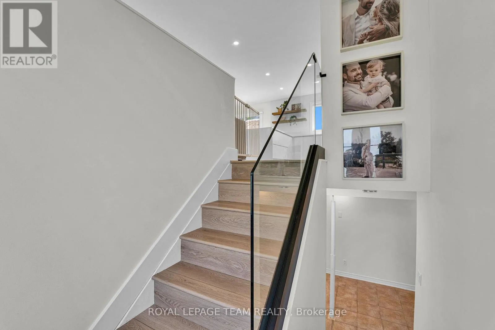
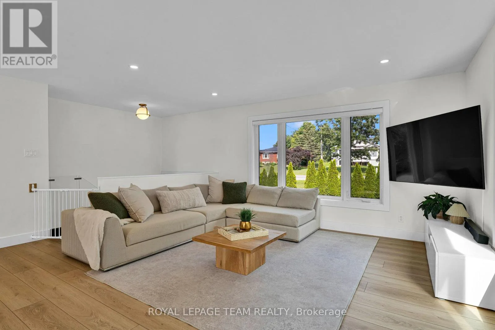
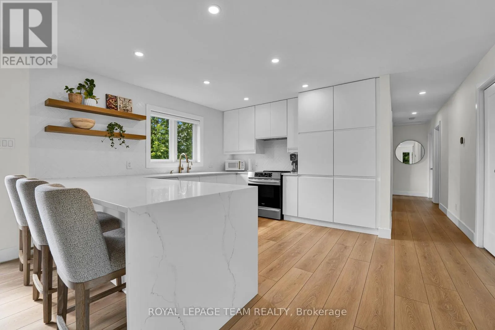
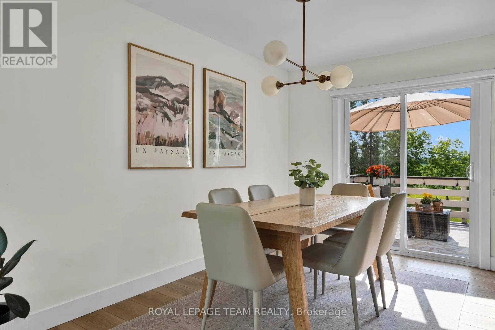
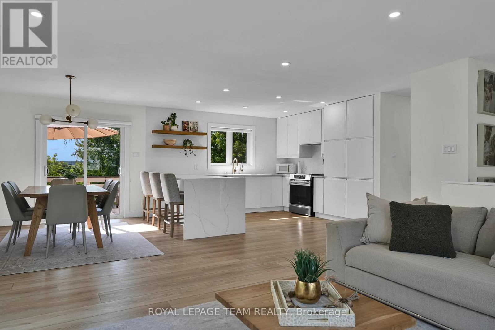
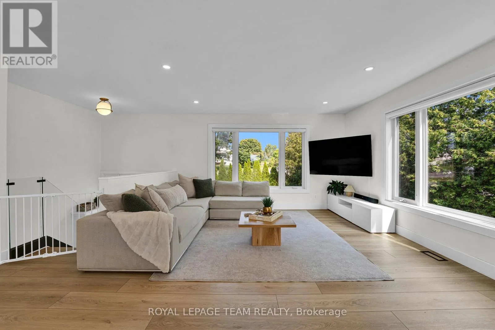
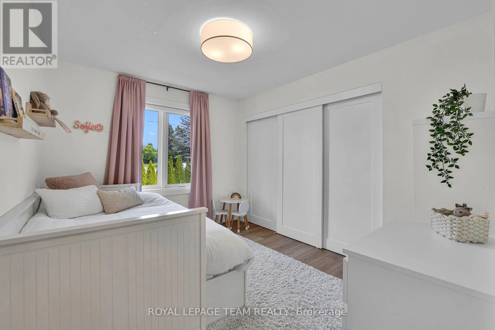
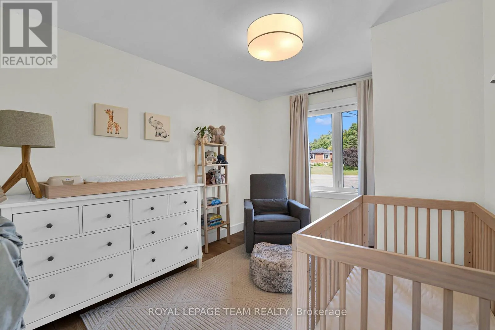
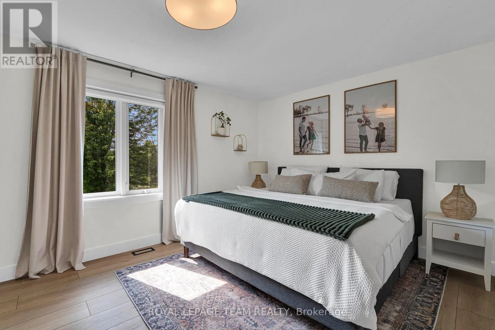
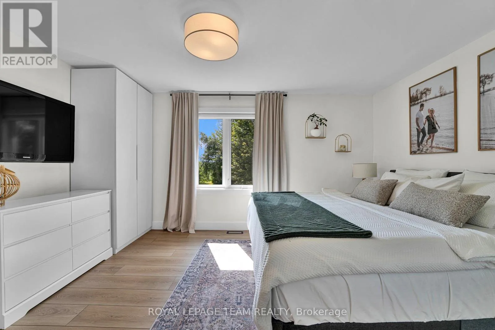
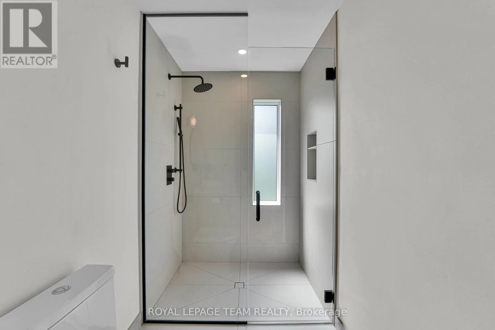
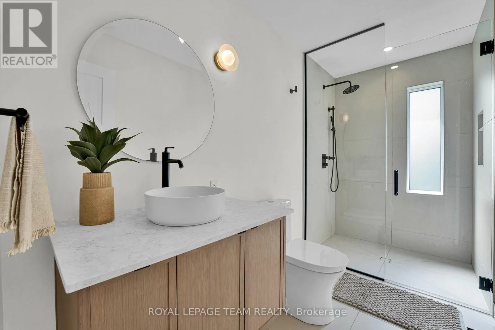
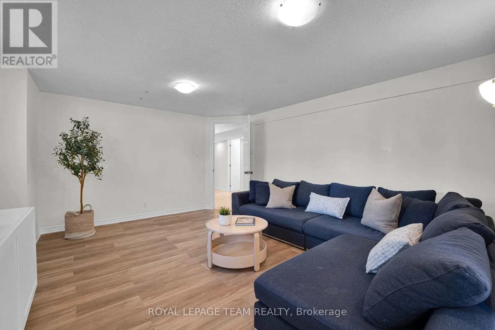
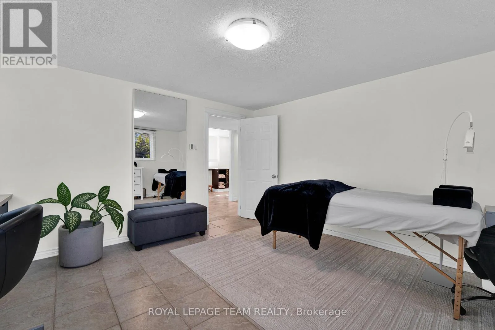
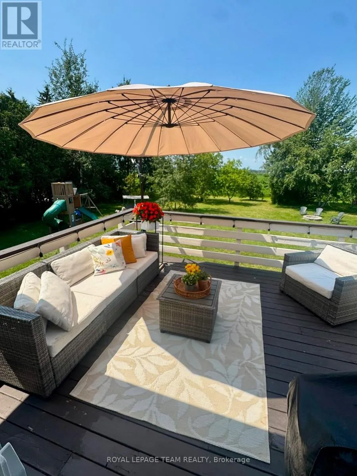
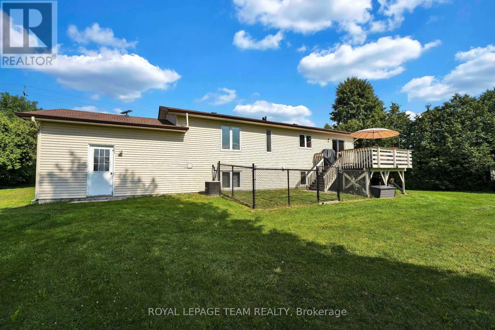
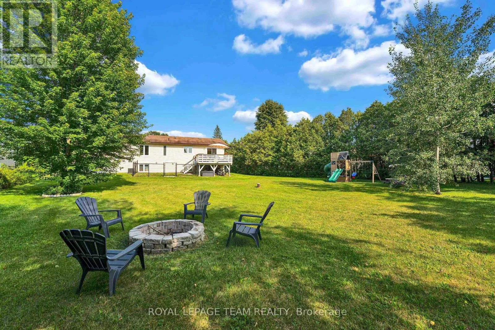
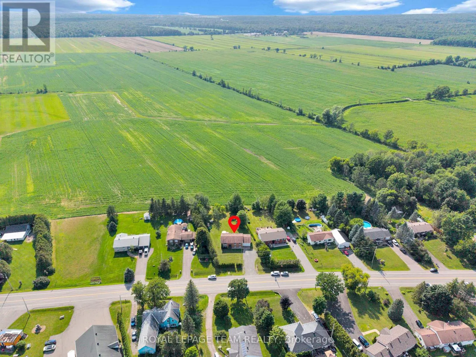
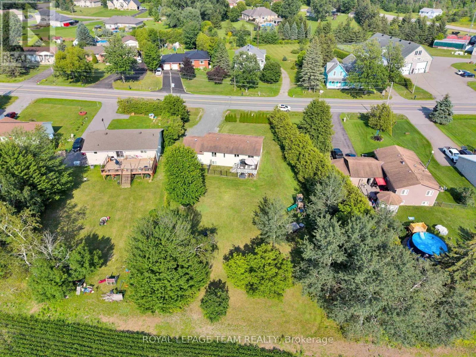
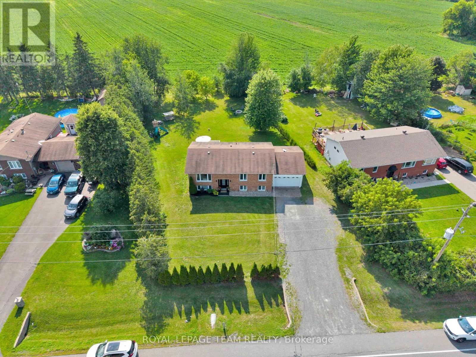

Cross Streets: Snake Island Rd. ** Directions: Mitch Owens to Stagecoach. Property on right before Snake Island Rd. *OPEN HOUSE SUNDAY AUGUST 2nd, 2pm-4pm* This home is the perfect mix of country living and community feel. Just under half an acre of property, landscaped with mature trees, and newly planted cedars (2025) for privacy, backing onto long established turf farm for unobstructed views. Peace and tranquility within reach of schools, parks, golf course, and necessities. A tastefully updated raised bungalow with 3 bedrooms on the main floor, and 2 additional bedrooms on lower level (currently used as office and additional family room) provide ample space for guests, teens or family movie nights! Upgrades include paint (2025-2026), laundry room paint and cabinetry (2026) and lower bathroom paint and fixtures (2026), Windows (2020), kitchen appliances (2022-2023) dishwasher (2025), updated plumbing (2022-2023), backyard firepit (2025). 24 hour irrevocable on all offers. (id:27476)

Property Highlights

MLS® Number
X13622502
Type
Single Family
Community Name
1605 - Osgoode Twp North of Reg Rd 6
Ownership Type
Freehold
Land Size
100 x 200 FT|under 1/2 acre
Parking Space Total
6

Building

Building Type
House
Storeys
1.00
Square Footage
1100 - 1500 sqft
Bathrooms Total
2
Bedrooms Above Ground
3
Bedrooms Total
5
Exterior Finish
Brick, Vinyl siding
Fireplace Present
No
Basement Type
N/A (Finished)
Basement Features
Walk out
Building Heating Type
Forced air
Heating Fuel
Electric
Building Cooling Type
Central air conditioning

Utilities

Utility Sewer
Septic System

Room Layout

Bedroom
Lower level
4.01 m x 3.78 m
Family room
Lower level
6.32 m x 3.83 m
Bathroom
Lower level
5.05 m x 2.48 m
Primary Bedroom
Main level
4.47 m x 3.32 m
Bedroom 2
Main level
3.37 m x 2.18 m
Bedroom 3
Main level
3.4 m x 2.74 m
Bathroom
Main level
3.37 m x 5.05 m
Kitchen
Main level
3.45 m x 3.4 m

Location

Learn more about this property
Listing provided by:
ROYAL LEPAGE TEAM REALTY
MLS® number:
X13622502
Agent:
Danielle Salmon
*Indicates required field
Name is required
Email is required
Please enter a valid phone number (e.g., 416-111-1111).