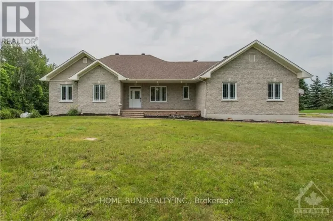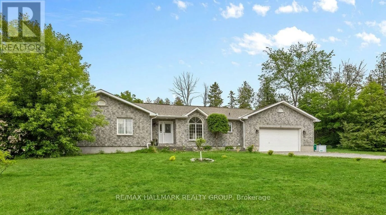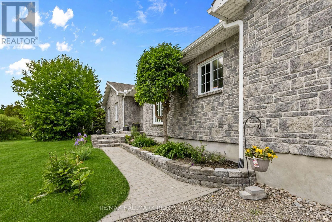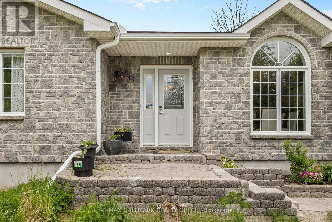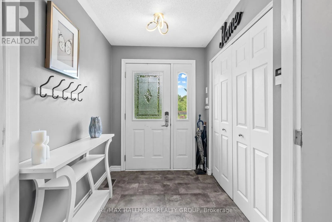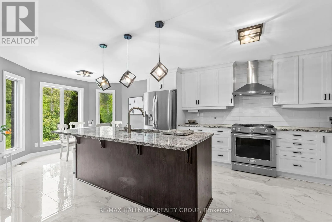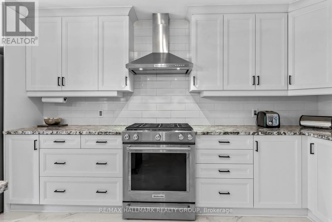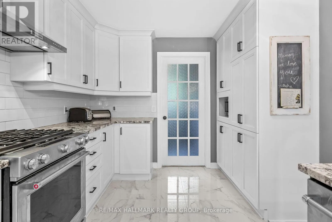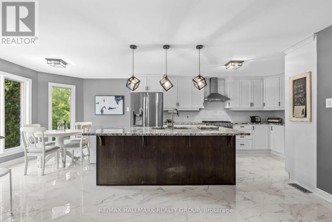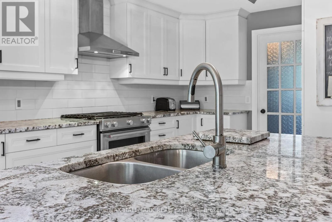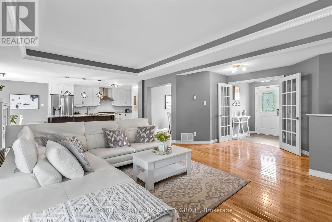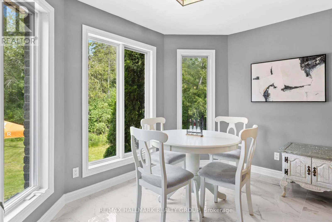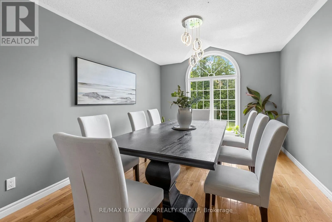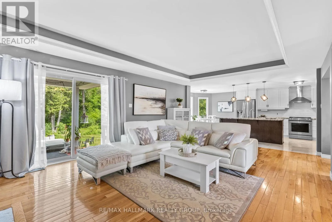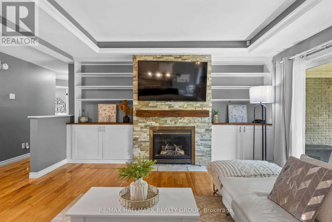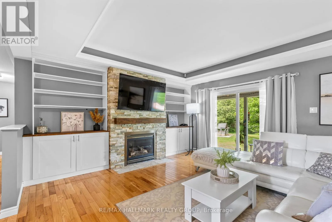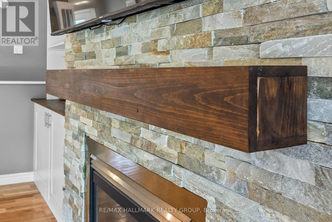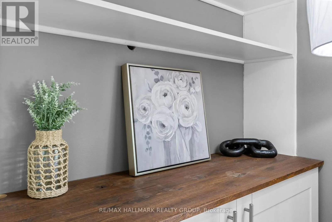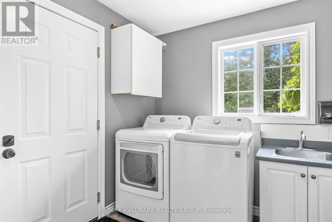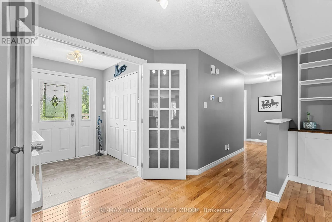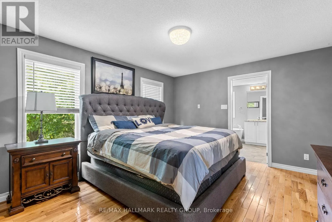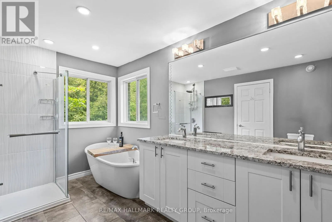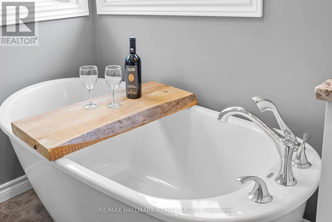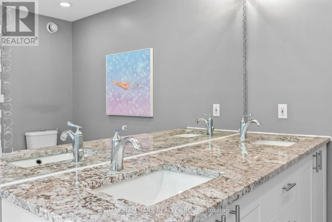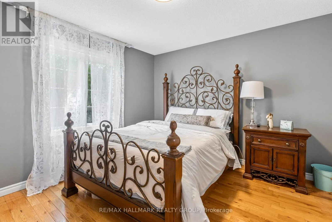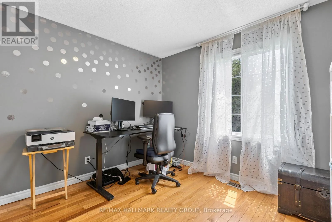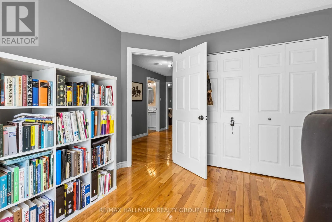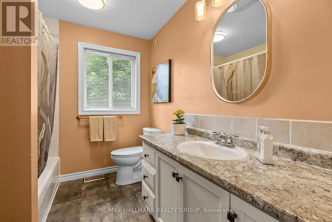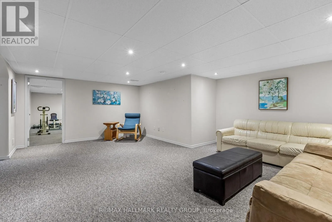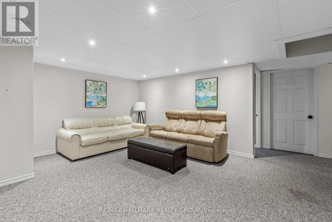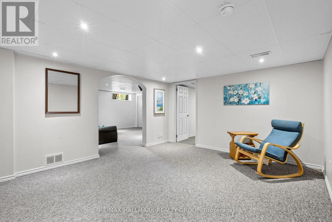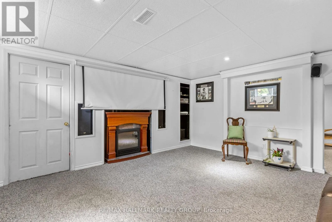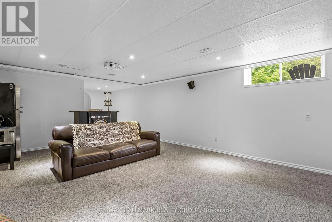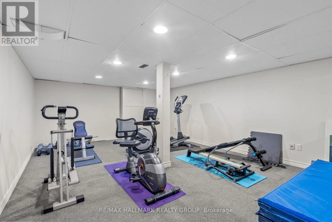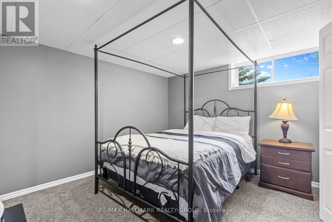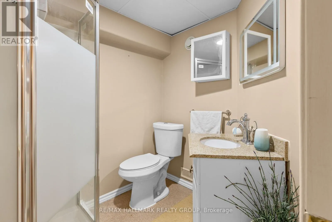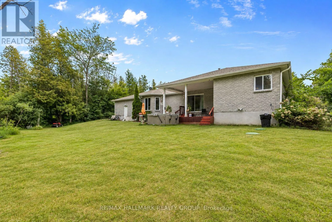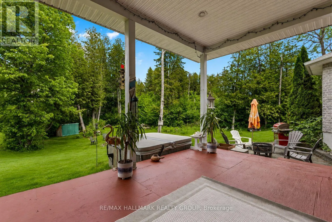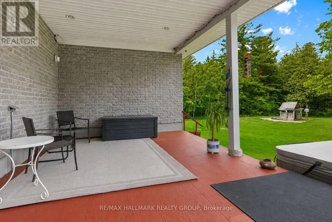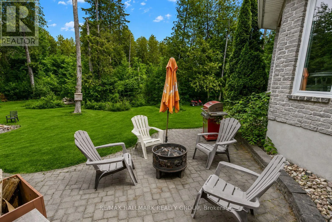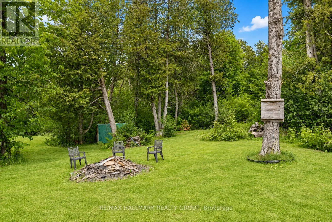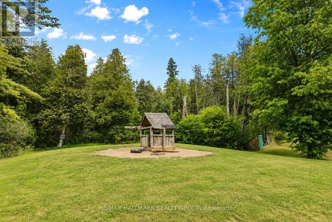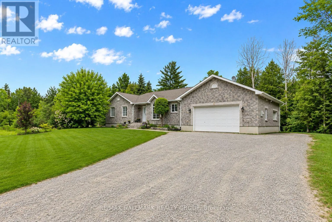
Cross Streets: Richardson Side Road & David Manchester Road. ** Directions: Take HWY 417 West. Take exit 144 for Ottawa 5 N/Carp Road N Merge onto Carp Road. Turn left onto Richardson Side Road. Turn left onto David Manchester Road. Welcome to 520 David Manchester Road, a beautifully maintained executive bungalow boasting 3500+ sq ft of finished living space with a full stone exterior offering the perfect blend of comfort, style, & privacy on a stunning private treed 4 acre lot in sought-after Forest Brook Estates The bright and spacious main level features hardwood and tile flooring throughout the principal living areas and bedrooms, creating a warm & elegant atmosphere.The open concept layout offers an airy design & a modern upgraded kitchen that is sure to impress the chef in the family with it's quartz counters, new tile flooring, SS appliances, oversized island & new faucet.A convenient mud room/laundry room can also be found just off the kitchen.A spacious dining room provides the perfect setting for family meals and entertaining guests, while the inviting living room is highlighted by a cozy fireplace accented by built-in cabinetry, making it an ideal gathering space year-round.The functional layout includes three generous bedrooms on the upper level, including a spacious primary retreat complete with a luxurious ensuite featuring a glass shower a separate stand alone modern tub.The fully finished lower level provides exceptional additional living space with a large family room, media/ theatre room, fourth bedroom, three-piece bathroom, and an expansive gym area, offering endless possibilities for recreation, fitness, work, or guest accommodations.The garage offers direct access to the lower level. Step outside to enjoy your own private backyard oasis.The covered rear porch is ideal for relaxing or entertaining, while the hot tub provides year round enjoyment So much room to run around and explore in your own private forest.Completing this exceptional property is an oversized three-car garage with ample room for vehicles, storage, and hobbies.A rare opportunity to enjoy country living with modern conveniences, all within easy reach of Ottawa's west end amenities.Just 10 mins to Kanata! (id:27476)