895 Dresden Crescent, Ottawa, Ontario K2B 5H8

Listed for:
$6,800
4 beds
3 baths
Listed 15 days ago
House for rent: 895 Dresden Crescent, Ottawa, Ontario K2B 5H8

View all 44 photos

About

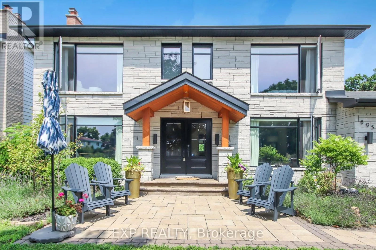
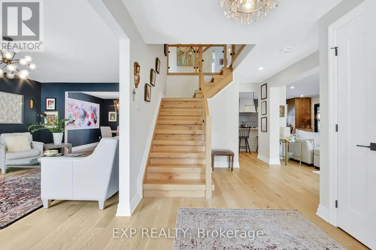
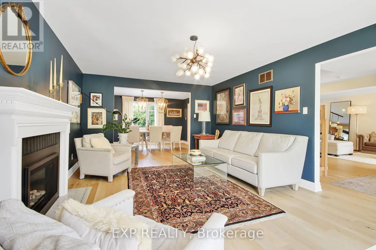
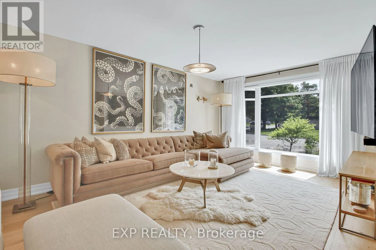
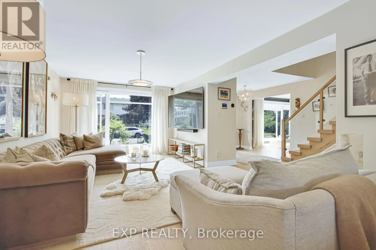
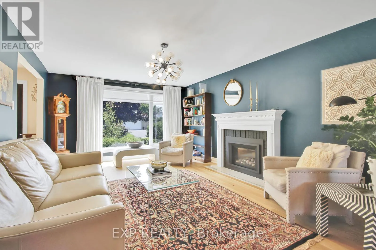
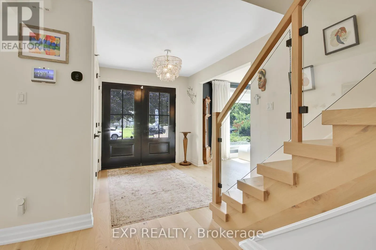
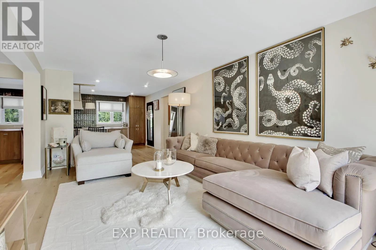
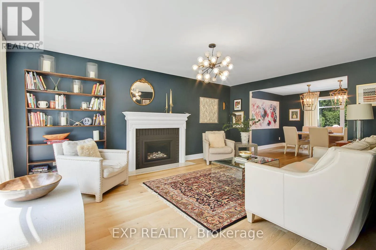
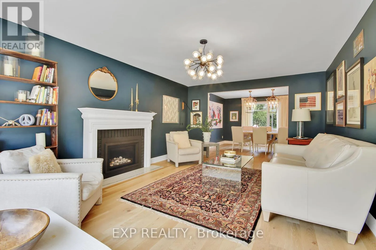
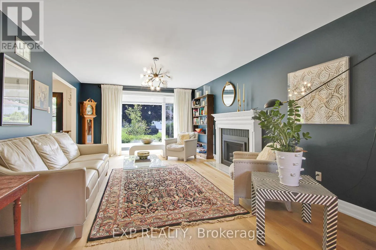

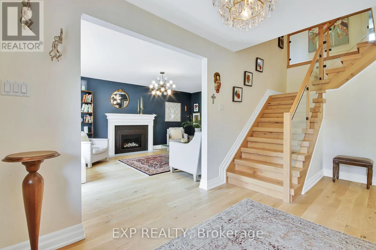
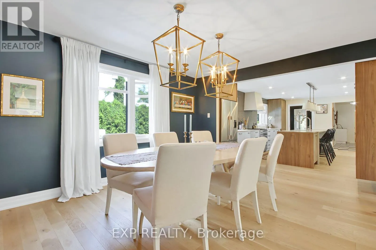
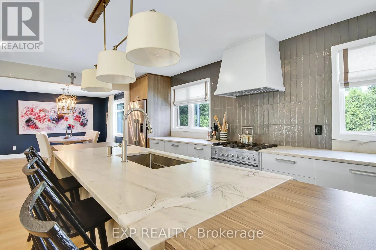
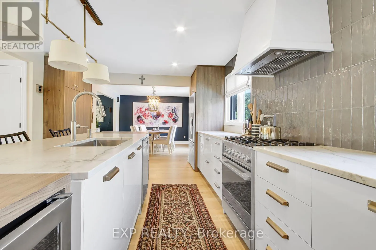
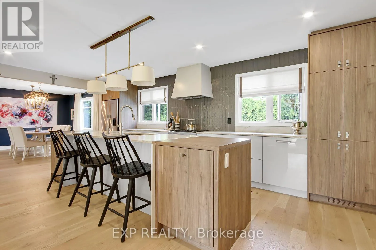
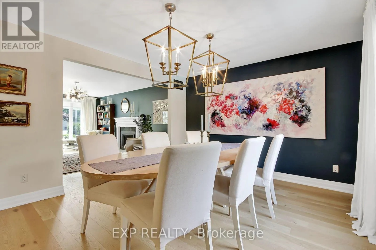
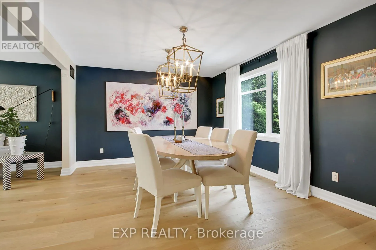
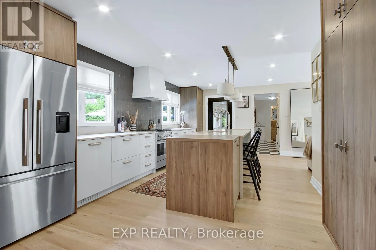
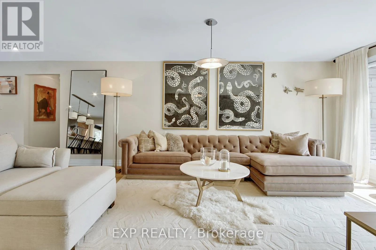
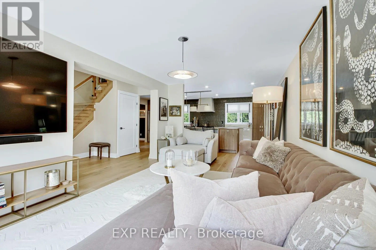
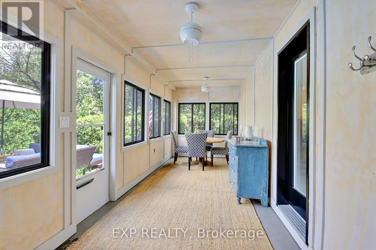
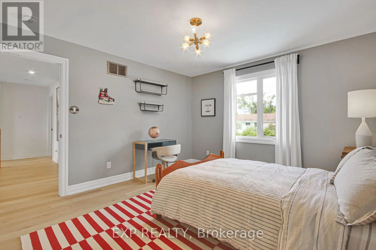
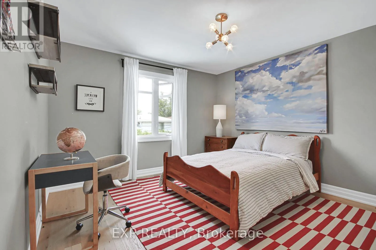
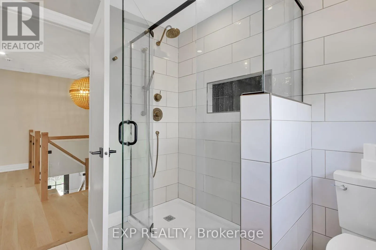
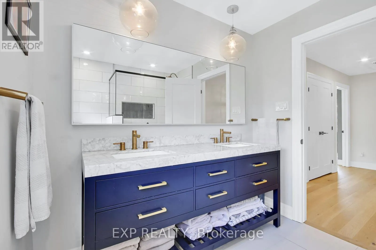
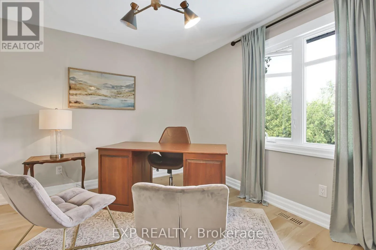
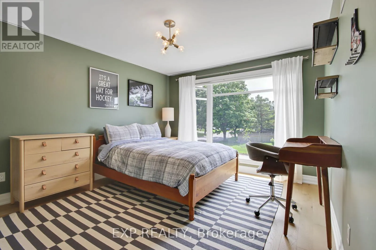
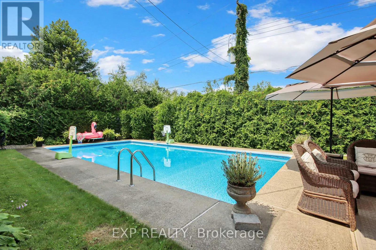
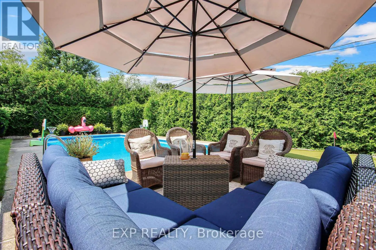
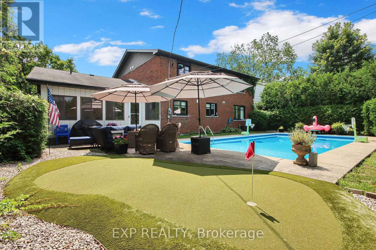
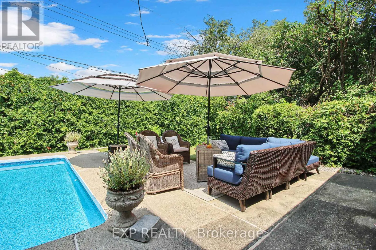
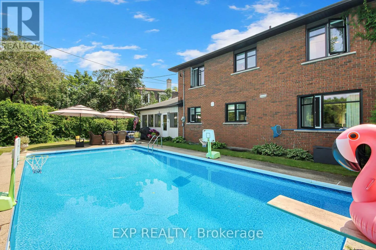
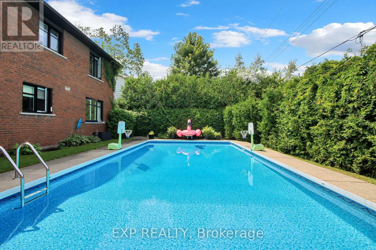
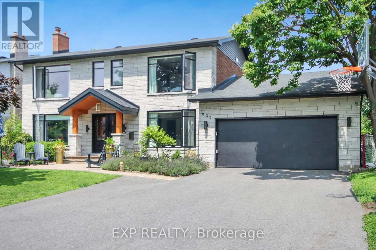
Cross Streets: Parkhaven/Dresden. ** Directions: Woodroffe (north of Queensway), then left on Georgina, to Parkhaven then Dresden. Welcome to luxury! Stunning fully-furnished 4bed/3bath home in sought after Whitehaven! Featuring larger windows, loads of pot lights and beautiful hardwood on the main/2nd level including hardwood stairs. Eat-in kitchen is a chef's dream w/high-end SS appliances (including a gas range), loads of modern cabinet space, quartz countertops, island with additional cupboard space all overlooking the family room. Bright and airy living room with cozy fireplace and formal dining room. Sun room overlooking the backyard oasis, is the perfect place to entertain guests! Upstairs you will find the Primary suite with ensuite. Secondary bedrooms are a generous size. Relax in the private, hedged backyard with an expansive inground pool and a putting green! Look no further - this home checks everything off your list. Pay stubs, Photo ID, Rental application and Credit Check required. (id:27476)


Property Highlights

MLS® Number
X13623934
Type
Single Family
Community Name
6204 - Whitehaven
Ownership Type
Freehold
Parking Space Total
4

Building

Building Type
House
Storeys
2.00
Square Footage
2000 - 2500 sqft
Bathrooms Total
3
Bedrooms Above Ground
4
Bedrooms Total
4
Amenities
Fireplace(s) Golf Nearby, Park
Exterior Finish
Stone
Fireplace Present
Yes
Basement Type
Full (Finished)
Basement Features
Building Heating Type
Forced air
Heating Fuel
Natural gas
Building Cooling Type
Central air conditioning

Utilities

Water
Municipal water
Utility Sewer
Sanitary sewer

Room Layout

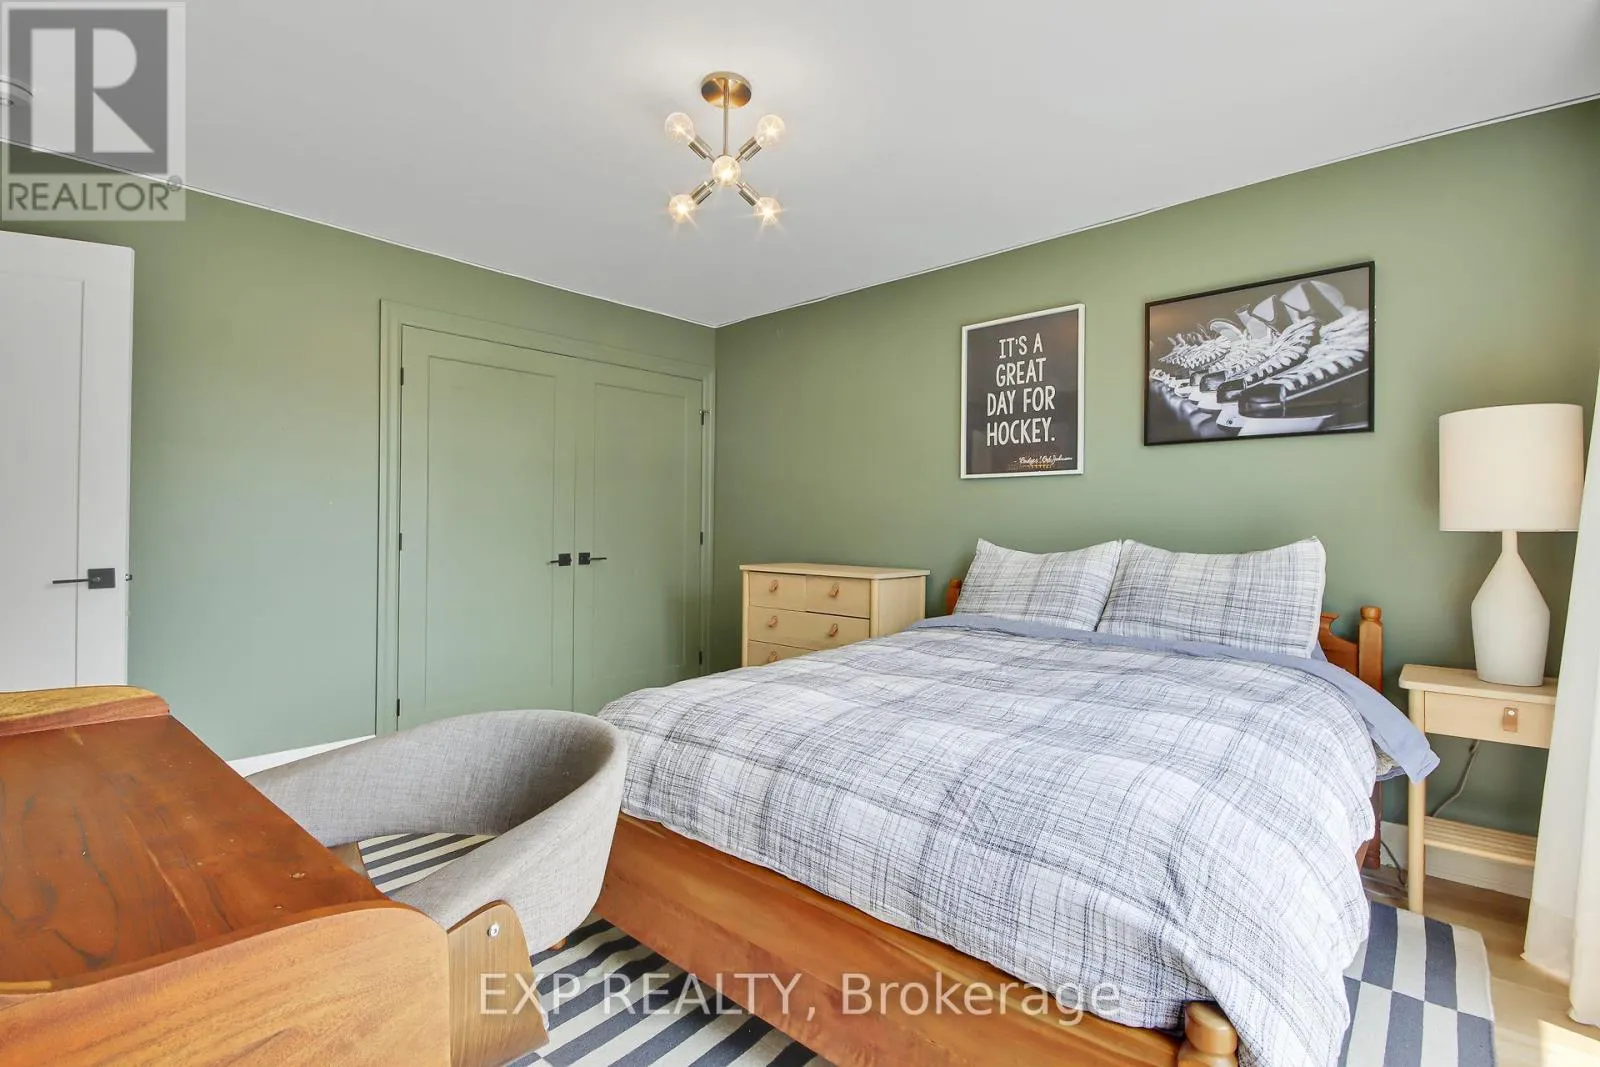
Bedroom
Second level
3.35 m x 3.96 m
Bedroom
Second level
3.65 m x 3.63 m
Bedroom
Second level
3.6 m x 3.04 m
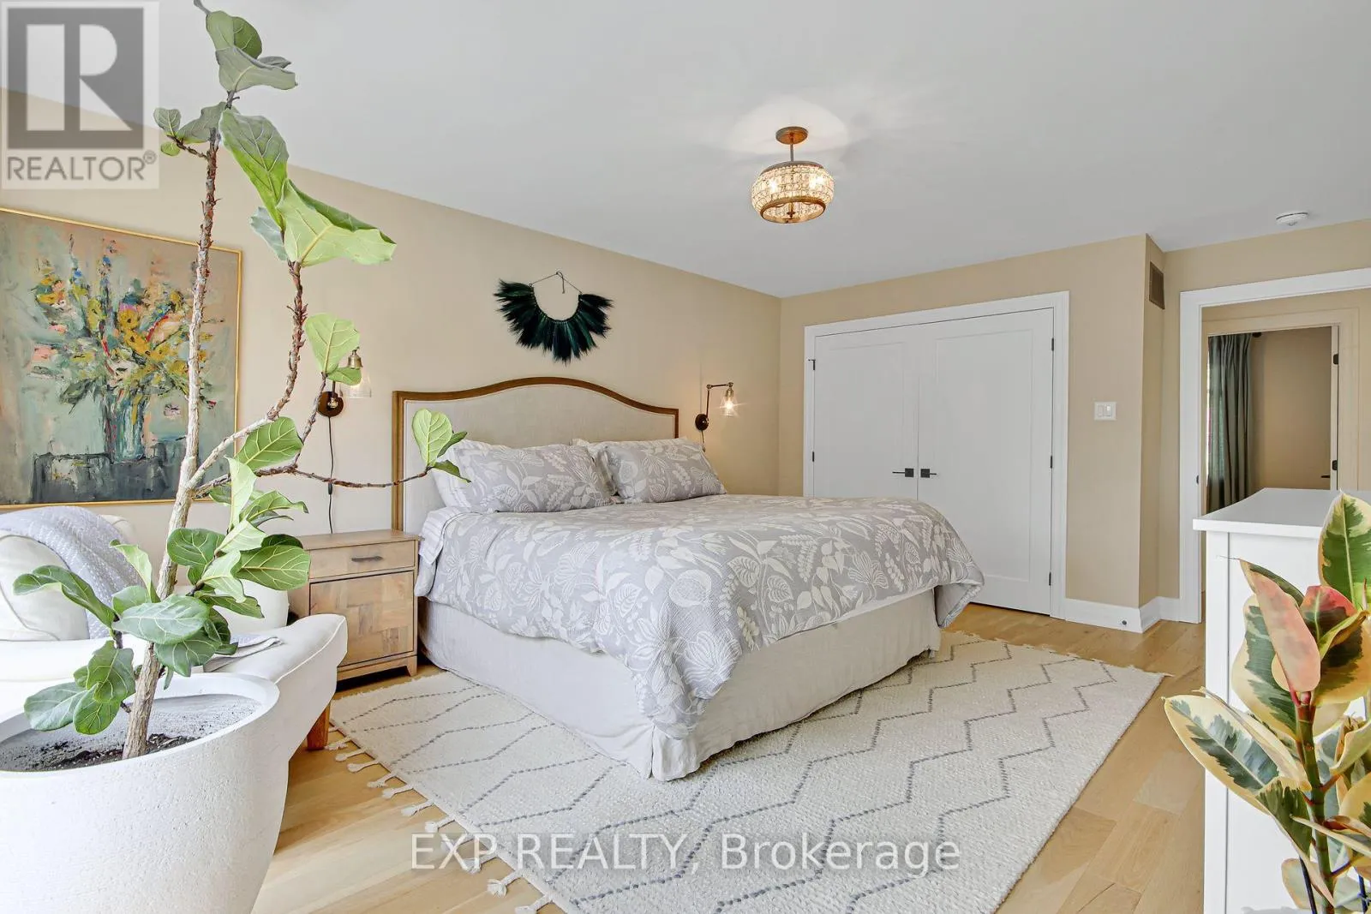
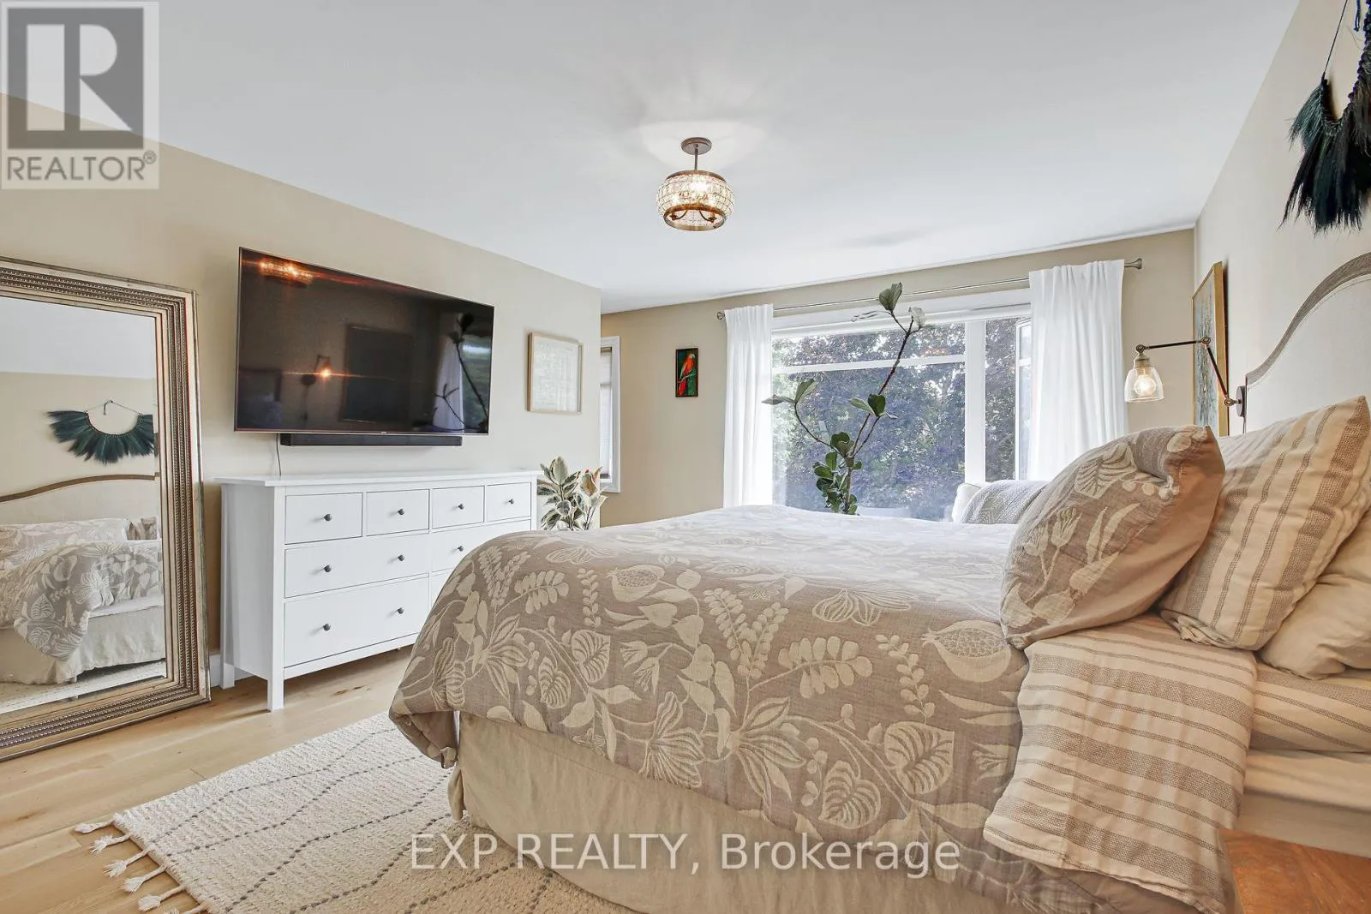
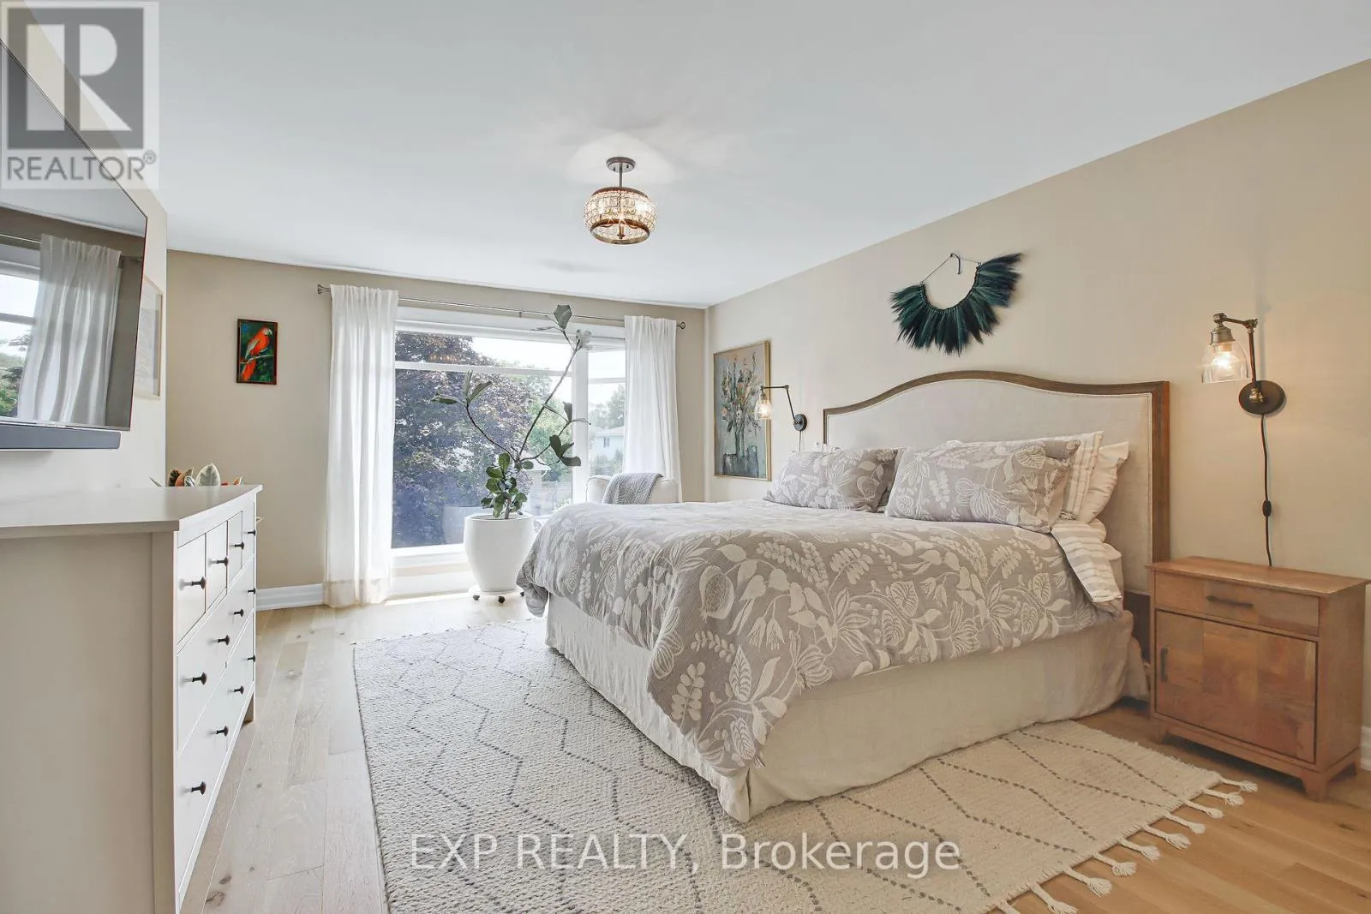
Primary Bedroom
Second level
5.48 m x 3.91 m
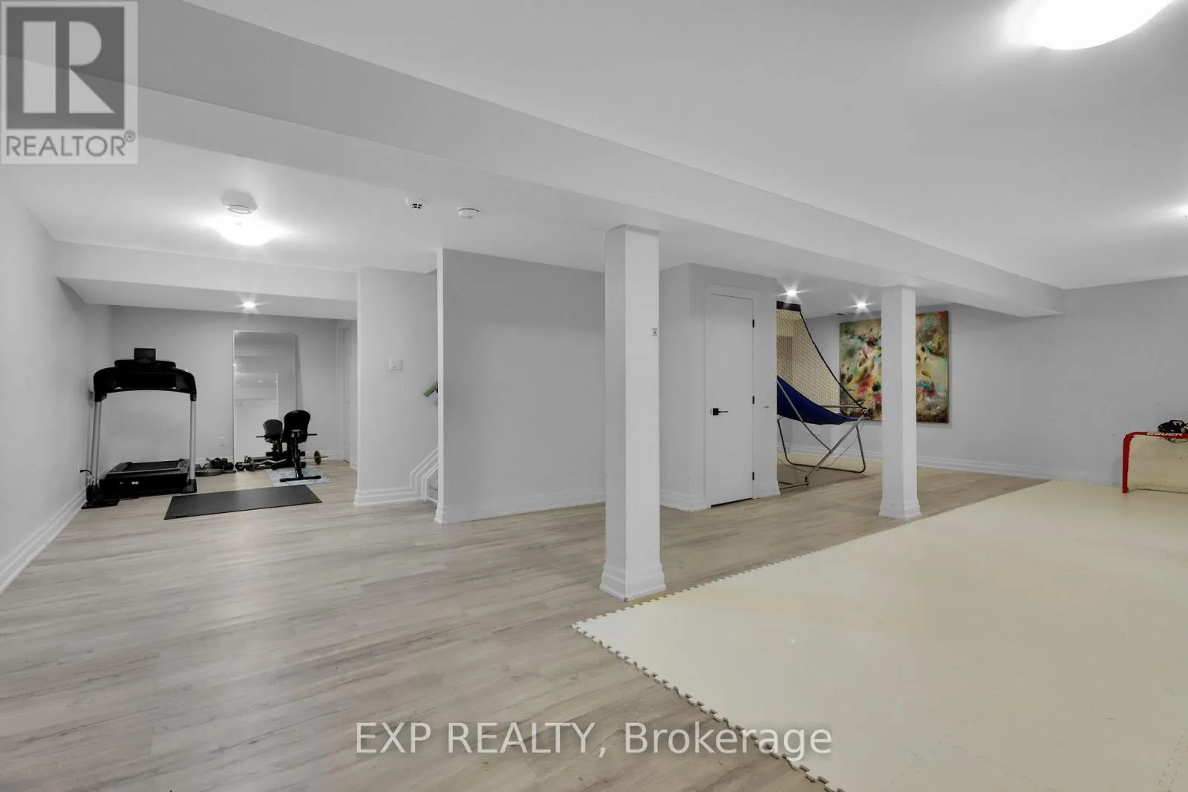
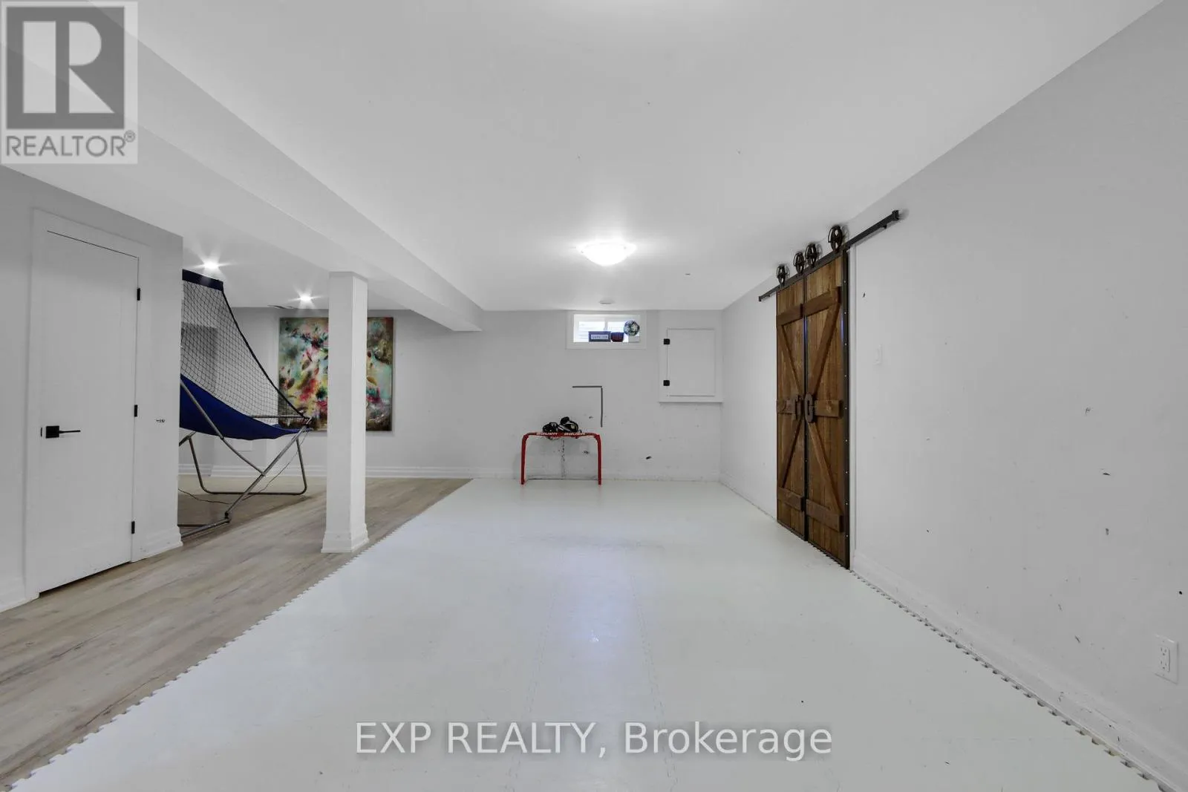
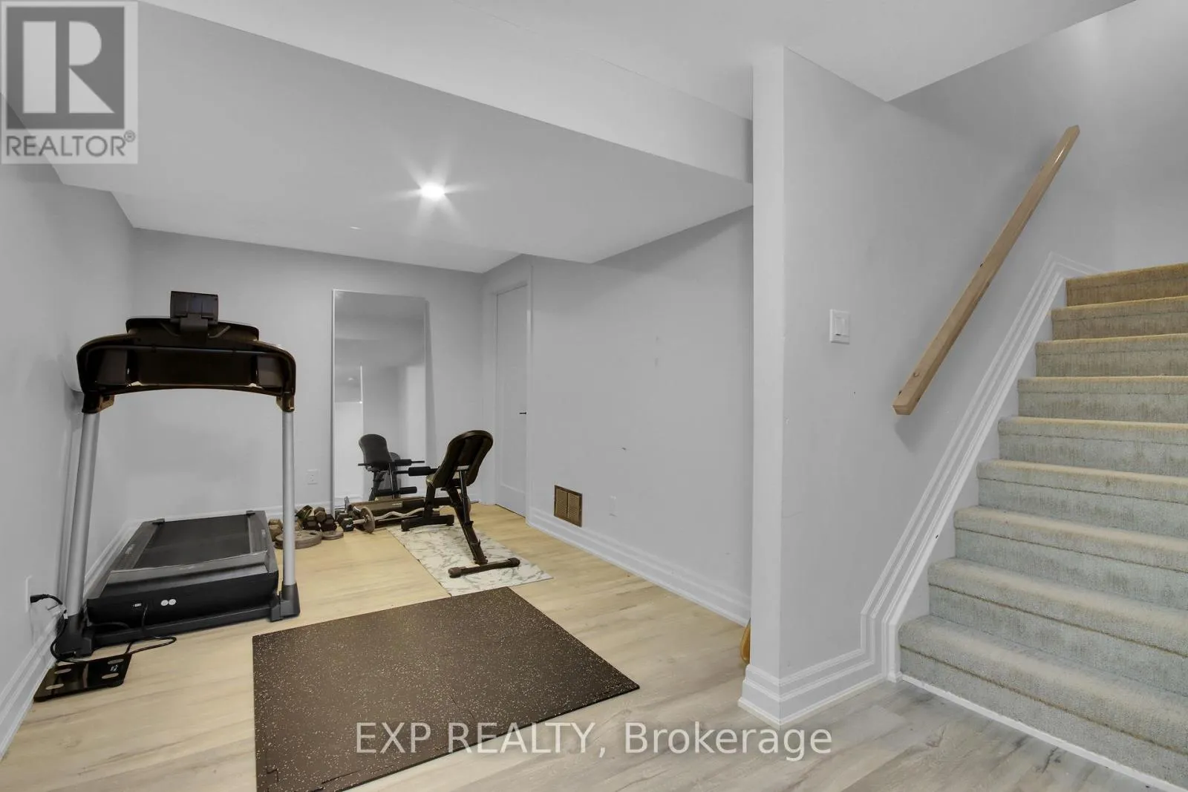
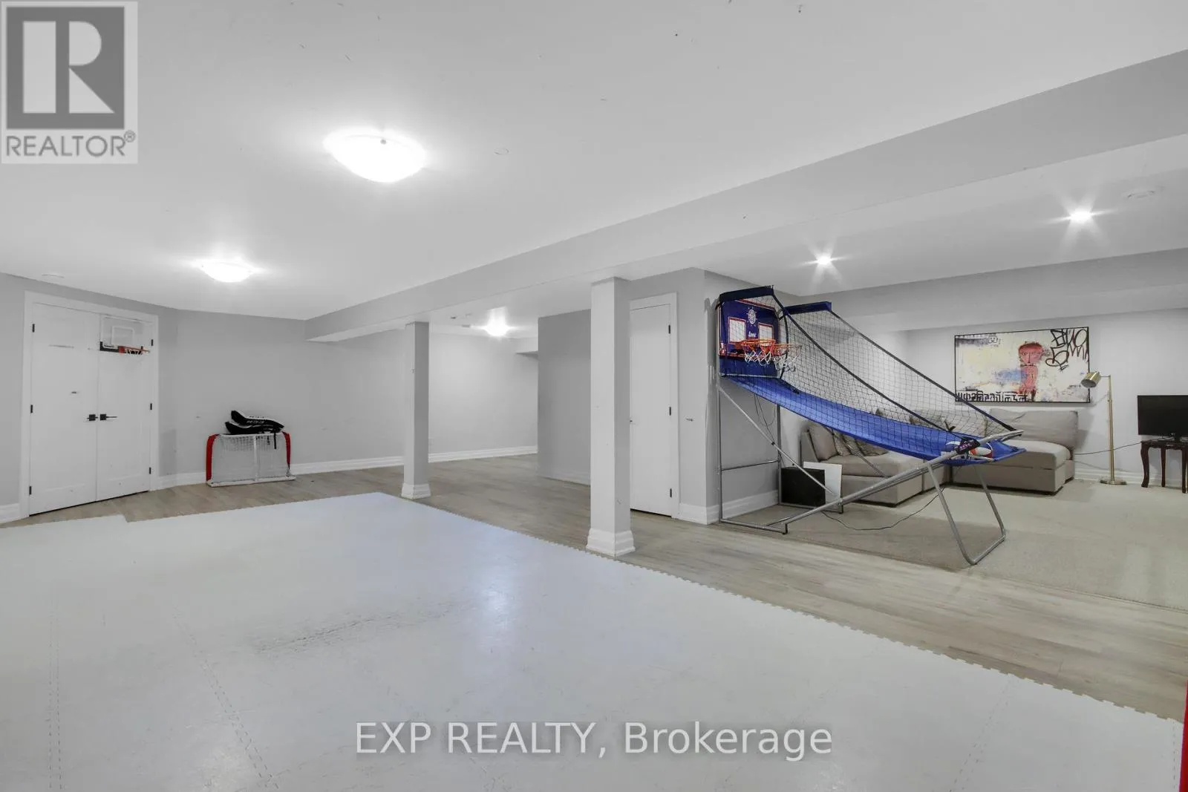
Recreational, Games room
Lower level
10.36 m x 9.14 m
Family room
Main level
5.76 m x 3.35 m
Dining room
Main level
3.96 m x 3.6 m
Living room
Main level
5.79 m x 3.91 m
Kitchen
Main level
5.76 m x 3.35 m

Location

Learn more about this property
Listing provided by:
EXP REALTY
MLS® number:
X13623934
Agent:
Tarek El Attar
*Indicates required field
Name is required
Email is required
Please enter a valid phone number (e.g., 416-111-1111).