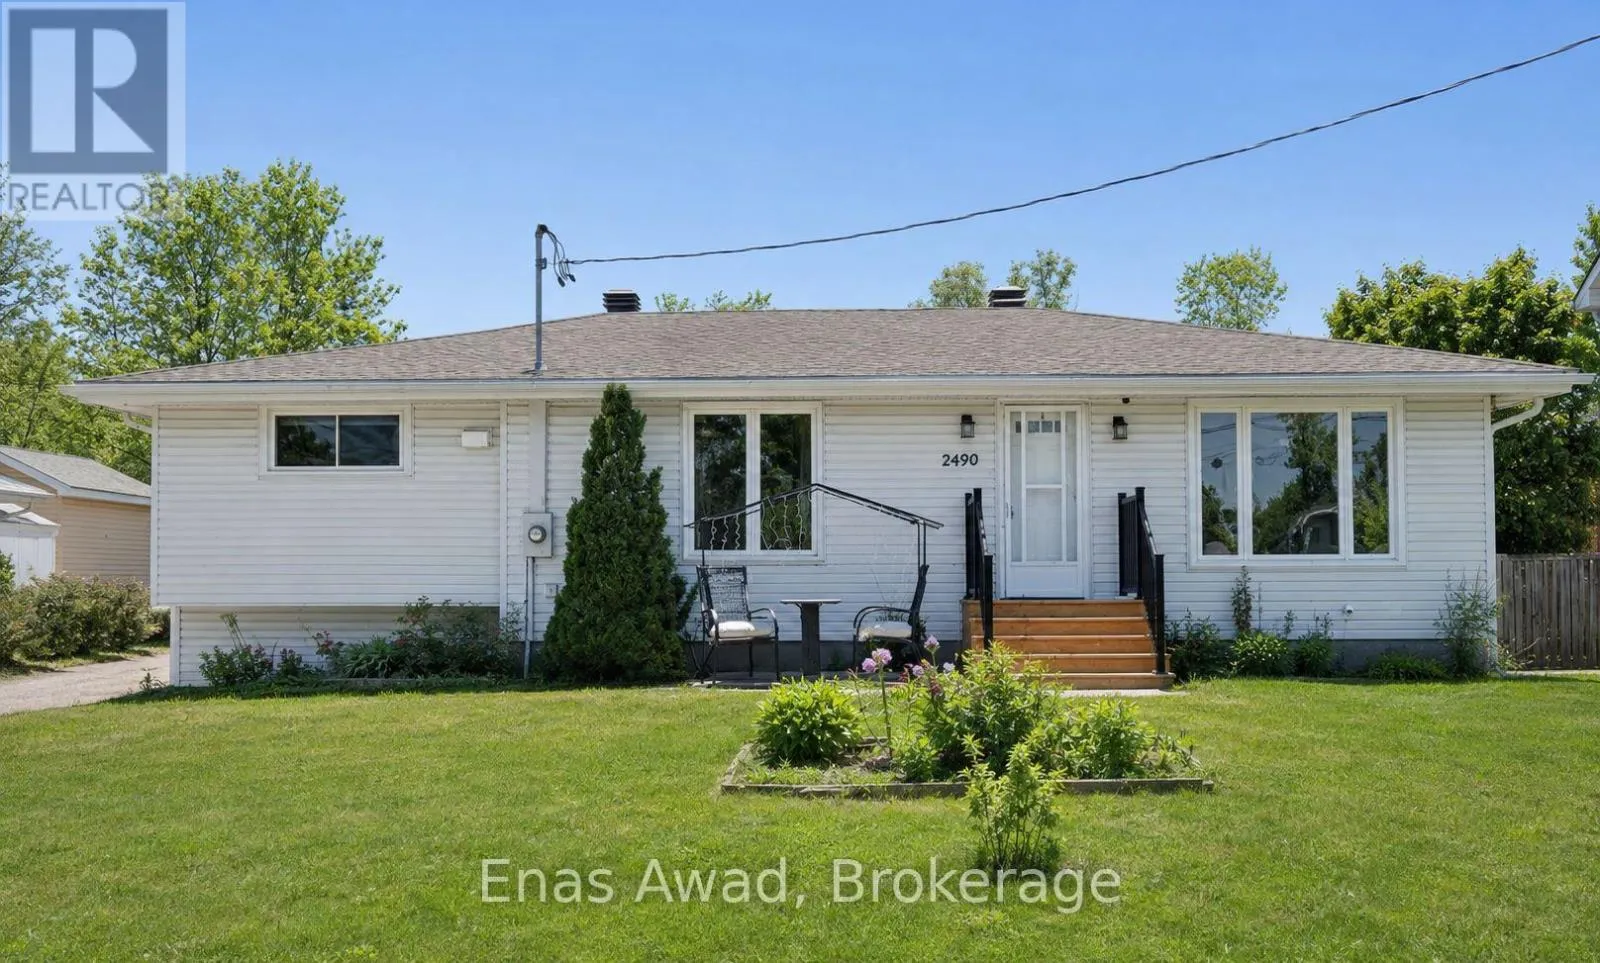
1 - 2490 Mer Bleue Road, Ottawa, Ontario K4B 1H9

Listed for:
$2,600
2 beds
1 baths
Listed 39 days ago
Duplex for rent: 1 - 2490 Mer Bleue Road, Ottawa, Ontario K4B 1H9

View all 19 photos

About

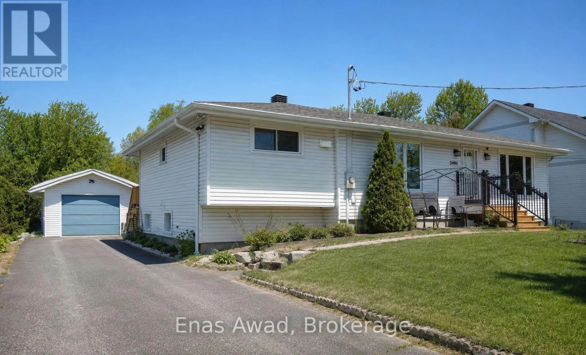
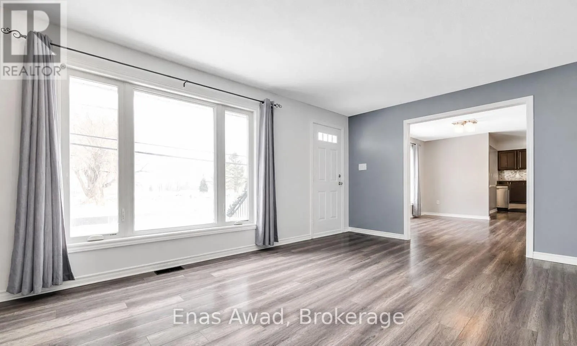
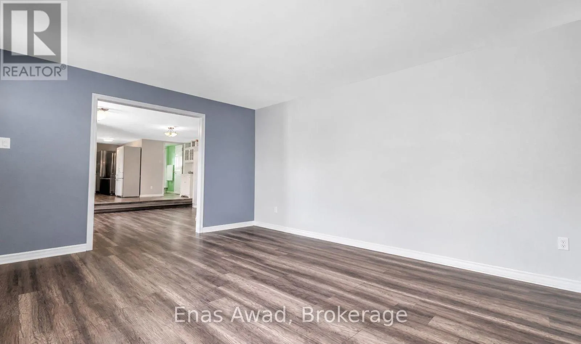
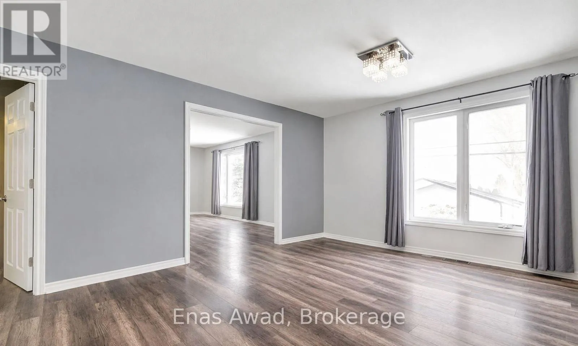
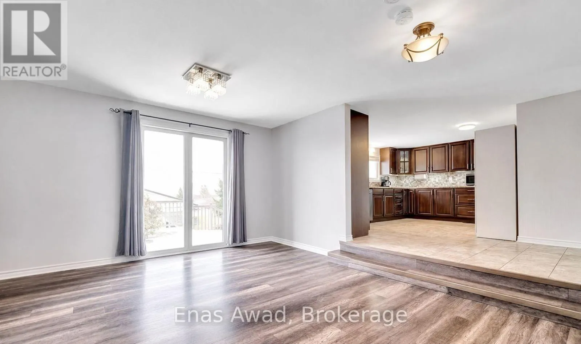
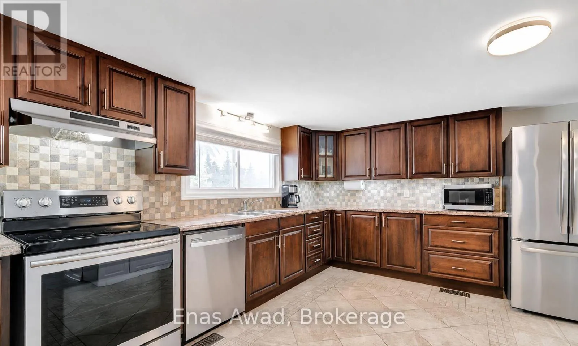
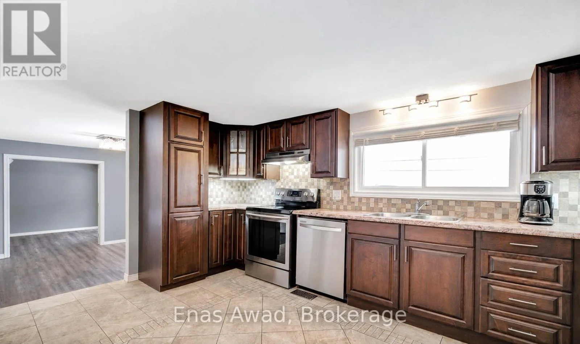
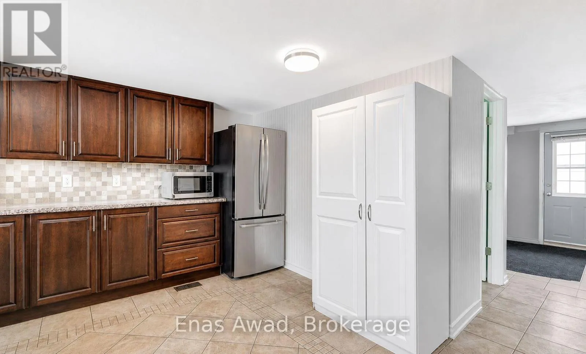
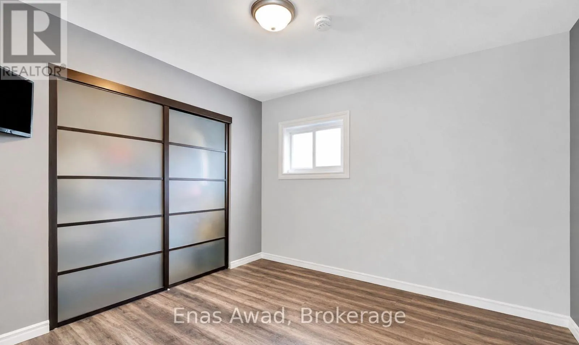
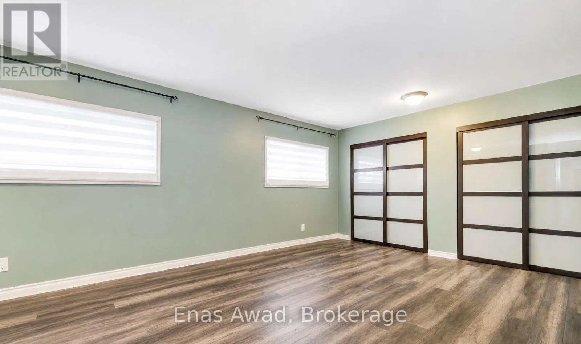
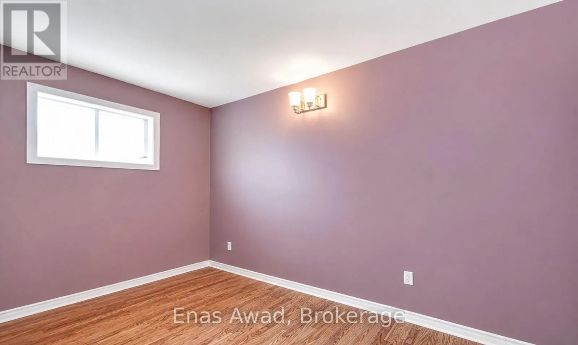
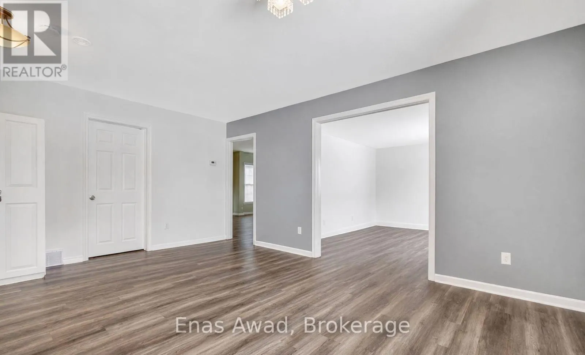
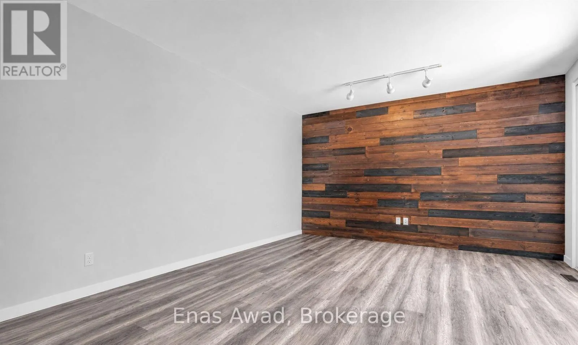
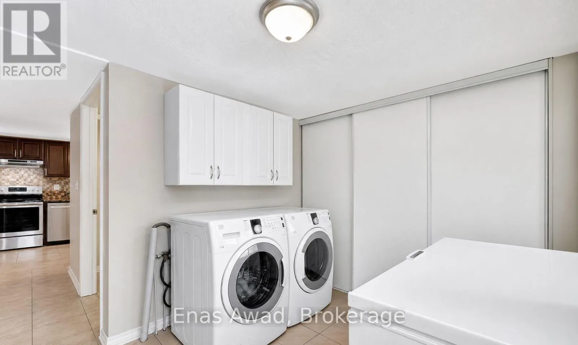
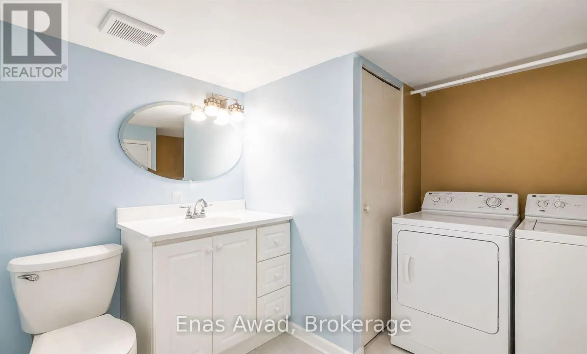
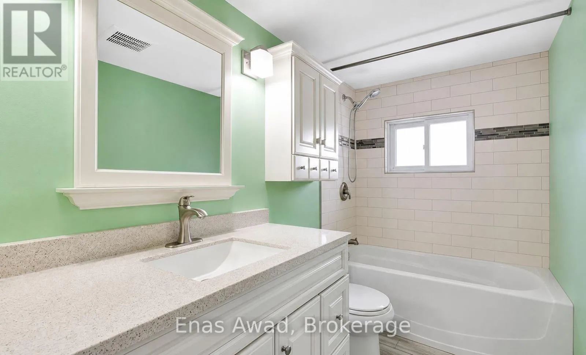
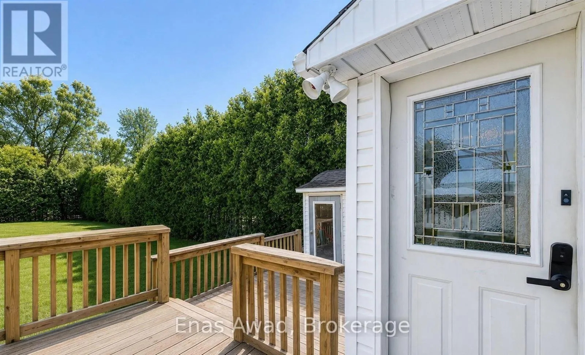
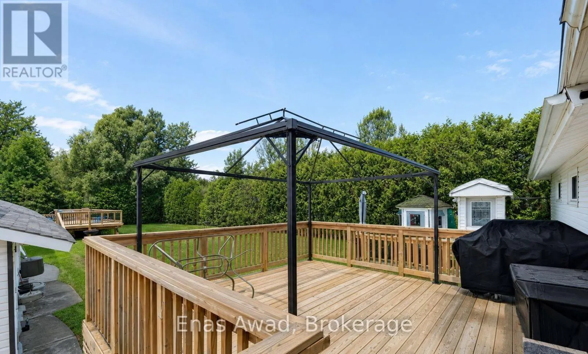
Cross Streets: Navan Rd. ** Directions: From Navan Rd turn North on Mer Bleue Rd. AVAILABLE AUGUST 1ST!! Welcome to 2490 Mer Bleue Road, a spacious 2-bedroom, 1-bathroom upper level unit offering a bright, private living space with no rear neighbours. The unit includes in-unit laundry, a newer kitchen, and comfortable living areas throughout, with central A/C and gas heating. Outdoor space is shared as a common area, featuring a fenced yard and deck. The generously sized bedrooms offer great natural light, while the functional layout creates a warm and inviting atmosphere. Location: close to Mer Bleue Conservation Area, parks, and public transit; easy access to Innes Road shopping, Farm Boy, Real Canadian Superstore, cafés, and major transit routes; a quiet, country-like setting within the city; near local schools and recreation centres. Criteria: pets considered; non-smoking unit/premises; minimum one-year lease; first and last month's rent required. Shared backyard. BASEMENT: N/A. PARKING: YES, 3 DRIVEWAY SPOTS. STORAGE: AVAILABLE AT REAR OF PROPERTY. UTILITIES: ALL INCLUDED (WATER, HEAT, ELECTRICITY). RENT: $2,700/MONTH. (id:27476)

Property Highlights

MLS® Number
X13624554
Type
Multi-family
Community Name
2013 - Mer Bleue/Bradley Estates/Anderson Park
Land Size
75 x 200 FT
Parking Space Total
3

Building

Building Type
Duplex
Storeys
1.00
Square Footage
1100 - 1500 sqft
Bathrooms Total
1
Bedrooms Above Ground
2
Bedrooms Total
2
Amenities
Separate Heating Controls
Exterior Finish
Steel
Fireplace Present
No
Basement Type
None
Basement Features
Building Heating Type
Forced air
Heating Fuel
Natural gas
Building Cooling Type
Central air conditioning

Utilities

Water
Municipal water
Utility Sewer
Septic System

Room Layout

Kitchen
Main level
Measurements not available
Dining room
Main level
Measurements not available
Living room
Main level
Measurements not available
Primary Bedroom
Main level
Measurements not available
Bedroom 2
Main level
Measurements not available
Bathroom
Main level
Measurements not available
Laundry room
Main level
Measurements not available

Location

Learn more about this property
Listing provided by:
Enas Awad
MLS® number:
X13624554
Agent:
Enas Awad
*Indicates required field
Name is required
Email is required
Please enter a valid phone number (e.g., 416-111-1111).