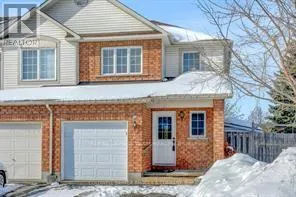
2 Calaveras Avenue, Ottawa, Ontario K2J 4Z8

Listed for:
$2,655
3 beds
3 baths
Listed 17 days ago
Row / Townhouse for rent: 2 Calaveras Avenue, Ottawa, Ontario K2J 4Z8

View all 26 photos

About

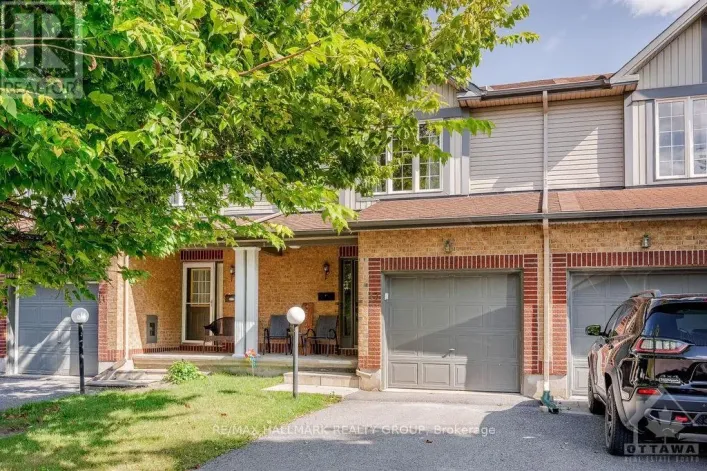
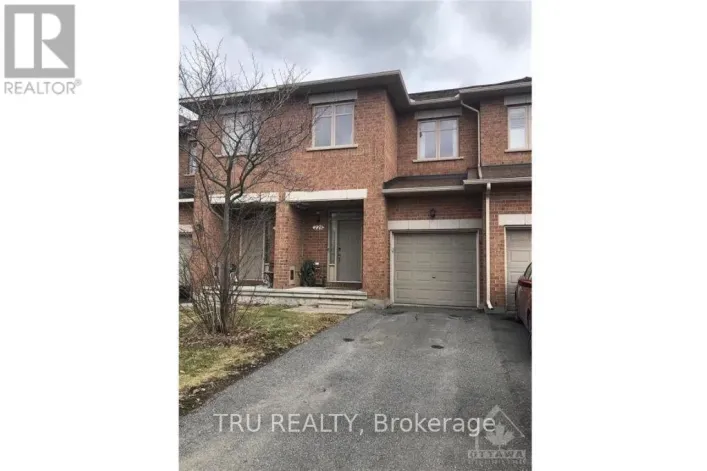
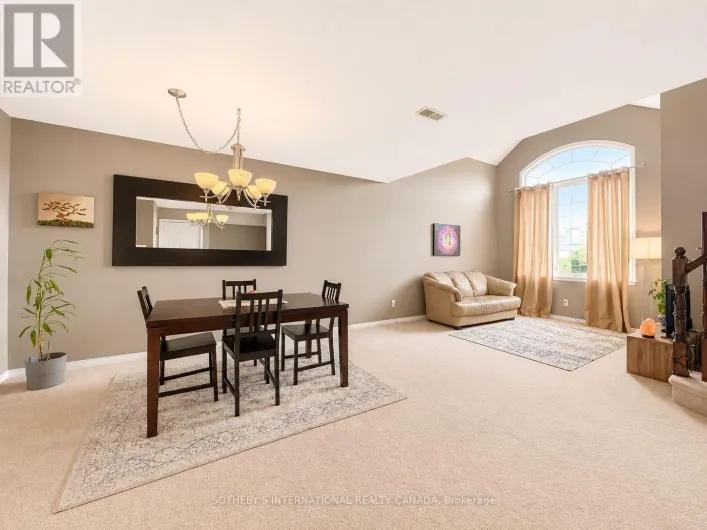
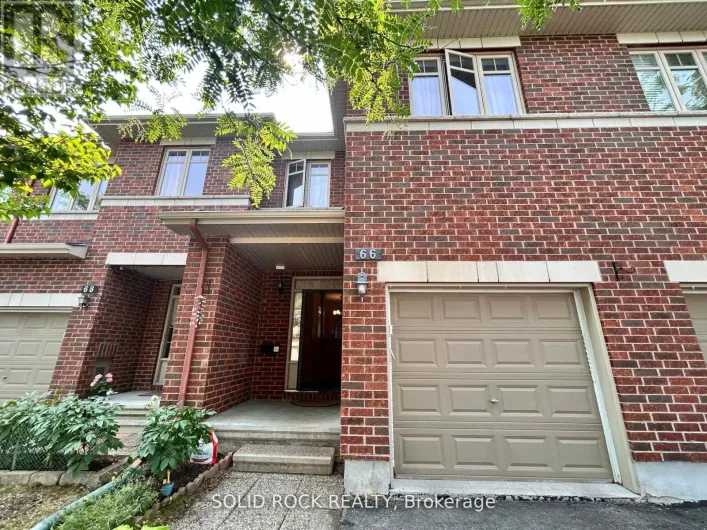
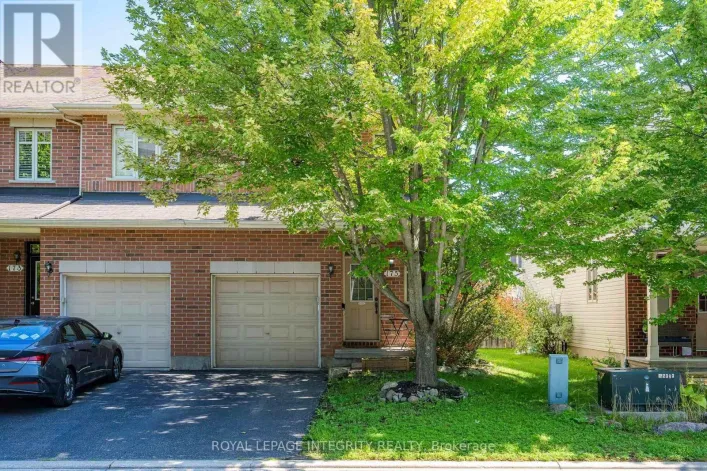
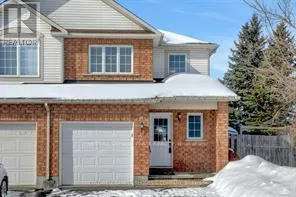
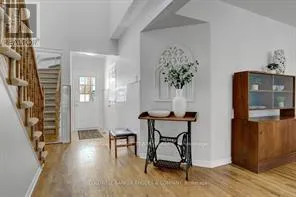
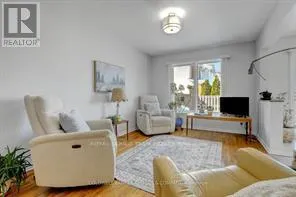
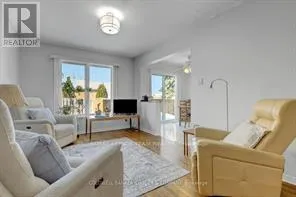
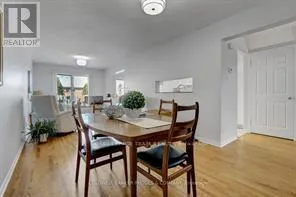
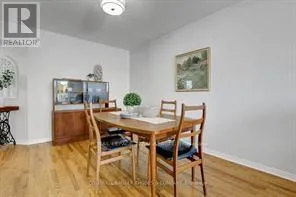
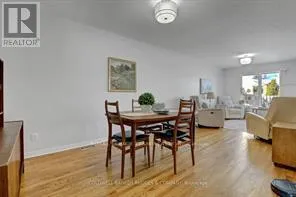
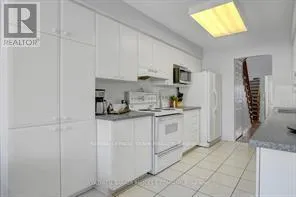
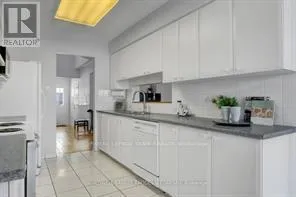
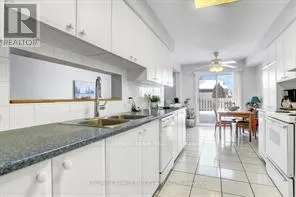
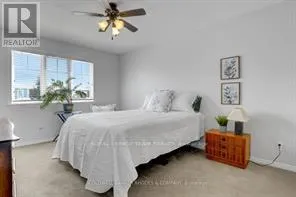
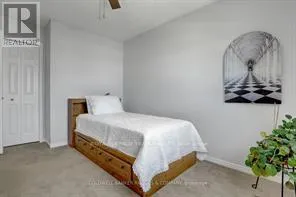
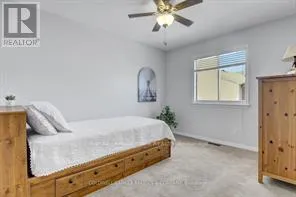
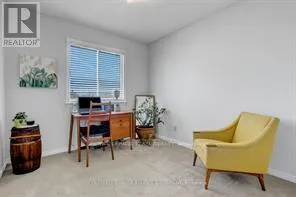
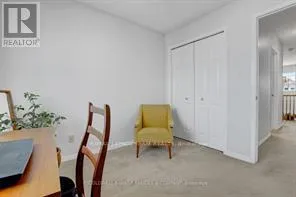
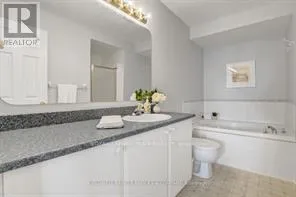
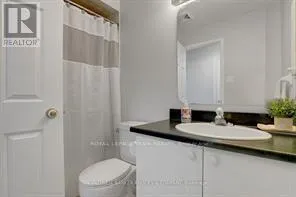
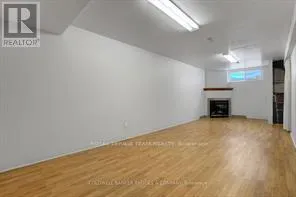
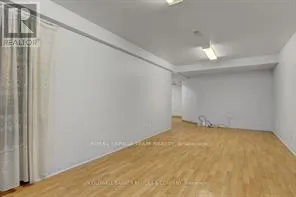
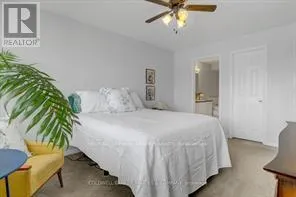
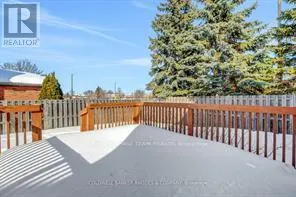
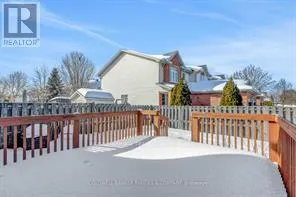
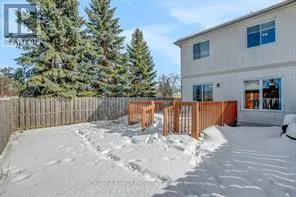
Cross Streets: Beatrice Dr. and Calaveras Ave. ** Directions: South on Woodroffe, right on Queensbury, left Beatrice, right on Calaveras. wait for deposit!! Welcome to this well-maintained 3-bedroom, 3-bathroom townhouse located in the heart of Barrhaven's Longfields community. This home offers a practical 2-storey layout with comfortable living space for a family, professionals, or tenants looking for a convenient location. no central AC, two portable units in 2 bedrooms. The main level features a bright living room with a natural gas fireplace, a separate dining area, and a functional kitchen with good cabinet and counter space for everyday use. Upstairs, there are 3 bedrooms, including a spacious primary bedroom, along with a full bathroom. The finished lower level provides additional usable space that can be used as a recreation room, home office, play area, or extra storage, with laundry also located on this level. The backyard offers a deck and outdoor space for relaxing, gardening, or summer barbecues. An attached garage, 2 driveway parking spaces, central vacuum, and auto garage door remote add convenience. Located close to schools, parks, shopping, restaurants, public transit, and everyday amenities, this rental home offers a comfortable and convenient lifestyle in an established Barrhaven neighbourhood. Available for tenants looking for a clean and well-located home. (id:27476)

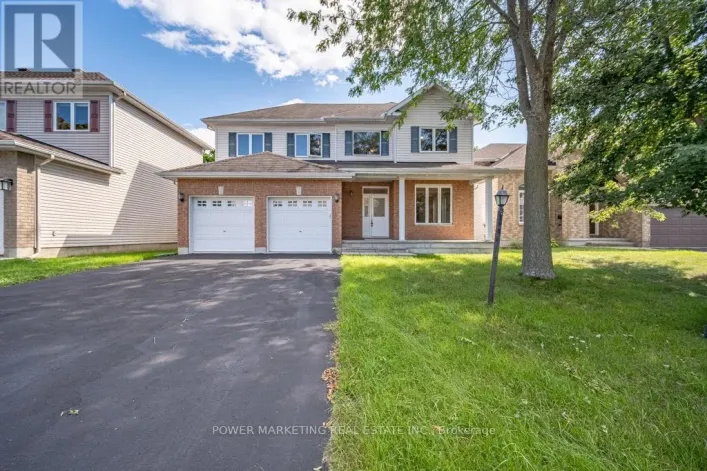
Property Highlights

MLS® Number
X13625496
Type
Single Family
Community Name
7706 - Barrhaven - Longfields
Ownership Type
Freehold
Land Size
41.4 x 77 FT
Parking Space Total
3

Building

Building Type
Row / Townhouse
Storeys
2.00
Square Footage
1100 - 1500 sqft
Bathrooms Total
3
Bedrooms Above Ground
3
Bedrooms Total
3
Amenities
Fireplace(s)
Exterior Finish
Brick, Vinyl siding
Fireplace Present
Yes
Basement Type
N/A (Finished)
Basement Features
Building Heating Type
Forced air
Heating Fuel
Natural gas
Building Cooling Type

Utilities

Water
Municipal water
Utility Sewer
Sanitary sewer

Room Layout

Bedroom
Second level
3.08 m x 4.45 m
Bathroom
Second level
2.47 m x 1.25 m
Bedroom 2
Second level
2.77 m x 3.63 m
Bedroom 3
Second level
3.02 m x 2.74 m
Bathroom
Second level
1.8 m x 2.62 m
Living room
Basement
7.65 m x 2.99 m
Dining room
Main level
3 m x 3.96 m
Living room
Main level
4.45 m x 3.08 m
Kitchen
Main level
6.31 m x 2.83 m
Foyer
Main level
2.29 m x 1 m
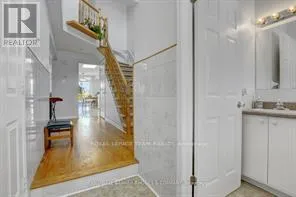
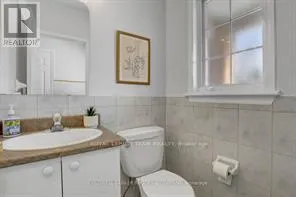
Bathroom
Main level
1.25 m x 1.46 m

Location

Learn more about this property
Listing provided by:
ROYAL LEPAGE TEAM REALTY
MLS® number:
X13625496
Agent:
Lei Guo
*Indicates required field
Name is required
Email is required
Please enter a valid phone number (e.g., 416-111-1111).

Community Spotlight: Homes For rent in Your Neighborhood