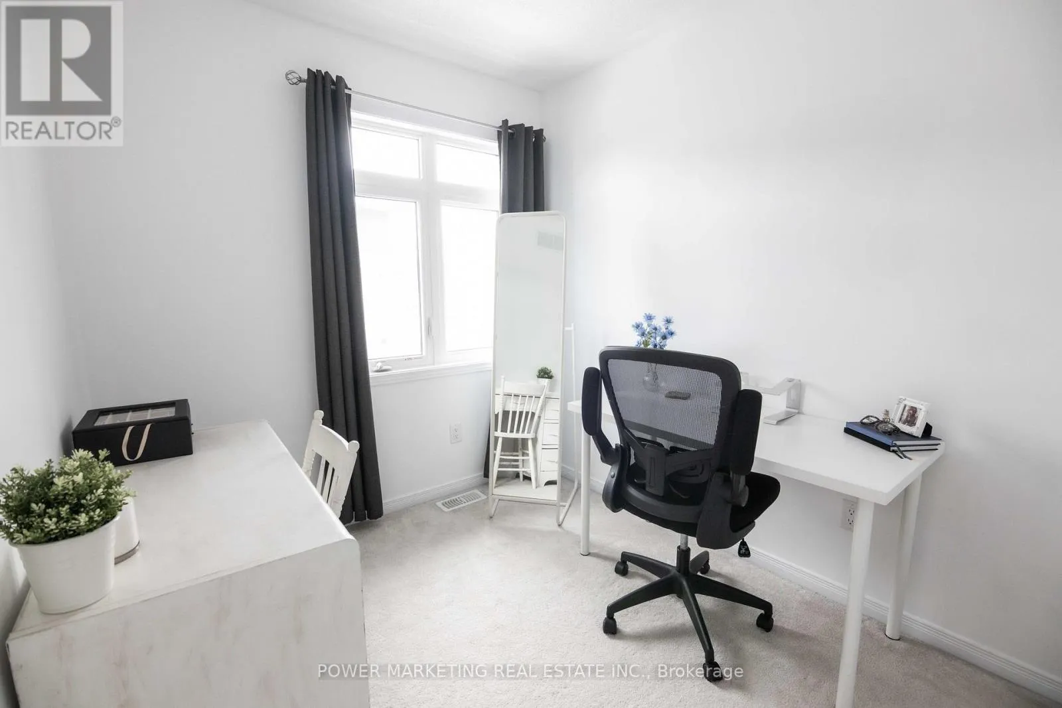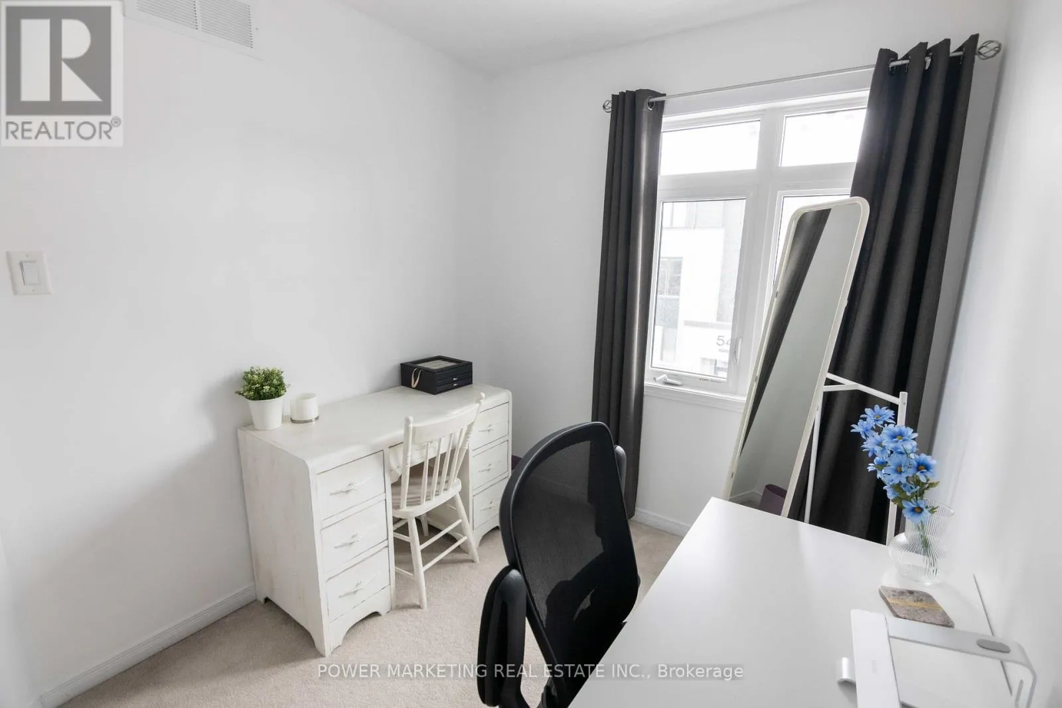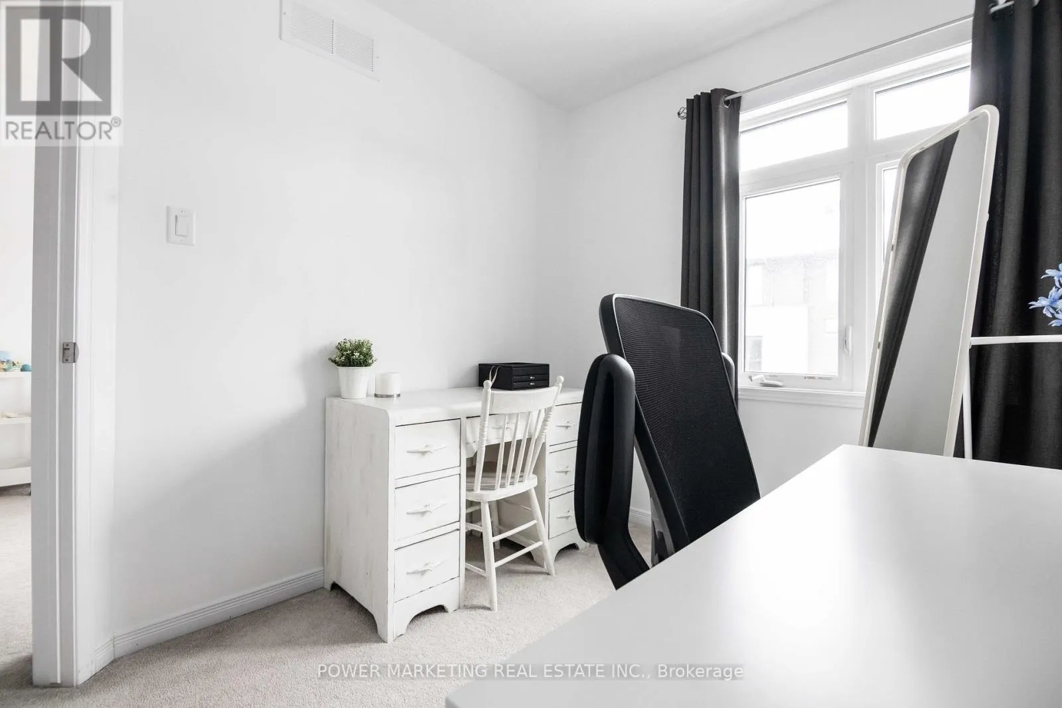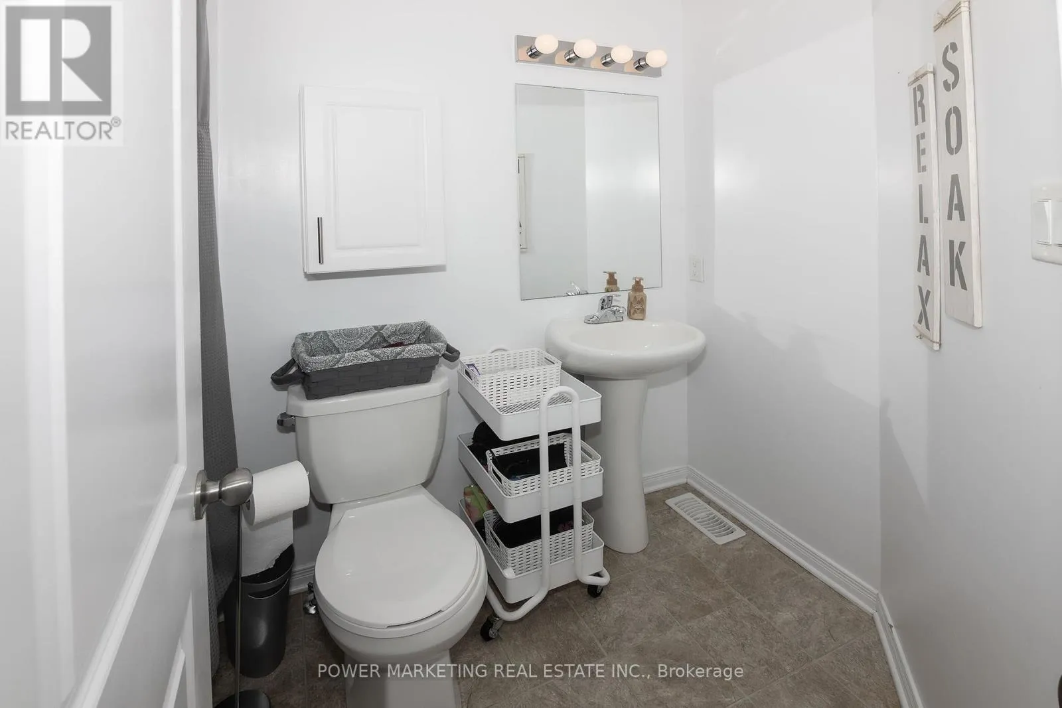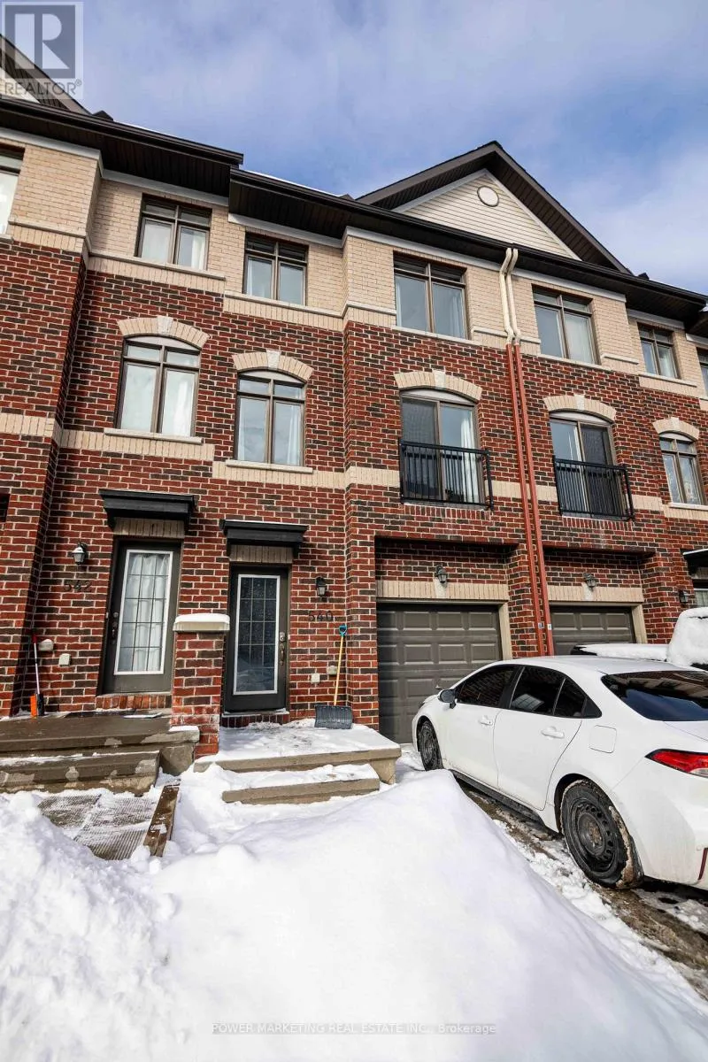
540 Recolte, Ottawa, Ontario K1E 0B4

Listed for:
$529,900
4 beds
3 baths
Listed 15 days ago
Row / Townhouse for rent: 540 Recolte, Ottawa, Ontario K1E 0B4

View all 44 photos

About

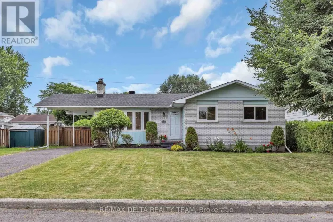
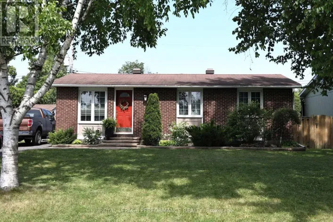
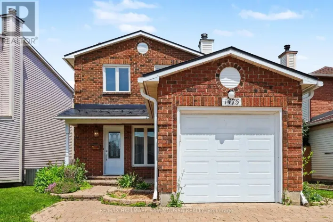
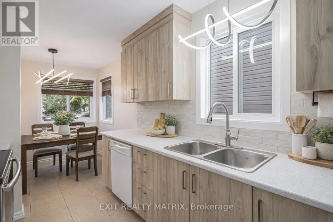
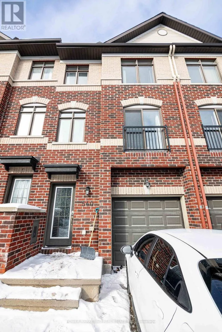
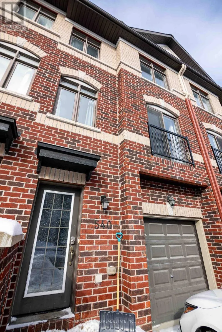
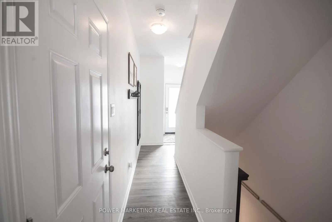
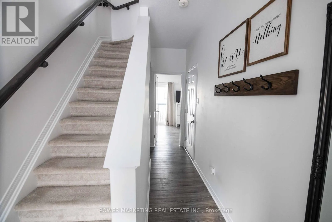
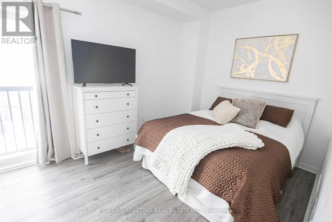
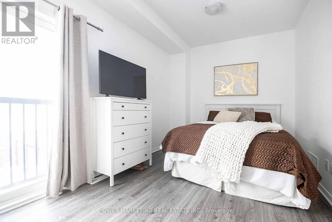
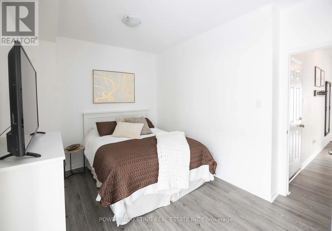
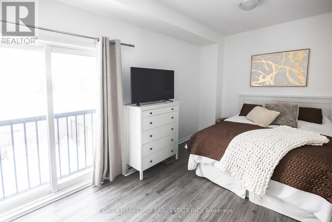
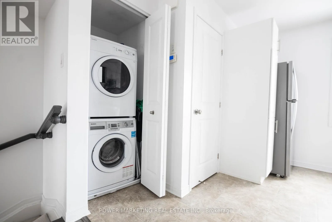
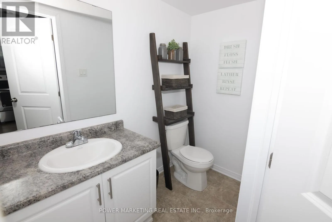
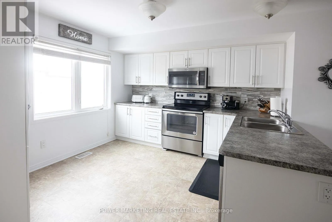
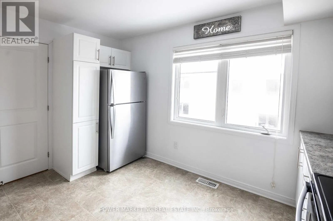
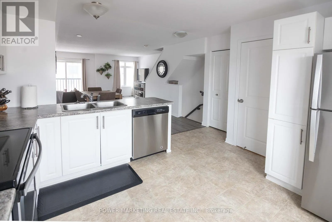
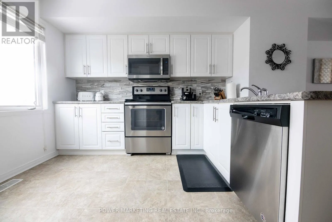
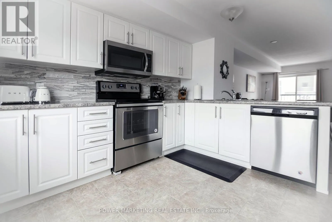
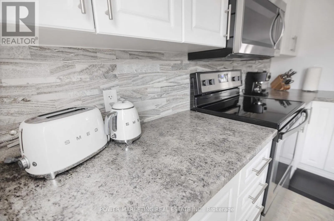
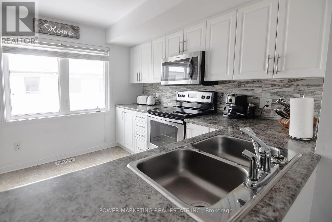
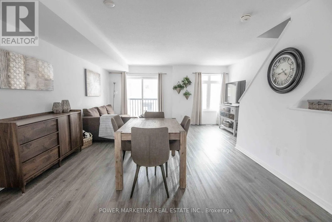
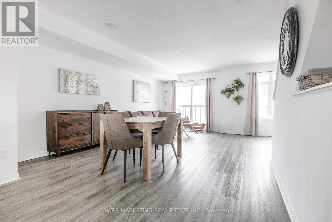
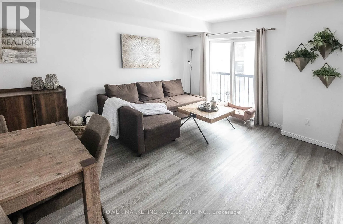
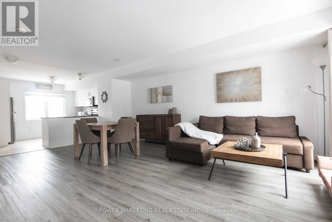
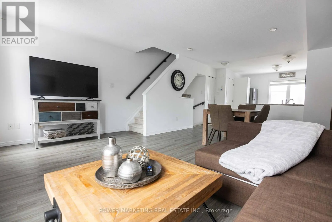
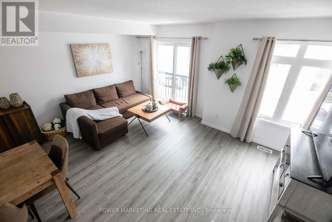
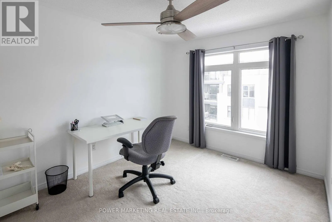
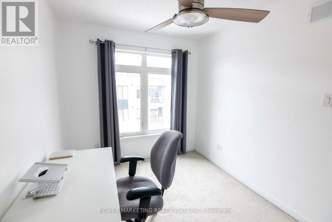
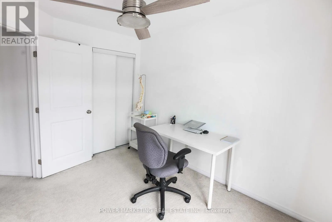
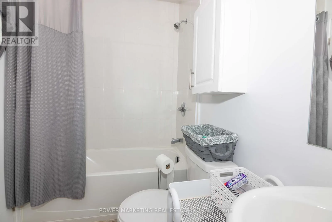
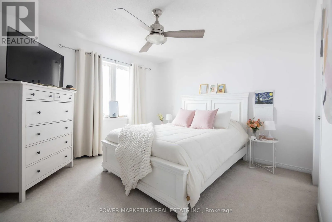
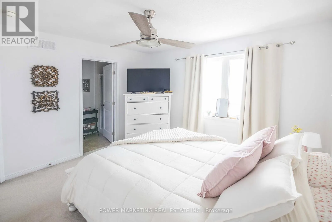
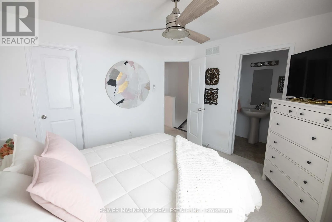
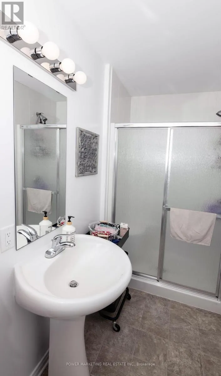
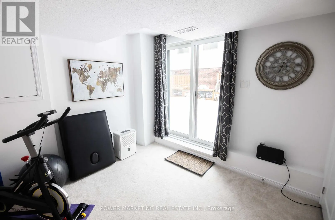
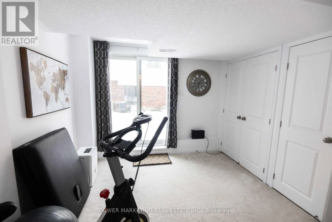
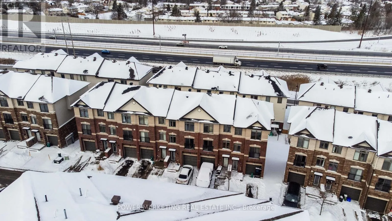
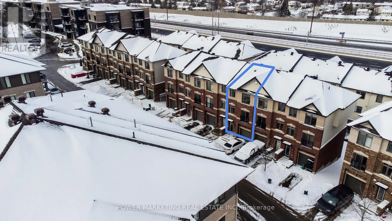
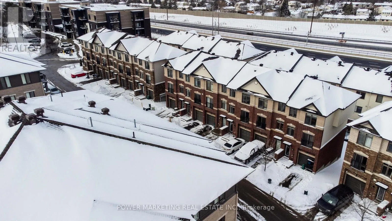
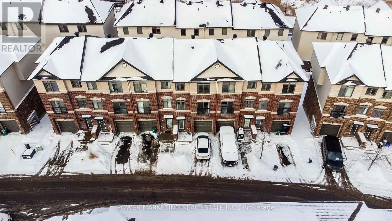
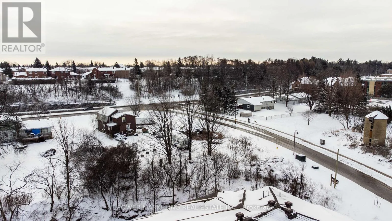
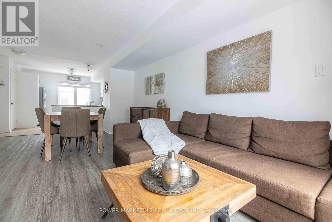
Cross Streets: St.Joseph and Tenthline. ** Directions: exit on tenthline of HWY 174E, right on St. Joseph blvd, right on Eric Czapnik way, Left on Recolte. Welcome to this beautifully maintained and move-in-ready townhome offering a unique and functional 3+1 bedroom, 3-bathroom layout-perfect for first-time home buyers, growing families, or savvy investors. Thoughtfully designed with tile, hardwood, and laminate flooring throughout, this home combines style, durability, and low-maintenance living. The bright and inviting second level features an open-concept living and dining area, a spacious family room ideal for relaxing or entertaining, and a well-appointed kitchen complete with stainless steel appliances, ample cabinetry, and generous counter space. A convenient powder room and second-floor laundry add to the home's practical design. Upstairs, the spacious primary bedroom offers a private ensuite, while two additional well-sized bedrooms and a full bathroom provide plenty of space for family, guests, or a home office. The versatile lower-level bedroom is perfect for a guest suite, office, gym, or additional living space. Ideally situated in a highly desirable neighbourhood, you'll enjoy quick access to Highway 174, Place d'Orléans Shopping Centre, restaurants, parks, schools, public transit, and the LRT, making commuting and everyday conveniences effortless. A fantastic opportunity to own a well-cared-for home in an unbeatable location. (id:27476)

Property Highlights

MLS® Number
X13625748
Type
Single Family
Community Name
1102 - Bilberry Creek/Queenswood Heights
Ownership Type
Freehold
Land Size
16.7 x 70.9 FT
Parking Space Total
2

Building

Building Type
Row / Townhouse
Storeys
3.00
Square Footage
1500 - 2000 sqft
Bathrooms Total
3
Bedrooms Above Ground
4
Bedrooms Total
4
Exterior Finish
Brick
Fireplace Present
No
Basement Type
N/A, N/A (Finished)
Basement Features
Walk out
Building Heating Type
Forced air
Heating Fuel
Natural gas
Building Cooling Type
Central air conditioning

Utilities

Water
Municipal water
Utility Sewer
Sanitary sewer

Room Layout

Living room
Second level
4.61 m x 3.44 m
Dining room
Second level
3.84 m x 1.71 m
Kitchen
Second level
3.51 m x 3.23 m
Pantry
Second level
Measurements not available
Bathroom
Second level
Measurements not available
Primary Bedroom
Third level
3.54 m x 3.44 m
Bedroom 2
Third level
2.26 m x 2.47 m
Bedroom 3
Third level
2.53 m x 3.38 m
Bathroom
Third level
Measurements not available
Bathroom
Third level
Measurements not available
Recreational, Games room
Lower level
3.72 m x 2.9 m
Bedroom
Main level
4.88 m x 3.05 m
Foyer
Main level
Measurements not available

Location

Learn more about this property
Listing provided by:
POWER MARKETING REAL ESTATE INC.
MLS® number:
X13625748
Agent:
Tafiqul Abu Mohammad
*Indicates required field
Name is required
Email is required
Please enter a valid phone number (e.g., 416-111-1111).

Community Spotlight: Homes For sale in Your Neighborhood