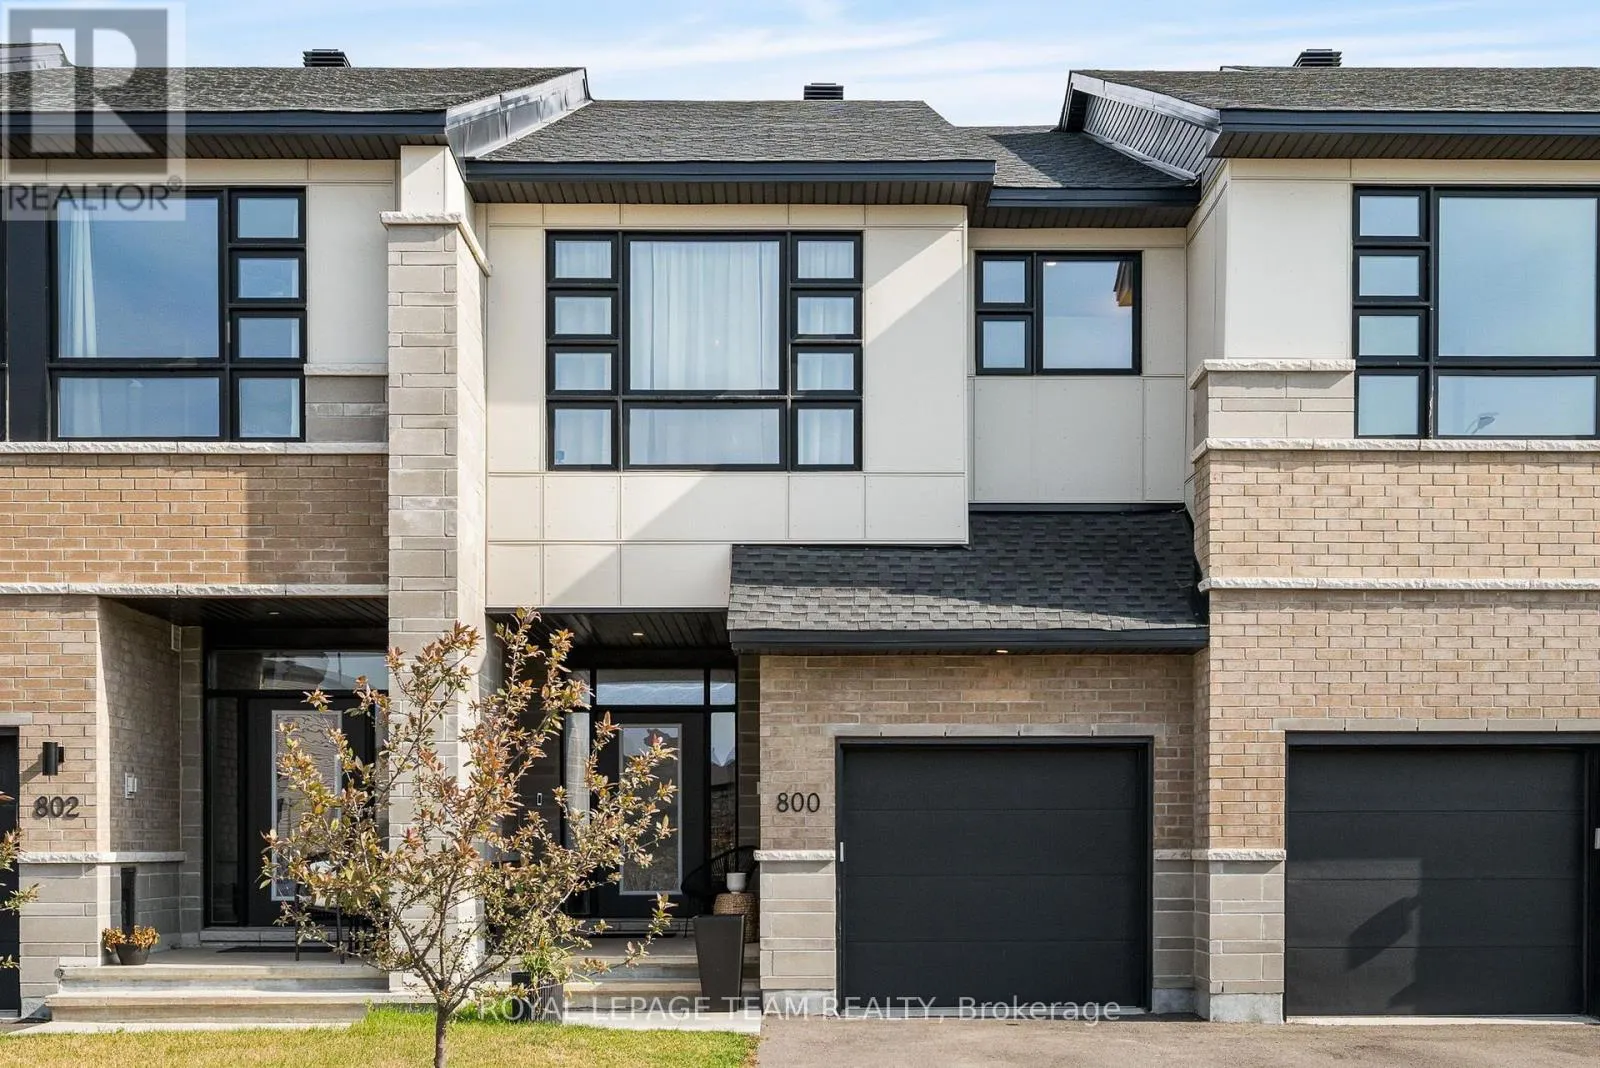
800 Solarium Avenue, Ottawa, Ontario K4M 0R6

Listed for:
$684,900
3 beds
3 baths
Listed 15 days ago
Row / Townhouse for rent: 800 Solarium Avenue, Ottawa, Ontario K4M 0R6

View all 29 photos

About

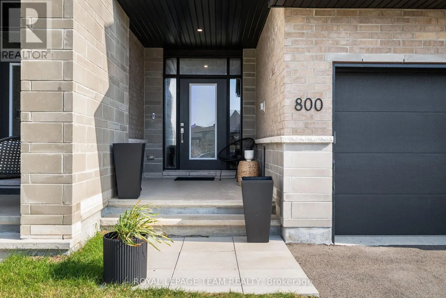
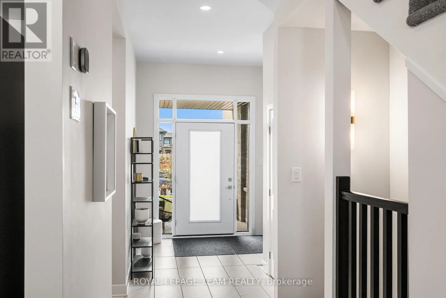
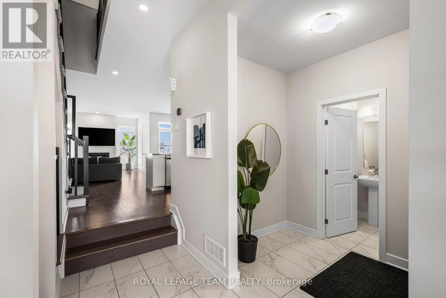
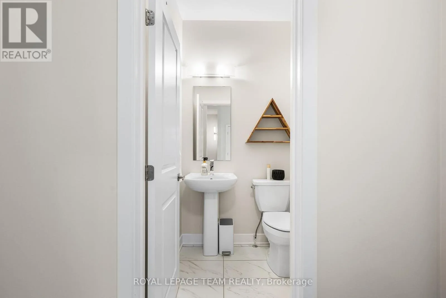
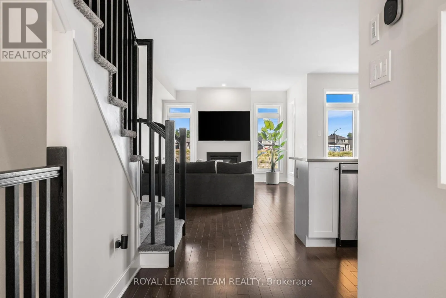
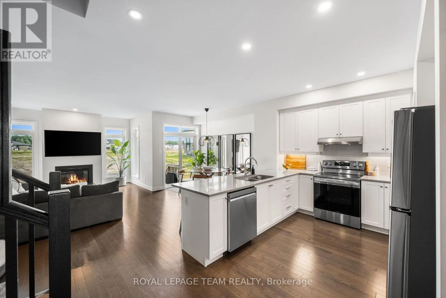
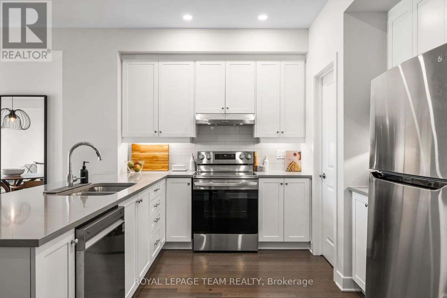
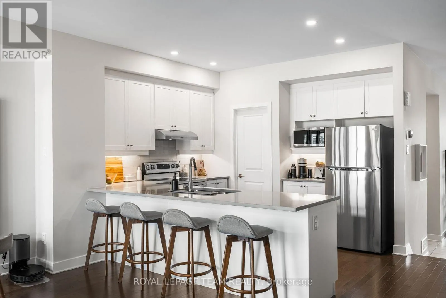
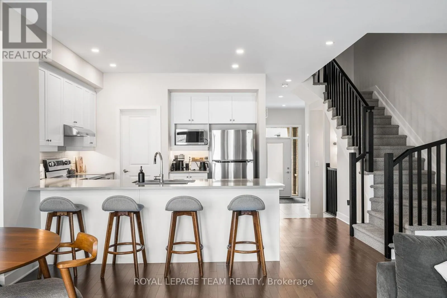
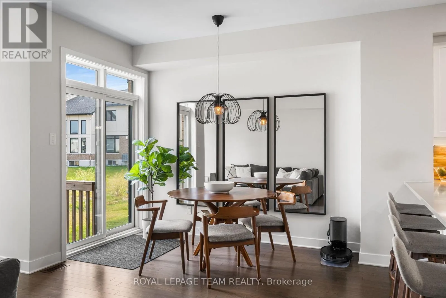
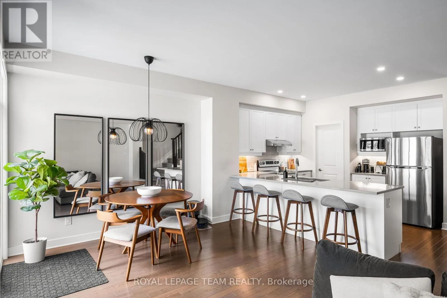
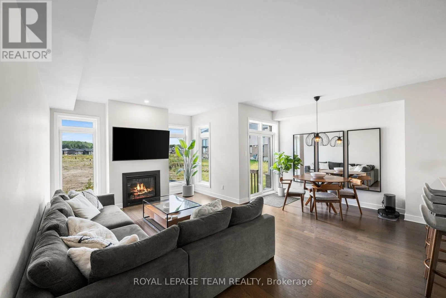
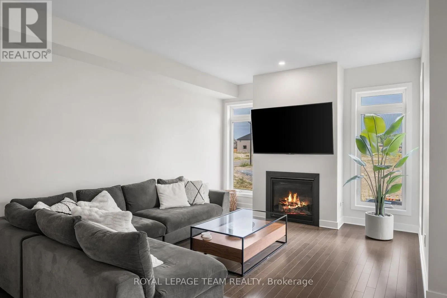
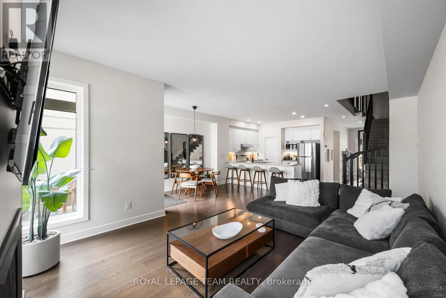
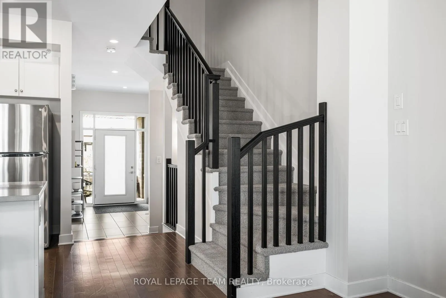
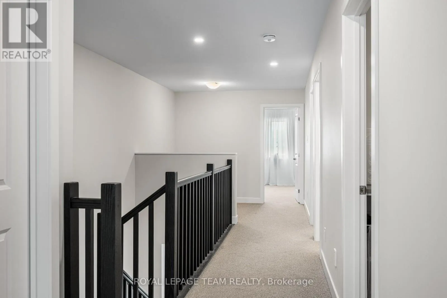
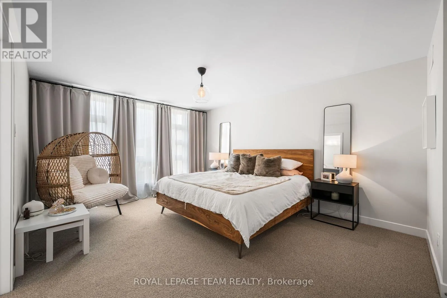
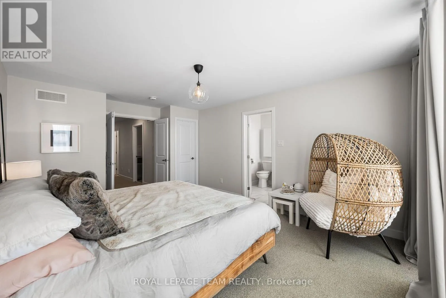
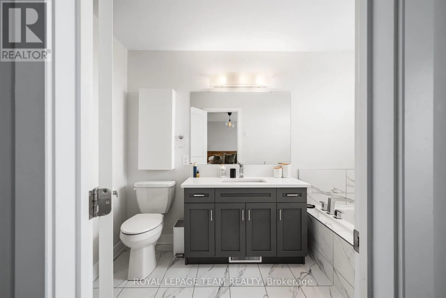
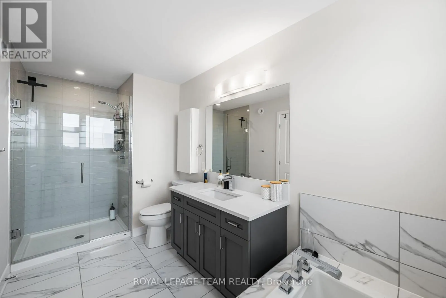
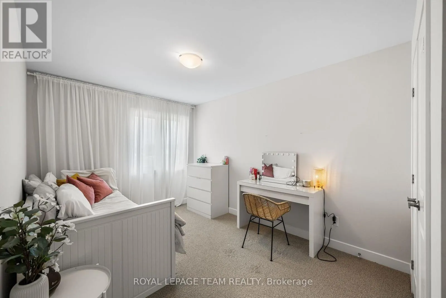
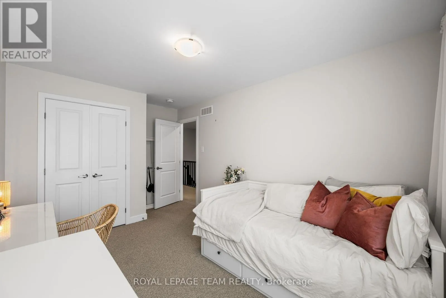
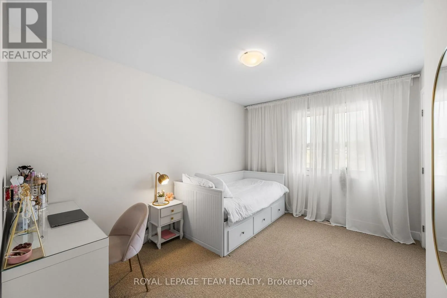
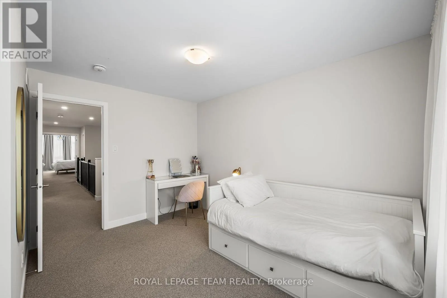
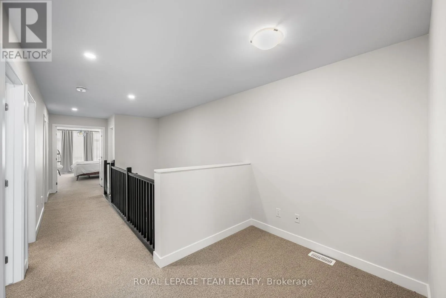
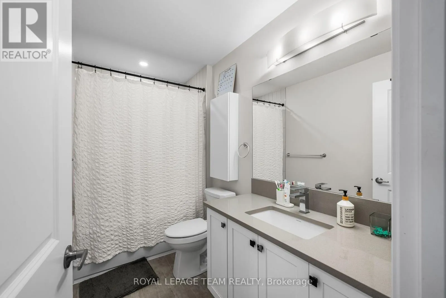
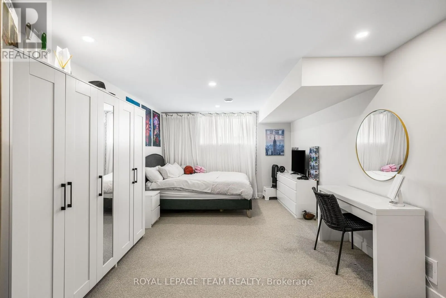
Cross Streets: Brian Goode Ave & Solarium Ave. ** Directions: East on Strandherd Dr, turn right on River Rd, turn left on Solarium Ave. Welcome home to 800 Solarium Avenue! This pristine, 2023-built townhome offers the perfect blend of modern luxury and thoughtful design. Skip the wait of new construction and step right into this turnkey, 3-bedroom, 3-bathroom gem featuring a bright, open-concept main level with hardwood flooring and a cozy gas fireplace. The modern kitchen is an entertainer's dream, boasting quartz countertops and sizable walk-in pantry. Upstairs, you will find three generously sized bedrooms, including an expansive primary suite complete with a large walk-in closet and a 4-piece ensuite bathroom. Downstairs, the finished portion of the basement provides a versatile space perfect for a family room, playroom, or home office, while the unfinished section offers excellent storage options. Complete with central air conditioning, natural gas heating, an attached garage, and a driveway with parking for two additional vehicles, this beautifully designed, move-in-ready home has everything you need. Book your showing today! (id:27476)

Property Highlights

MLS® Number
X13628092
Type
Single Family
Community Name
2602 - Riverside South/Gloucester Glen
Ownership Type
Freehold
Land Size
20 x 101.7 FT
Parking Space Total
3

Building

Building Type
Row / Townhouse
Storeys
2.00
Square Footage
1500 - 2000 sqft
Bathrooms Total
3
Bedrooms Above Ground
3
Bedrooms Total
3
Amenities
Fireplace(s) Park, Public Transit, Schools
Exterior Finish
Brick
Fireplace Present
Yes
Basement Type
Full (Finished)
Basement Features
Building Heating Type
Forced air
Heating Fuel
Natural gas
Building Cooling Type
Central air conditioning

Utilities

Water
Municipal water
Utility Sewer
Sanitary sewer

Room Layout

Primary Bedroom
Second level
4.8 m x 3.7 m
Bedroom 2
Second level
4.5 m x 2.9 m
Bedroom 3
Second level
3.8 m x 2.9 m
Family room
Basement
6.7 m x 3.6 m
Living room
Ground level
5.8 m x 5.6 m
Kitchen
Ground level
4.6 m x 3.4 m
Foyer
Ground level
2 m x 1.8 m

Location

Learn more about this property
Listing provided by:
ROYAL LEPAGE TEAM REALTY
MLS® number:
X13628092
Agent:
Rory Mcalpine
*Indicates required field
Name is required
Email is required
Please enter a valid phone number (e.g., 416-111-1111).

Community Spotlight: Homes For sale in Your Neighborhood