4 Glenarden Court, Ottawa, Ontario K2G 5V9

Listed for:
$1,086,000
5 beds
4 baths
Listed 13 days ago
House for rent: 4 Glenarden Court, Ottawa, Ontario K2G 5V9

View all 38 photos

About

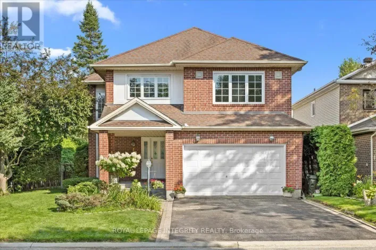
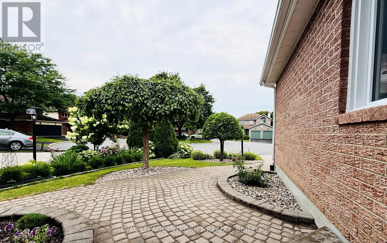
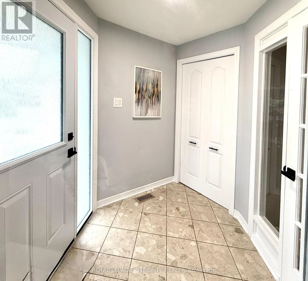
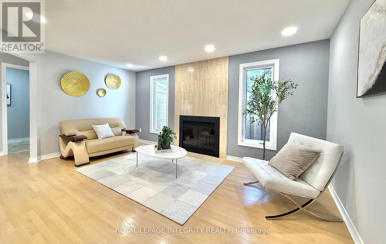
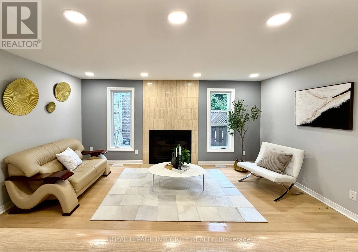
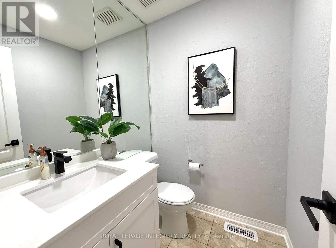
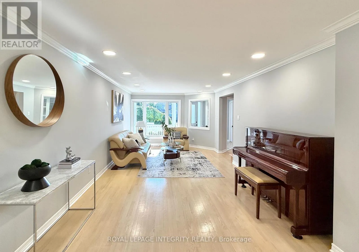
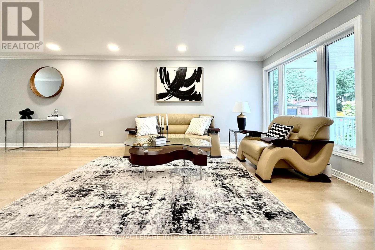
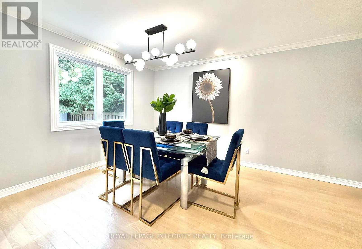
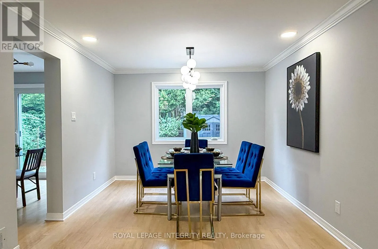
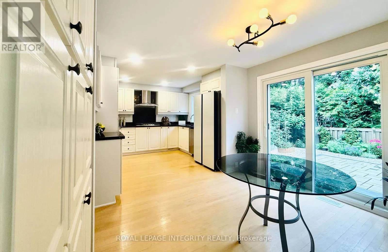
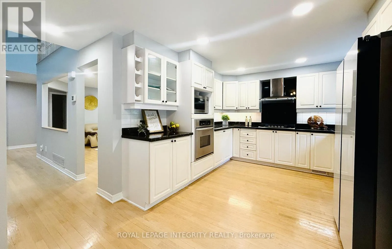
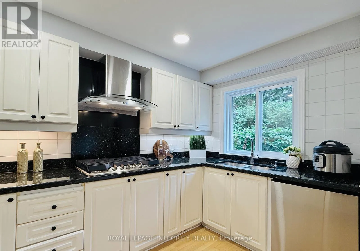
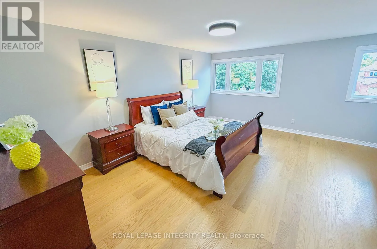
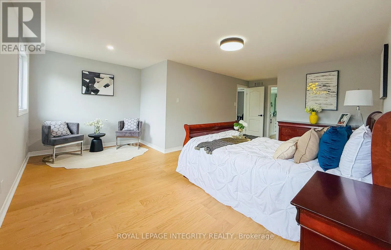
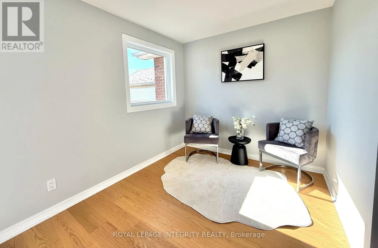
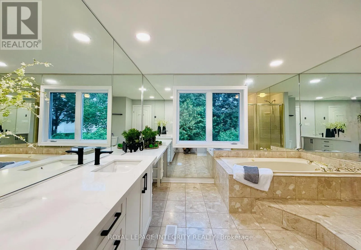
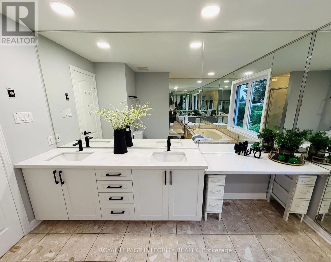
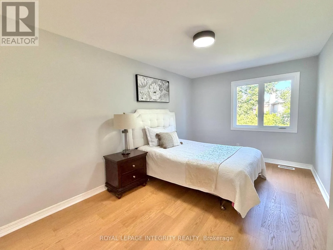
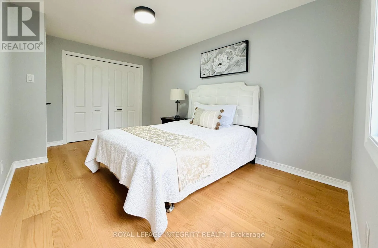
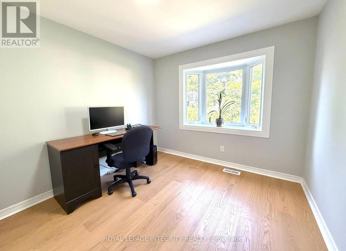
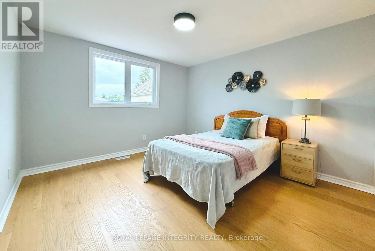
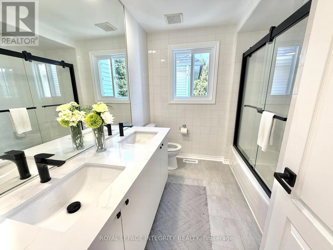
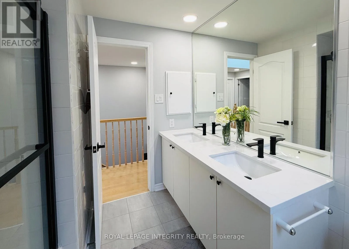
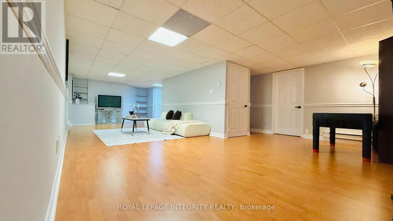
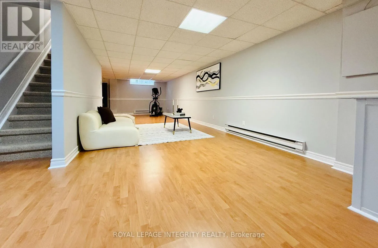
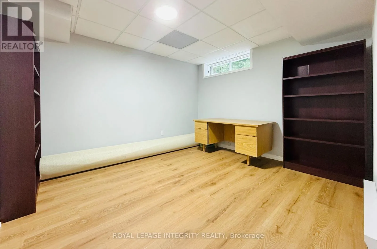
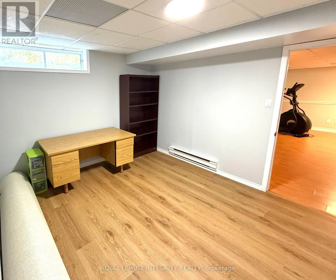
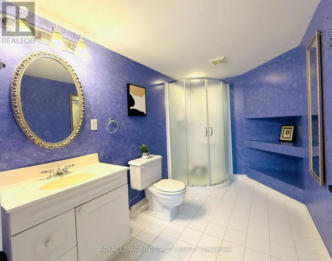
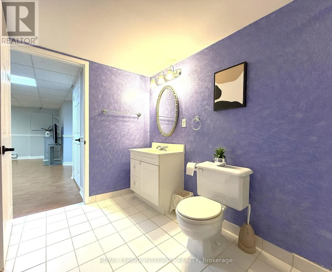
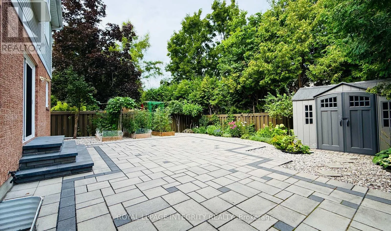
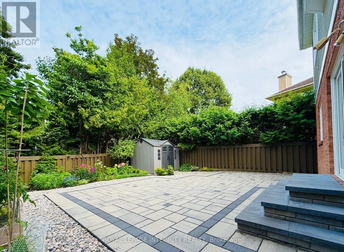
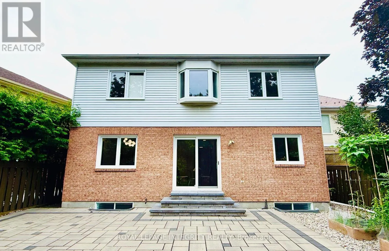
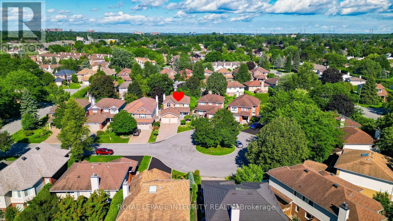
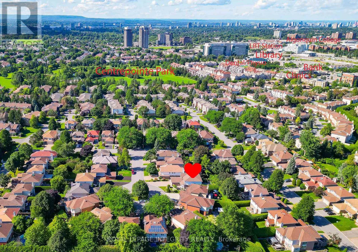
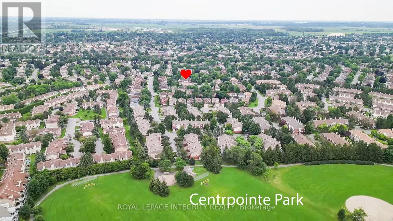
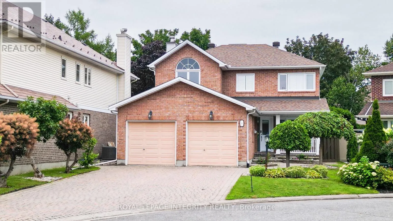
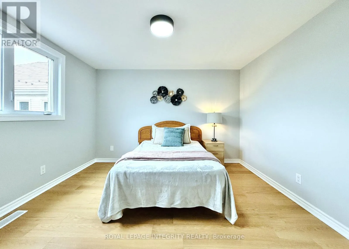
Centrepointe Dr. to Dalecroft to Rosemeade to cul-de-sac Glenarden. Welcome to 4 Glenarden Court, a beautifully updated, move-in ready home located in a quiet cul-de-sac in the heart of Centrepointe, one of Ottawa's most desirable family neighbourhoods.College Square, parks, schools, the library, theatre, shopping, recreation, and public transit are all within the community, while DND, Queensway Carleton Hospital, downtown Ottawa, the LRT, and Highways 416 and 417 are just minutes away-offering exceptional convenience for both everyday living and commuting. Set in a safe, private, and well-established community, the property has been extensively renovated throughout. The main and second levels feature rich hardwood flooring, creating a warm and cohesive flow. Recent updates include fresh paint, upgraded pot lights and fixtures, brand-new windows, a new skylight, along with a new roof and hot water tank (HWT) for added peace of mind.The fully finished basement offers versatile additional living space, ideal for a family room, home office, or recreation area. Outside, enjoy a fully fenced backyard with a large new patio, surrounded by beautiful landscaping, perfect for outdoor entertaining and relaxation.This is a rare opportunity to own a thoughtfully updated home in a quiet, family-friendly setting that combines comfort, style, and an unbeatable location. (id:27476)

Property Highlights

MLS® Number
X13632162
Type
Single Family
Community Name
7607 - Centrepointe
Ownership Type
Freehold
Land Size
41.1 x 10⁵ FT ; 1
Parking Space Total
7

Building

Building Type
House
Storeys
2.00
Square Footage
2000 - 2500 sqft
Bathrooms Total
4
Bedrooms Above Ground
4
Bedrooms Total
5
Amenities
Fireplace(s) Public Transit, Park
Exterior Finish
Brick
Fireplace Present
Yes
Basement Type
Full (Finished)
Basement Features
Building Heating Type
Forced air
Heating Fuel
Natural gas
Building Cooling Type
Central air conditioning, Air exchanger

Utilities

Water
Municipal water
Utility Sewer
Sanitary sewer

Room Layout

Primary Bedroom
Second level
5.28 m x 3.58 m
Bedroom 2
Second level
4.29 m x 2.84 m
Bedroom 3
Second level
3.65 m x 3.5 m
Bedroom 4
Second level
3.4 m x 2.94 m
Bedroom
Basement
3.58 m x 3.27 m
Recreational, Games room
Basement
9.9 m x 5.56 m
Dining room
Main level
4.26 m x 3.2 m
Family room
Main level
4.95 m x 3.37 m
Kitchen
Main level
5.63 m x 3.27 m
Living room
Main level
5.99 m x 3.45 m

Location

Learn more about this property
Listing provided by:
ROYAL LEPAGE INTEGRITY REALTY
MLS® number:
X13632162
Agent:
Haiyun Wang
*Indicates required field
Name is required
Email is required
Please enter a valid phone number (e.g., 416-111-1111).

Community Spotlight: Homes For sale in Your Neighborhood