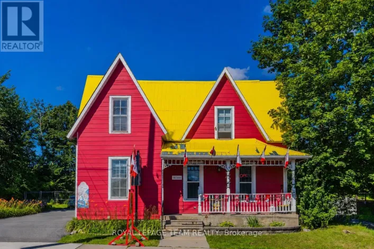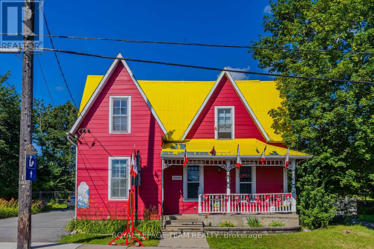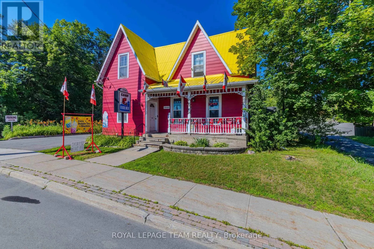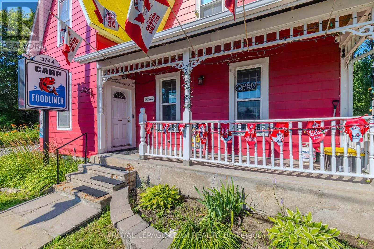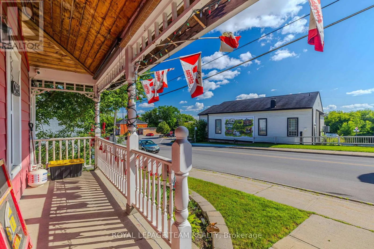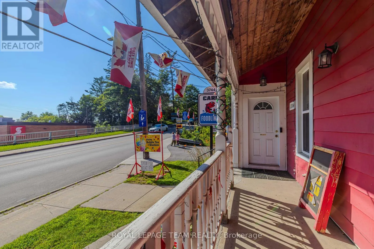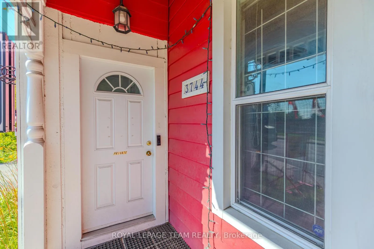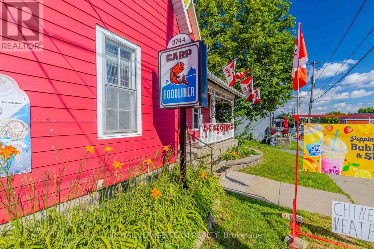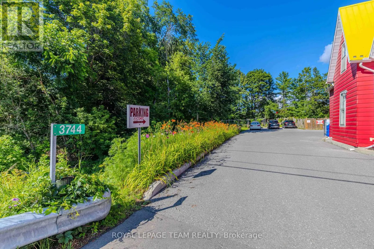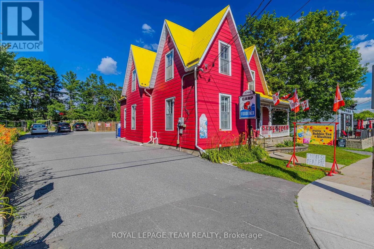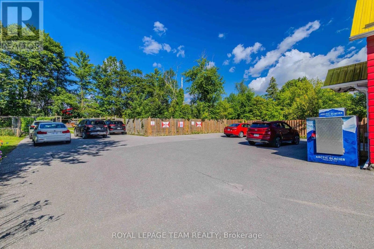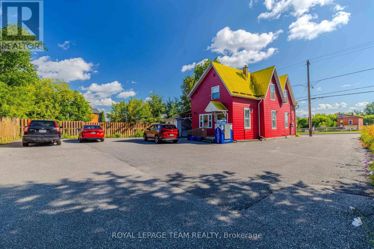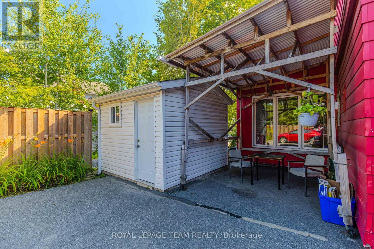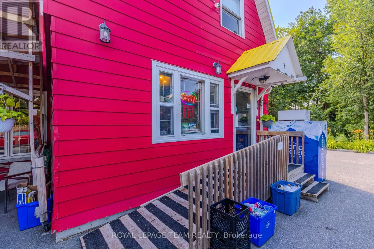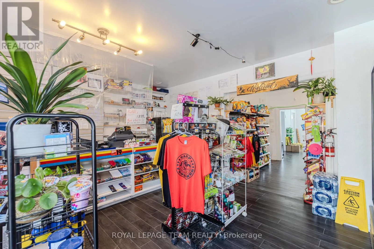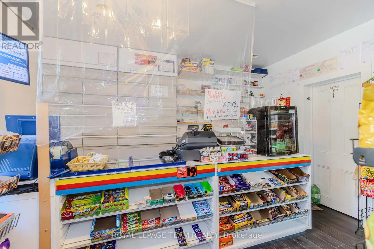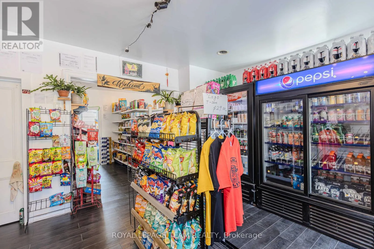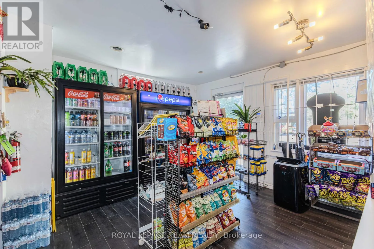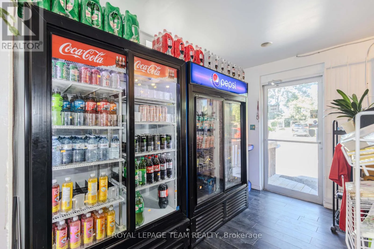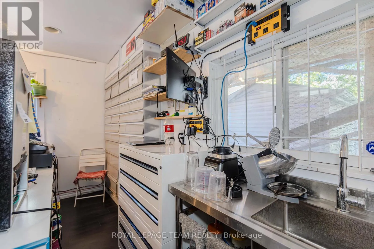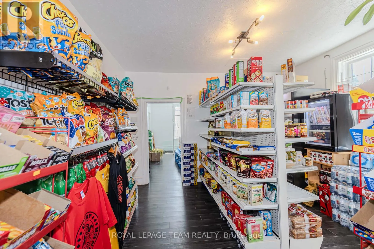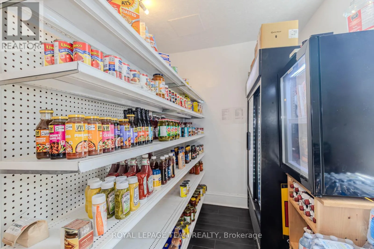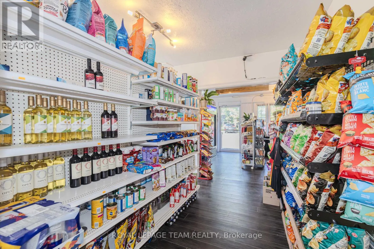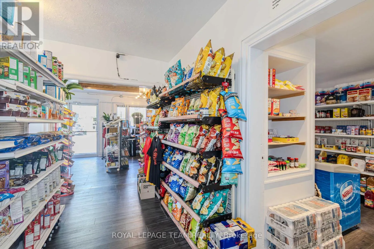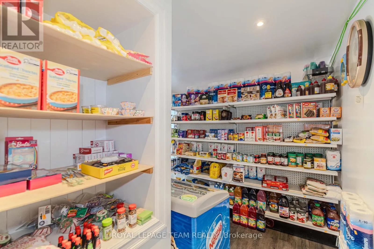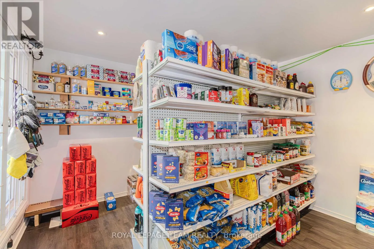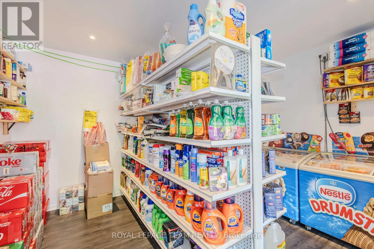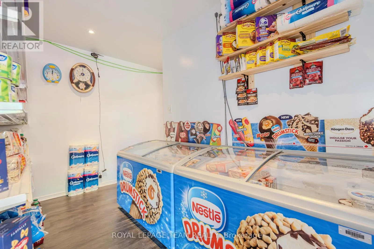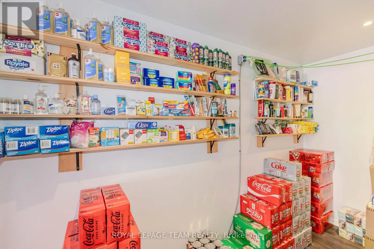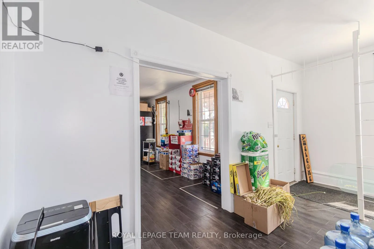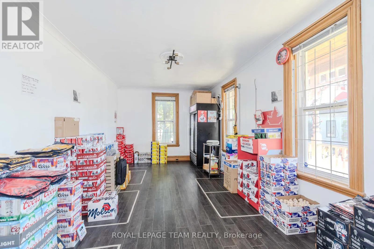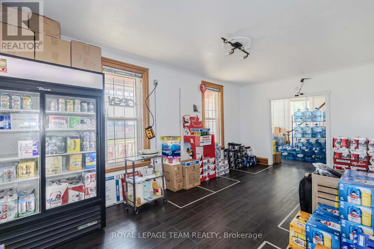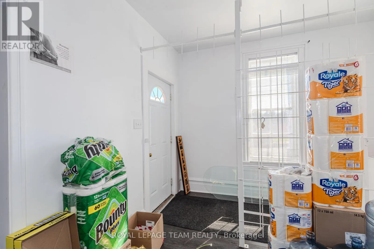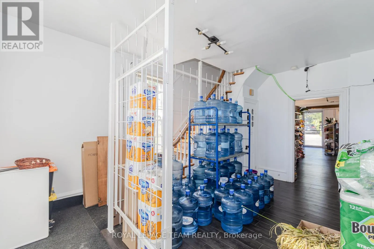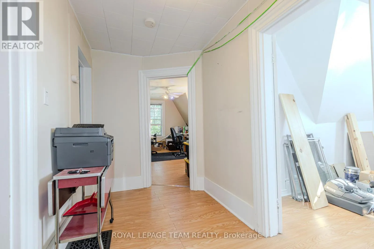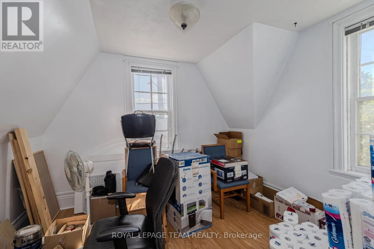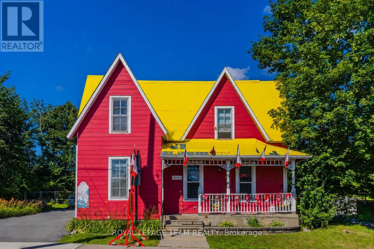
Cross Streets: Carp Rd & Donald B. Munro Dr. ** Directions: From Hwy 417, take the Carp Road exit and head north. The property is located on the right-hand side in the Village of Carp. An exceptional opportunity to acquire a well-established full-service general store located in the heart of the Village of Carp on busy Main Street. This local store has been serving the Carp community for over 100 years, and the current owner has successfully operated the business for more than 16 years and is now preparing for retirement.The business enjoys excellent visibility, convenient access, a loyal local customer base, and stable revenue, making it an attractive opportunity for both owner-operators and investors. The store occupies the entire main floor and offers multiple revenue streams, including convenience store sales, groceries, beverages, snacks, household essentials, tobacco products, OLG Lottery, and a valid liquor licence.The sale includes all Seller-owned equipment, furniture, fixtures, and business-related improvements. Inventory is not included in the purchase price and will be valued separately at cost on closing.Financial statements are available to qualified buyers upon execution of a Confidentiality Agreement. A new lease arrangement for the premises will be required and is to be negotiated with the landlord.For buyers seeking a larger investment opportunity, there is also the option to purchase the business together with the land and property, providing additional long-term ownership and redevelopment potential.This is a rare opportunity to take over a long-standing local business with proven operations, strong community presence, multiple revenue streams, and excellent long-term potential in one of Ottawa's most recognizable village locations. (id:27476)