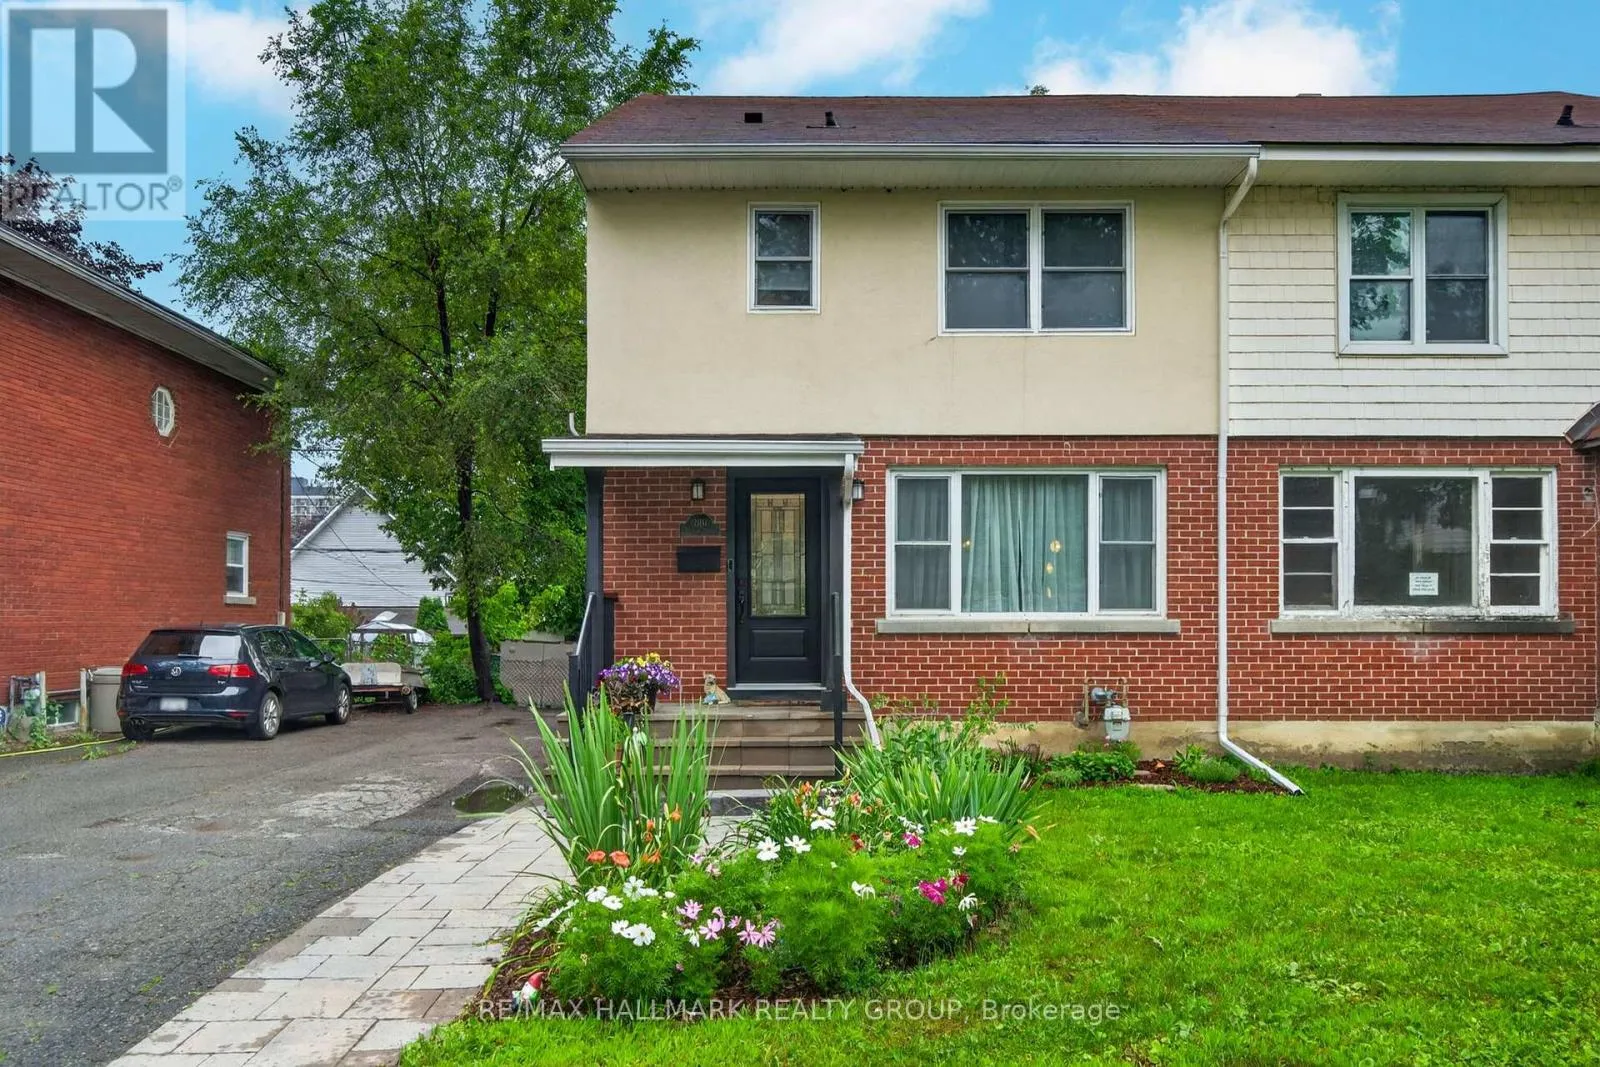
2110 Blossom Drive, Ottawa, Ontario K1H 6G8

Listed for:
$700,000
3 beds
2 baths
Listed 11 days ago
House for rent: 2110 Blossom Drive, Ottawa, Ontario K1H 6G8

View all 38 photos

About

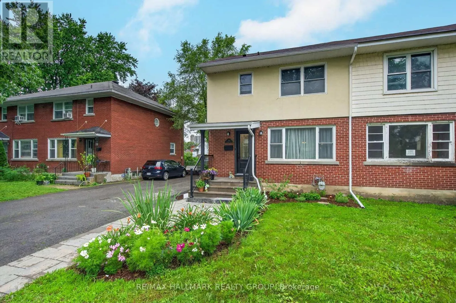
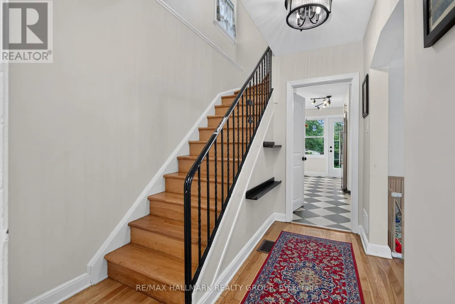
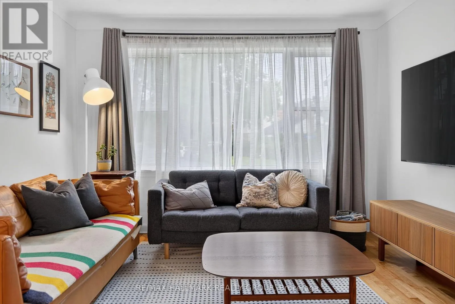
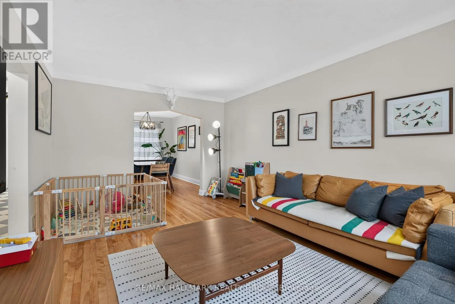
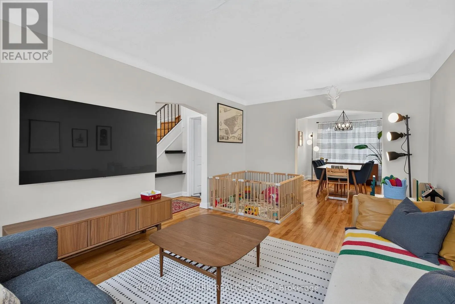
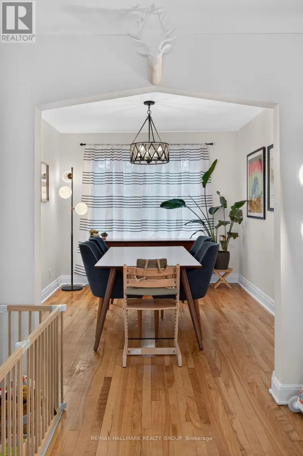
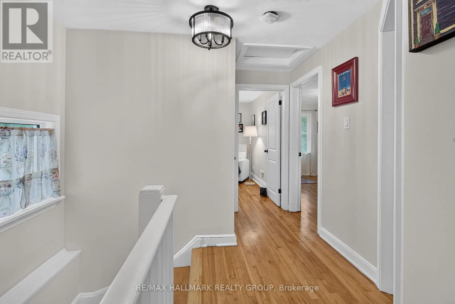
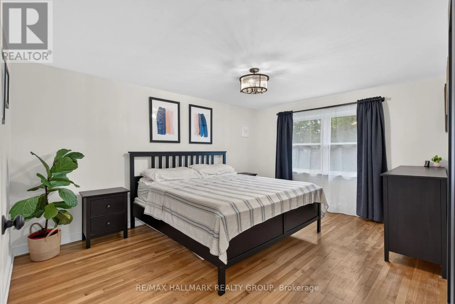
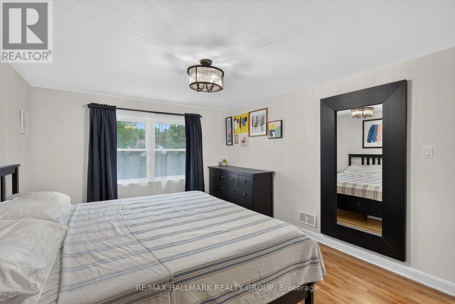
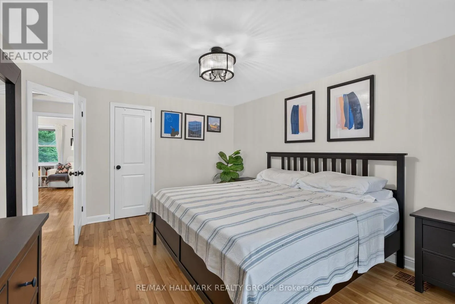
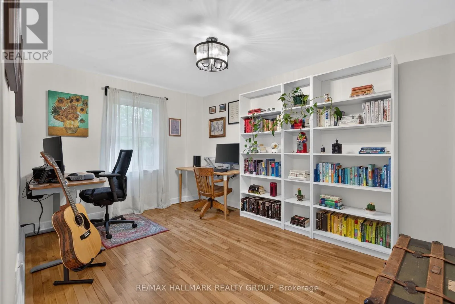
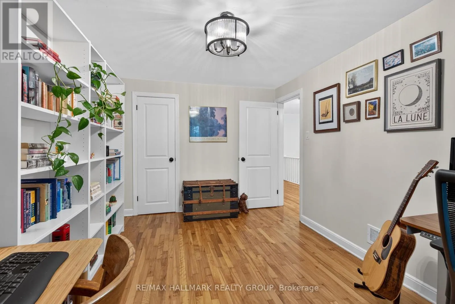
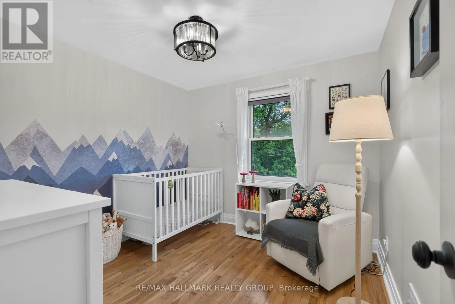
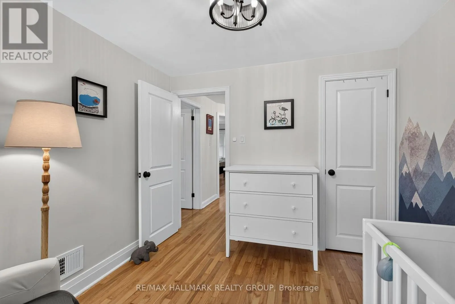
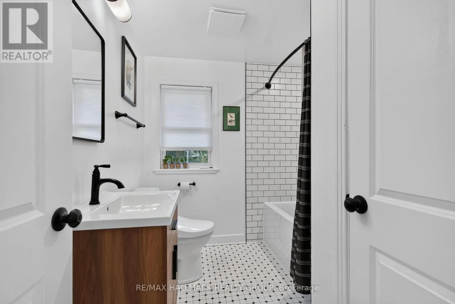
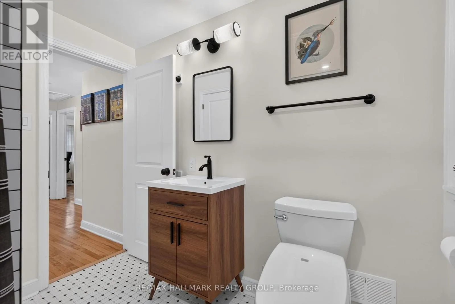
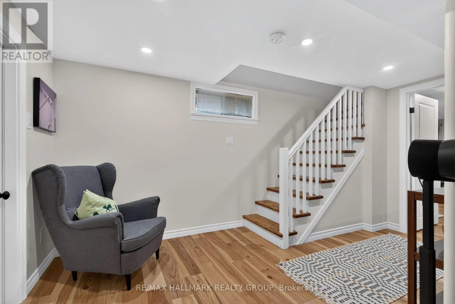
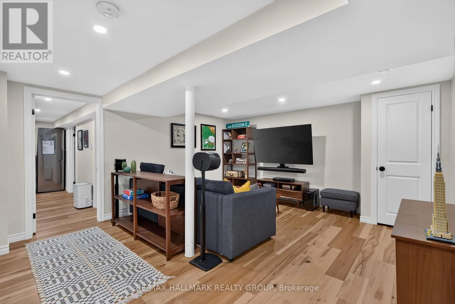
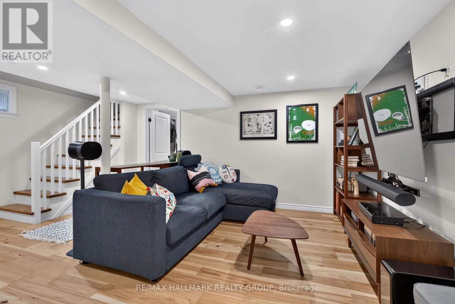
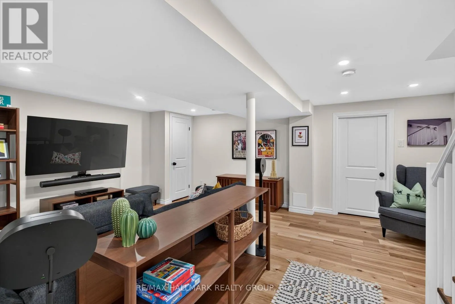
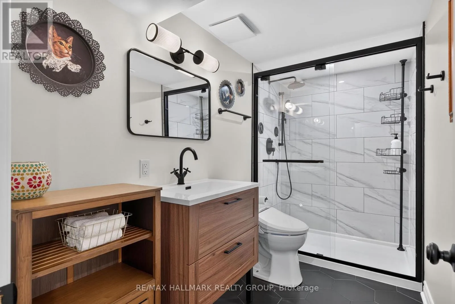
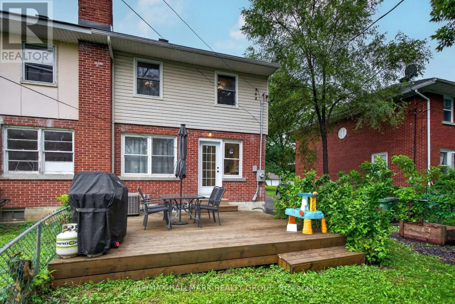
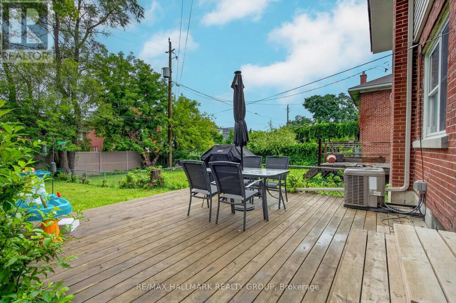
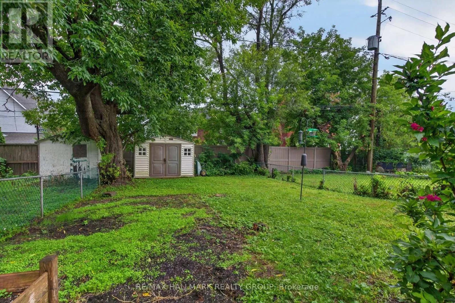

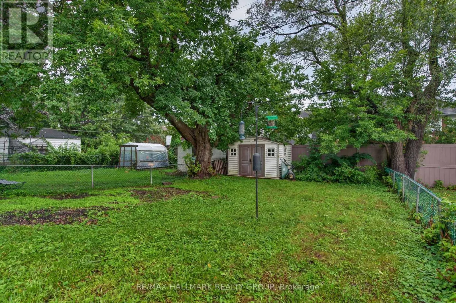
Cross Streets: Alta Vista & Mountbatten. ** Directions: Alta Vista Drive to Mountbatten Ave, left onto Blossom Drive. Beautifully loved, thoughtfully updated, and exceptionally cared for, 2110 Blossom Drive is a wonderful opportunity to own a move-in-ready home in a family-oriented neighbourhood. Offering 3 bedrooms, 2 full bathrooms, and a recently finished basement, this home combines a functional layout with modern updates and plenty of space for comfortable family living. The bright, naturally lit main level offers a welcoming atmosphere and a practical layout, while the deep lot provides excellent outdoor space to enjoy. The recently finished basement adds valuable living space and includes a new bathroom; ideal for a growing family, home office, recreation area, or guests. Enjoy the peace and quiet of a family-oriented residential neighbourhood while being just minutes from the vibrant communities of Old Ottawa South and The Glebe, with easy access to parks, schools, shopping, restaurants, transit, and everyday amenities. With its abundant natural light, deep lot, functional layout, extensive updates, and exceptional location, 2110 Blossom Drive is a home that has been lovingly cared for and thoughtfully improved; ready for its next chapter. 48 hours irrevocable. (id:27476)

Property Highlights

MLS® Number
X13633288
Type
Single Family
Community Name
3604 - Applewood Acres
Ownership Type
Freehold
Land Size
30 x 122 FT
Parking Space Total
3

Building

Building Type
House
Storeys
2.00
Square Footage
1100 - 1500 sqft
Bathrooms Total
2
Bedrooms Above Ground
3
Bedrooms Total
3
Amenities
Hospital, Park, Public Transit, Place of Worship, Schools
Exterior Finish
Brick, Vinyl siding
Fireplace Present
No
Basement Type
Full (Finished)
Basement Features
Building Heating Type
Forced air
Heating Fuel
Natural gas
Building Cooling Type
Central air conditioning

Utilities

Water
Municipal water
Utility Sewer
Sanitary sewer

Room Layout

Primary Bedroom
Second level
4.55 m x 3.51 m
Bedroom 2
Second level
4.09 m x 2.9 m
Bedroom 3
Second level
2.97 m x 2.82 m
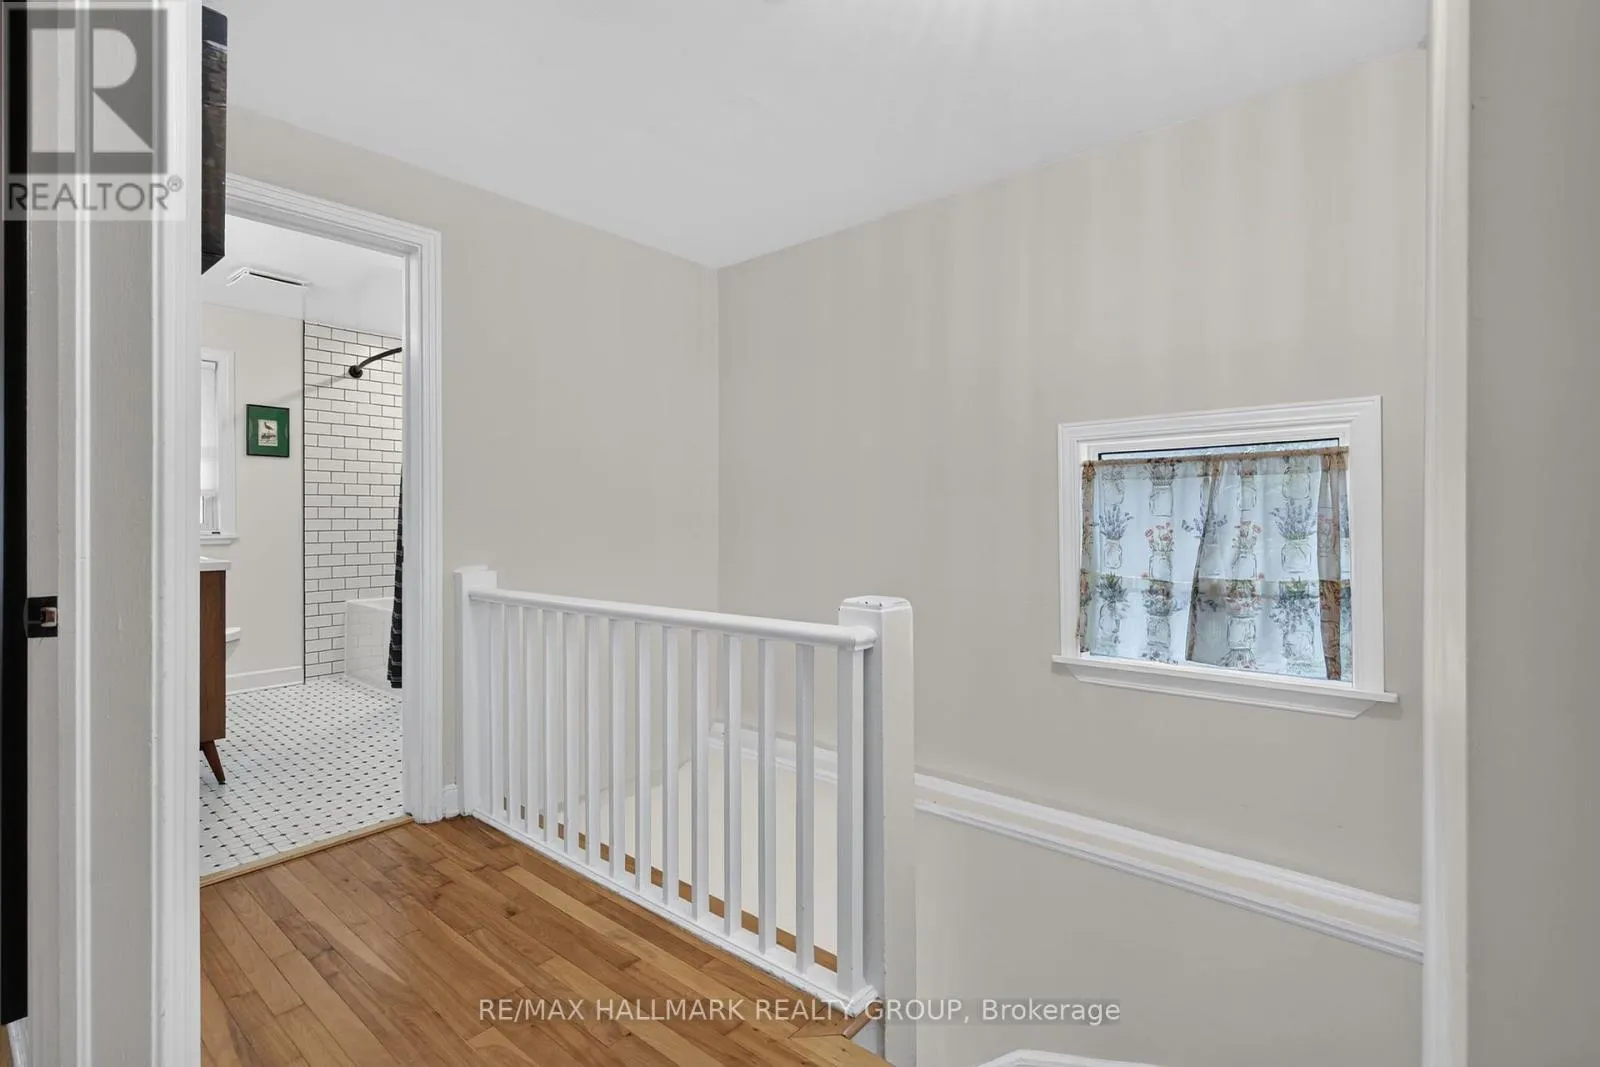
Bathroom
Second level
2.54 m x 2.18 m
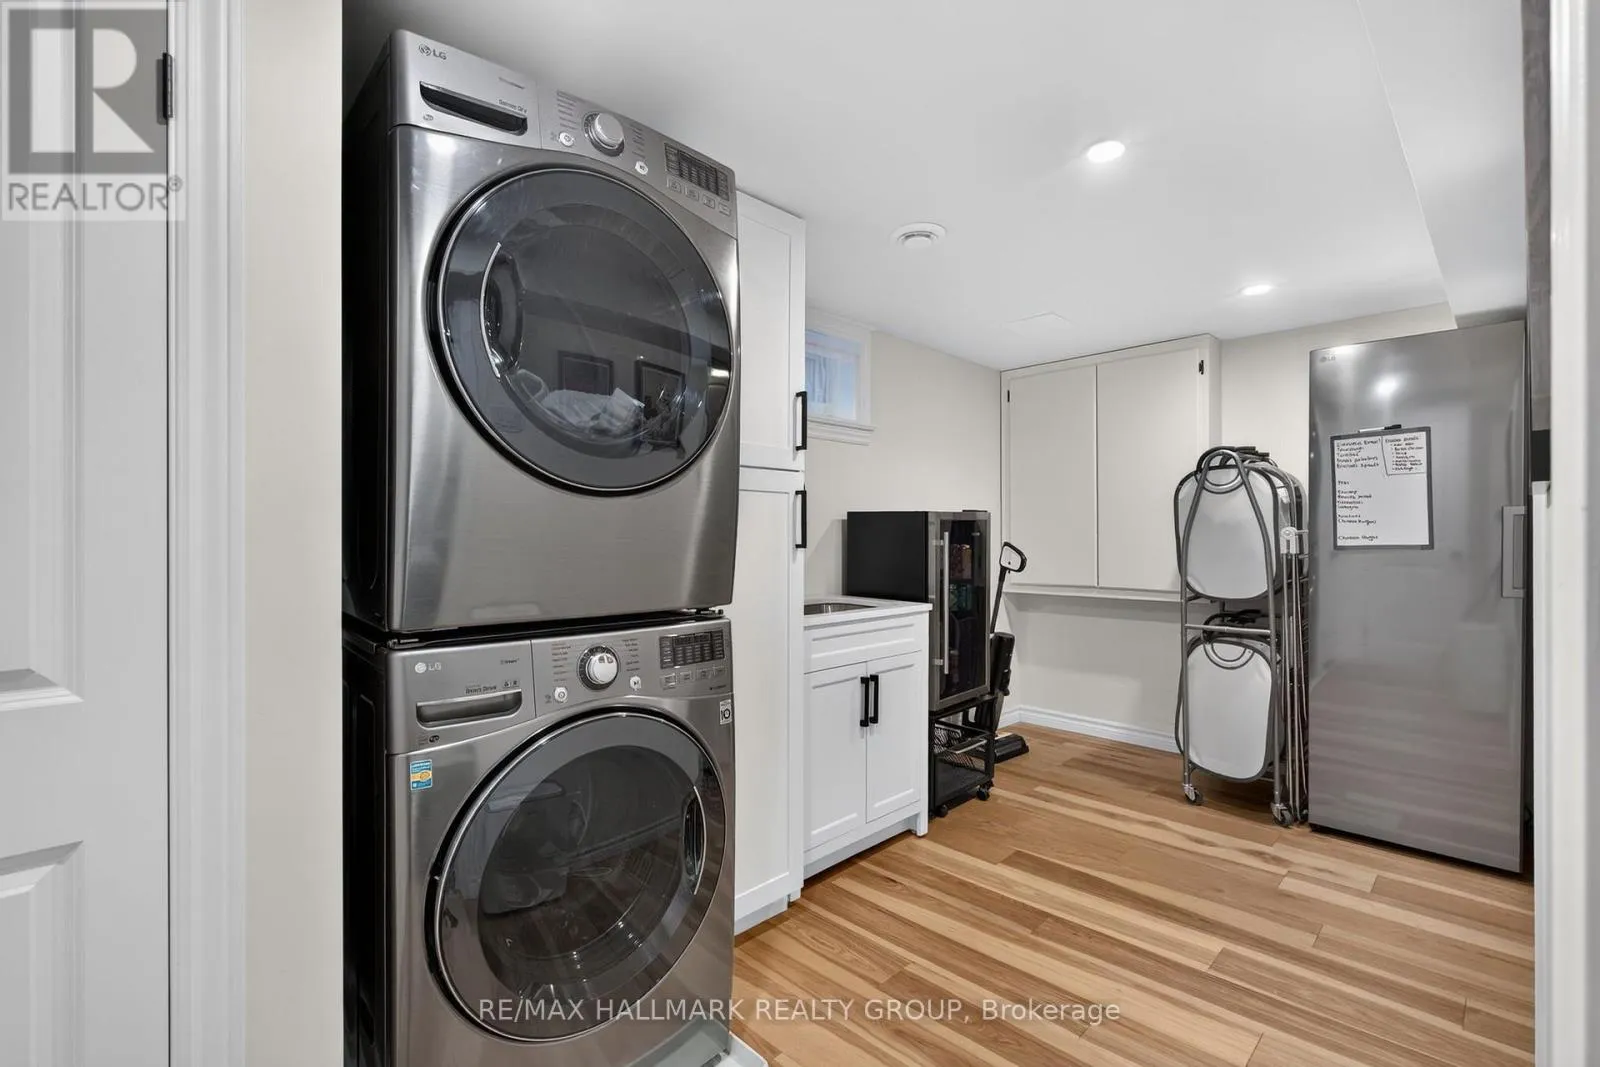
Laundry room
Basement
4.24 m x 2.21 m
Utility room
Basement
3.07 m x 3 m
Recreational, Games room
Basement
5.46 m x 4.29 m
Bathroom
Basement
3.02 m x 1.5 m
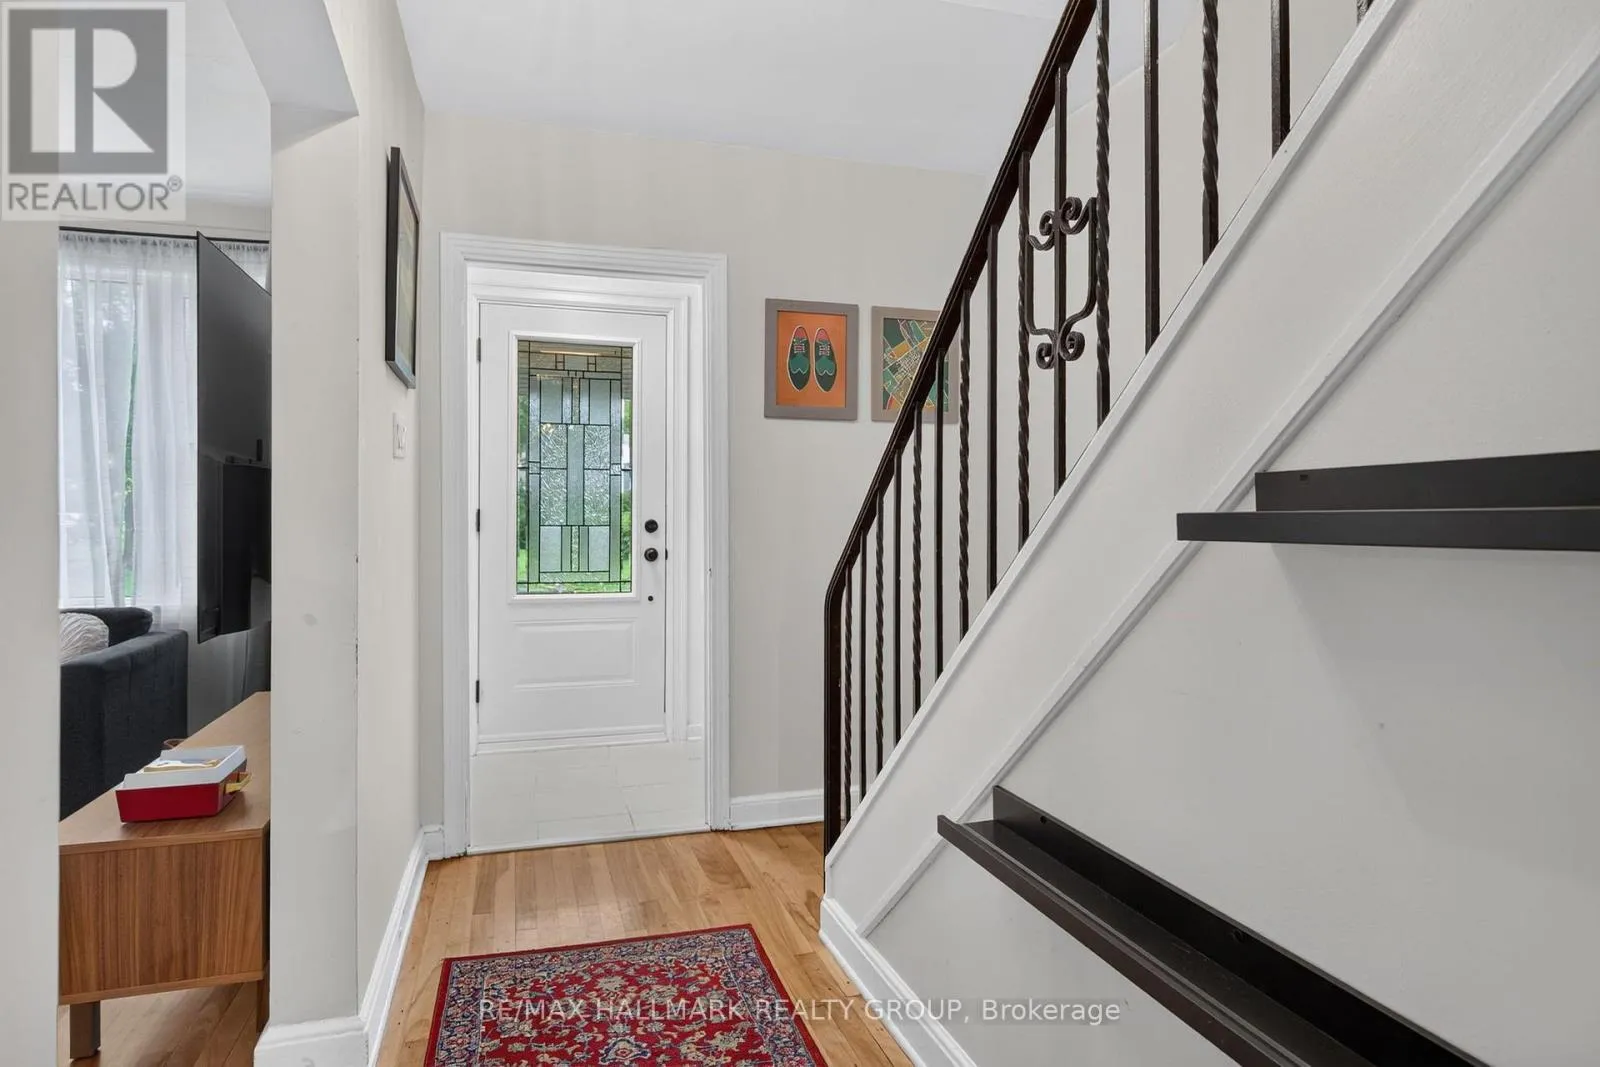
Foyer
Main level
2.06 m x 1.07 m
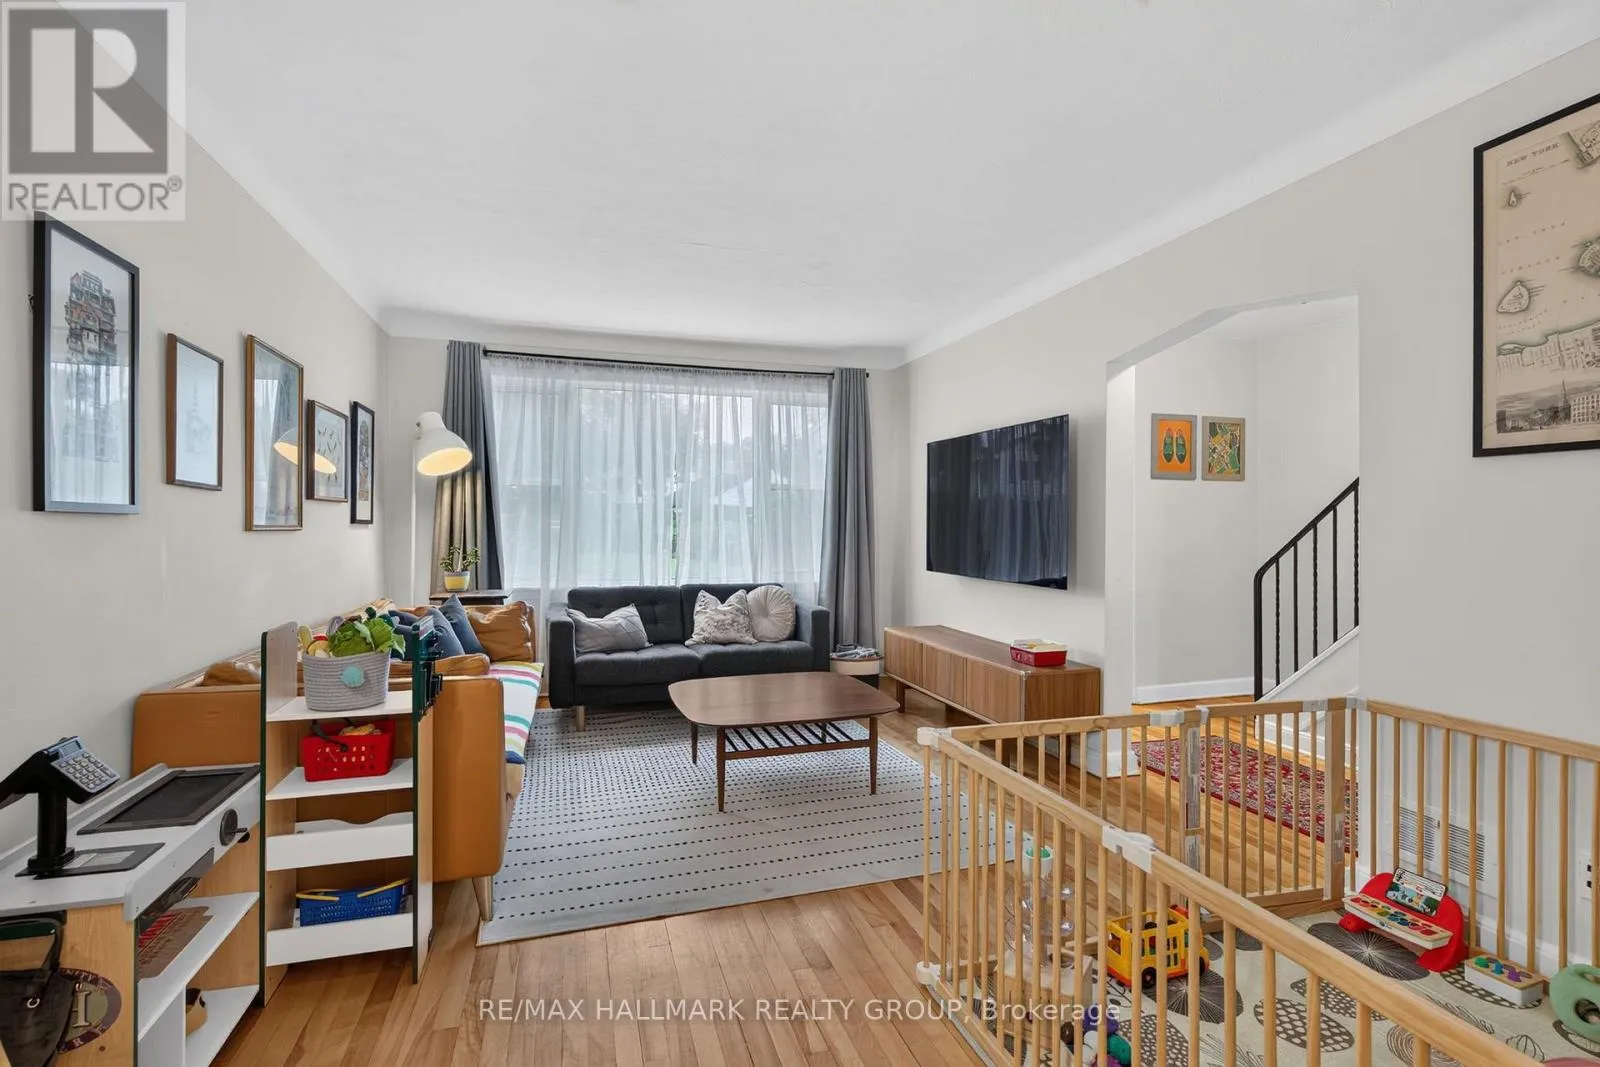
Living room
Main level
5.18 m x 3.45 m
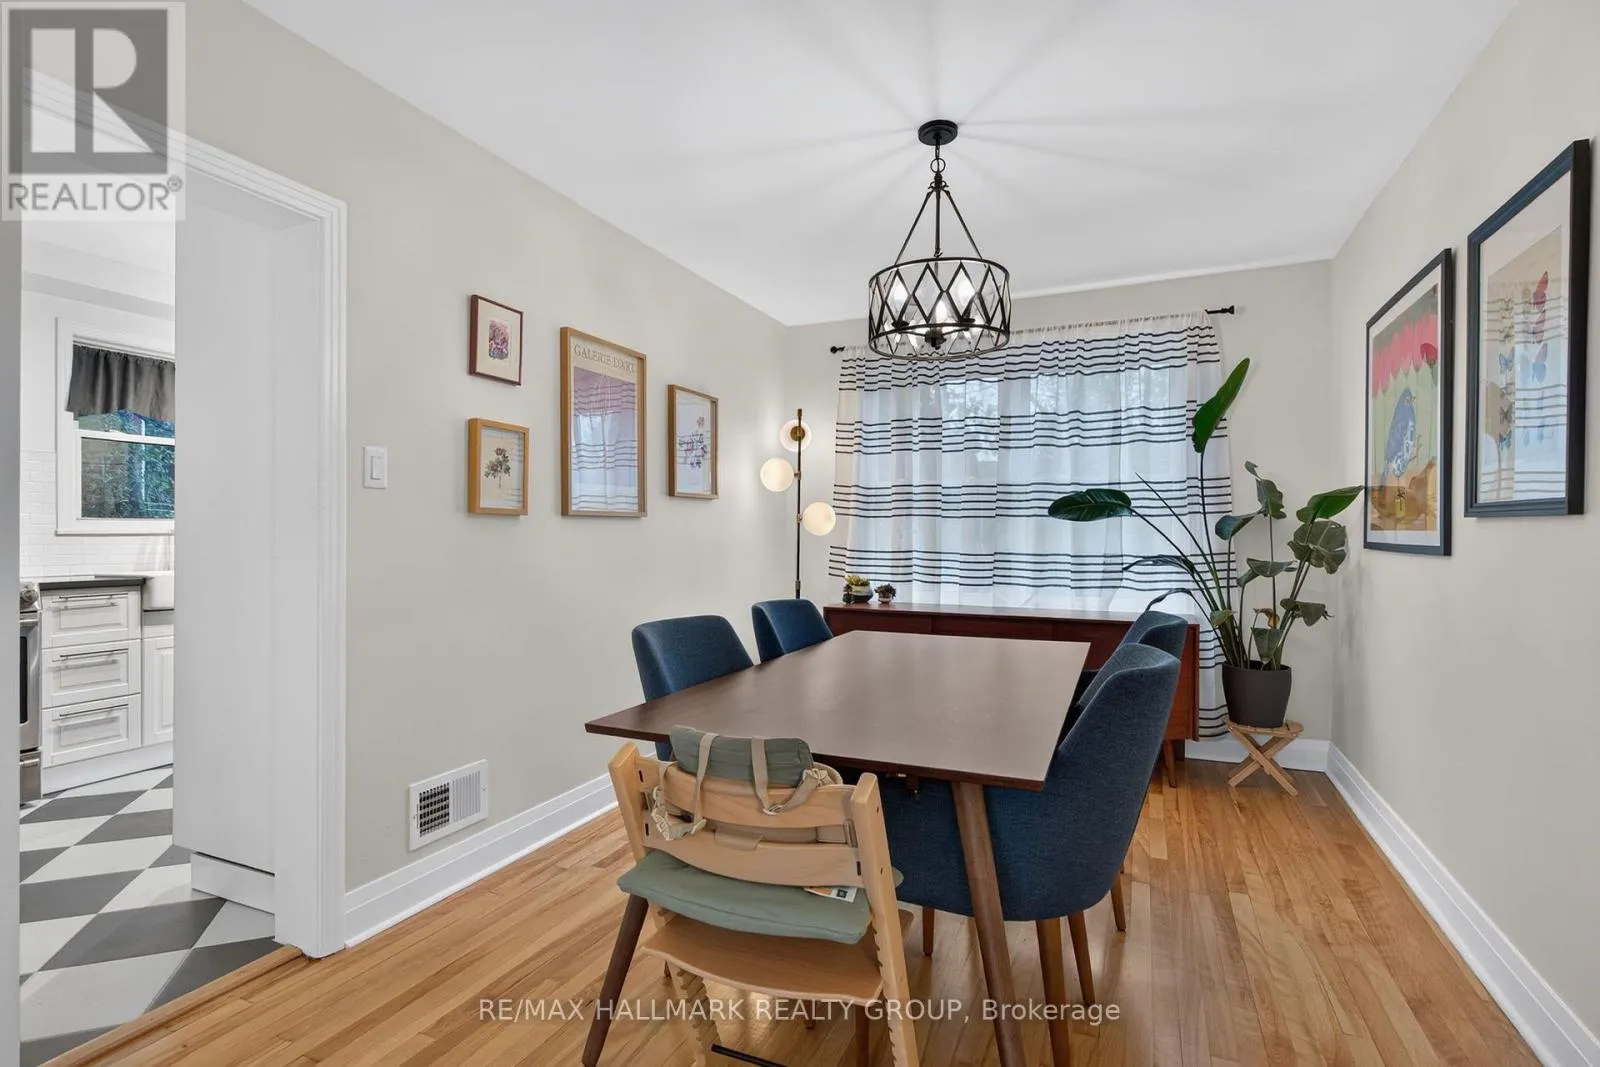
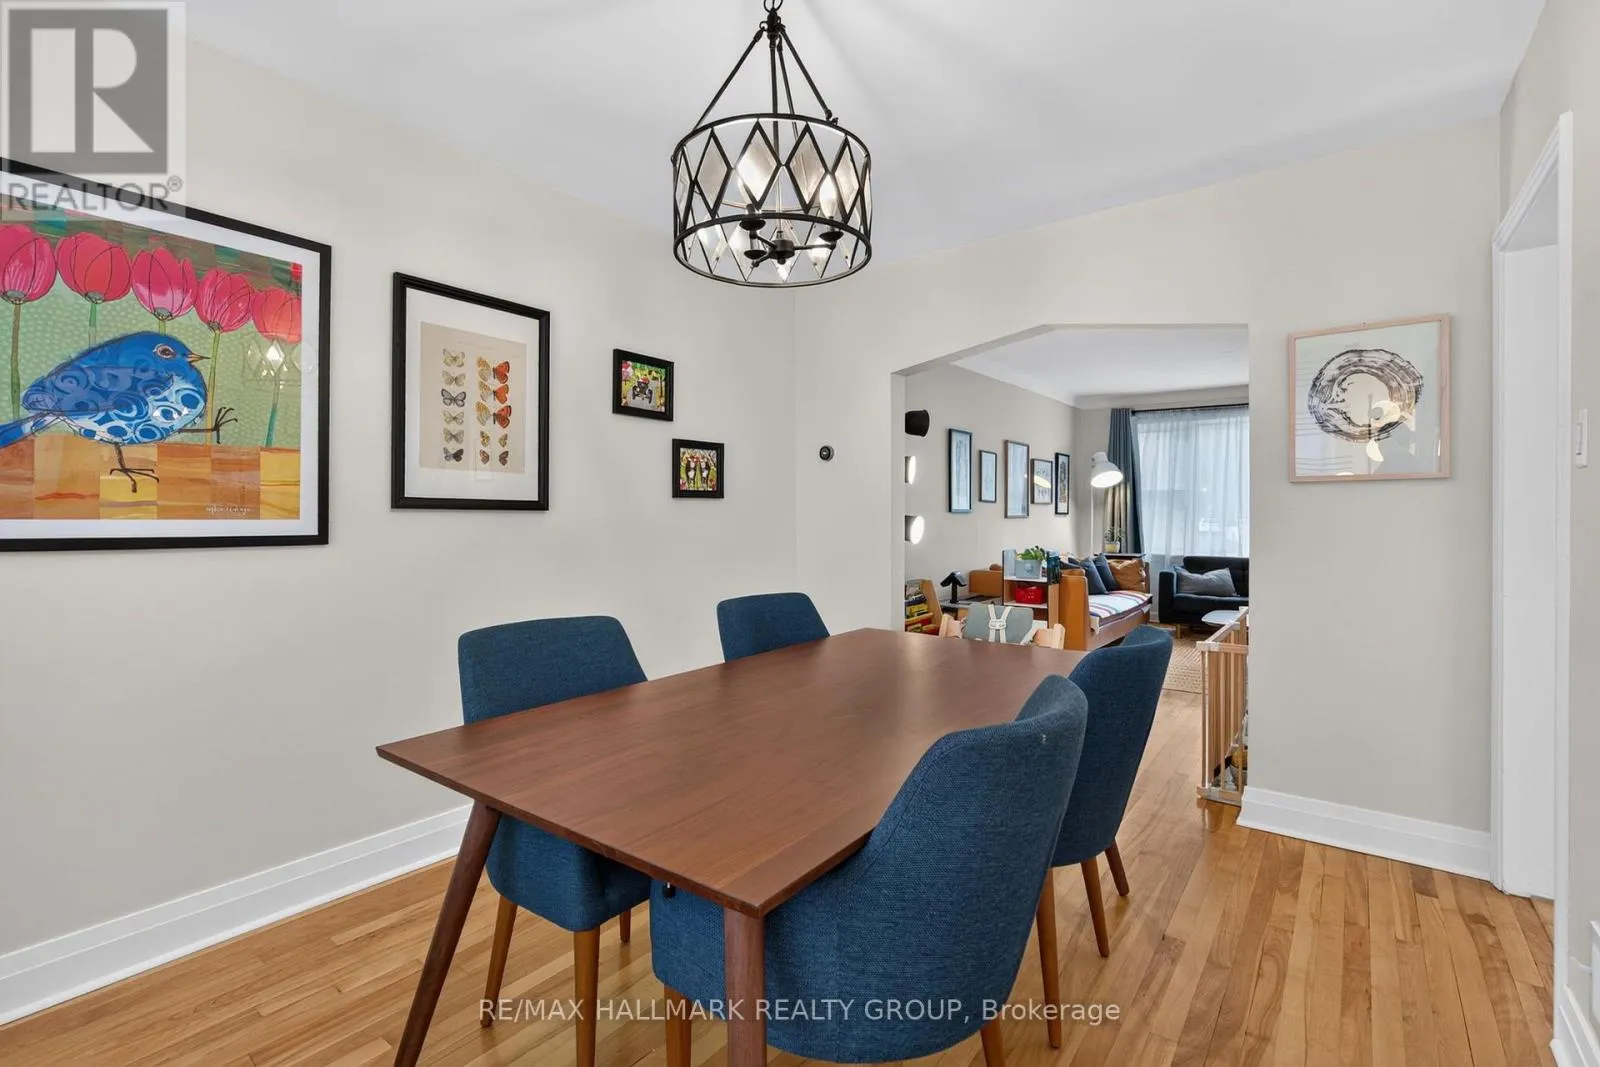
Dining room
Main level
3.91 m x 2.84 m
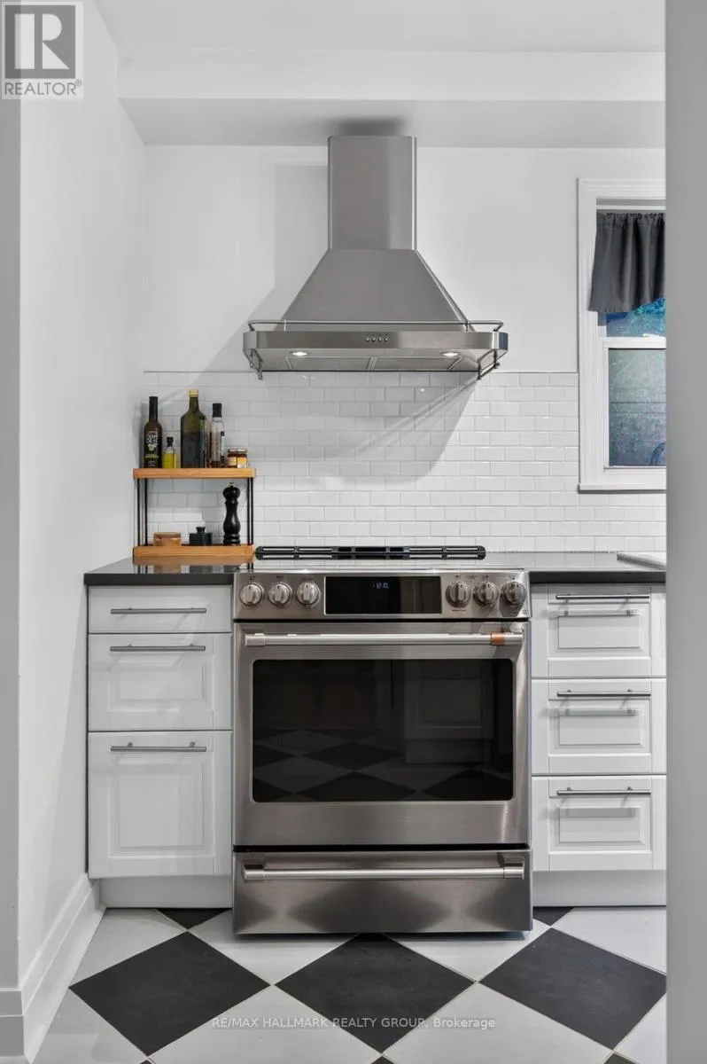
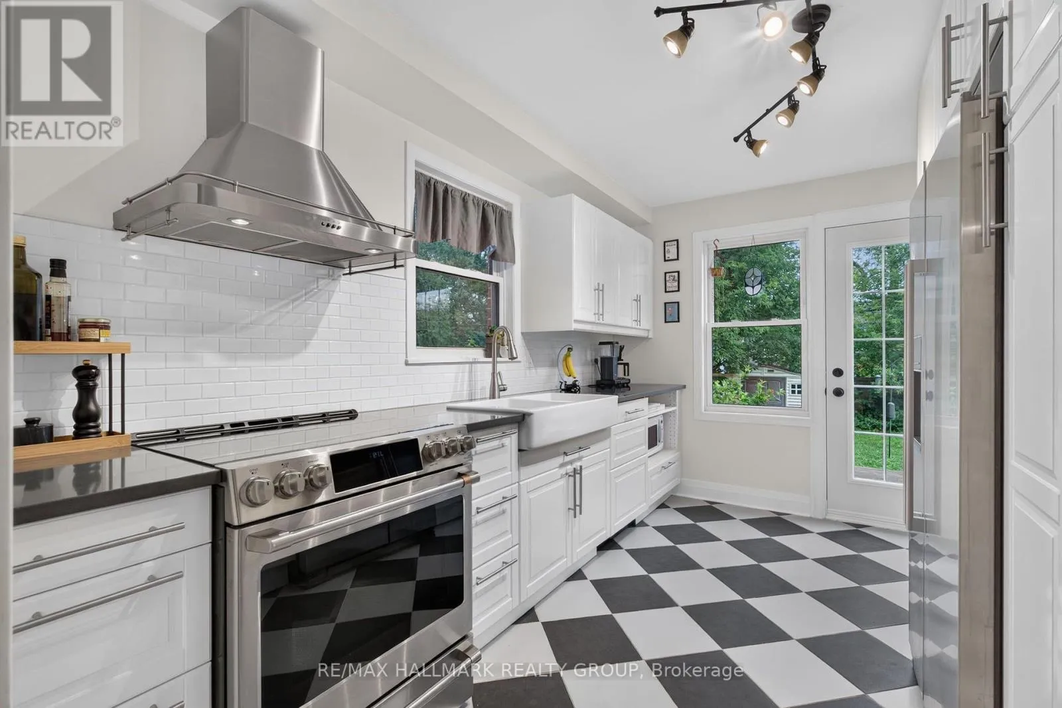
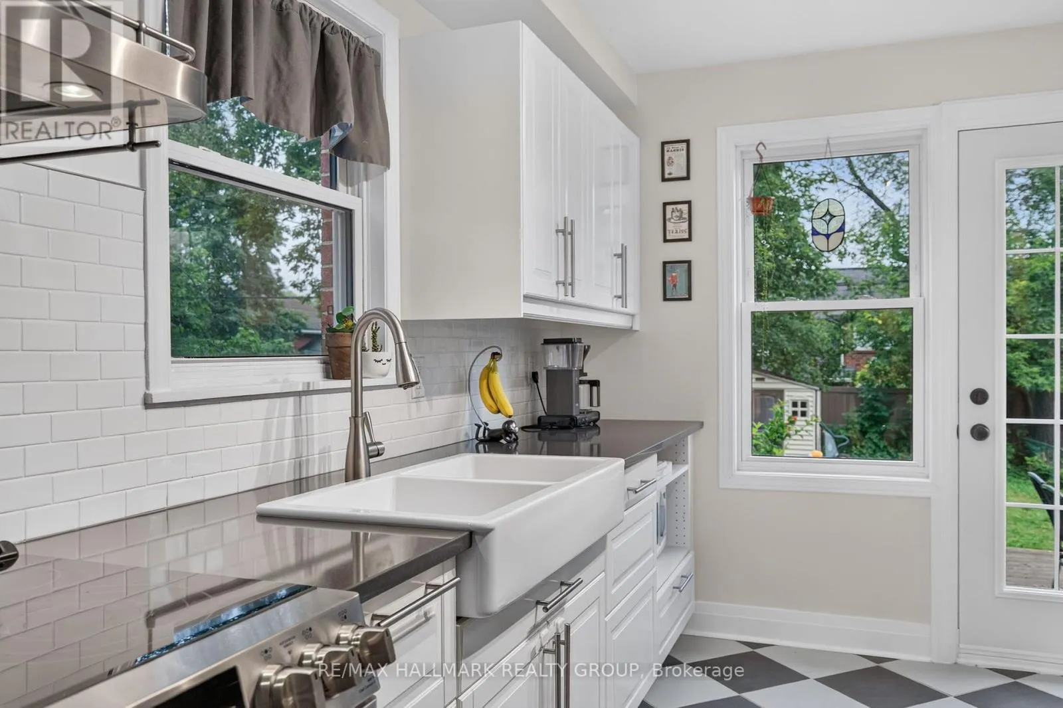
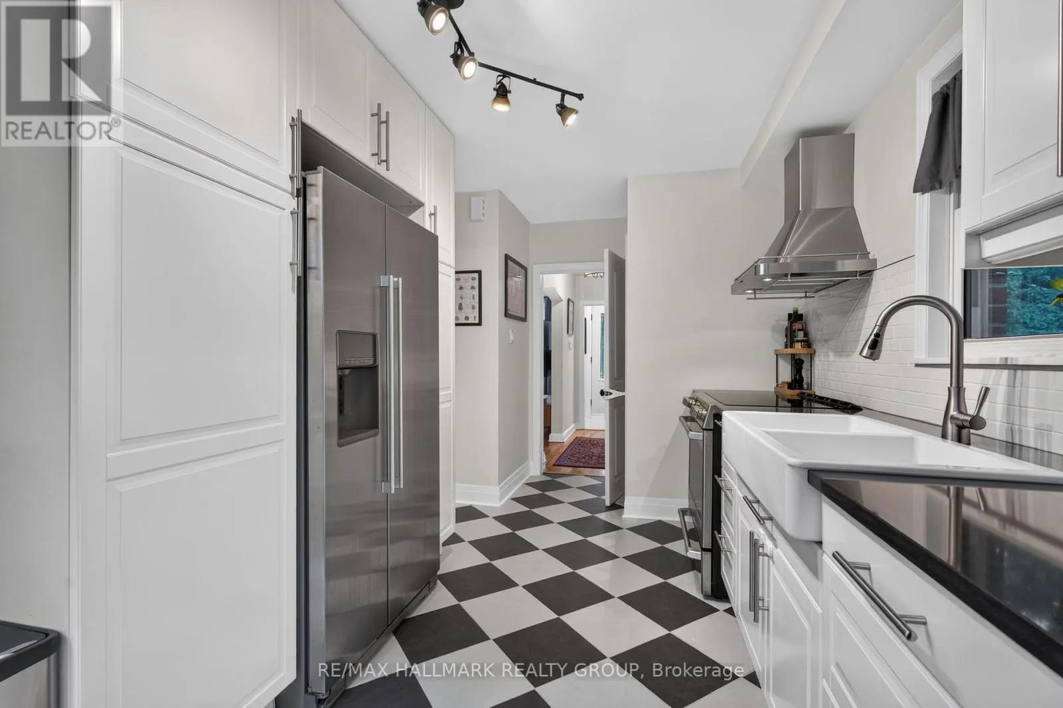
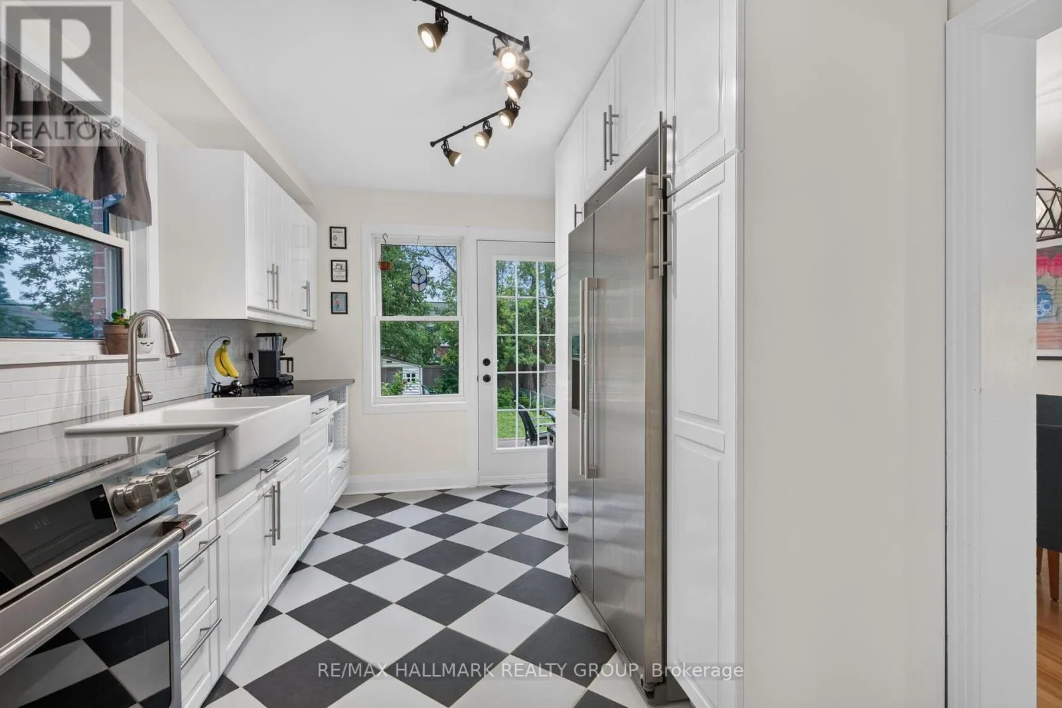
Kitchen
Main level
3.89 m x 2.67 m

Location

Learn more about this property
Listing provided by:
RE/MAX HALLMARK REALTY GROUP
MLS® number:
X13633288
Agent:
Stephen Avent
*Indicates required field
Name is required
Email is required
Please enter a valid phone number (e.g., 416-111-1111).