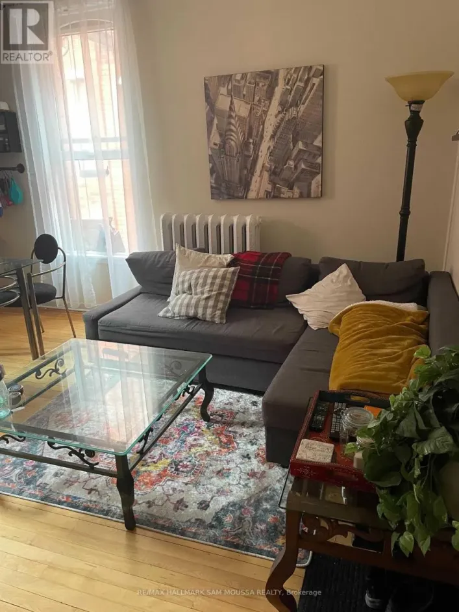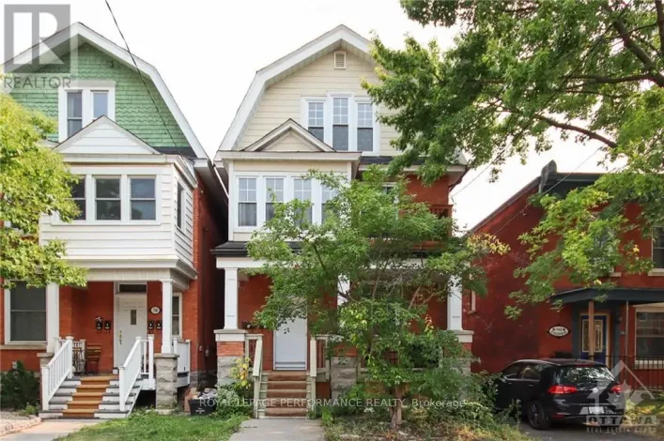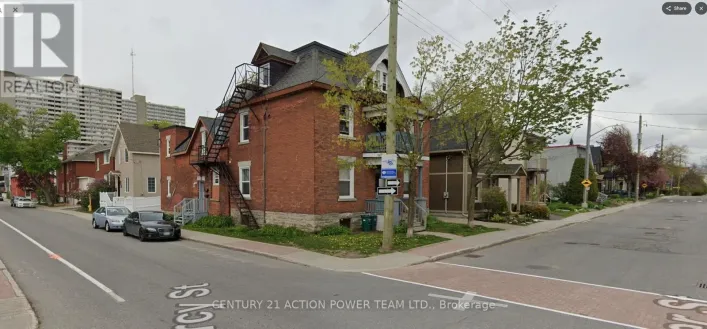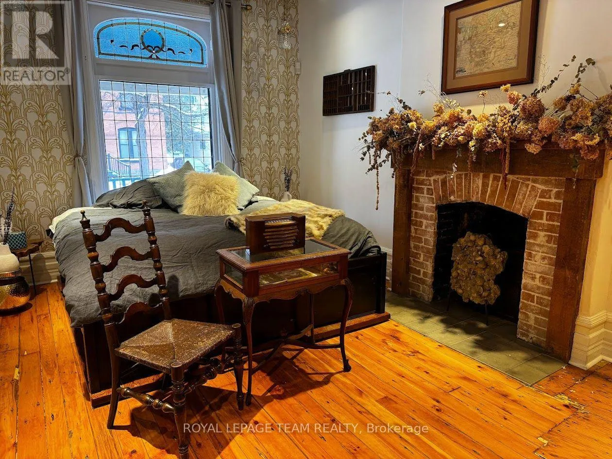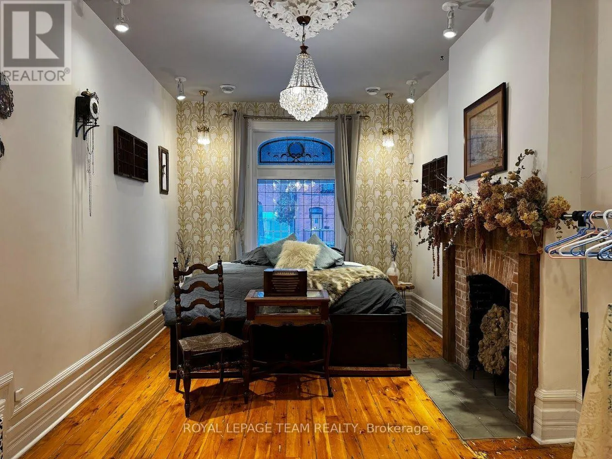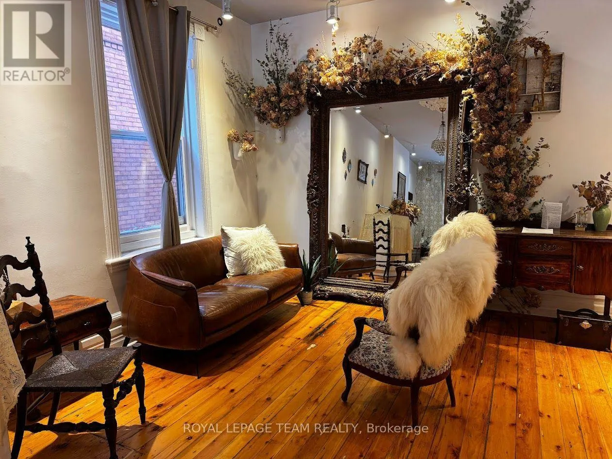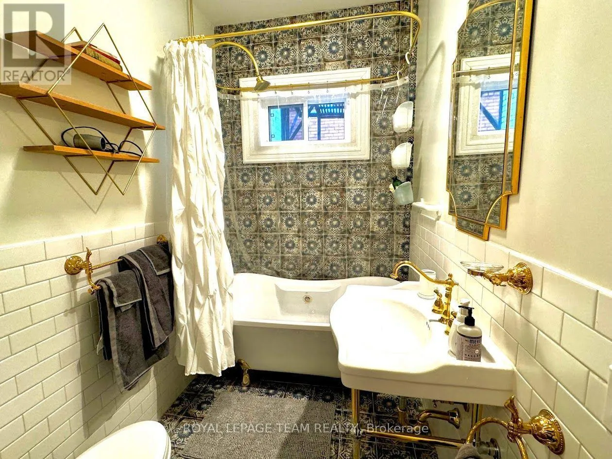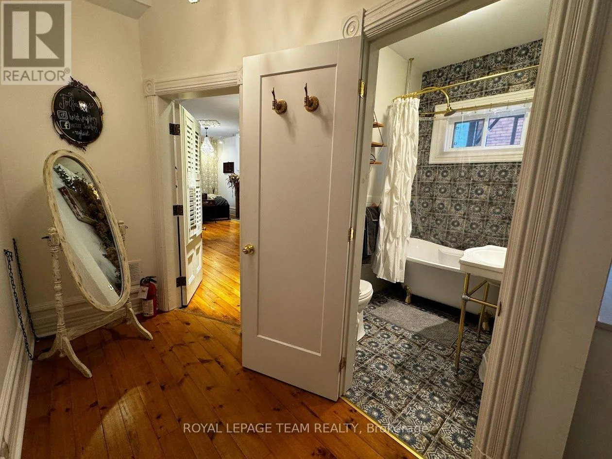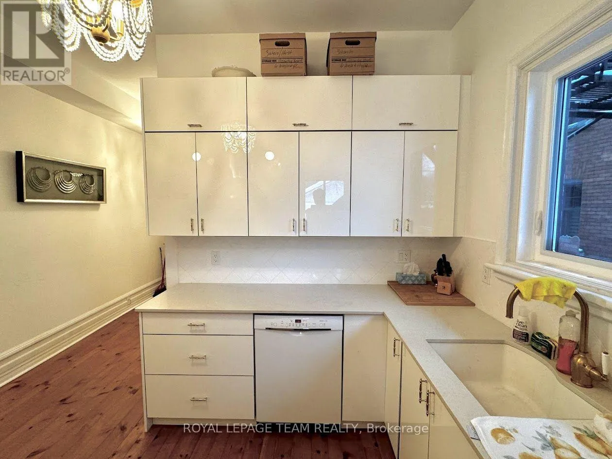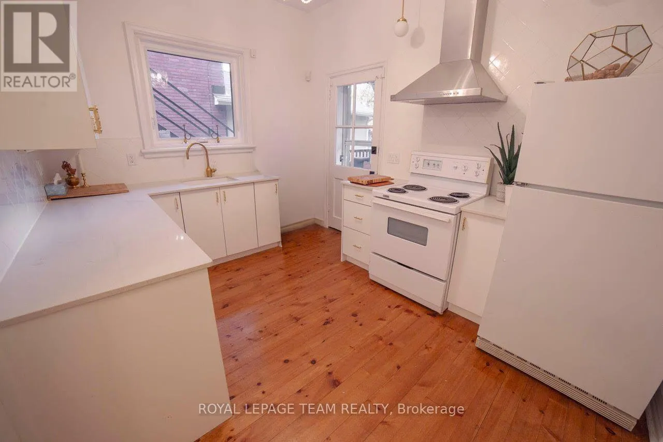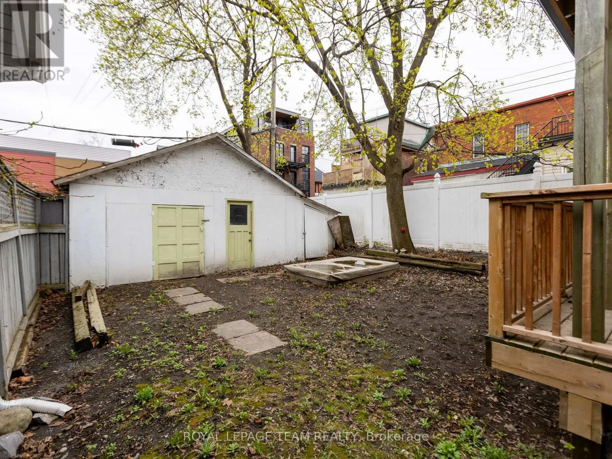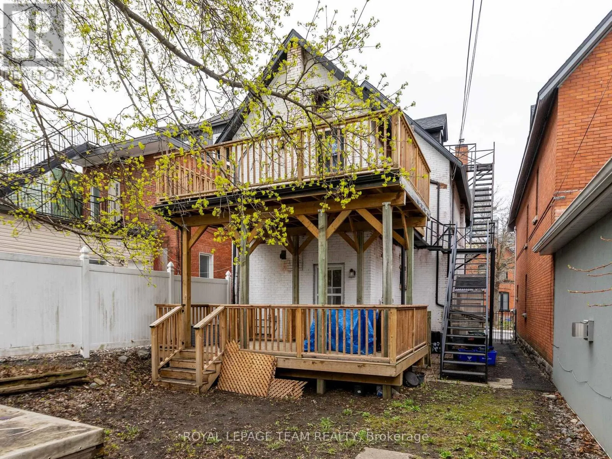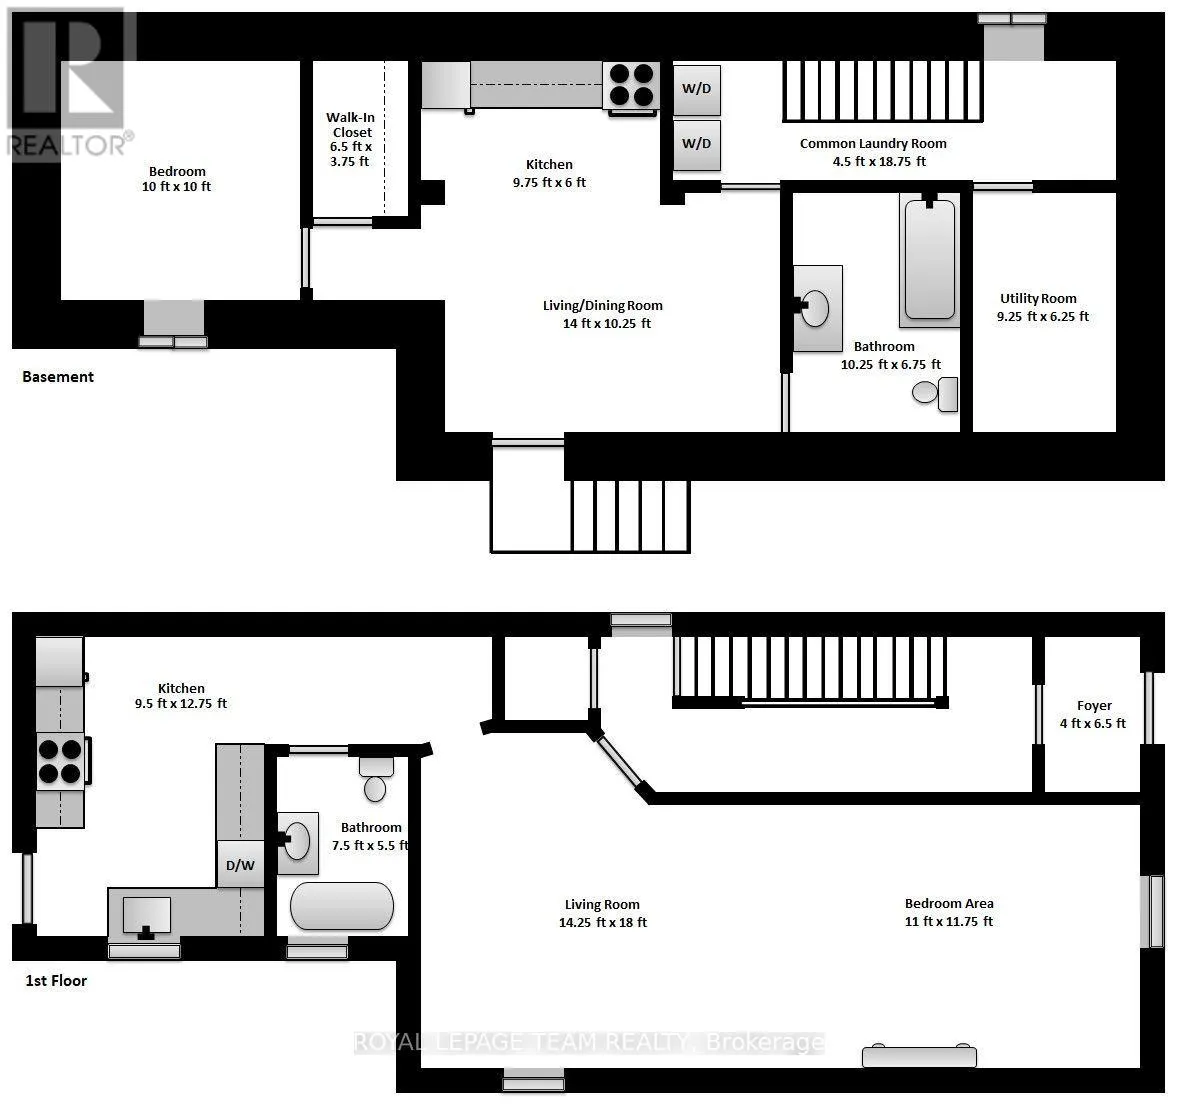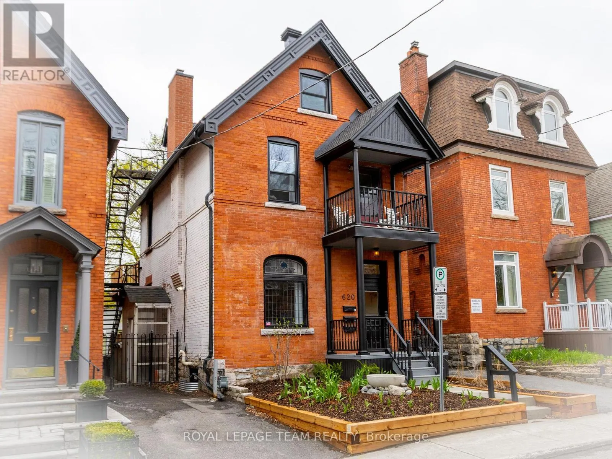
Cross Streets: Bay St & Cooper St. ** Directions: Somerset to Bay St, right on Cooper St. Welcome to your new home in eclectic and historic Centretown! Enjoy living on a quiet street in a vibrant urban neighbourhood, steps from the heart of downtown Ottawa, within walking distance to numerous restaurants, Bank St shops, cafes, parks and waterways. Lyon LRT Station is just 10 min walking distance. Completely renovated, this unique studio apartment occupies the main level of this 1906 Victorian triplex. Bright, chic and modern, it offers a great layout. Versatile living/bedroom area with charming fireplace hearth, eat-in kitchen, 1 bath with laundry in basement (inside access). The kitchen boasts quartz counters and full-size appliances. Stylish bathroom with clawfoot tub. Victorian charm throughout with 10 ft high ceilings, original trim work/doors and wood floors. Wardrobe will be added in the bedroom area. Air conditioning throughout. Approximately 800 sf of living space as well as bike storage in exterior shed. Spacious covered south-facing rear deck overlooking the trees and backyard. Quiet and well-managed building. Street parking only. With all utilities included, this is great value! Rented unfurnished. Min 1 year lease. Occupancy Sept 1st. (id:27476)