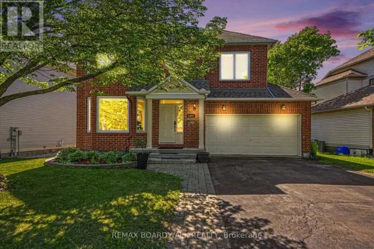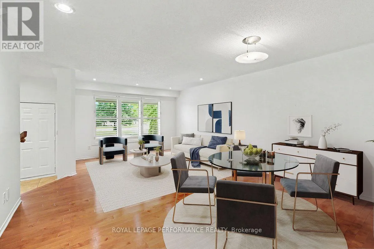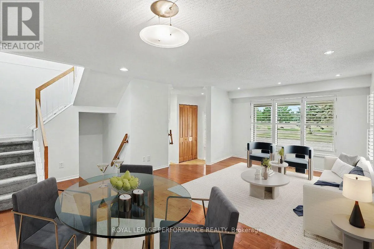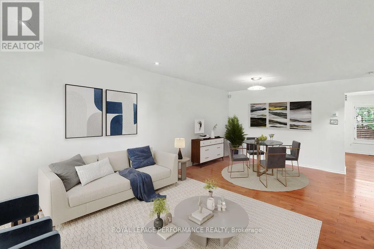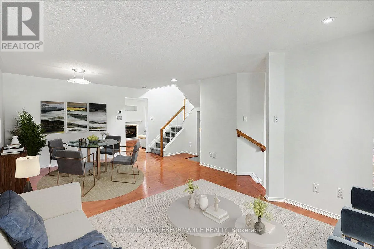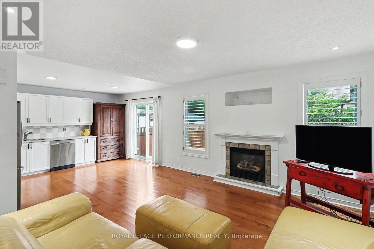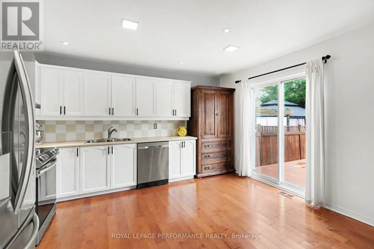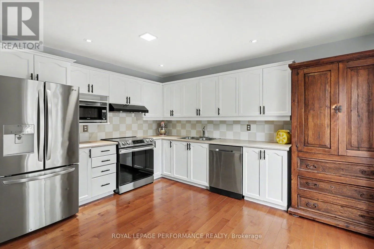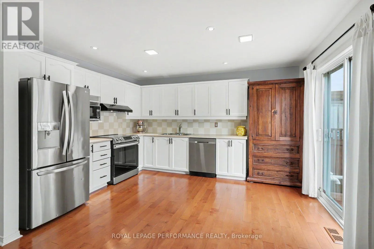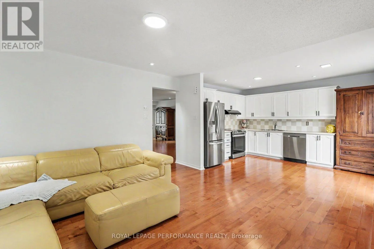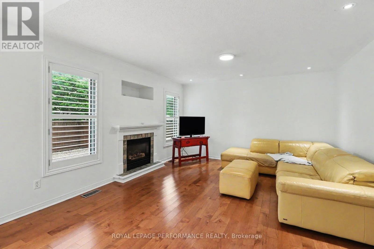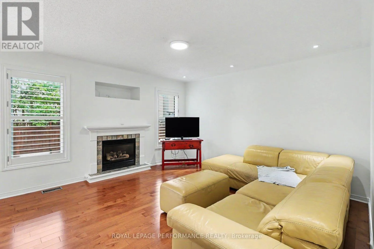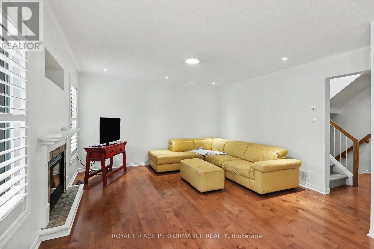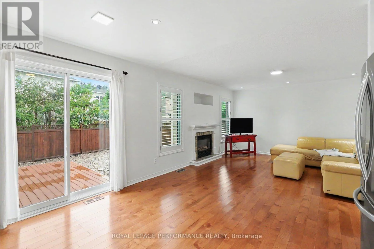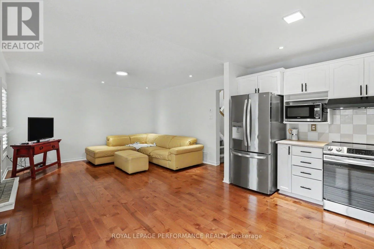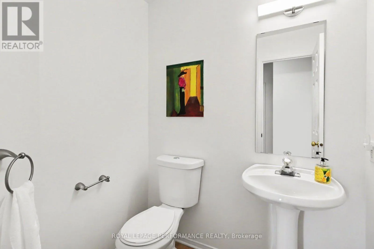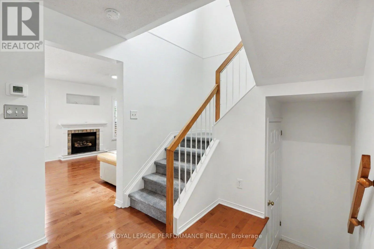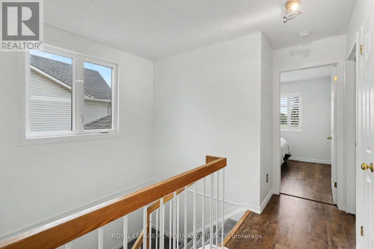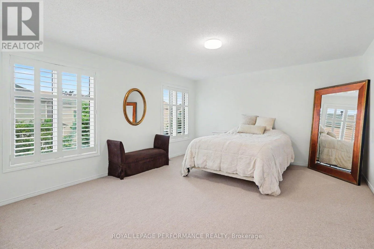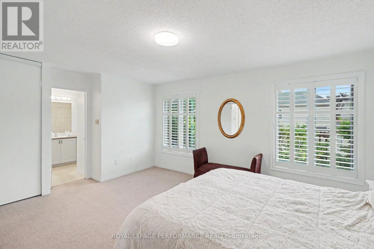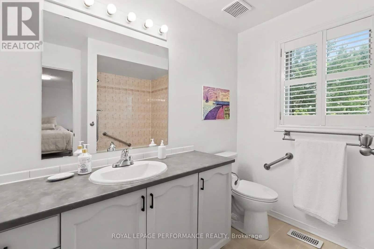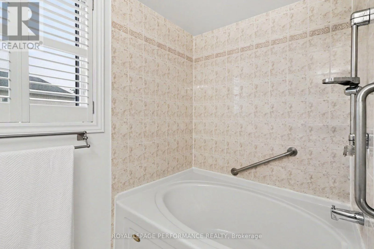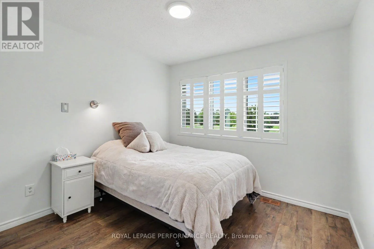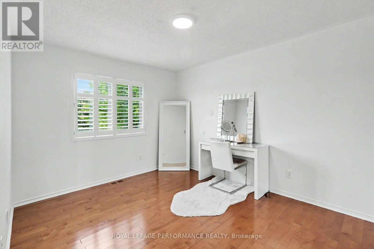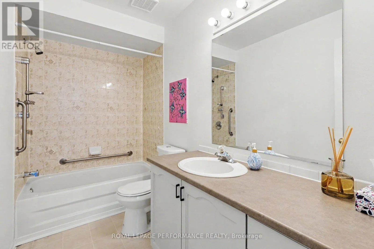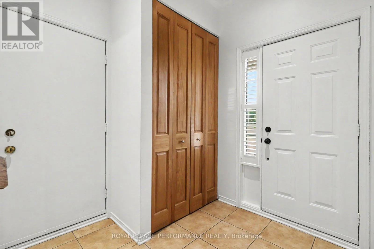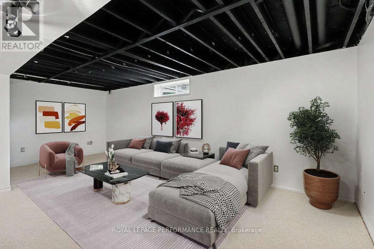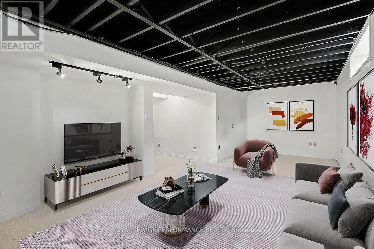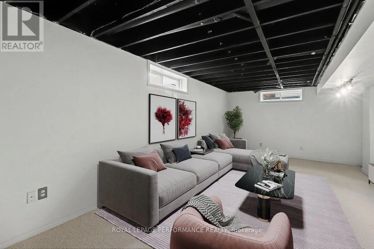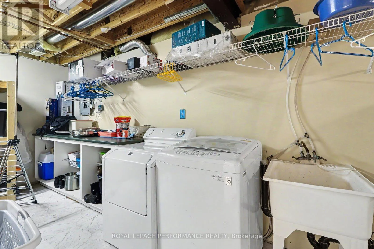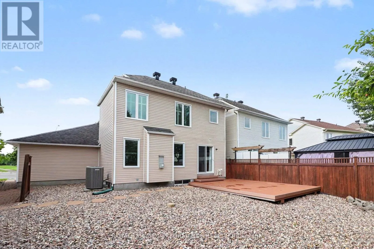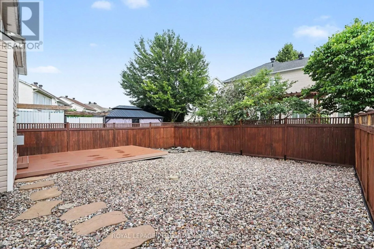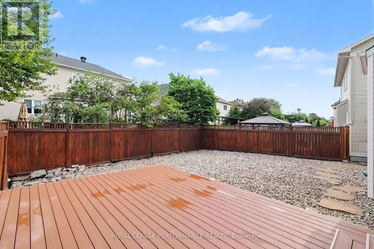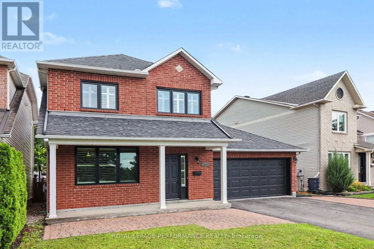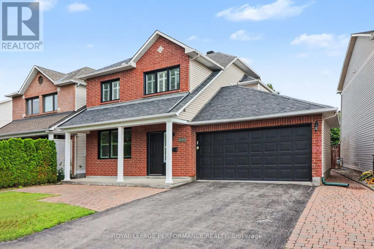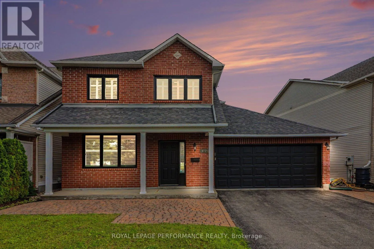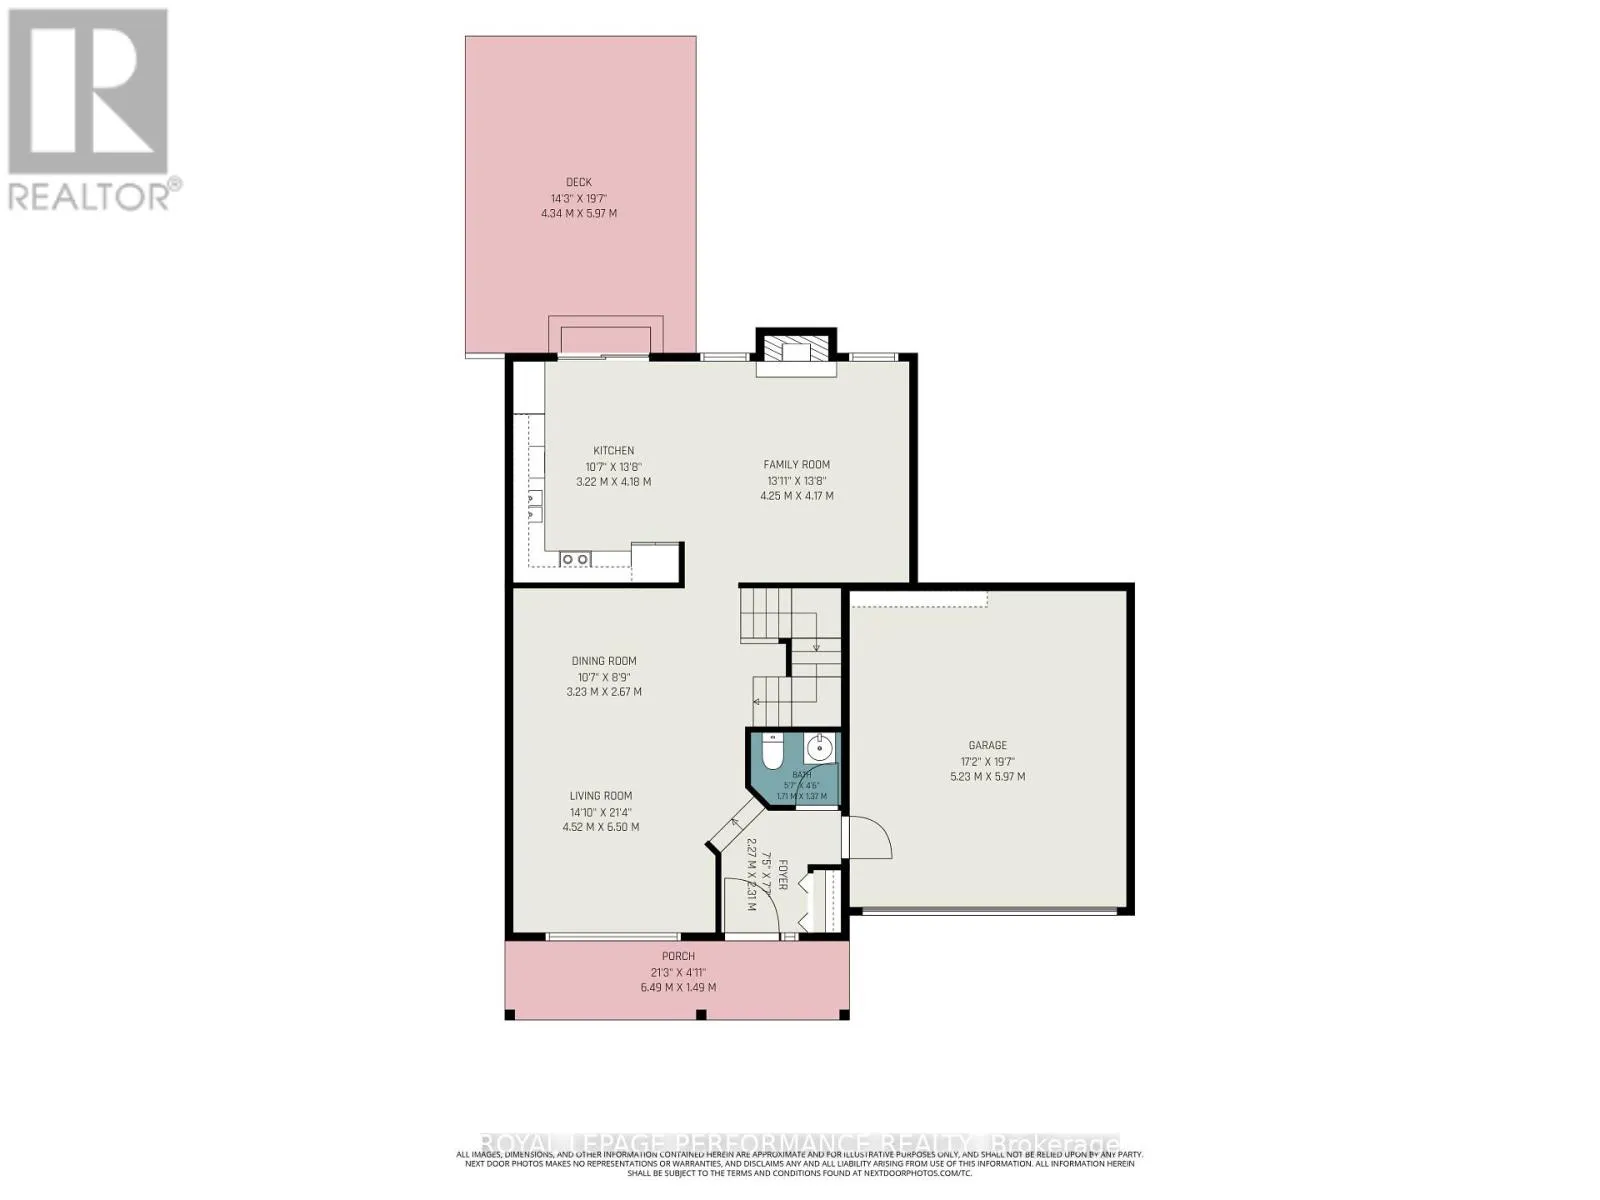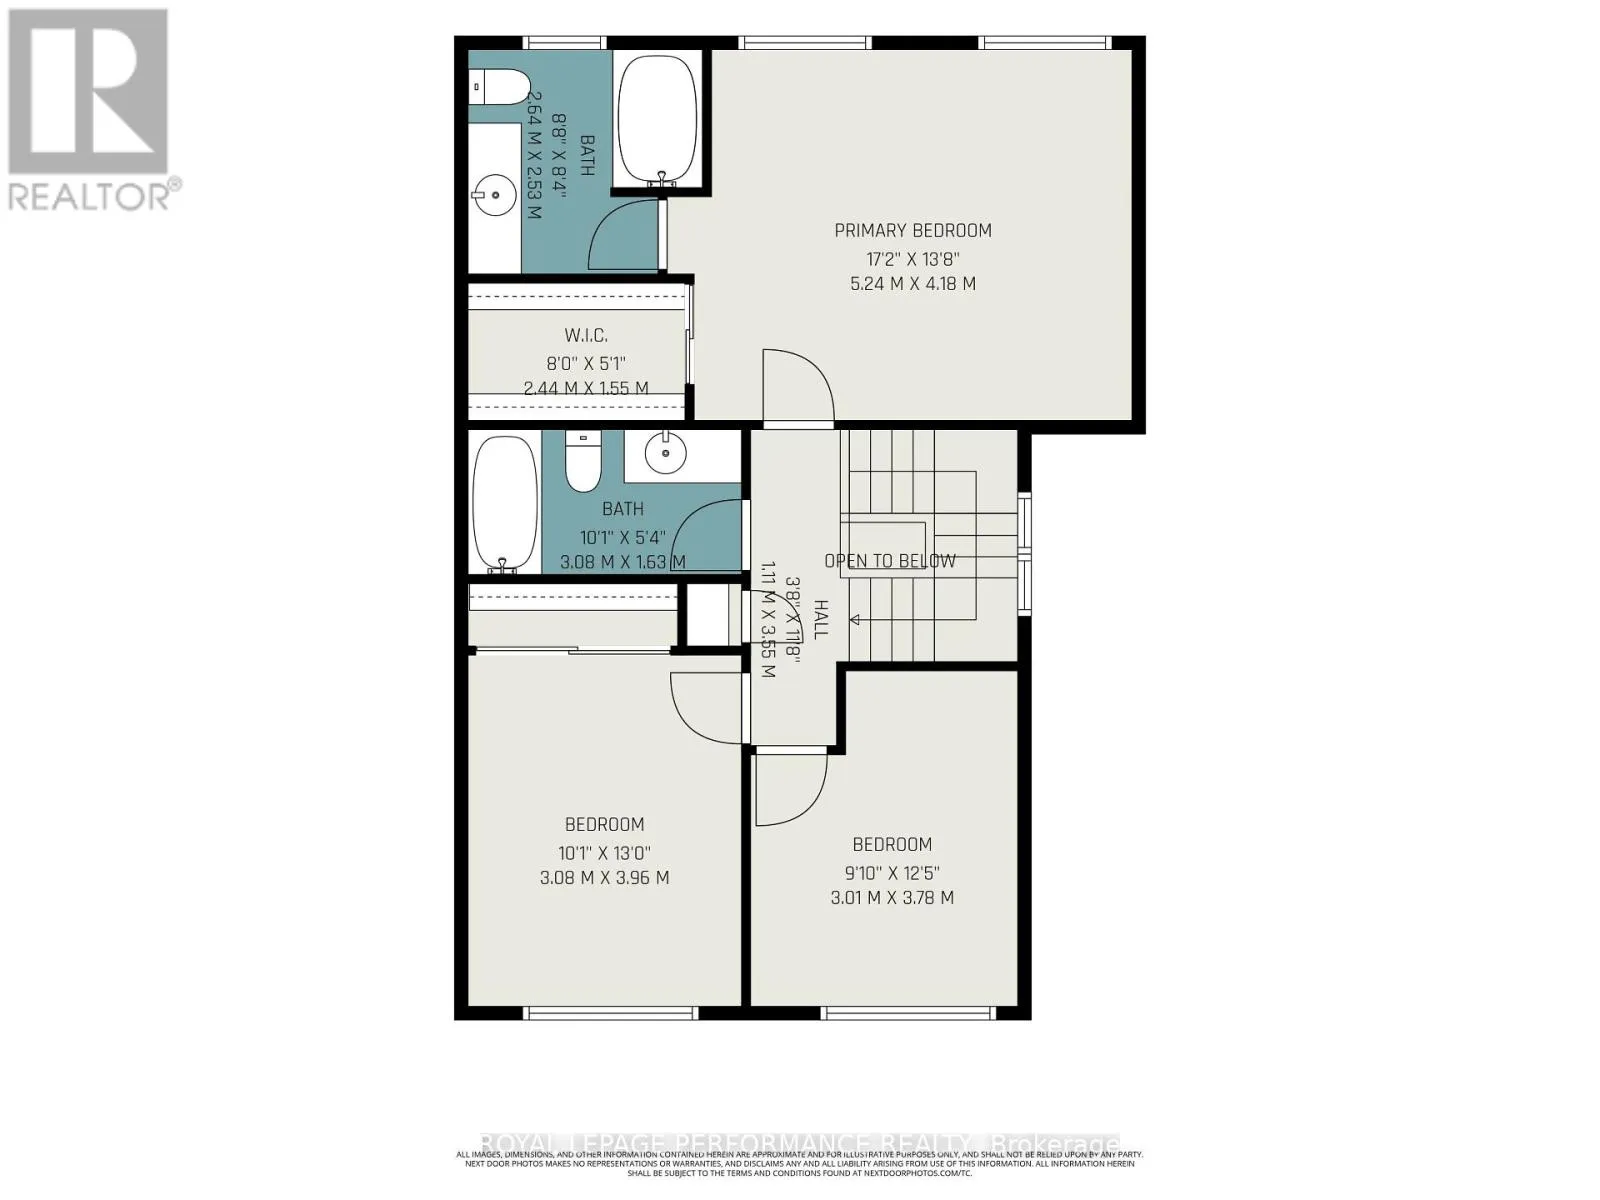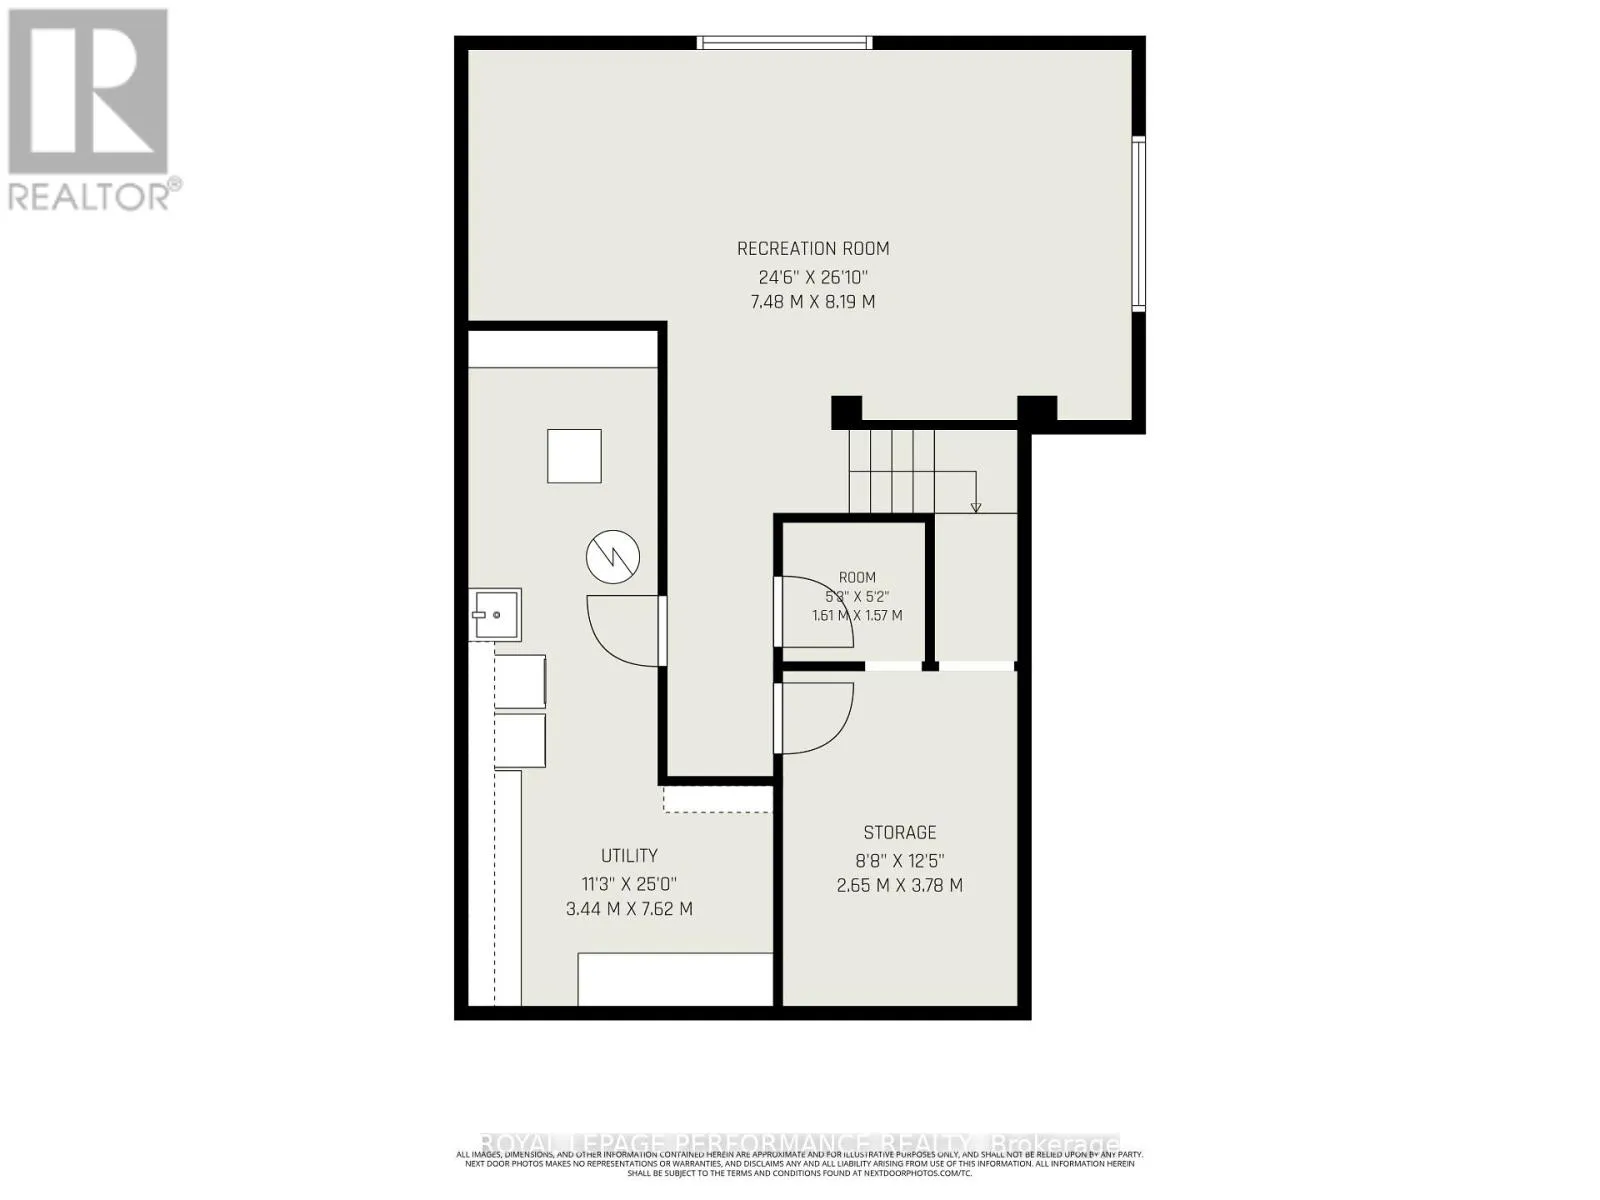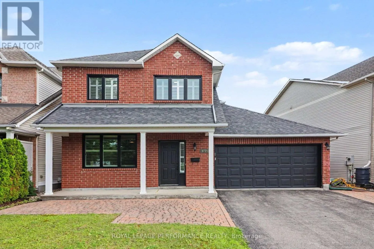
Cross Streets: Orleans Blvd. ** Directions: Orleans Blvd to Longleaf Dr. Nestled in the highly desirable Chapel Hill South, this impressive, generously proportioned family home offers an exceptional blend of style & location, perfectly positioned directly facing Blue Willow PARK with NO FRONT NEIGHBOURS! From the moment you arrive, you'll appreciate the landscaped front yard featuring interlock extending from the front porch, creating a wonderful sitting area, along with an interlock walkway along the driveway. Step inside through the sunken foyer to discover a bright, thoughtfully designed layout showcasing beautiful hardwood flooring throughout the main level. The spacious open-concept living & dining rooms are flooded w/natural light, while the living room is enhanced w/stylish pot lights. The inviting family room, anchored by a cozy gas fireplace, flows seamlessly into the kitchen featuring abundant cabinetry, stainless steel appliances, a bright breakfast area & patio doors leading to the backyard. A convenient powder room & inside entry to the double garage complete the main level. Upstairs, the sun-filled primary retreat boasts two large windows, a walk-in closet & a 4-piece ensuite. Two additional generously sized bedrooms & a full main bathroom provide plenty of space for the entire family. The finished lower level offers a spacious recreation room (ceiling awaiting your finishing touch), laundry area & abundant storage. Enjoy the landscaped, fenced backyard with a deck, decorative rock gardens & no grass, creating the perfect low-maintenance outdoor retreat. CALIFORNIA SHUTTERS add elegance throughout the home. Major updates include Roof (2011), Furnace & A/C (2014), most windows (2014) with the two upper front windows replaced in 2022. Ideally located just steps to Blue Willow Park & elementary school, w/easy access to additional parks, the Greenbelt, shopping, restaurants & every convenience along Innes Road. A wonderful opportunity to own a beautifully maintained home in one of Orléans' most sought-after family communities! (id:27476)