257 Joshua Street, Ottawa, Ontario K0A 2Y0

Listed for:
$799,900
4 beds
3 baths
Listed 11 days ago
House for rent: 257 Joshua Street, Ottawa, Ontario K0A 2Y0

View all 31 photos

About

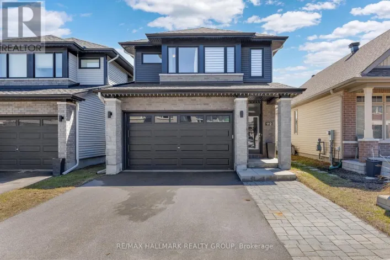
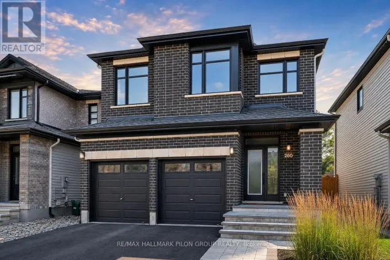
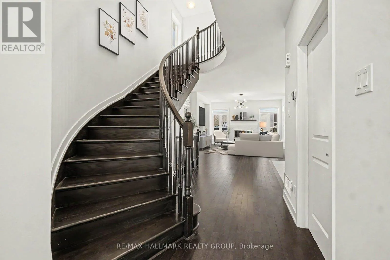
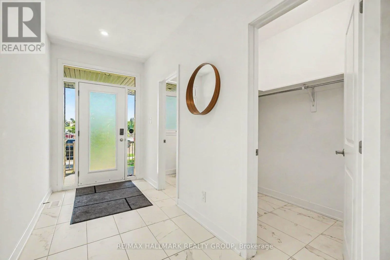
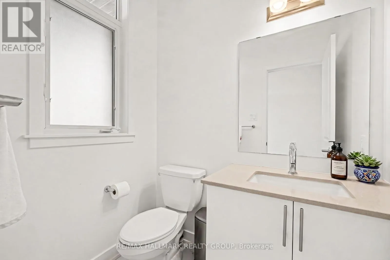
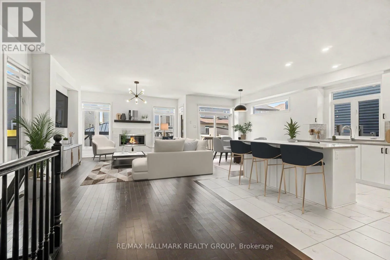
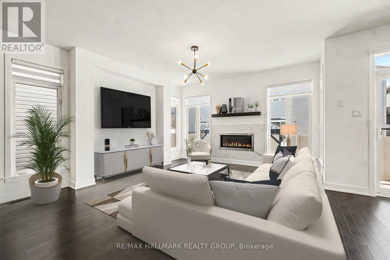
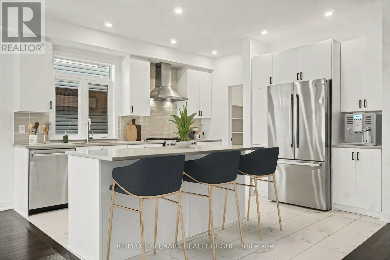
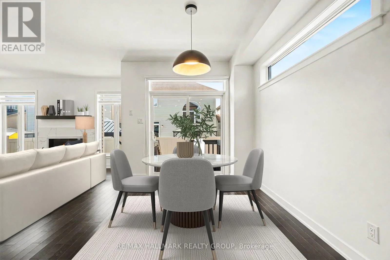
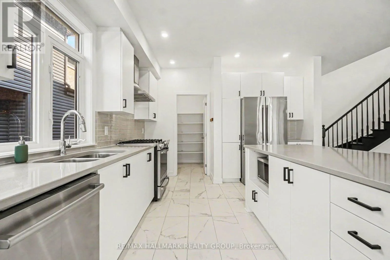
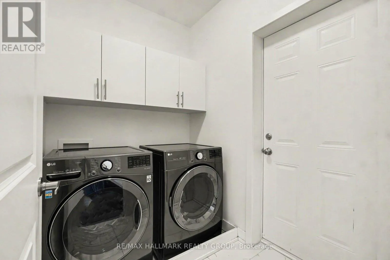
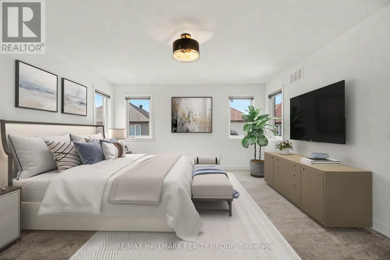
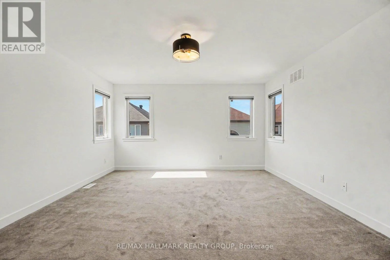
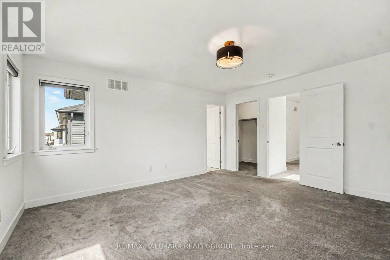
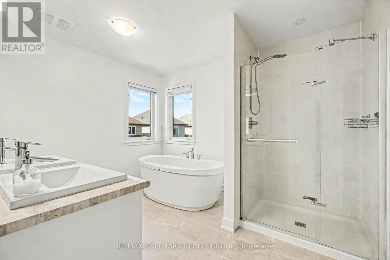
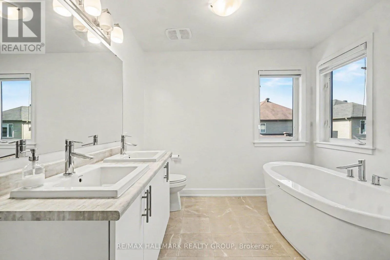
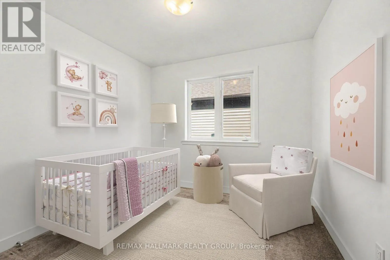
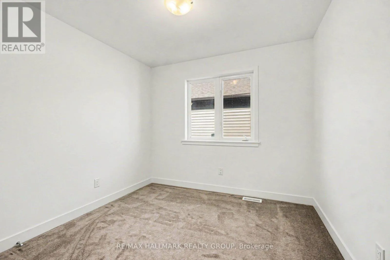
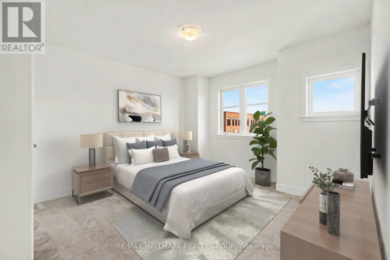
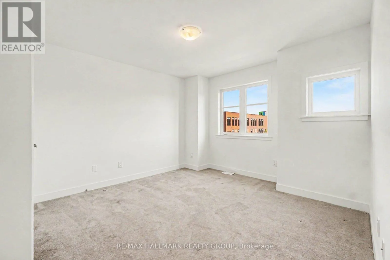
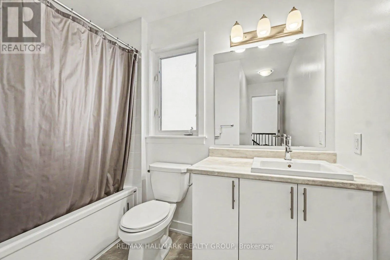
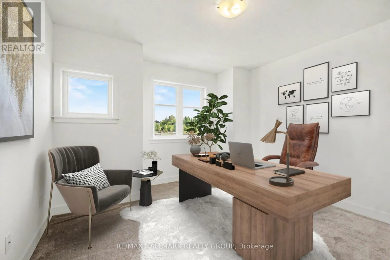
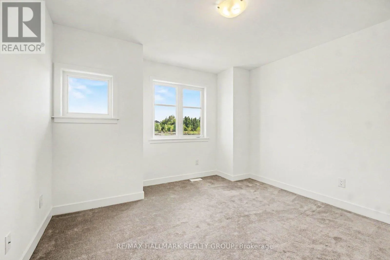
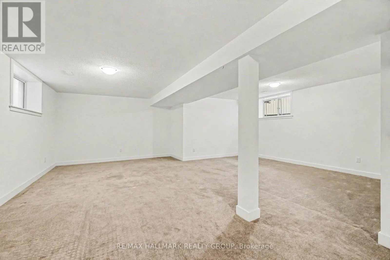
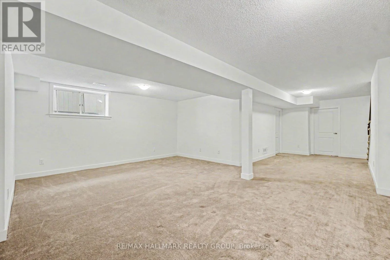
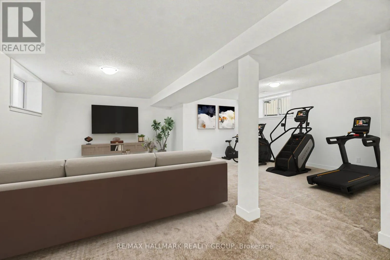
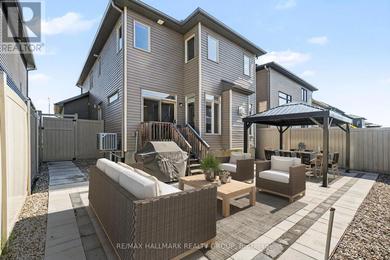
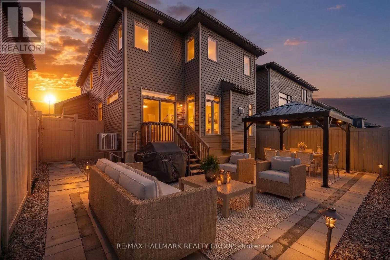
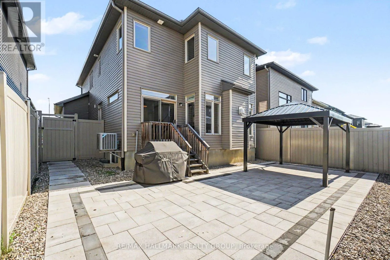
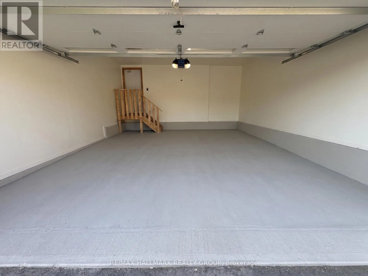
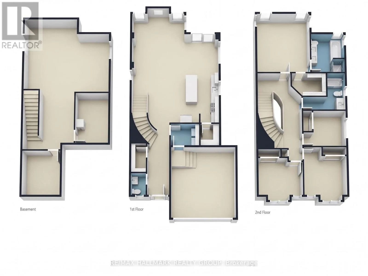
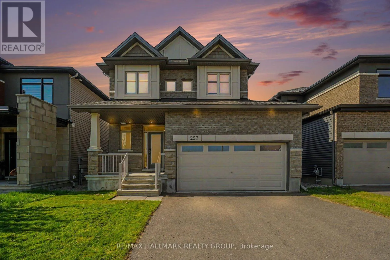
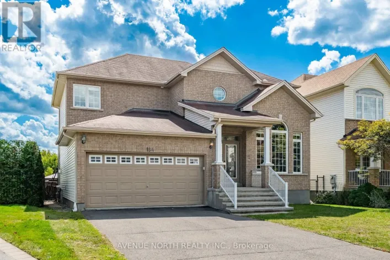
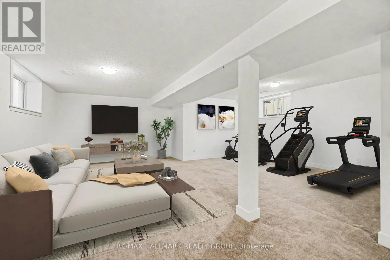
Cross Streets: Renaud & Joshua. ** Directions: Down Renaud and Right on joshua. Well maintained Single Detached Home offering 2,775 sq. ft. of living space across the main floor and fully finished basement, plus a double-car garage. Located in the popular Spring Valley Trails neighborhood right near the Mer Bleue Conservation Area, the home greets you with an inviting foyer and a nice curved staircase. The bright, open-concept main level features 9-foot ceilings, pot lights, hardwood floors, and a handy mudroom/laundry room. The kitchen comes ready to go with quartz counters, a gas stove, stainless steel appliances, and a walk-in pantry. Upstairs, you'll find four good-sized bedrooms, including a large primary bedroom with a full 5-piece bathroom. The home is clean and updated throughout, featuring smooth ceilings, a big basement rec room, and a fully interlocked backyard with a gazebo. You'll love the location-close to parks, shopping, a 4-minute walk to the bus, and the new public elementary school opening across the street in September 2026. (id:27476)

Property Highlights

MLS® Number
X13635400
Type
Single Family
Community Name
2013 - Mer Bleue/Bradley Estates/Anderson Park
Ownership Type
Freehold
Land Size
37.6 x 93.5 FT
Parking Space Total
6

Building

Building Type
House
Storeys
2.00
Square Footage
2000 - 2500 sqft
Bathrooms Total
3
Bedrooms Above Ground
4
Bedrooms Total
4
Amenities
Fireplace(s) Park
Exterior Finish
Brick, Vinyl siding
Fireplace Present
Yes
Basement Type
N/A (Finished)
Basement Features
Building Heating Type
Forced air
Heating Fuel
Natural gas
Building Cooling Type
Central air conditioning, Air exchanger

Utilities

Water
Municipal water
Utility Sewer
Sanitary sewer

Room Layout

Bedroom 3
Second level
3.6 m x 3.72 m
Bedroom 2
Second level
3.6 m x 3.6 m
Primary Bedroom
Second level
4.3 m x 4.69 m
Bedroom 4
Second level
2.83 m x 2.93 m
Recreational, Games room
Basement
6.74 m x 5.85 m
Living room
Main level
4.3 m x 6.16 m
Kitchen
Main level
3.99 m x 3.84 m
Dining room
Ground level
3.99 m x 3.54 m

Location

Learn more about this property
Listing provided by:
RE/MAX HALLMARK REALTY GROUP
MLS® number:
X13635400
Agent:
Bryan Nadeau
*Indicates required field
Name is required
Email is required
Please enter a valid phone number (e.g., 416-111-1111).

Community Spotlight: Homes For sale in Your Neighborhood