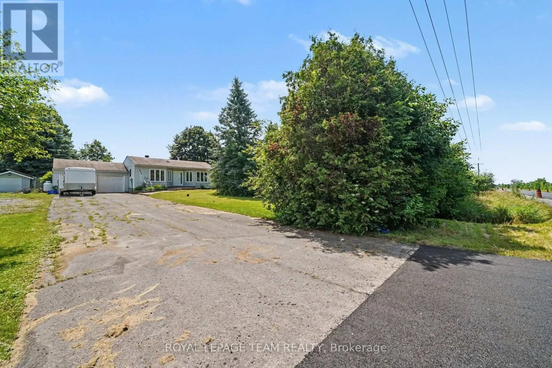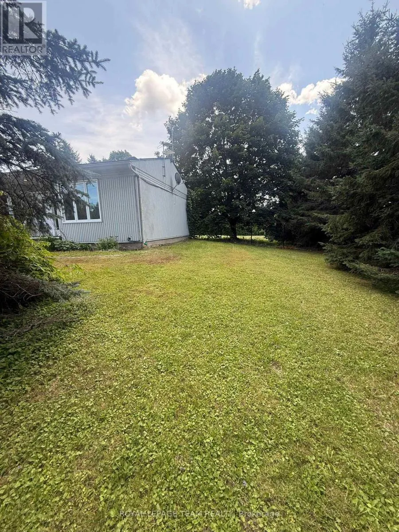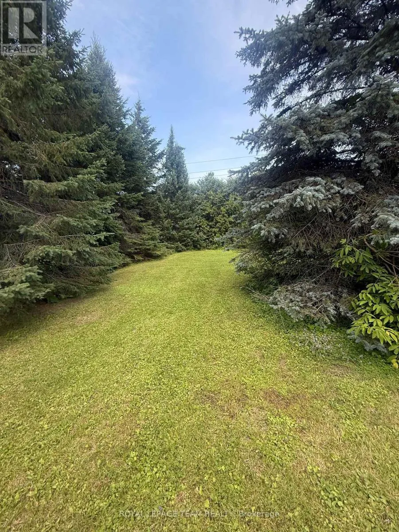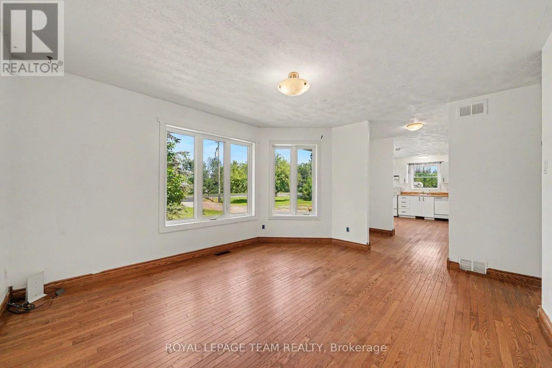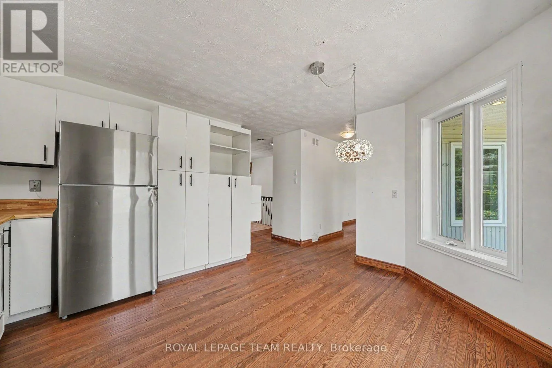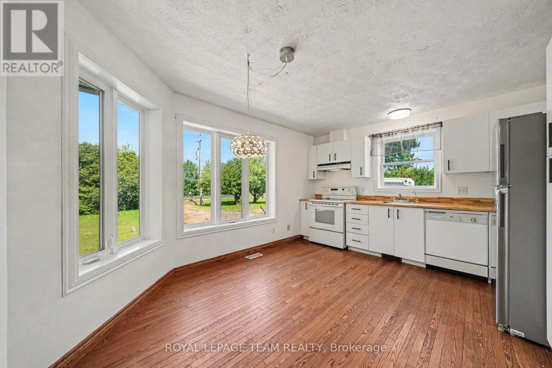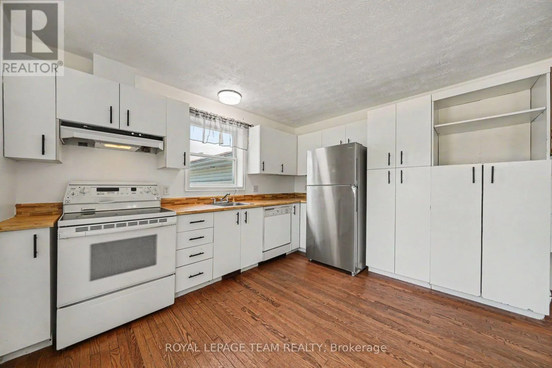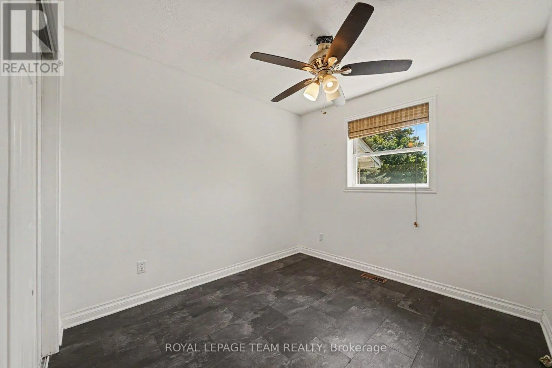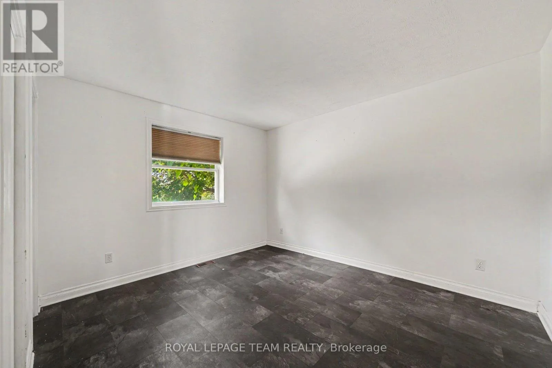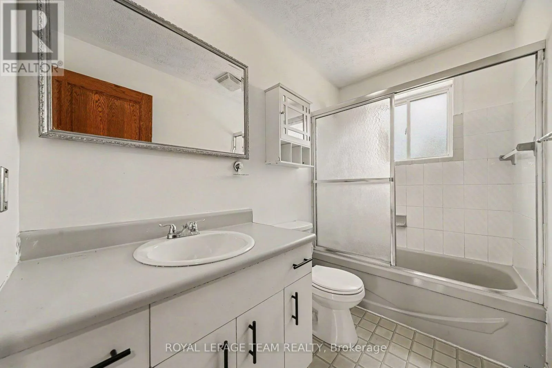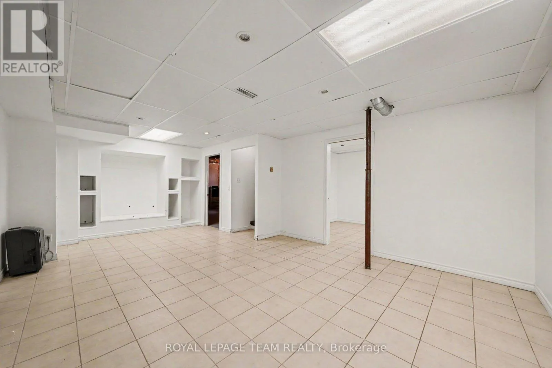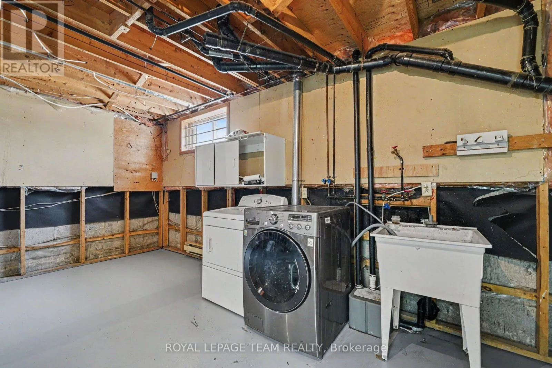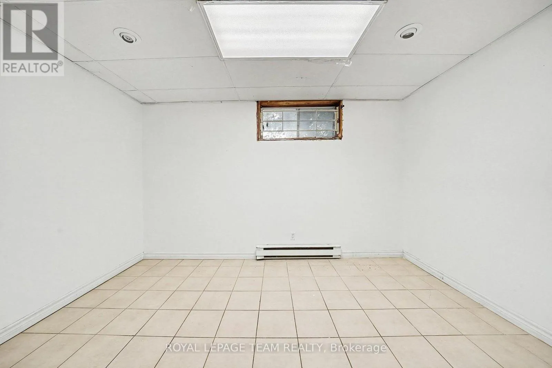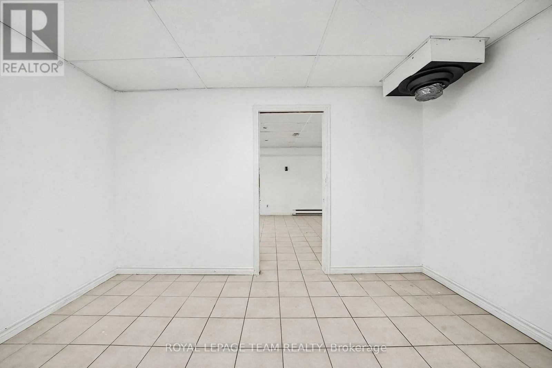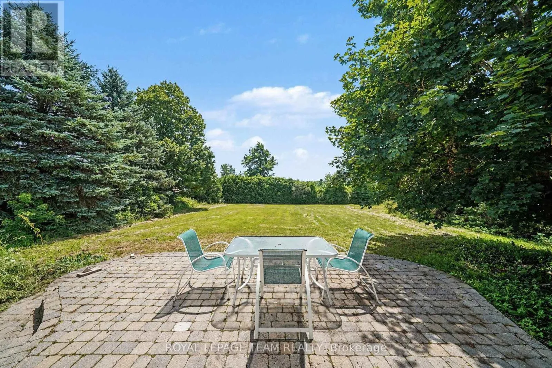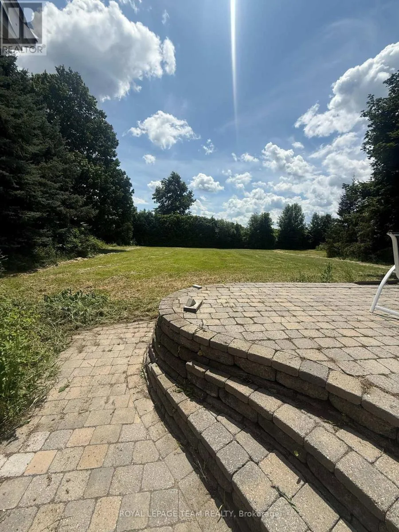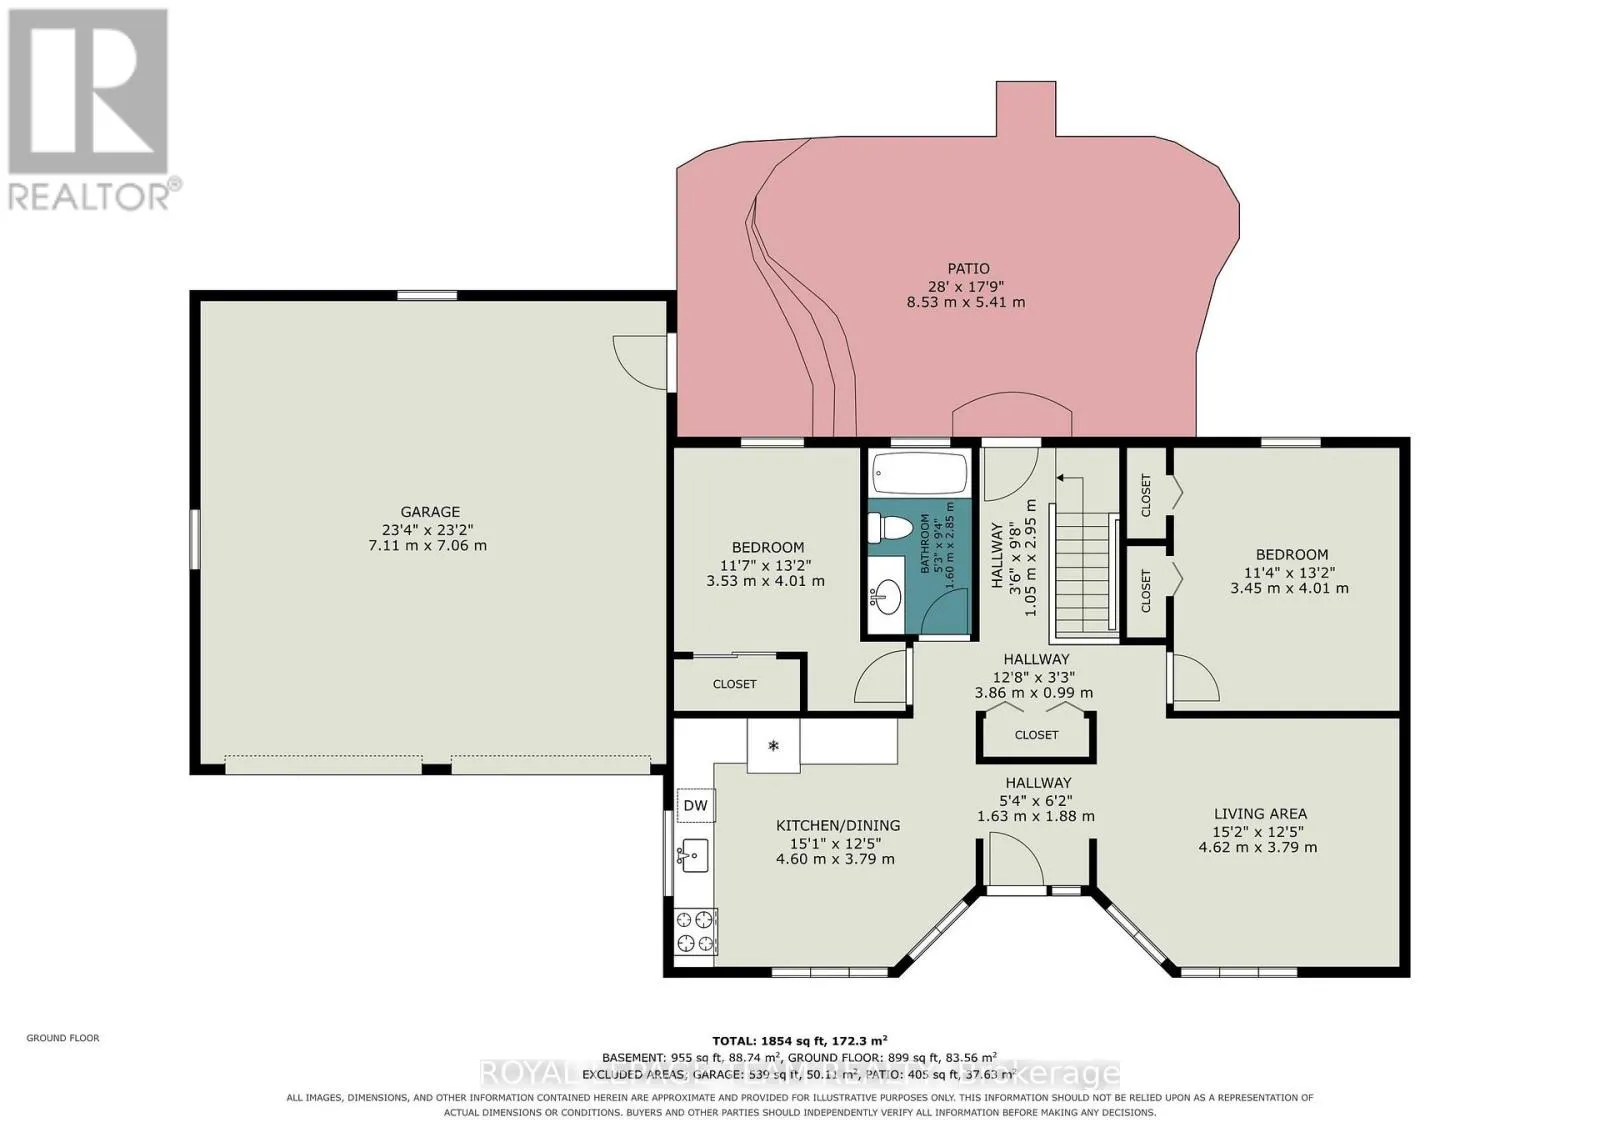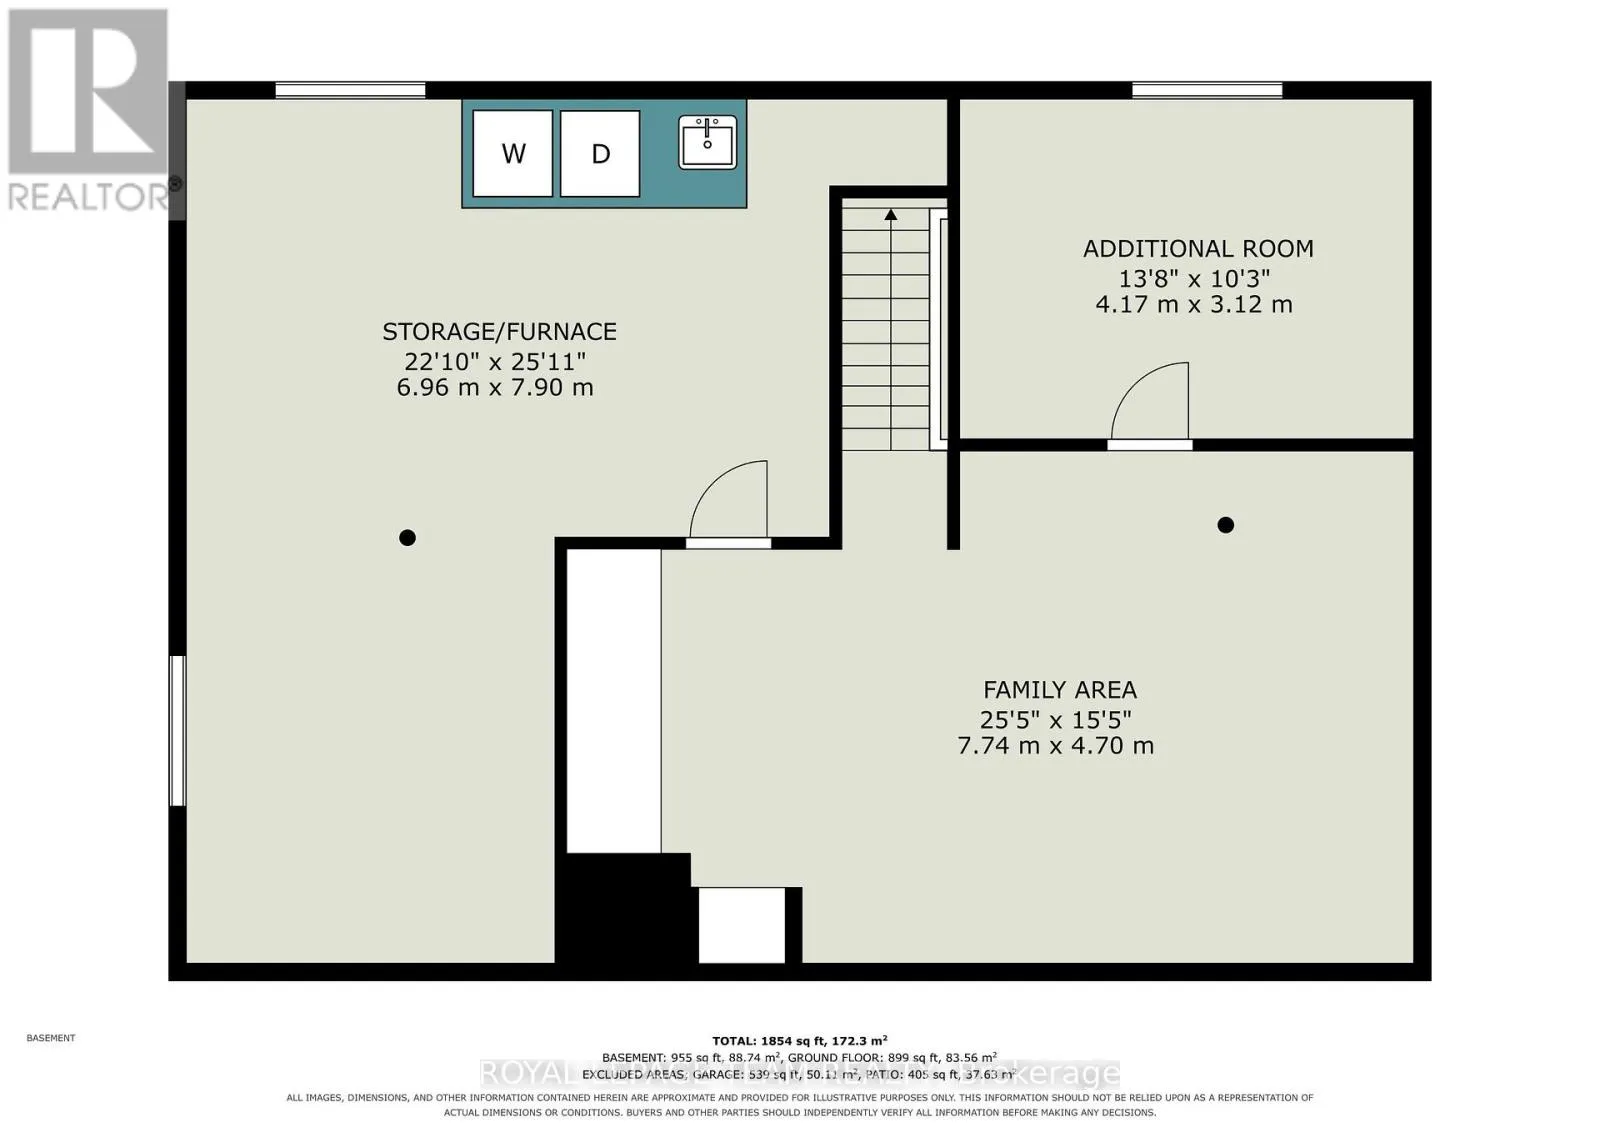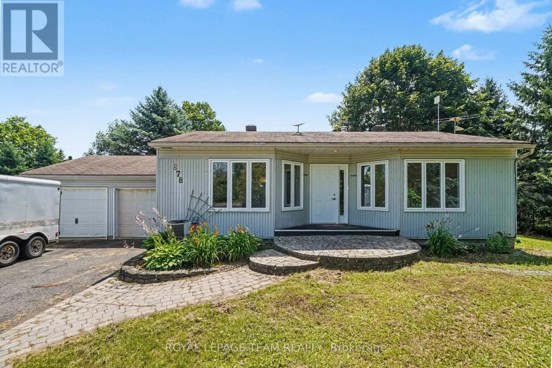
Cross Streets: Spratt and Rideau. ** Directions: west on Spratt rd, left on Rideau. Enjoy the perfect blend of country charm and city convenience at 978 Rideau Road. Ideally located between Riverside South and the Village of Manotick, this well-maintained 2+1 bedroom bungalow is nestled on a very spacious, private lot surrounded by beautiful mature trees, creating a peaceful setting just minutes from shopping, schools, restaurants, parks, and everyday amenities. Inside, you'll find a functional layout with generous principal rooms, hardwood flooring throughout the main living areas, a spacious eat-in kitchen with ample cabinetry and workspace, and two main-floor bedrooms with tile flooring. The finished lower level offers a third bedroom, a large recreation room, and abundant storage, providing flexible space for a home office, guests, or additional family living. Step outside to enjoy the expansive yard, where the mature trees provide exceptional privacy and a serene backdrop for relaxing or entertaining. An attached garage and oversized driveway offer plenty of parking for multiple vehicles. If you're looking for the tranquility of country living without sacrificing proximity to the city, this is an opportunity you won't want to miss. (id:27476)