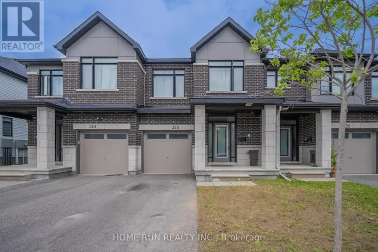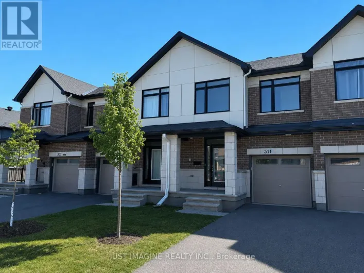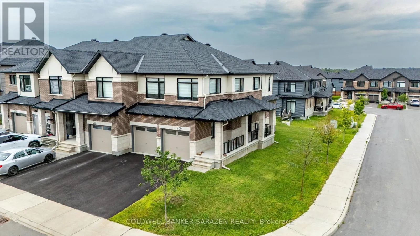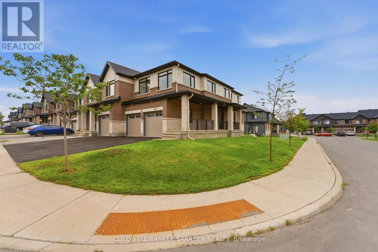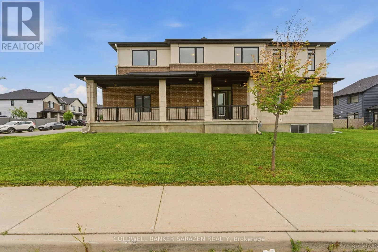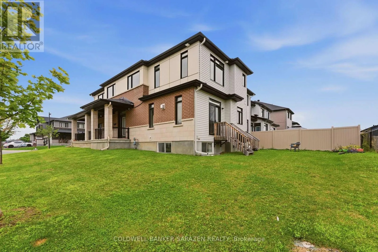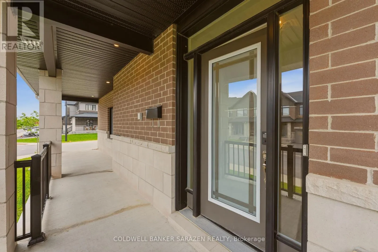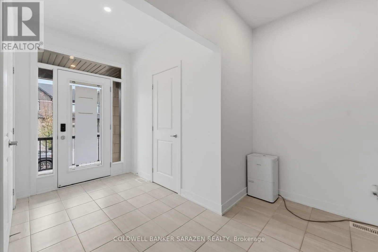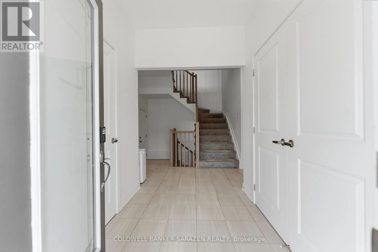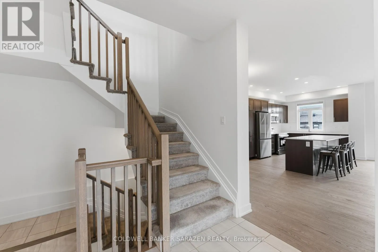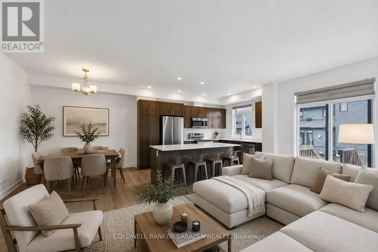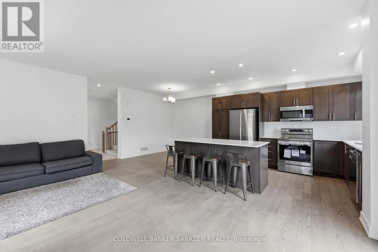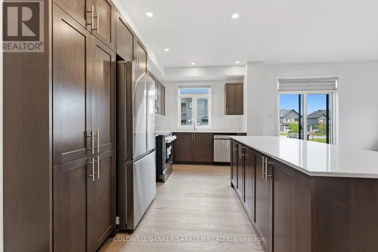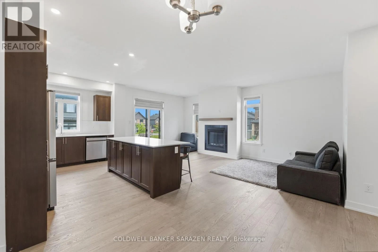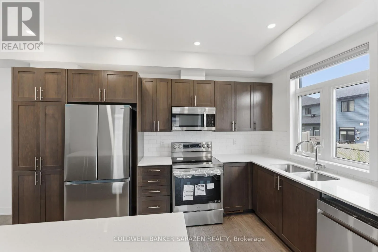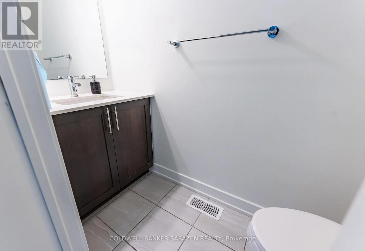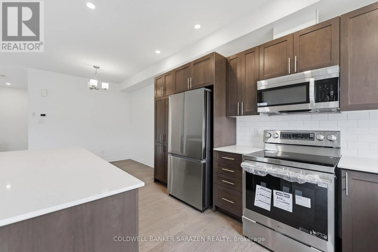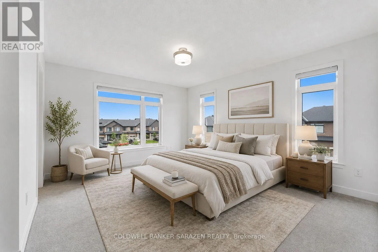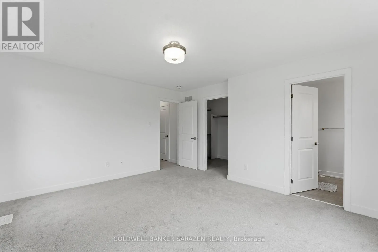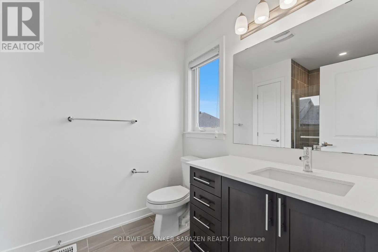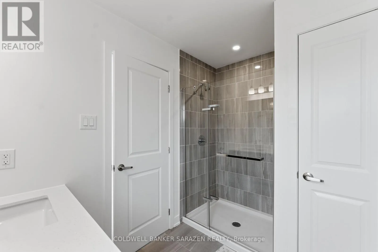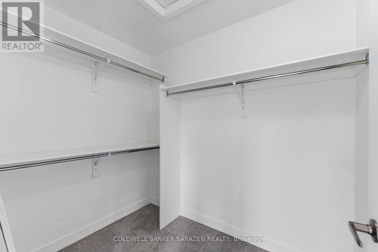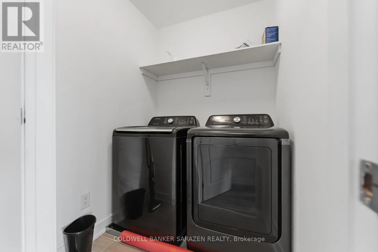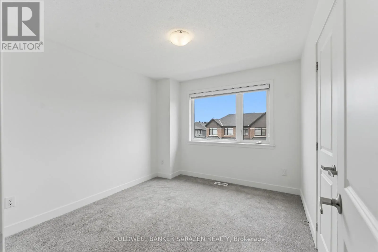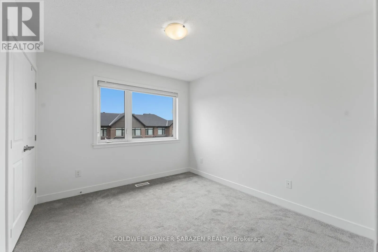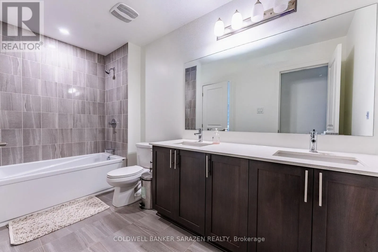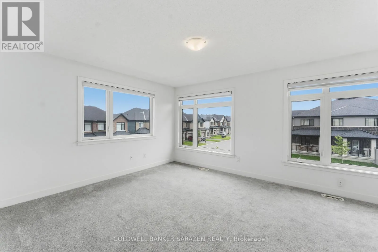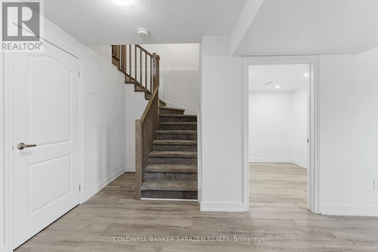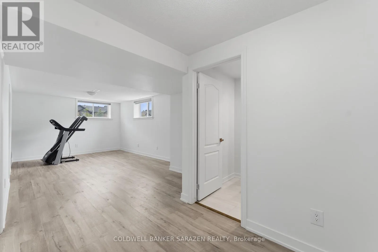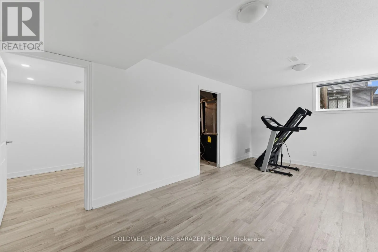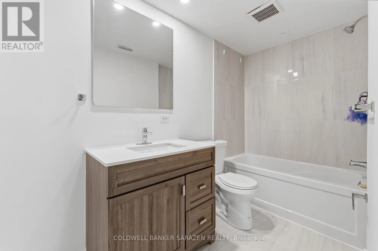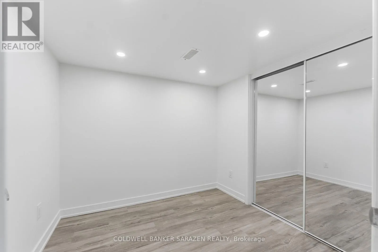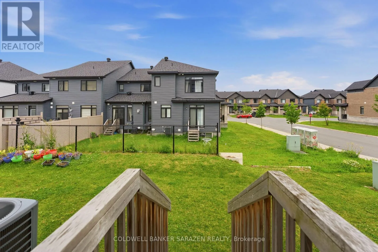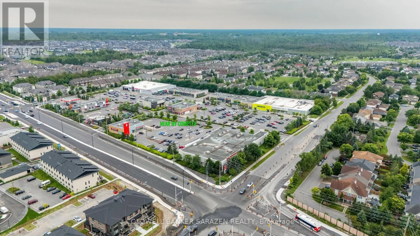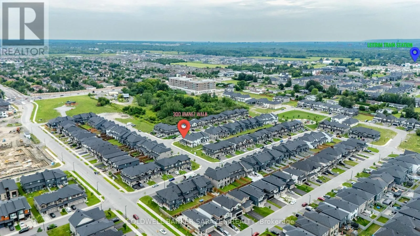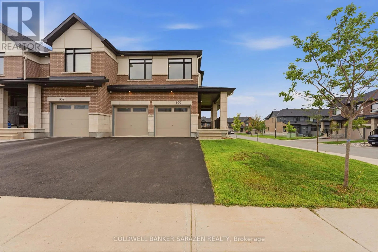
Cross Streets: Bank street and Findlay Creek Dr. ** Directions: From Findlay Creek Dr to left onto Kugagami Rd. Kugagami Rd turns right and becomes Alvarez Ln. Turn left onto Ibanez Walk. Priced reduced below builder. Rare opportunity to own a move-in-ready, Sun-filled 2022-built, corner end-unit townhouse with double garage in Family-Friendly neighborhood of Leitrim/Findlay Creek. This corner house situated on a deep and wider lot with 4 bedrooms on second level, 4 baths and Double Car Garage. This beautifully upgraded townhome offers over 2,400 sq. ft. of stylish, functional living space with an open-concept layout, high ceilings and large windows that fill the space with natural light. The main floor features a beautiful kitchen with a large island, quartz kitchen countertops, living room with gas fireplace and a powder room and patio door leading to backyard. Convenient inside entry to double car garage. Second level features 4 bedrooms, the primary suite includes a 3-piece ensuite and a large walk-in closet and three other additional spacious bedrooms with a 5-piece guest bathroom, including a double vanity with cheater door to use as second ensuite. The upstairs is completed with laundry room on same level to add an extra layer of convenience. The finished lower level offers a bright recreation room, Den/Office, ample storage, and a fourth upgraded to a 3-piece basement bathroom. This is fully upgraded with upgraded flooring, all granite/quartz countertops, blinds and eavestrough on all sides. This home is just steps from parks, schools, shopping, and public transit and walking distance to Findlay Creek Centre. This home is ready for you to move in. Book your showing today! (id:27476)