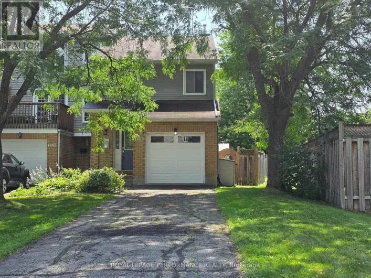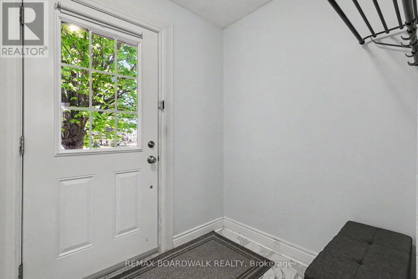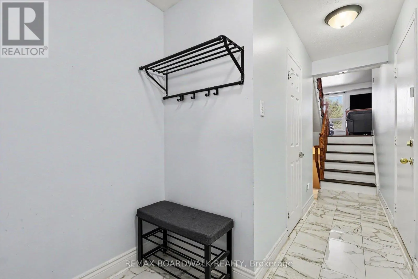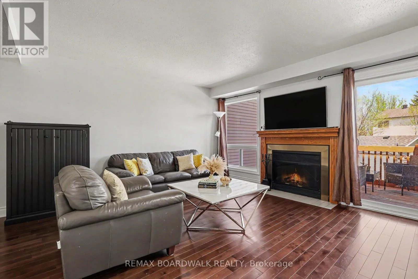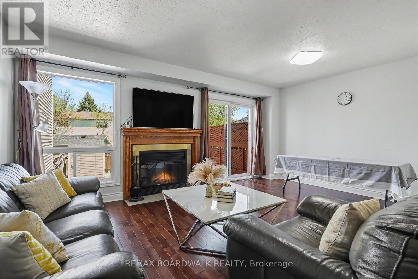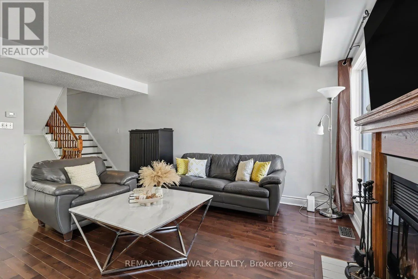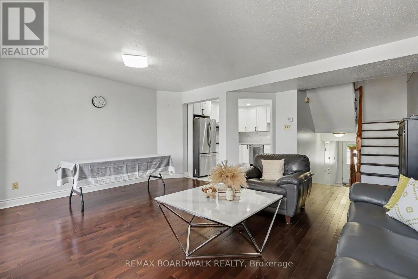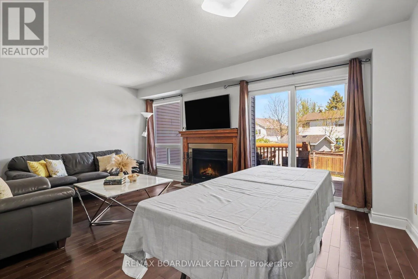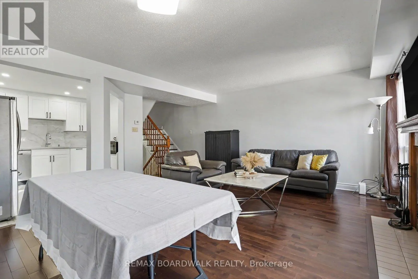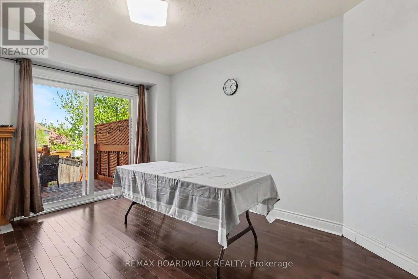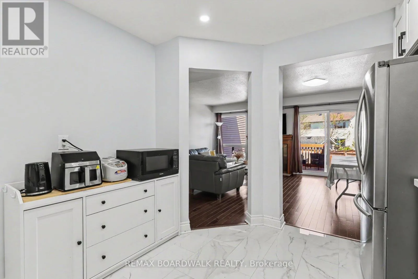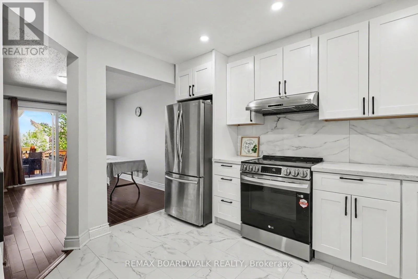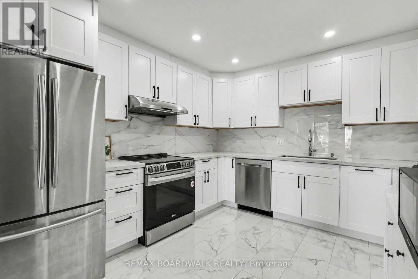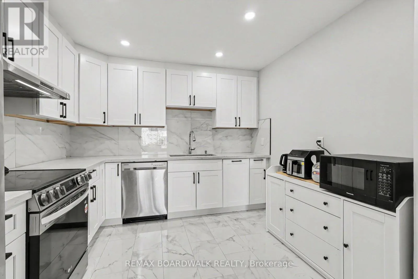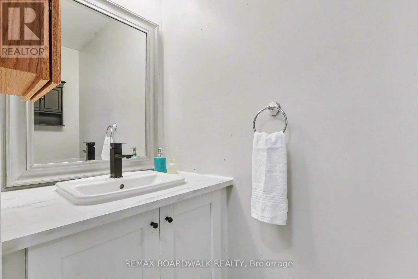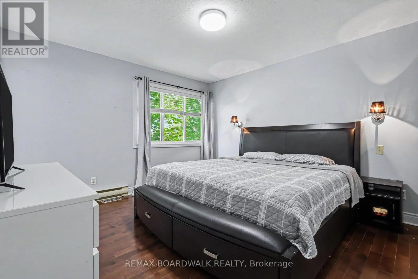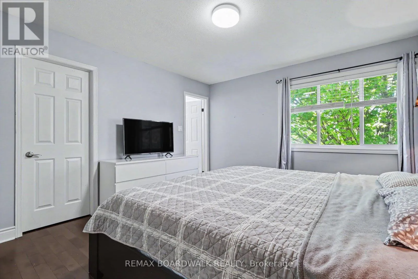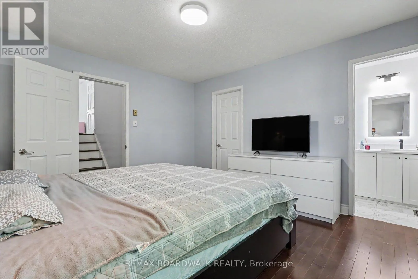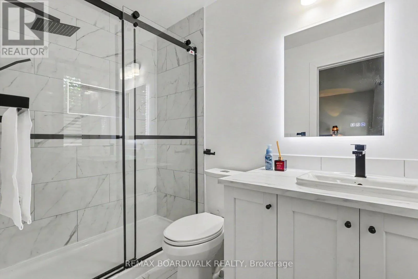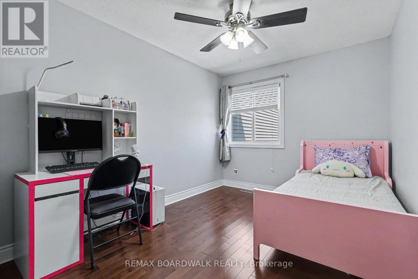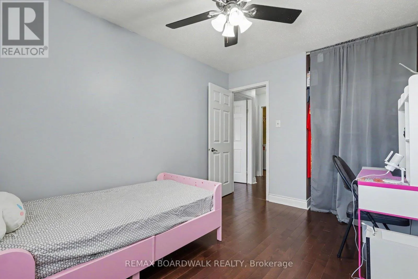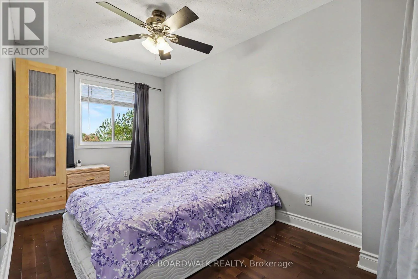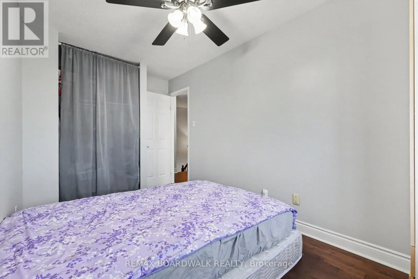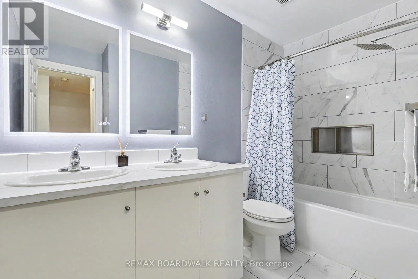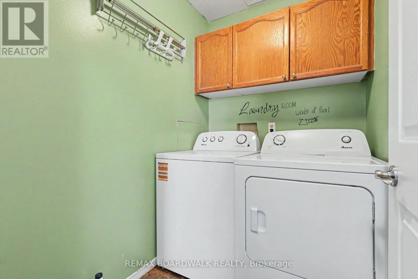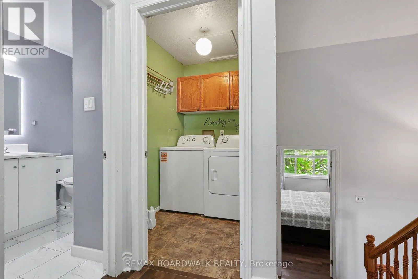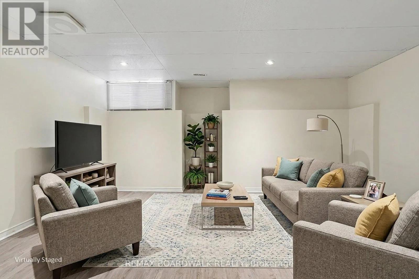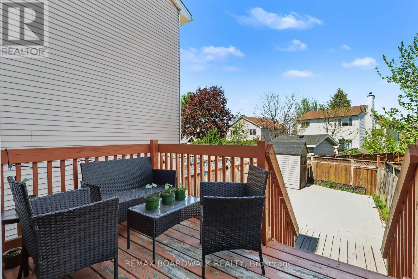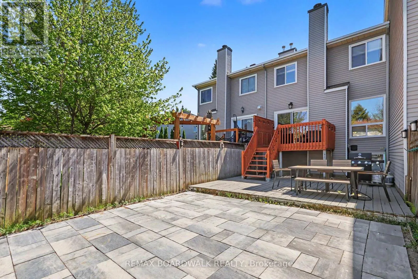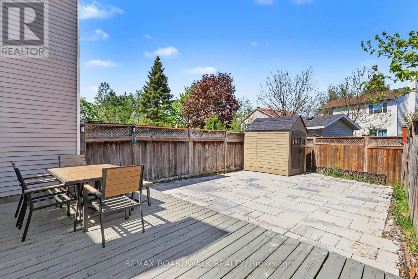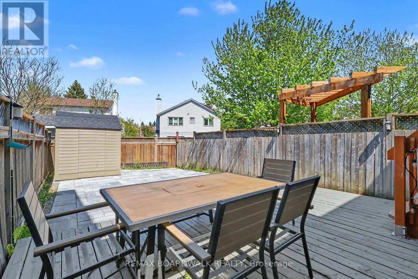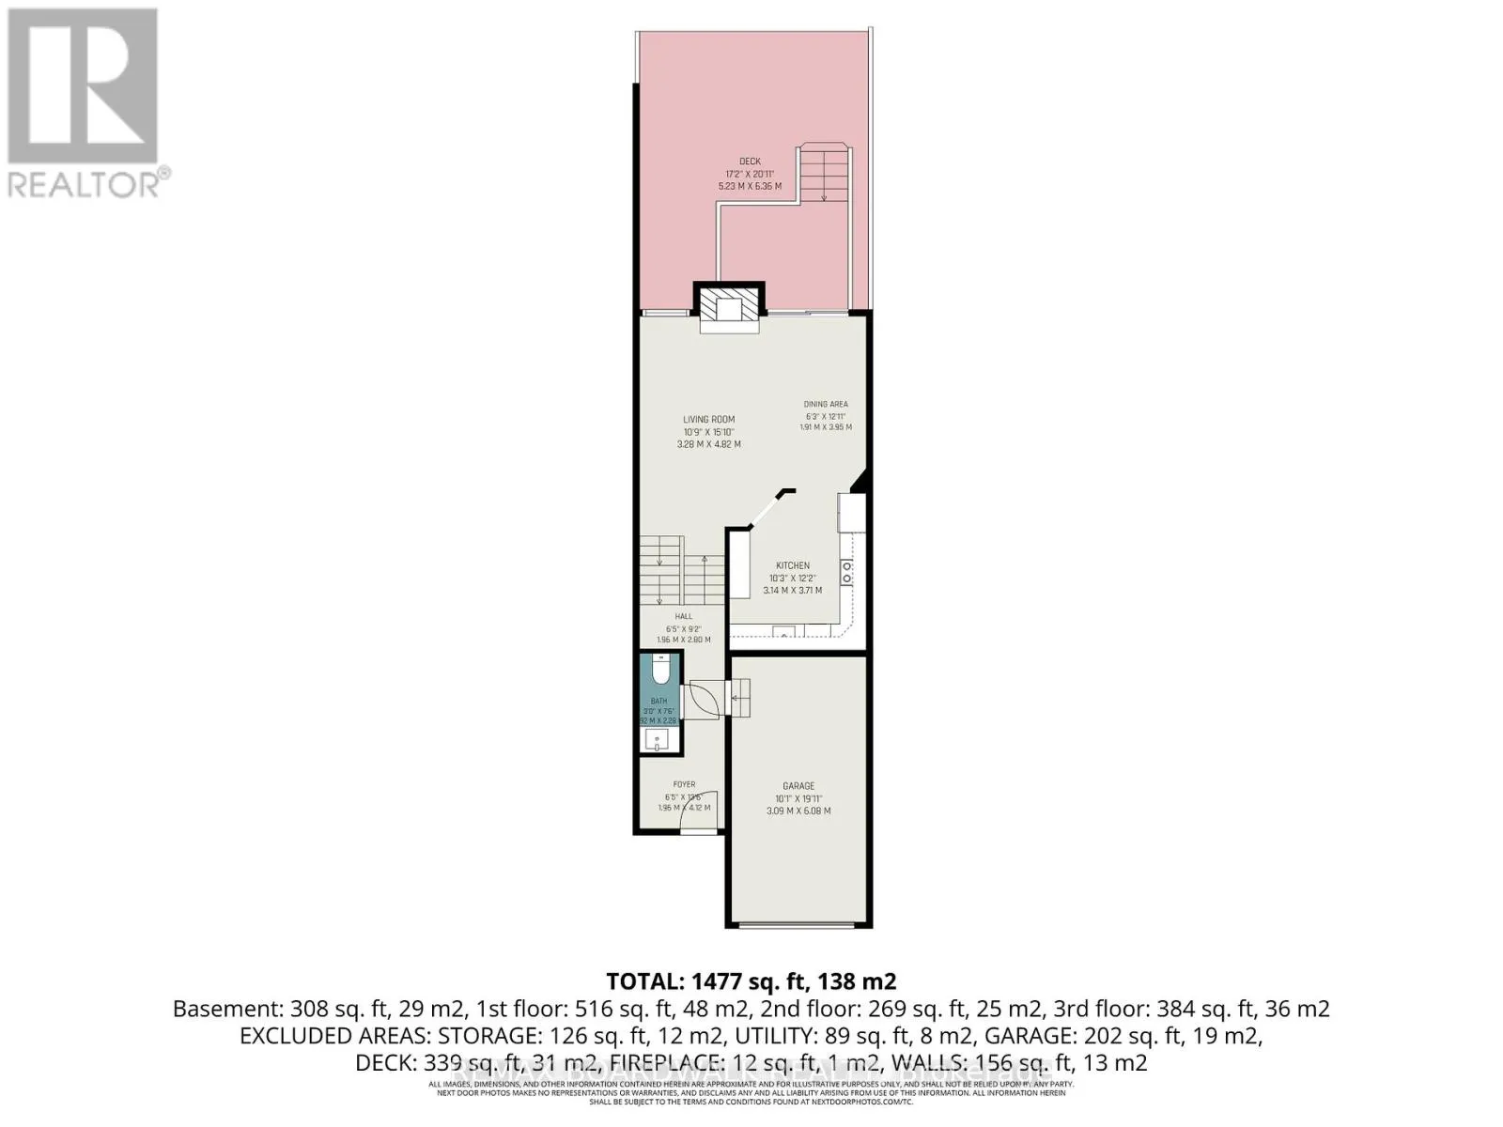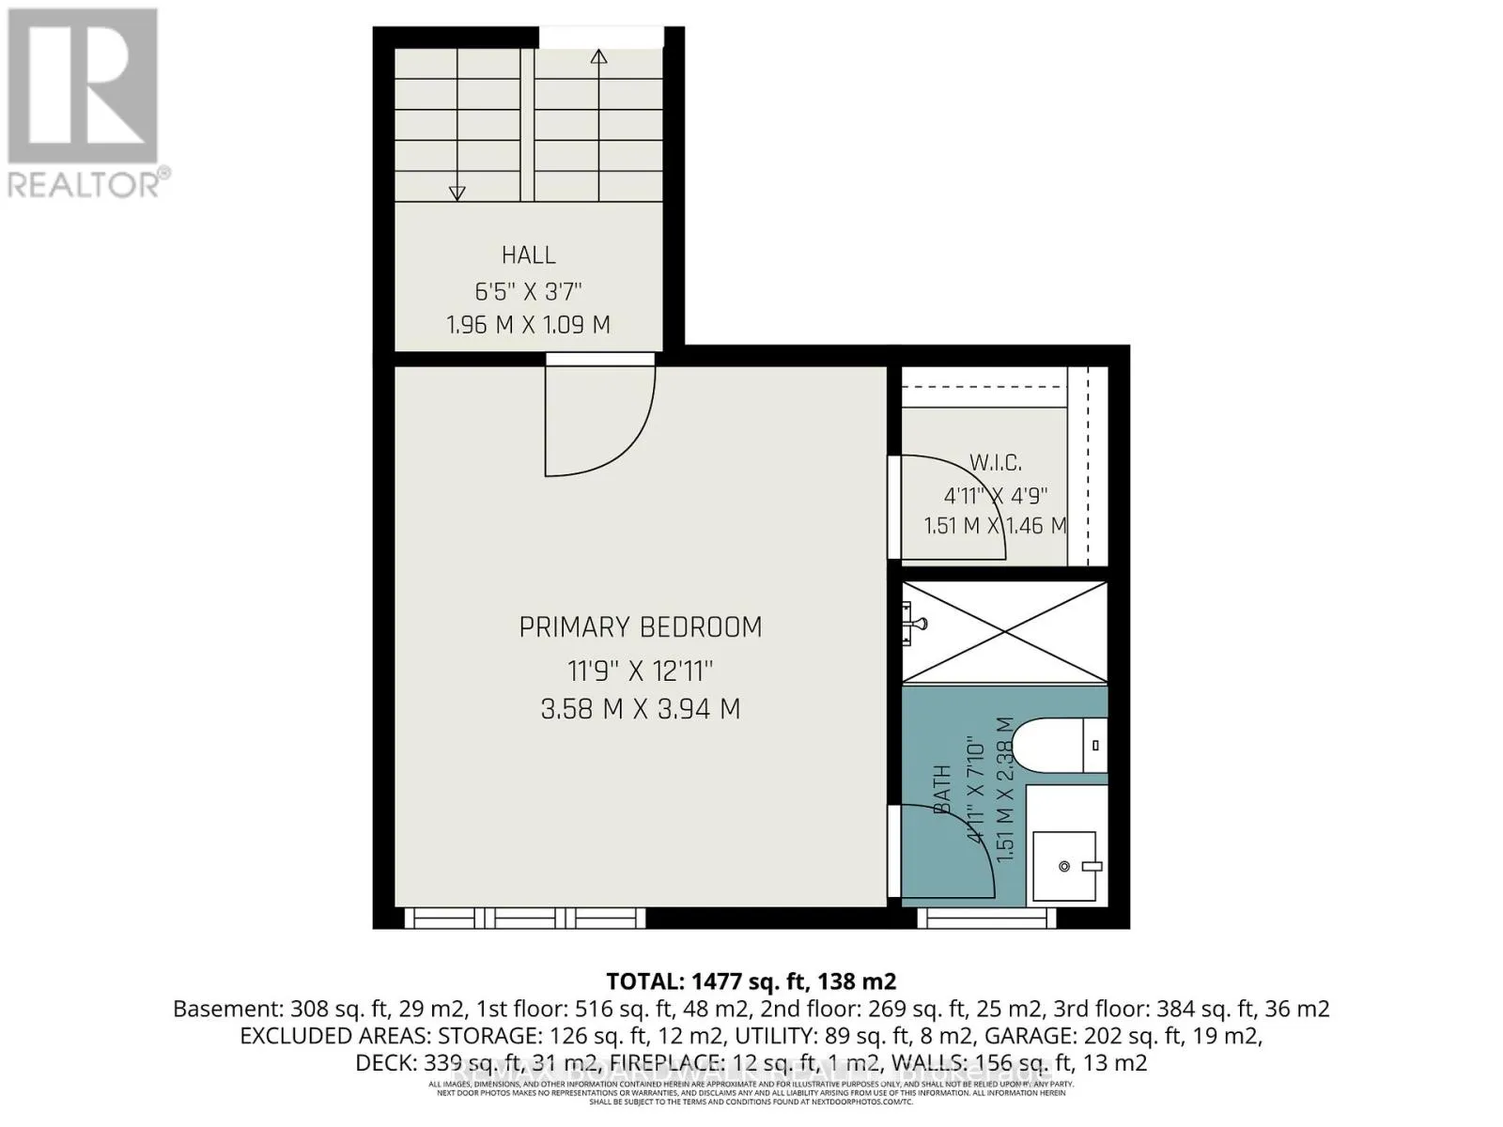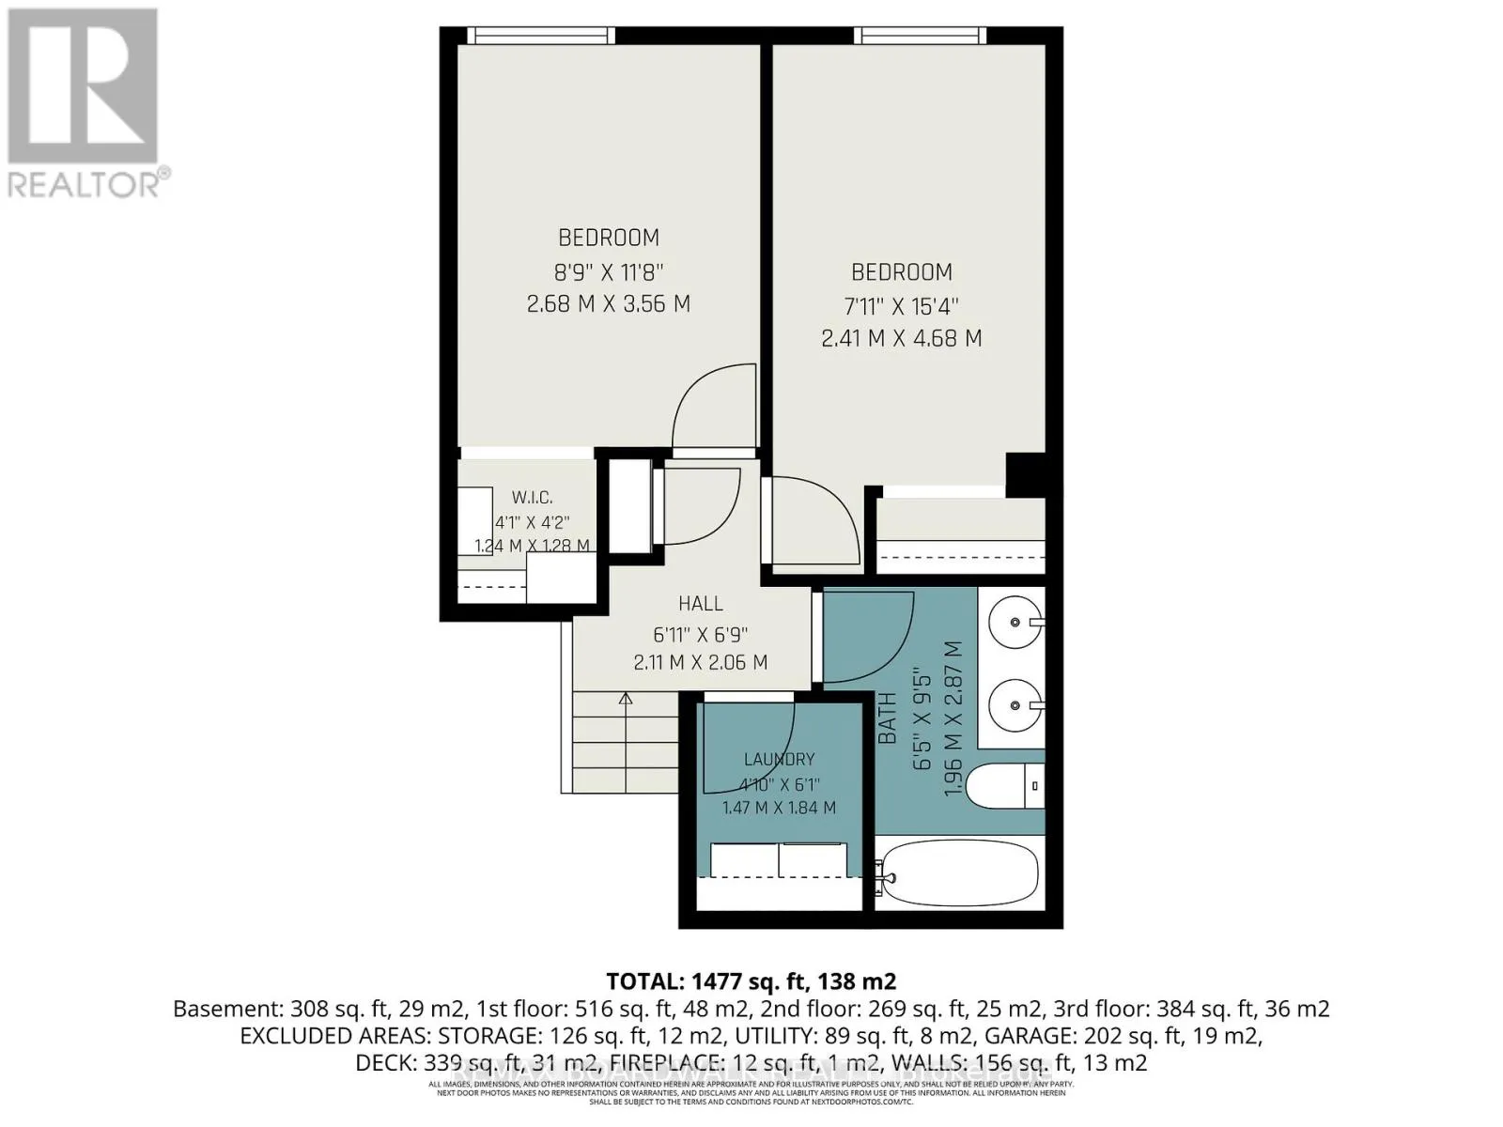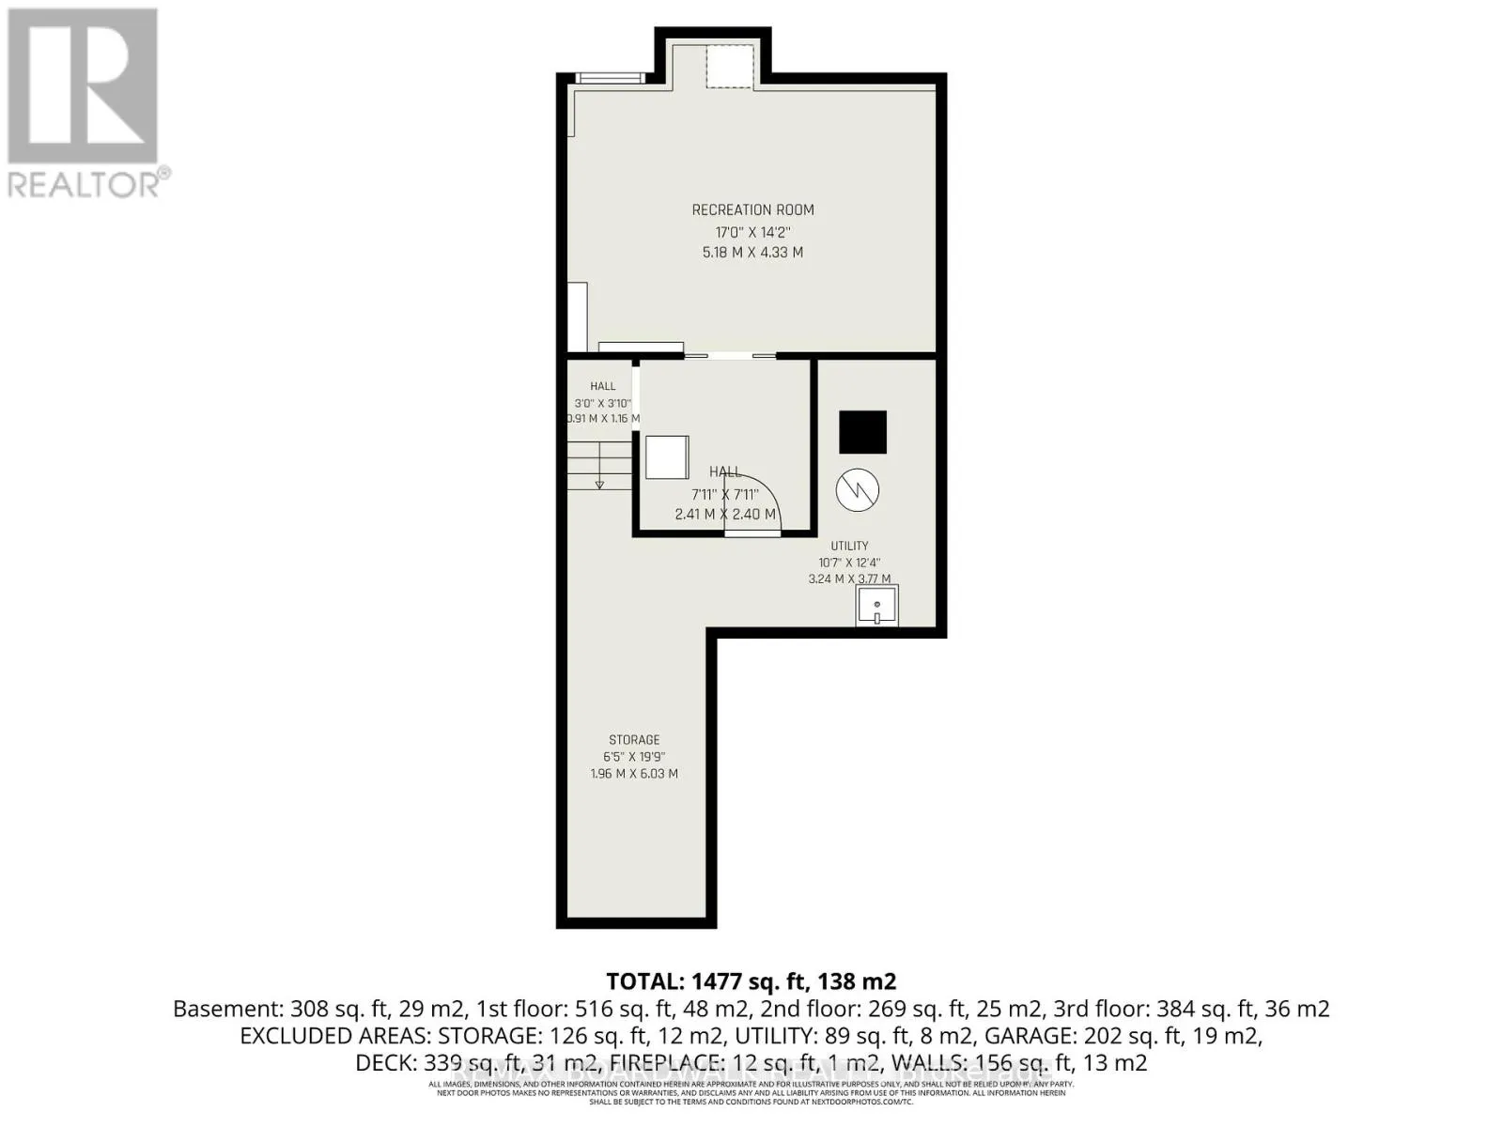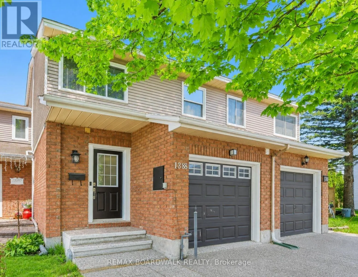
Cross Streets: Charlemagne and Princess Louise. ** Directions: Charlemagne to Princess Louise, Turn on Brome, turn on Beaucourt. Welcome to 1388 Beaucourt Place, a beautifully updated freehold townhome tucked away on a quiet cul-de-sac in the heart of desirable Fallingbrook. From the moment you arrive, you'll appreciate the peaceful setting, family-friendly atmosphere, and unbeatable convenience this location has to offer. This move-in ready home features 3 spacious bedrooms, 2.5 beautifully renovated bathrooms, and stylish updates throughout. The stunning renovated kitchen is the heart of the home, offering a fresh, modern design that's perfect for everyday living and entertaining. Upstairs, the spacious primary bedroom includes a beautifully renovated ensuite with a walk-in shower, while the renovated main bathroom features double sinks and another walk-in shower, ideal for busy families.The finished lower level provides valuable additional living space for a family room, home office, gym, or playroom. With no carpet anywhere in the home, maintenance is easy and the clean, contemporary feel continues from top to bottom.Step outside to enjoy your private backyard, complete with a deck and interlock patio, perfect for summer barbecues, relaxing with your morning coffee, or entertaining friends and family. Located in one of Orléans' most sought-after communities, you'll love being close to excellent schools, parks, shopping, restaurants, recreation, everyday amenities, the Trim O-Train station (under construction), and easy highway access for a convenient commute. Whether you're a first-time buyer, growing family, or downsizer looking for turnkey living, this home checks all the boxes. Beautifully updated, exceptionally well located, and ready for its next owners, 1388 Beaucourt Place is one you won't want to miss. Updates include: new kitchen (2025), backyard update (2024), stairs redone (2023), updated bathrooms (2022), windows and front door (2020), patio door (2018) (id:27476)