95 Macnabb Place, Ottawa, Ontario K1L 8J5

Listed for:
$6,700
6 beds
5 baths
Listed 33 days ago
House for rent: 95 Macnabb Place, Ottawa, Ontario K1L 8J5

View all 30 photos

About

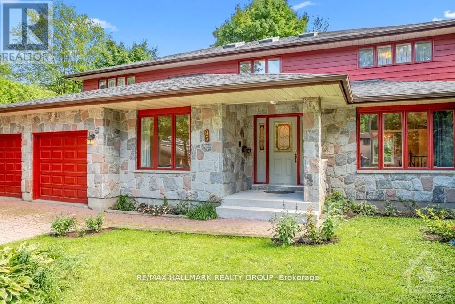
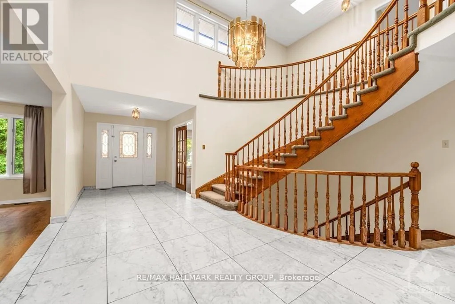
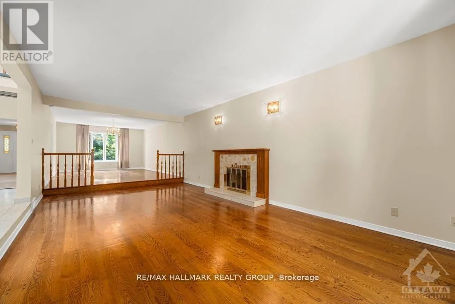
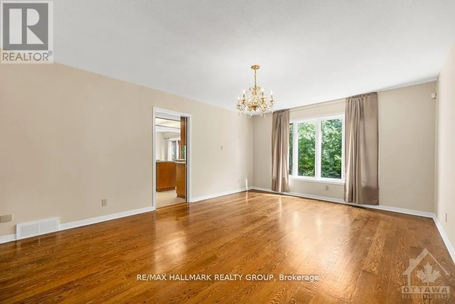
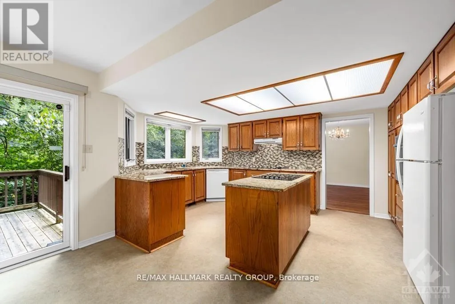
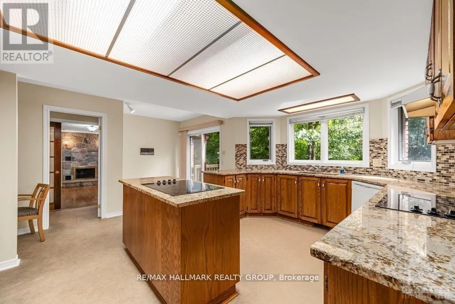
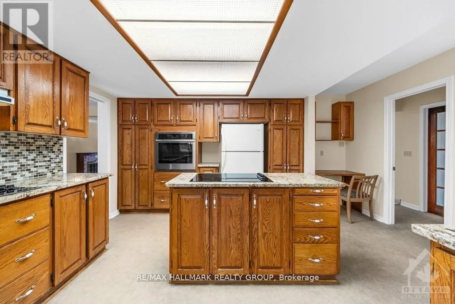
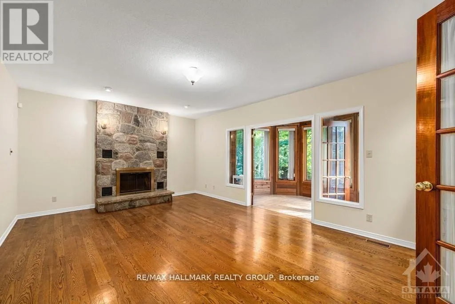
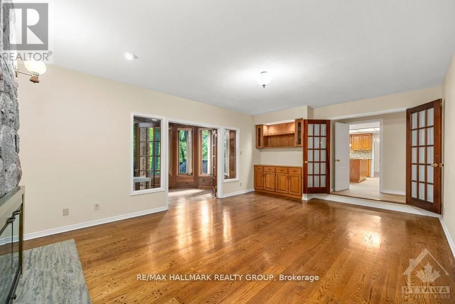
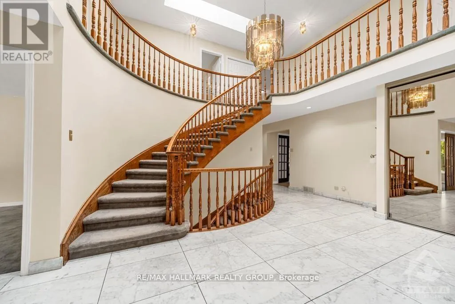
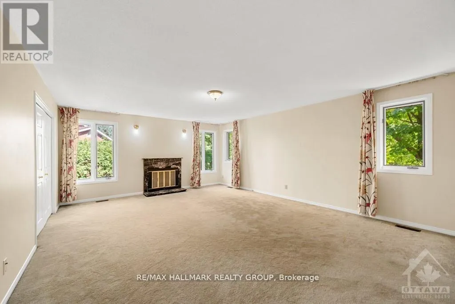
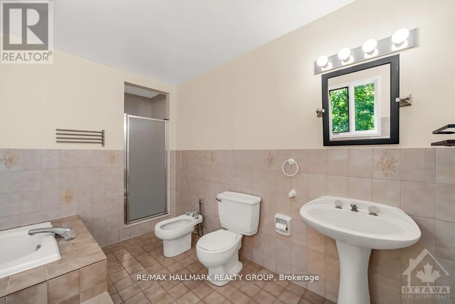
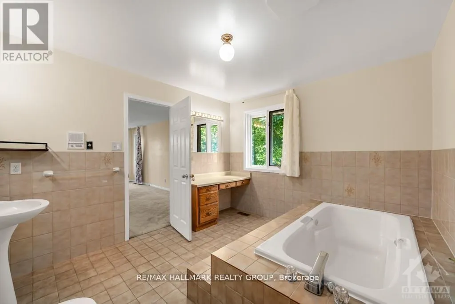
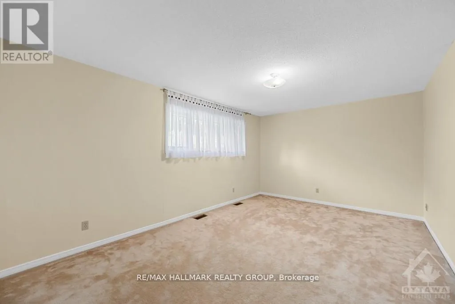
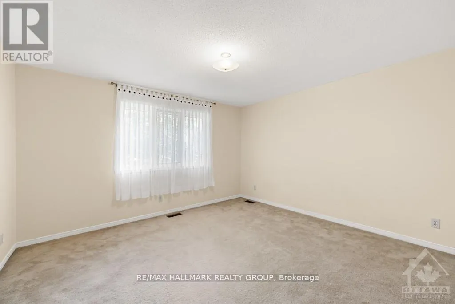
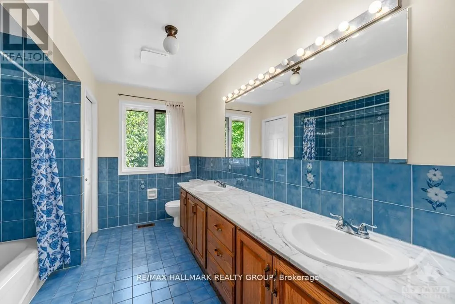
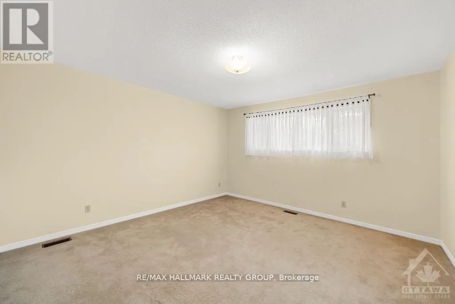
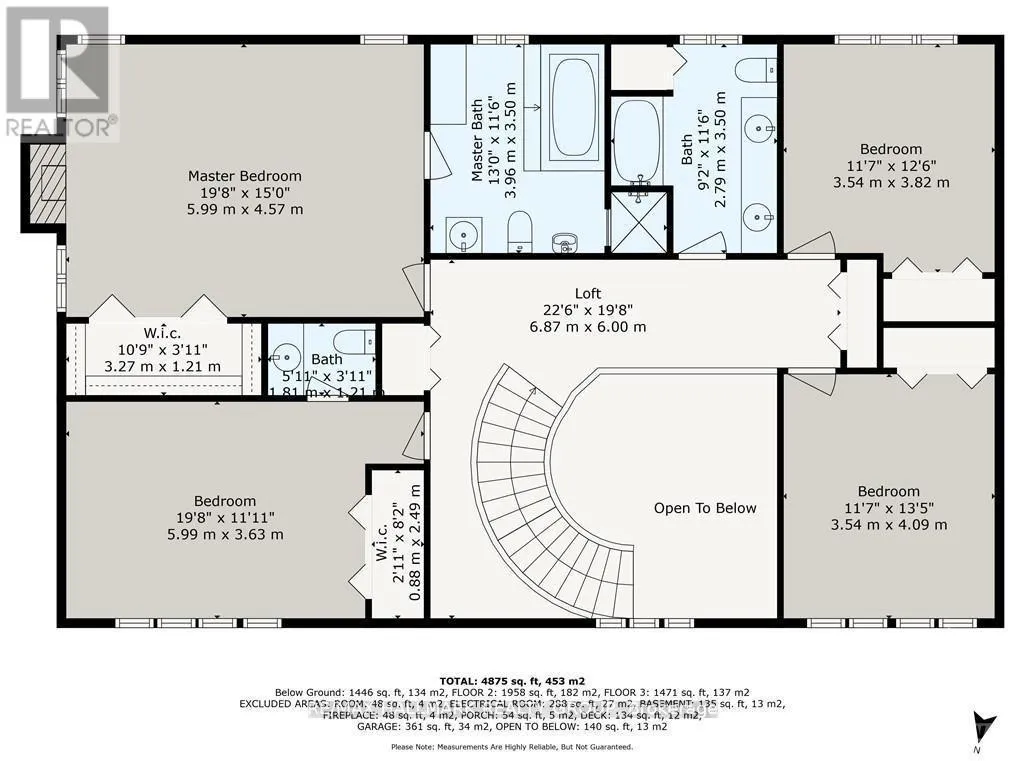
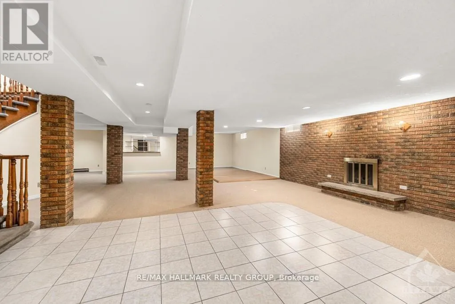
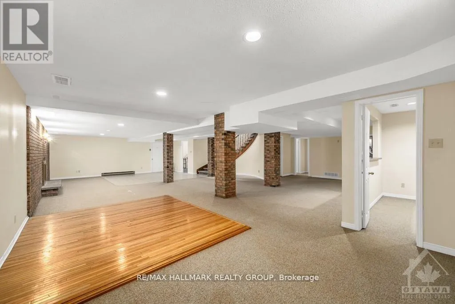
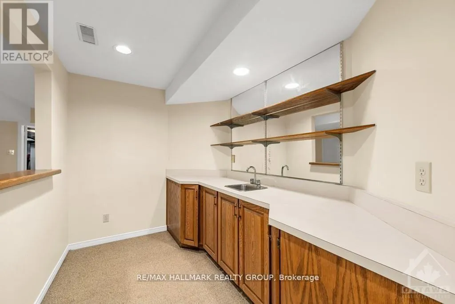
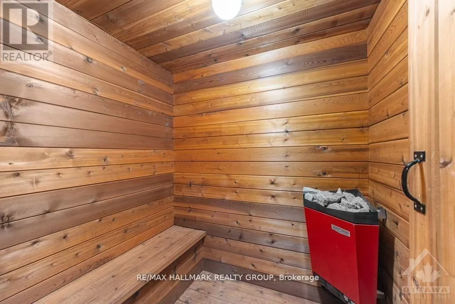
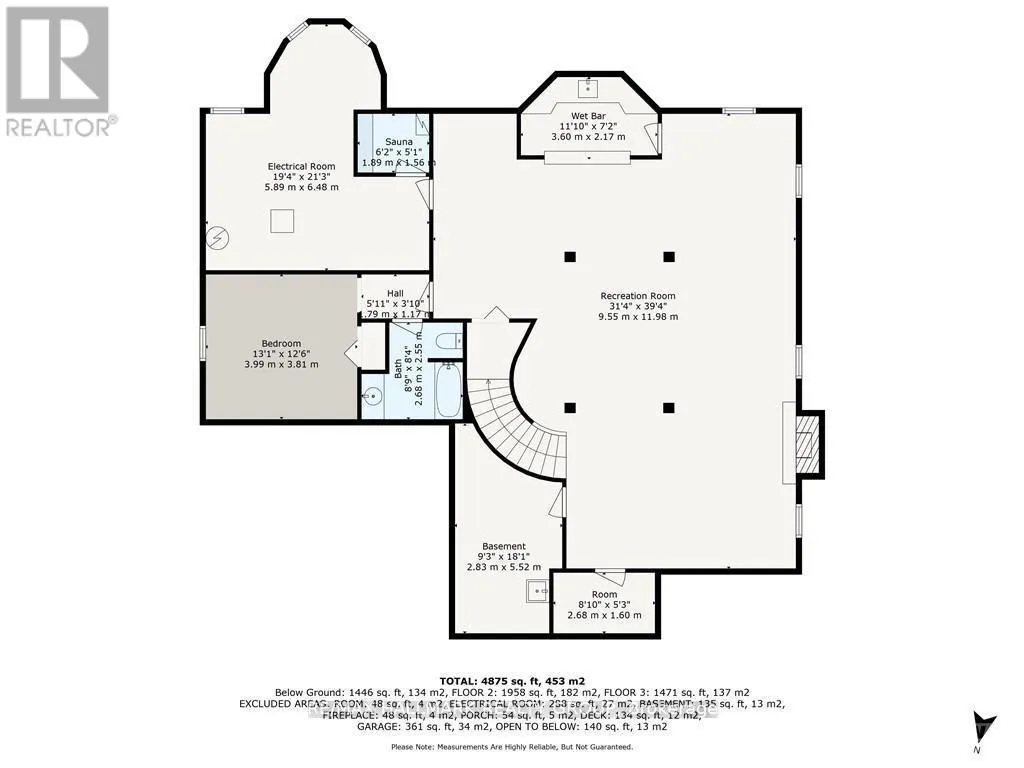
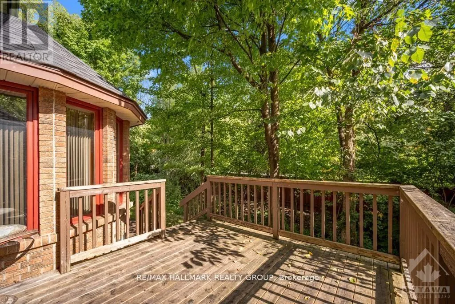
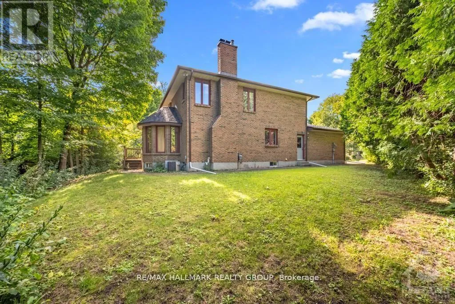
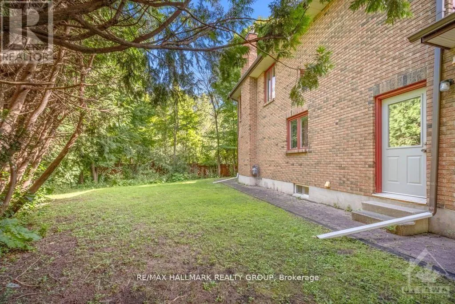
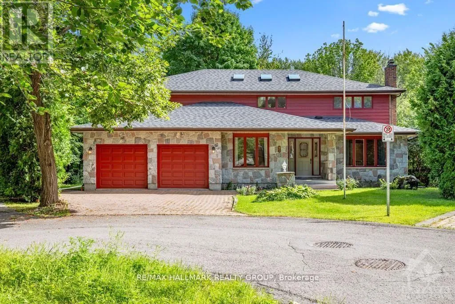
Cross Streets: Birch Avenue & Hemlock Rd. ** Directions: from Hemlock, north on Birch,left (west) on Pond ,left on Macnabb, property at end of cul de sac ( sign on property ). 95 MACNABB PLACE, a stately Rockcliffe residence, is ideal for ambassadors, senior diplomats or executives. This spacious executive style home features a marble floor entrance hall with an open circular oakwood staircase, 6 bedrooms and 5 bathrooms. The main floor includes large living and dining rooms and family room- all with strip oak hardwood floors, as well as a den/office, full bathroom, guestroom/nanny's quarters. The kitchen features loads of cabinetry, granite counter tops, and 2 cook tops. The upper level includes a large master bedroom with an ensuite full bathroom, as well as 3 other bedrooms and 2 bathrooms. The finished lower level offers an additional attractive entertainment area with a hardwood dance floor and bar, a bedroom and full bathroom, a sauna, and plenty of storage space. All this plus close to all conveniences, quality schools, downtown locations while being on a child safe cul-de-sac in a mature neighborhood on a tree-lined street. (id:27476)


Property Highlights

MLS® Number
X13639270
Type
Single Family
Community Name
3202 - Rockcliffe
Ownership Type
Freehold
Land Size
47.2 x 126.7 FT
Parking Space Total
6

Building

Building Type
House
Storeys
2.00
Square Footage
3500 - 5000 sqft
Bathrooms Total
5
Bedrooms Above Ground
5
Bedrooms Total
6
Amenities
Fireplace(s) Public Transit
Exterior Finish
Stone
Fireplace Present
Yes
Basement Type
Full (Finished)
Basement Features
Building Heating Type
Forced air
Heating Fuel
Natural gas
Building Cooling Type
Central air conditioning

Utilities

Water
Municipal water
Utility Sewer
Sanitary sewer

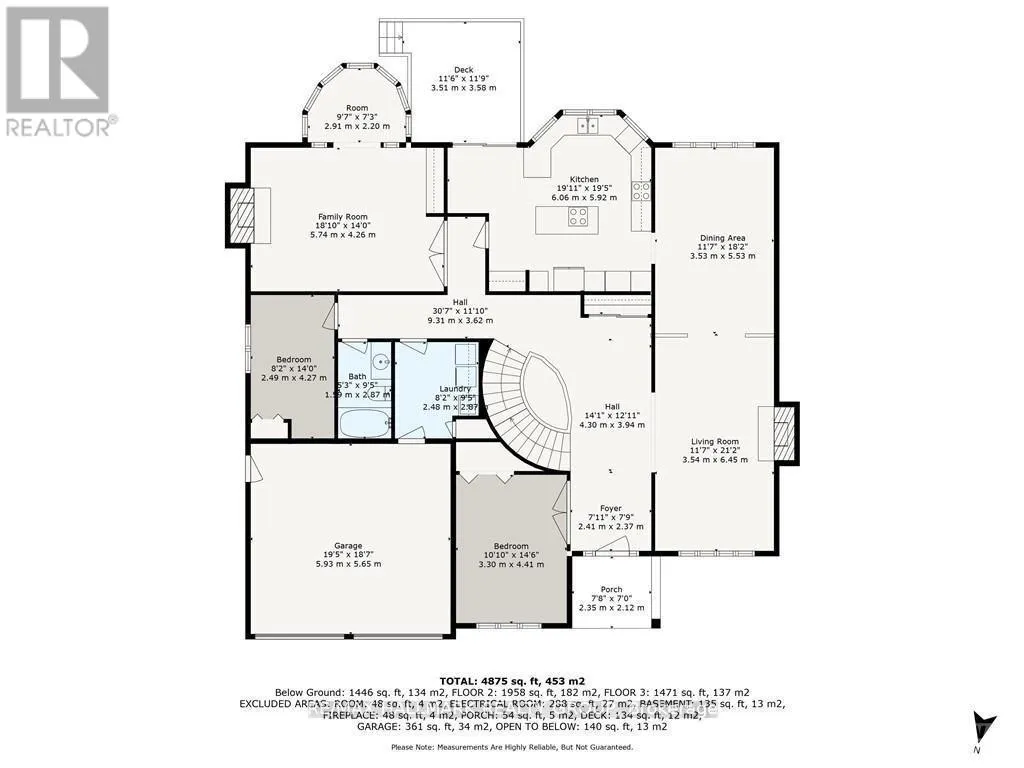
Room Layout

Primary Bedroom
Second level
5.99 m x 4.57 m
Bathroom
Second level
3.96 m x 3.5 m
Bedroom
Second level
5.99 m x 3.63 m
Bathroom
Second level
Measurements not available
Bedroom
Second level
4.08 m x 3.53 m
Bedroom
Second level
3.81 m x 3.53 m
Bathroom
Second level
3.5 m x 2.79 m
Recreational, Games room
Lower level
11.98 m x 9.55 m
Bathroom
Lower level
Measurements not available
Bedroom
Lower level
3.98 m x 3.81 m
Utility room
Lower level
6.47 m x 5.89 m
Foyer
Main level
7.01 m x 3.04 m
Den
Main level
4.41 m x 3.3 m
Living room
Main level
6.45 m x 3.53 m
Dining room
Main level
5.53 m x 3.53 m
Kitchen
Main level
6.07 m x 5.91 m
Family room
Main level
5.74 m x 4.26 m
Bedroom
Main level
4.26 m x 2.48 m
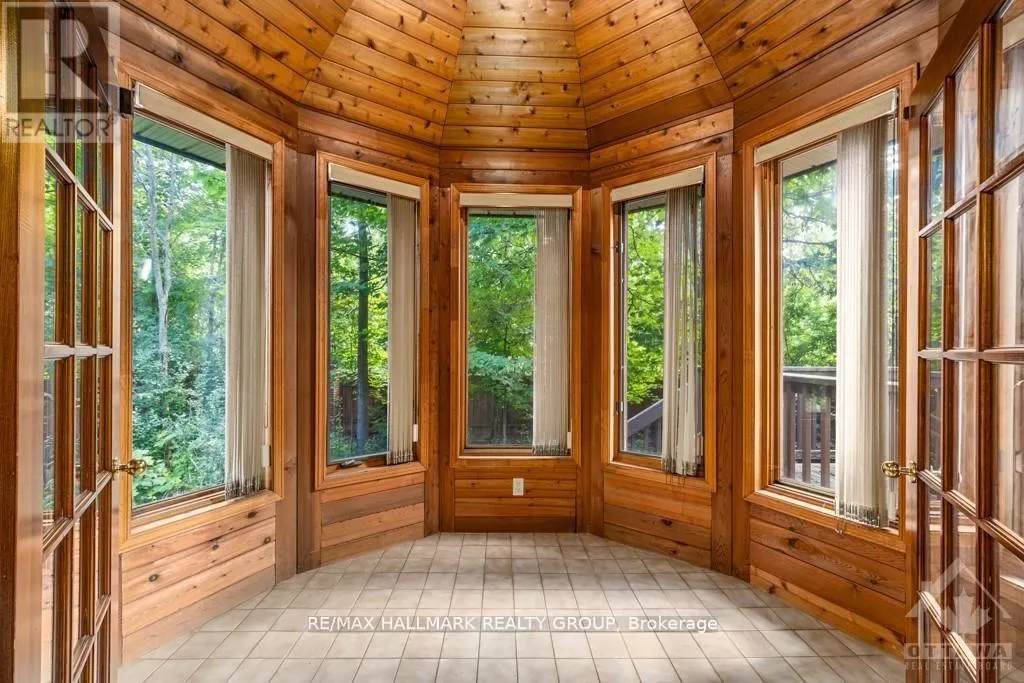
Solarium
Main level
2.92 m x 2.2 m
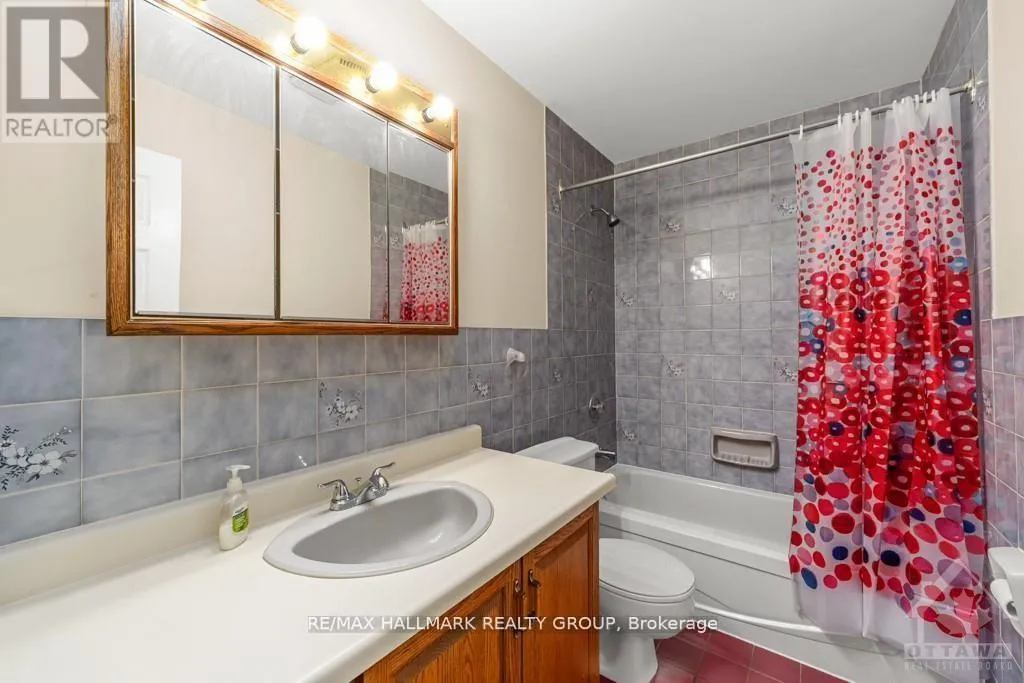
Bathroom
Main level
2.87 m x 1.6 m
Laundry room
Main level
2.87 m x 2.48 m

Location

Learn more about this property
Listing provided by:
RE/MAX HALLMARK REALTY GROUP
MLS® number:
X13639270
Agent:
Gary Shane
*Indicates required field
Name is required
Email is required
Please enter a valid phone number (e.g., 416-111-1111).