108 Snye Court, Ottawa, Ontario K0A 1X0

Listed for:
$679,900
3 beds
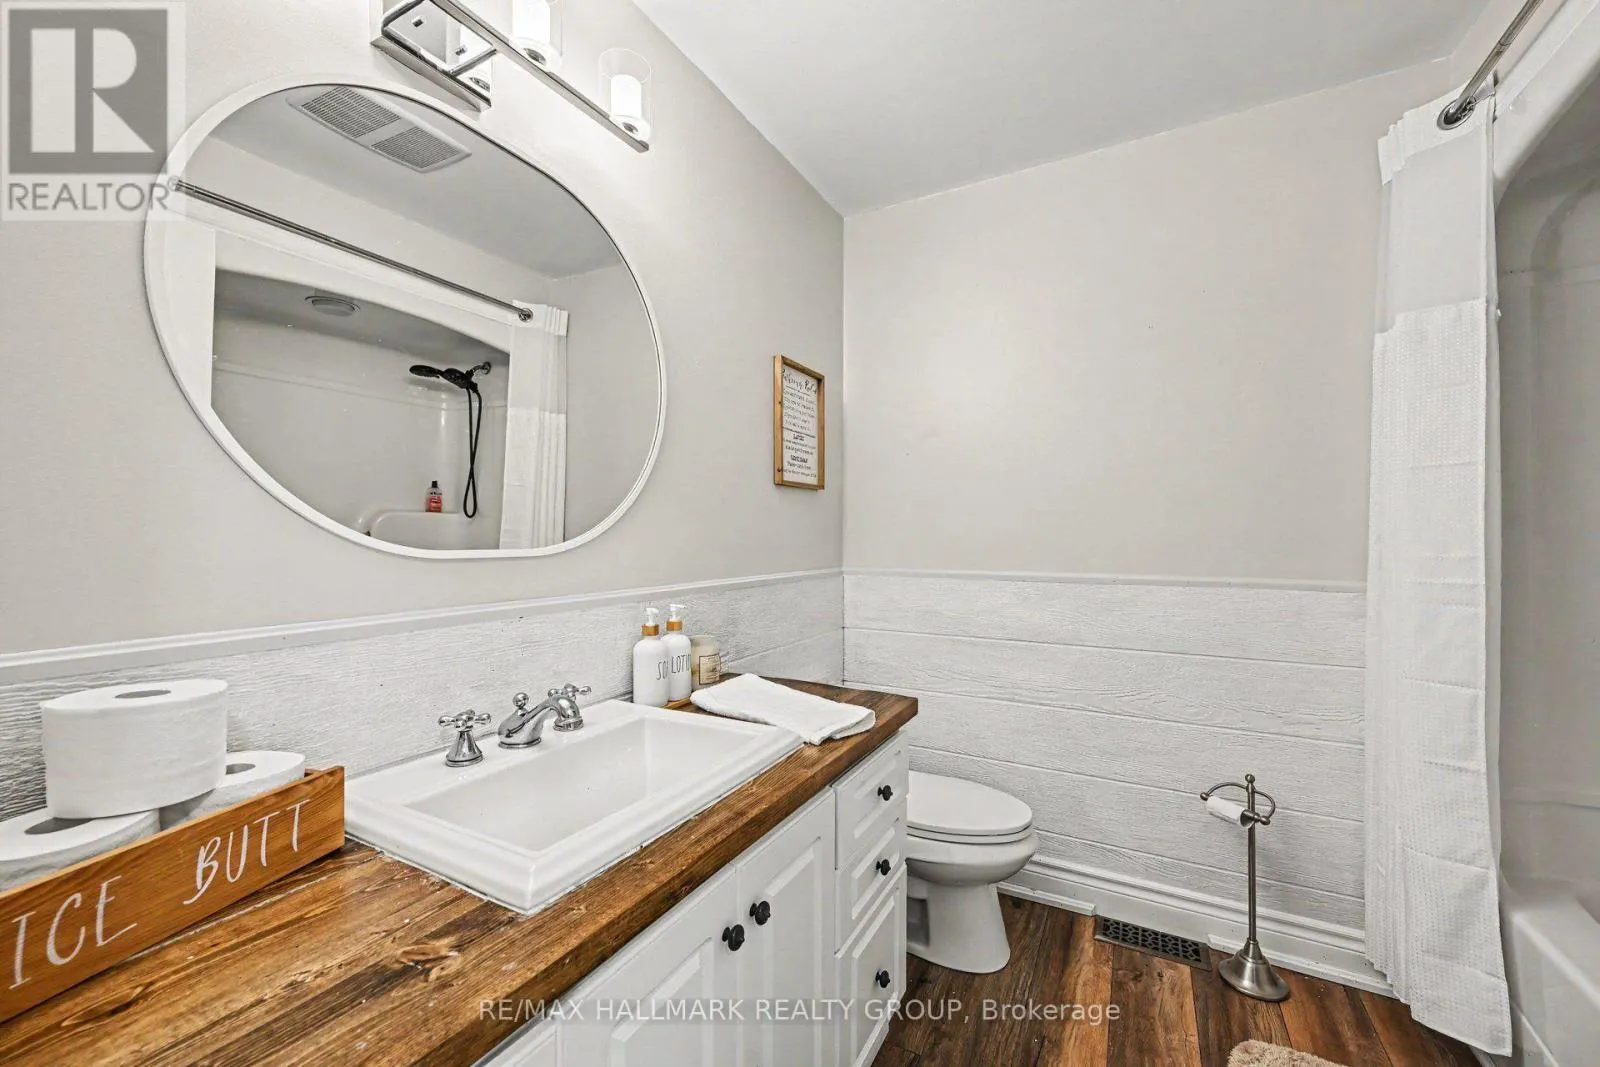
2 baths
Listed 11 days ago
House for rent: 108 Snye Court, Ottawa, Ontario K0A 1X0

View all 31 photos

About

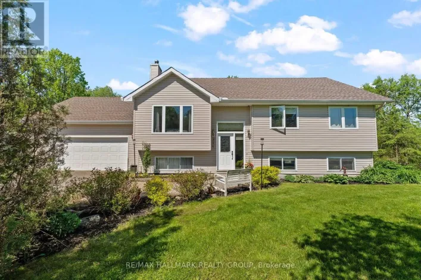
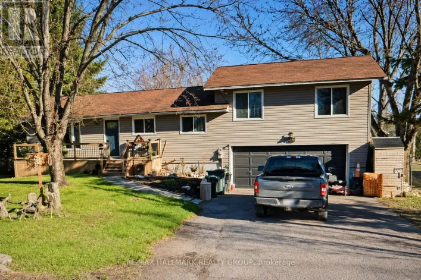
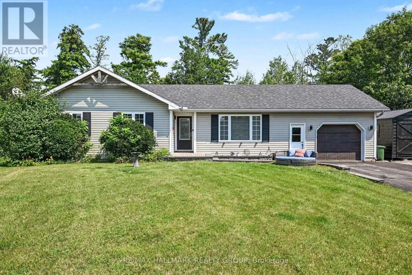
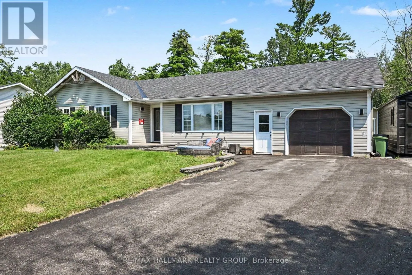
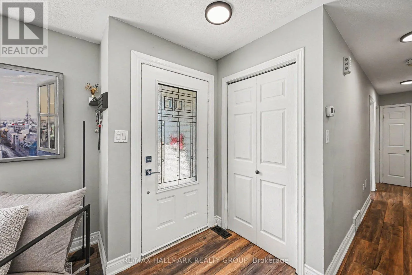
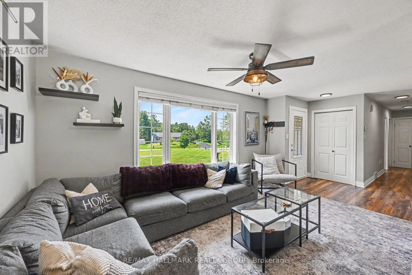
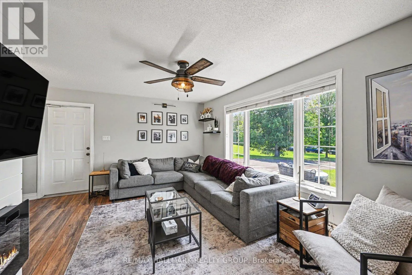
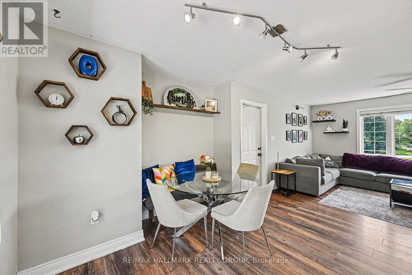
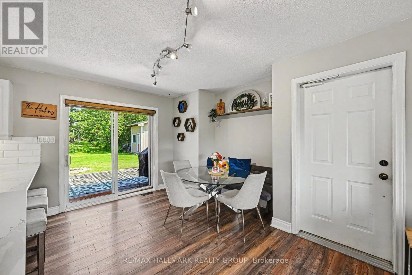
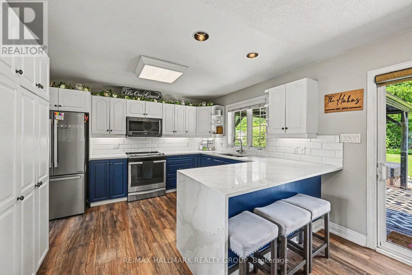
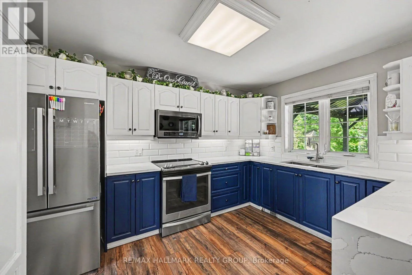
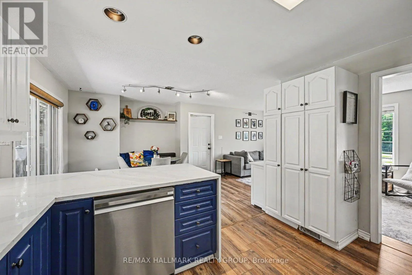
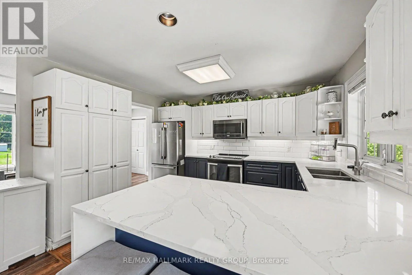
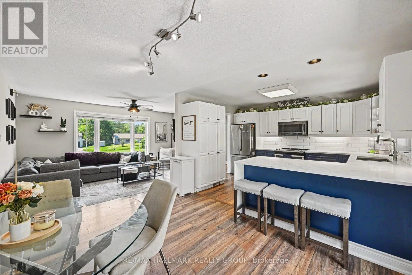
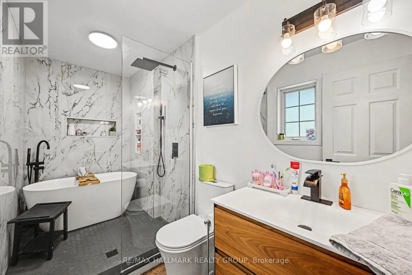
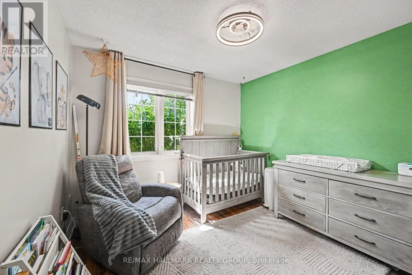
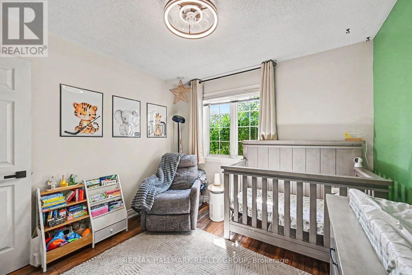
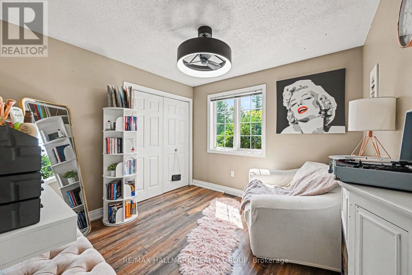
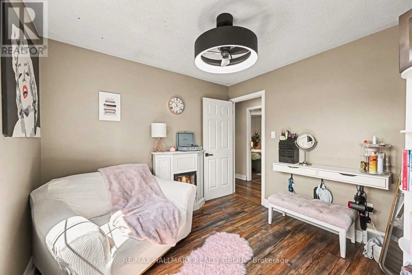
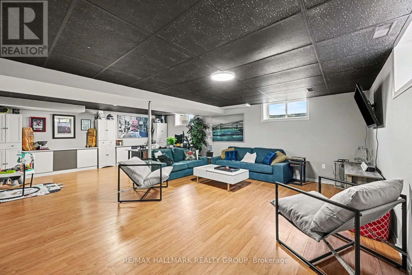
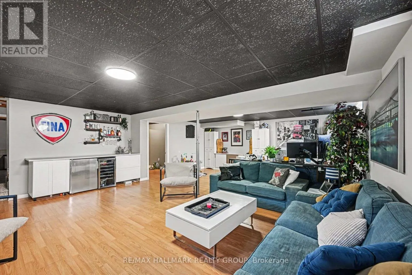
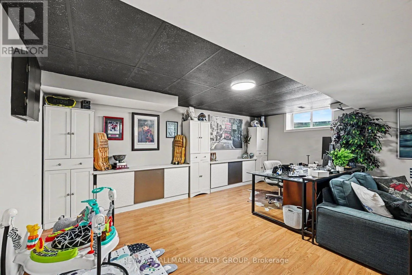
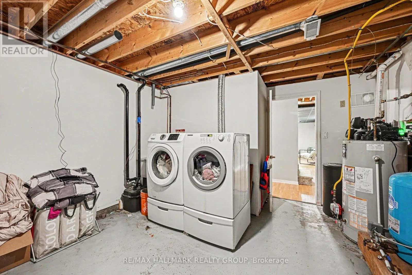
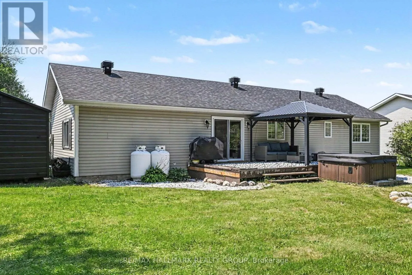
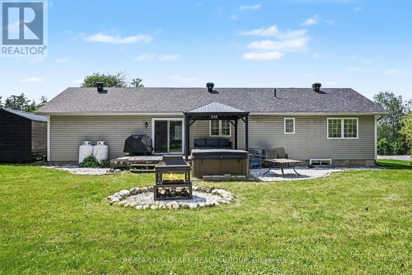
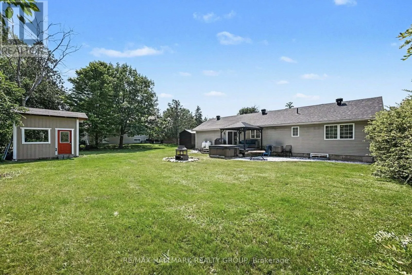
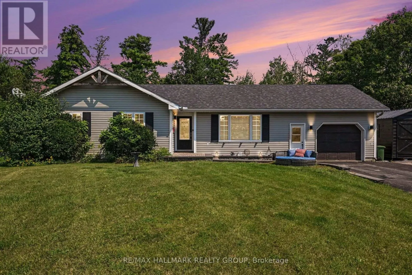
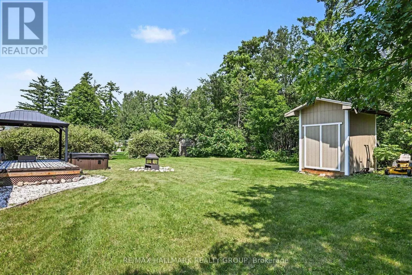
Cross Streets: Clifford Campbell and Harbour. ** Directions: Galetta Side Rd turn on Harbour St, left on Clifford Campbell, right on Snye. Welcome to 108 Snye Court! Tucked away on a quiet court, this charming 3-bedroom bungalow offers the perfect blend of comfort, functionality, and outdoor space. The bright, open-concept main floor is ideal for everyday living and entertaining, featuring an updated kitchen with a peninsula island that flows seamlessly into the living and dining areas. Downstairs, the finished basement provides plenty of additional living space with endless possibilities for a family room, home office, gym, or play area. Step outside to an incredible 227-foot deep backyard complete with a spacious deck, perfect for summer BBQs, relaxing, or creating your own backyard oasis. Located on a peaceful street, with Fitzroy Provincial Park nearby and access to the Ottawa River! This home is an excellent opportunity for families, downsizers, or first-time buyers alike .Updates include roof shingles (2020), furnace (2014), hot water tank (2020) (id:27476)

Property Highlights

MLS® Number
X13640734
Type
Single Family
Community Name
9401 - Fitzroy
Ownership Type
Freehold
Land Size
98.3 x 227.7 FT
Parking Space Total
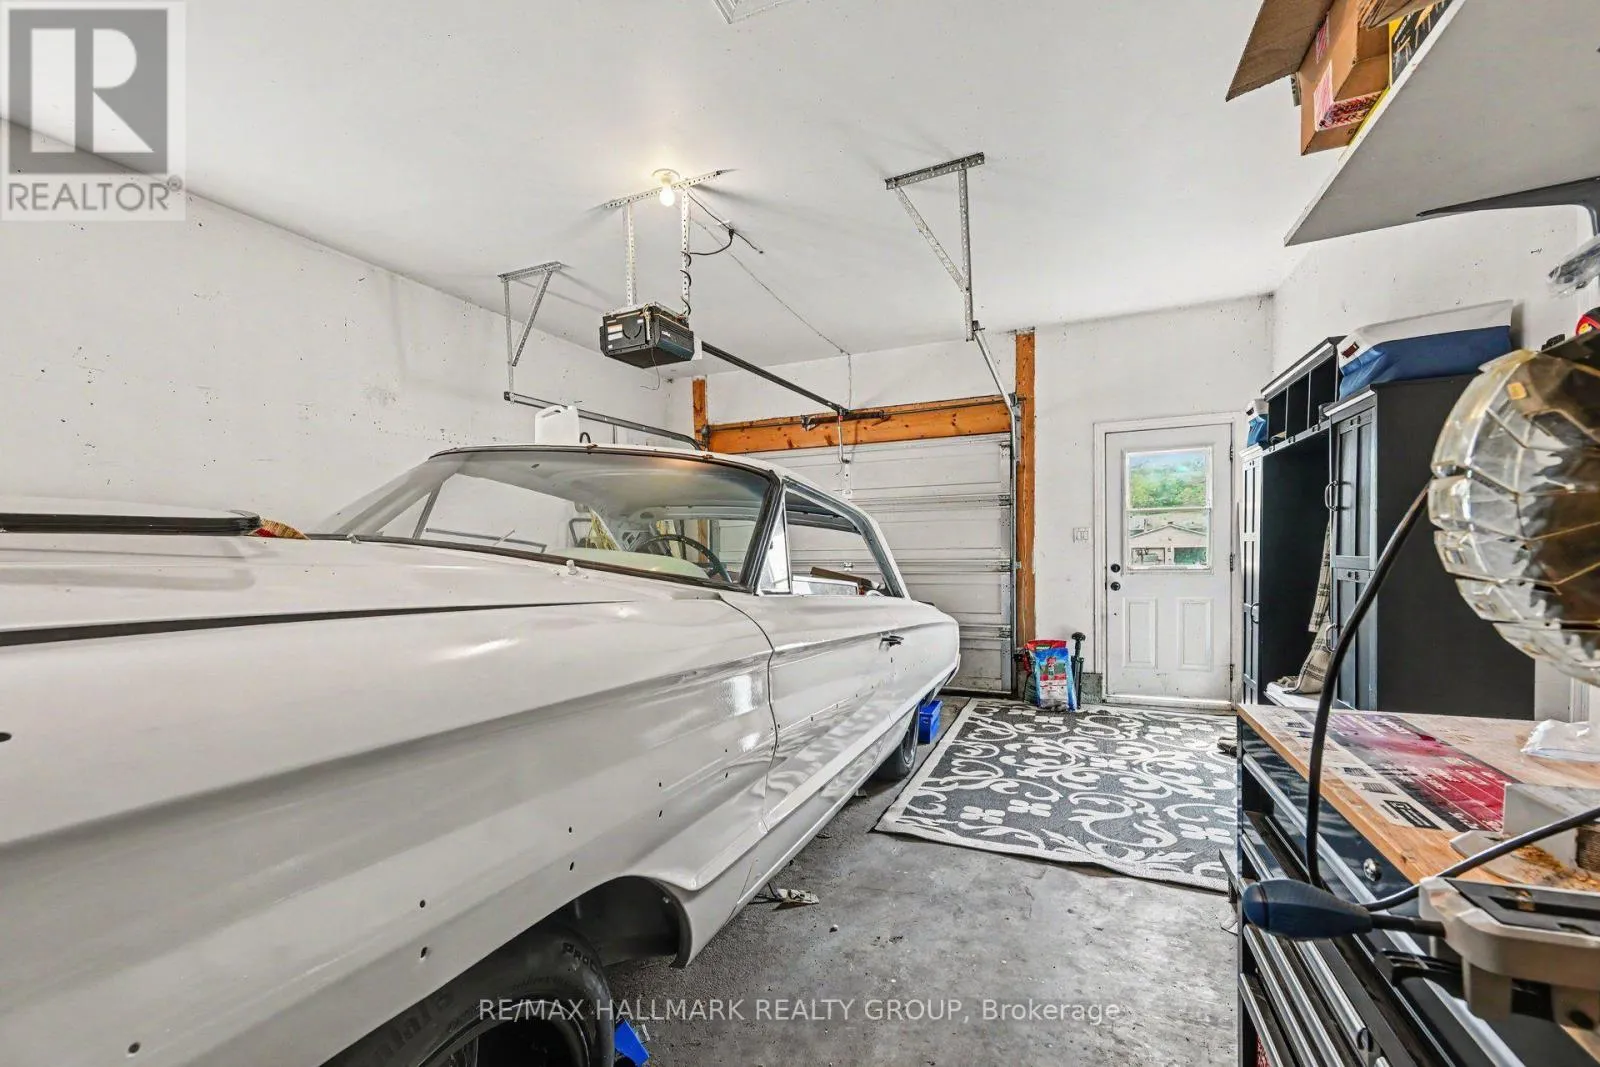
9

Building

Building Type
House
Storeys
1.00
Square Footage
1100 - 1500 sqft
Bathrooms Total
2
Bedrooms Above Ground
3
Bedrooms Total
3
Exterior Finish
Vinyl siding
Fireplace Present
Yes
Basement Type
N/A (Finished)
Basement Features
Building Heating Type
Forced air
Heating Fuel
Propane
Building Cooling Type
Central air conditioning

Utilities

Water
Drilled Well
Utility Sewer
Septic System

Room Layout

Family room
Basement
6.38 m x 8.18 m
Living room
Main level
6.6 m x 3.05 m
Dining room
Main level
3.62 m x 4.05 m
Kitchen
Main level
3.09 m x 4.05 m
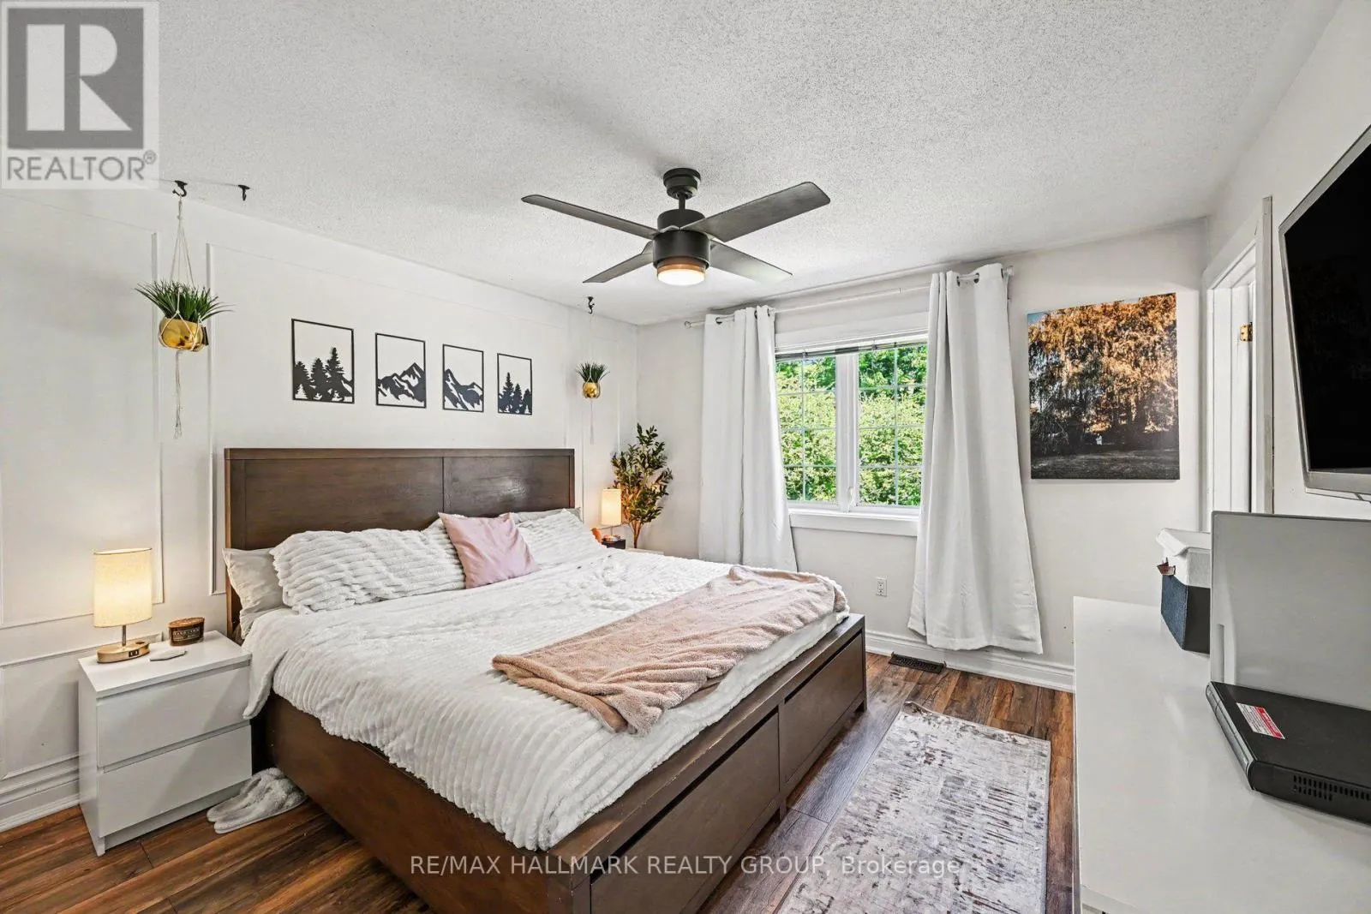
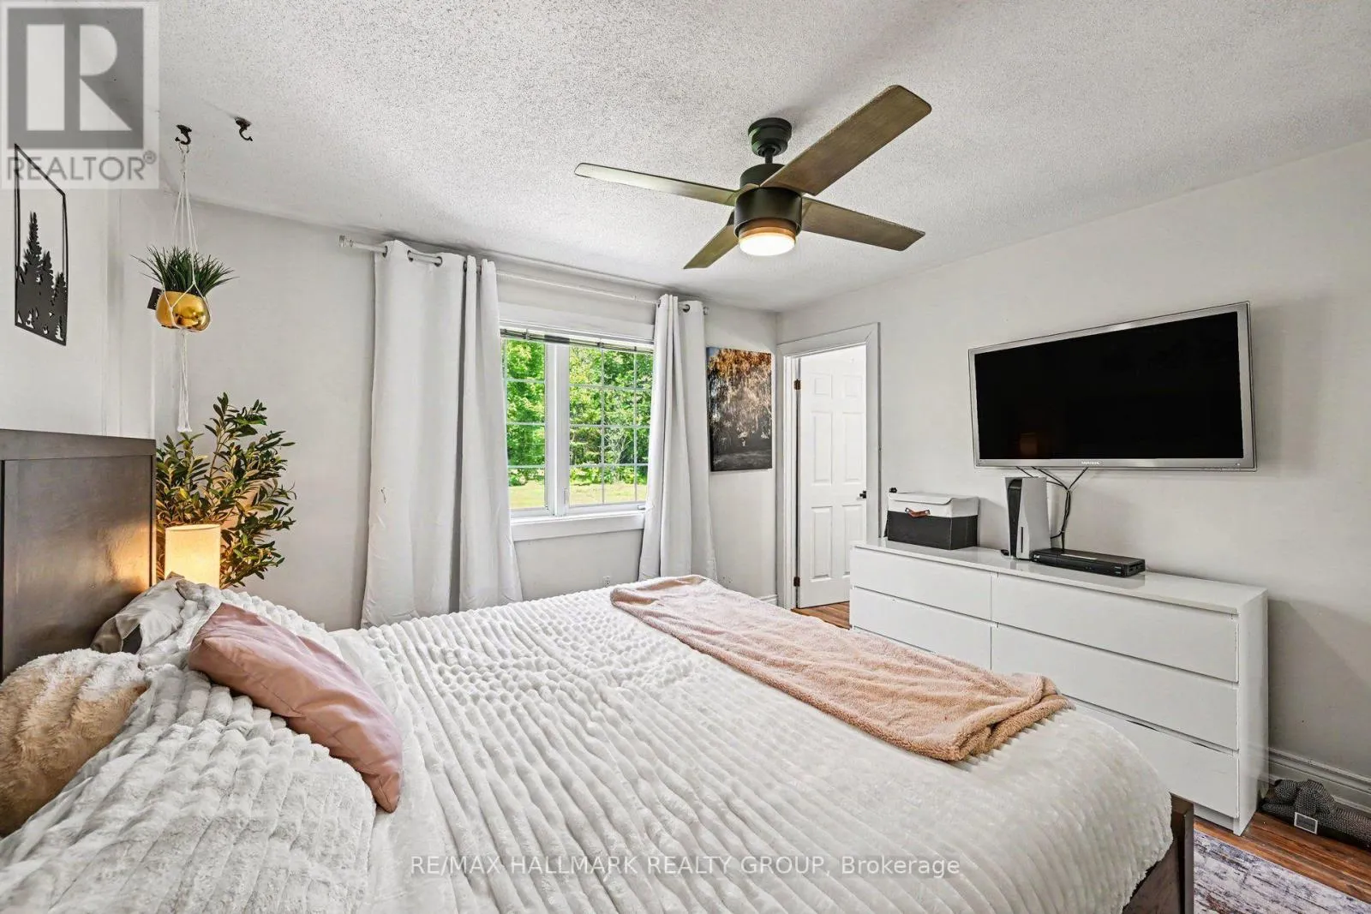
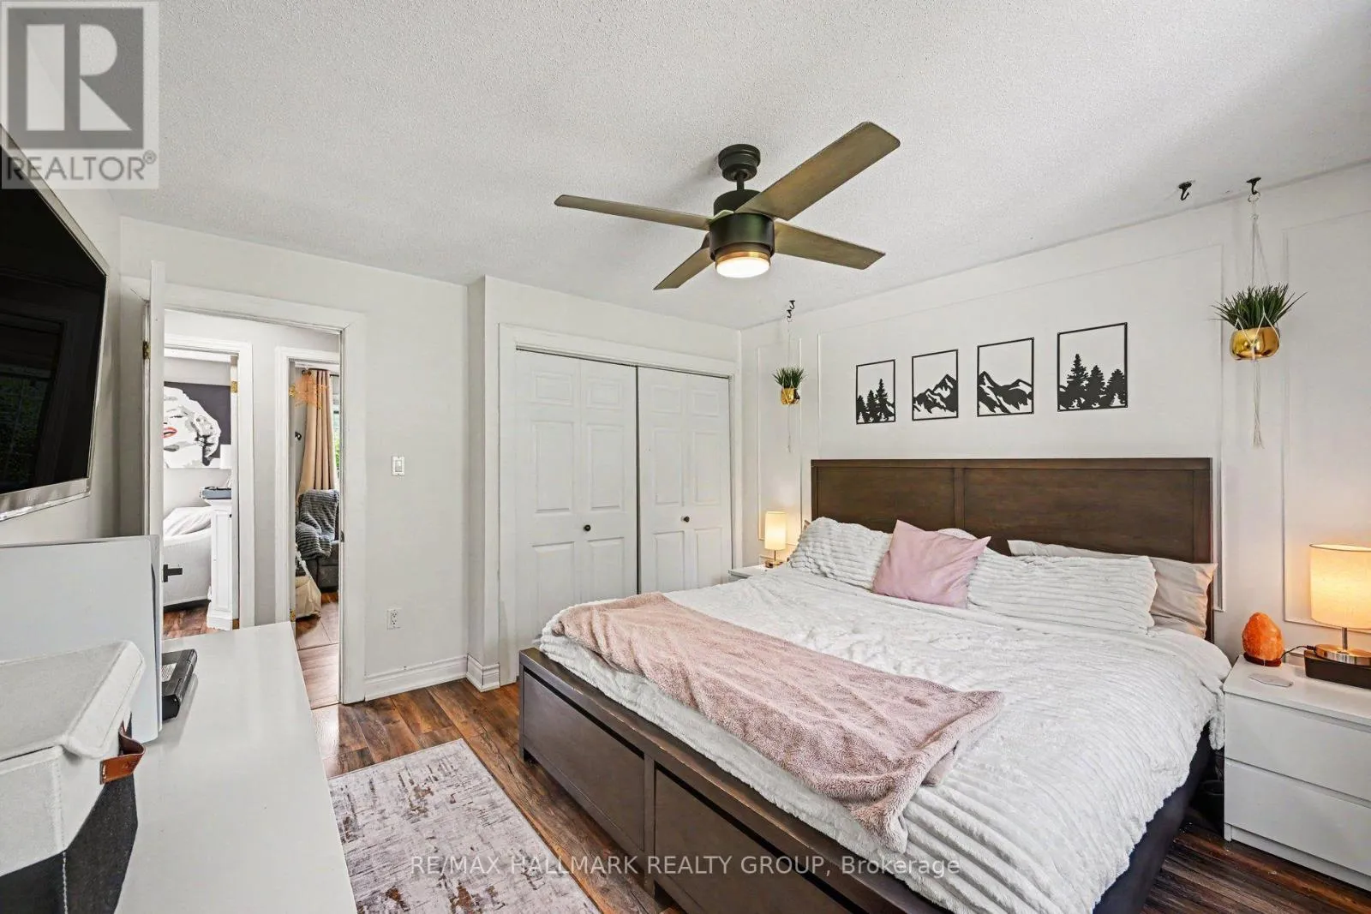
Primary Bedroom
Main level
3.82 m x 4.05 m
Bedroom 2
Main level
3.18 m x 3.2 m
Bedroom 3
Main level
3.18 m x 3.1 m

Location

Learn more about this property
Listing provided by:
RE/MAX HALLMARK REALTY GROUP
MLS® number:
X13640734
Agent:
Richard Cook
*Indicates required field
Name is required
Email is required
Please enter a valid phone number (e.g., 416-111-1111).

Community Spotlight: Homes For sale in Your Neighborhood