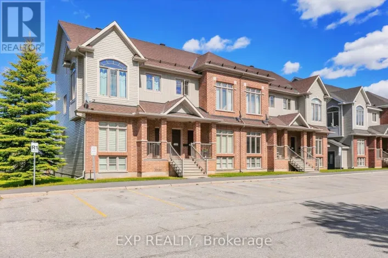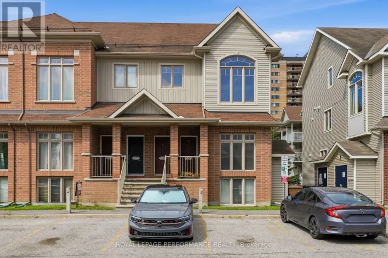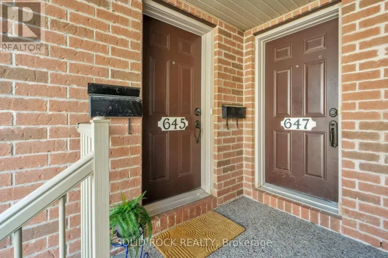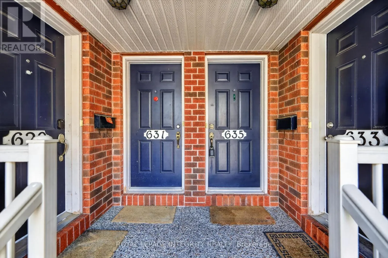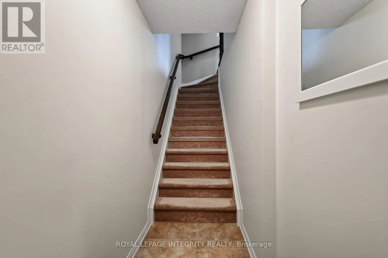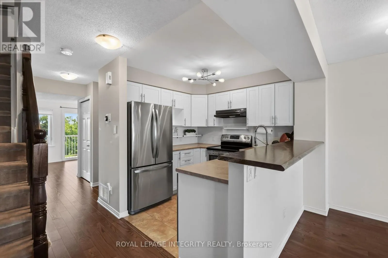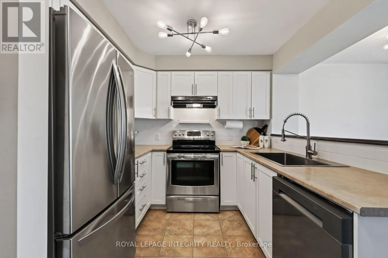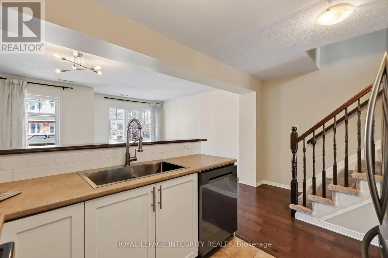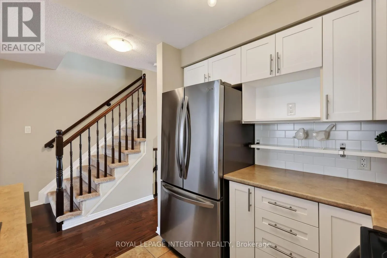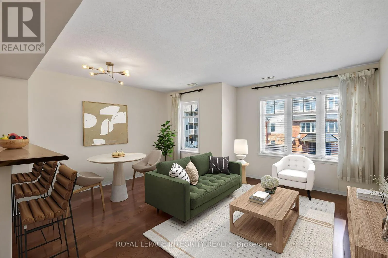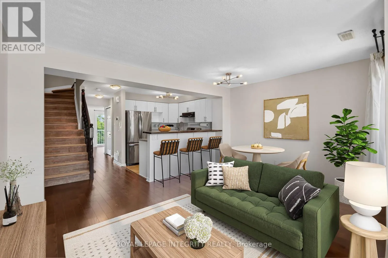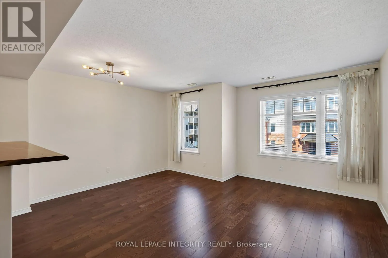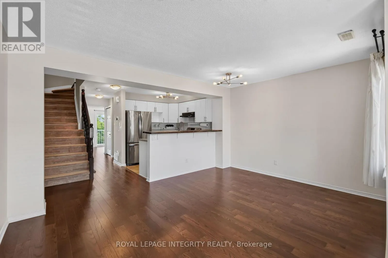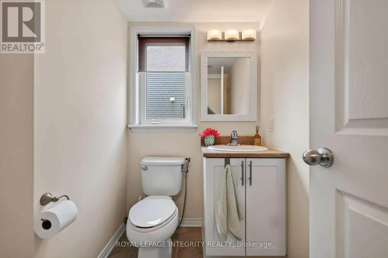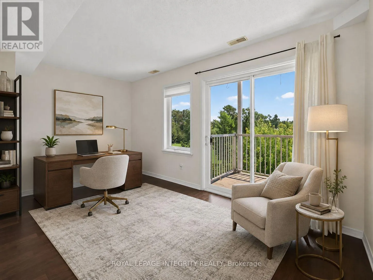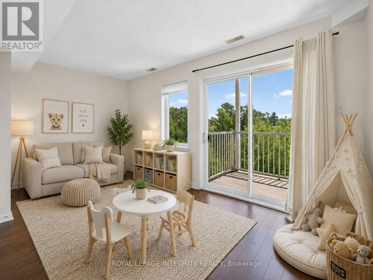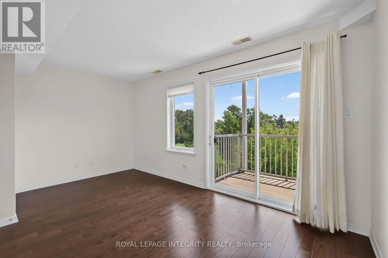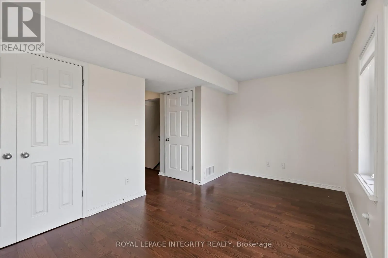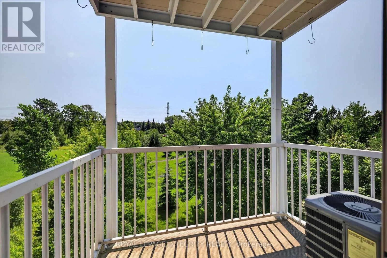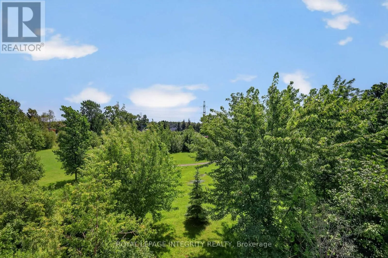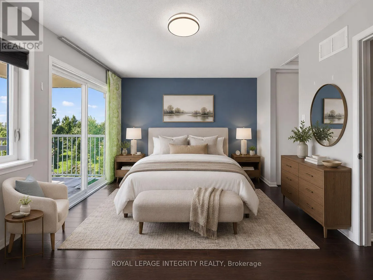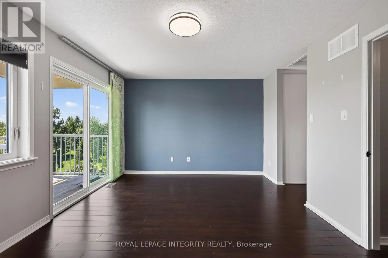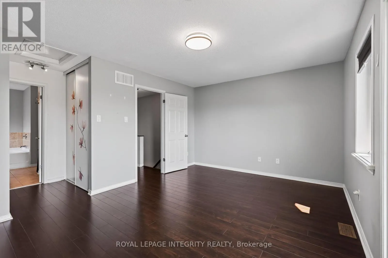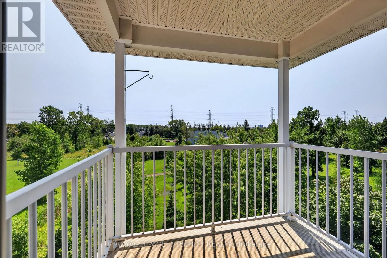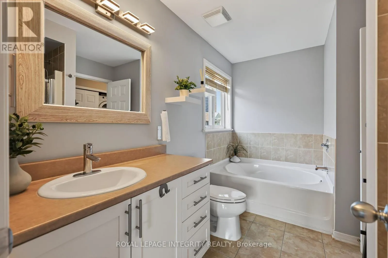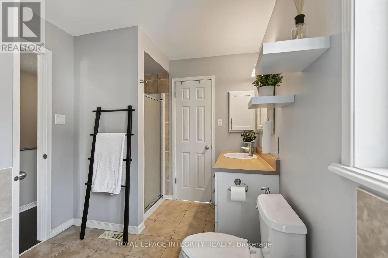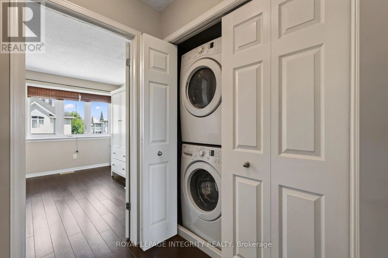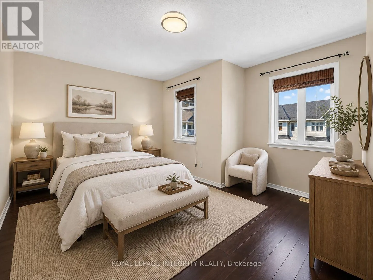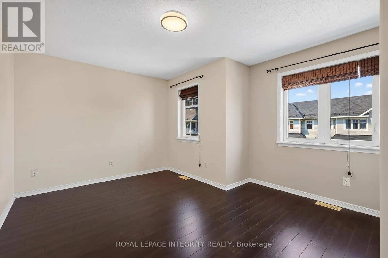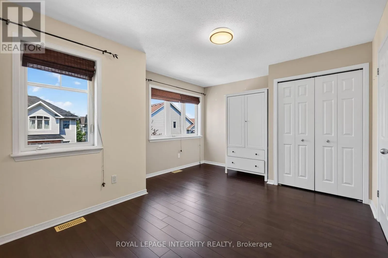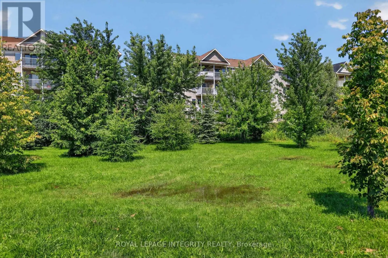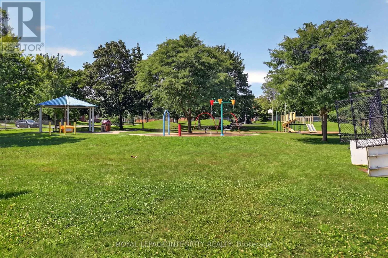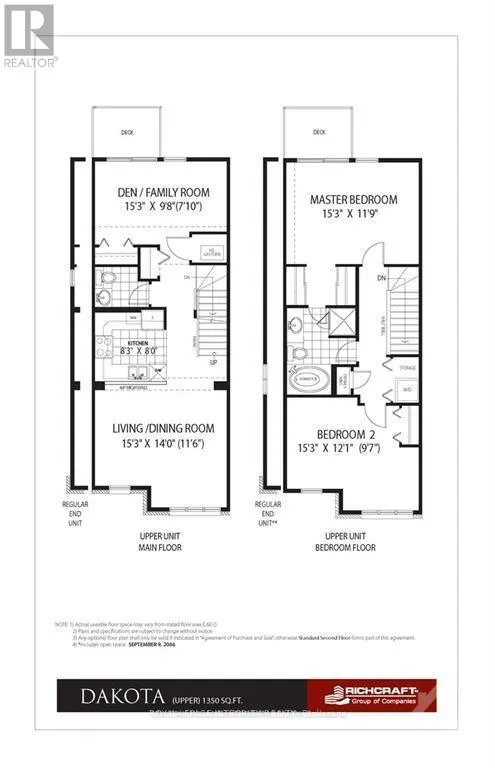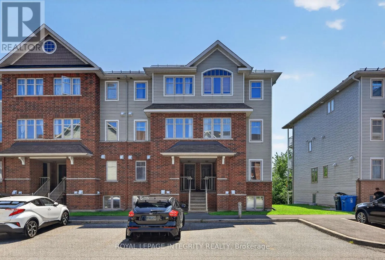
Cross Streets: Walkey and Reardon. ** Directions: Walkley Rd to Reardon Pvt. Rarely offered TWO parking spaces make this bright and spacious upper-unit condo an exceptional find! Lovingly maintained by its original owner, the Richcraft's thoughtfully designed Dakota model shows with pride and offers approximately 1,350 sq. ft. of living space. Hardwood flooring extends throughout the principal living areas, including the generous living and dining room and versatile family room/den-ideal as a home office, additional living area or flexible space tailored to your household's needs. The back family room opens directly onto a covered balcony, creating a peaceful extension of the main living space. The timeless white kitchen is complemented by stainless steel appliances, while a convenient powder room completes the main level. Upstairs are two impressively sized bedrooms, a full bathroom with a relaxing soaker tub, and laundry conveniently located on the same level. The primary bedroom also enjoys direct access to a SECOND COVERED BALCONY. Together, the two SOUTH-FACING balconies offer NO REAR NEIGHBOURS and peaceful views of the park and surrounding greenspace while filling the home with natural light. Ideally located near shopping, recreation and transit, with easy access to Walkley O-Train Station, Carleton University, the airport and major commuter routes. With its generous living space, flexible layout and features rarely found together in a condo, this home offers lasting appeal and stands apart in all the right ways. Images virtually staged. 24 hours irrevocable on all offers (id:27476)