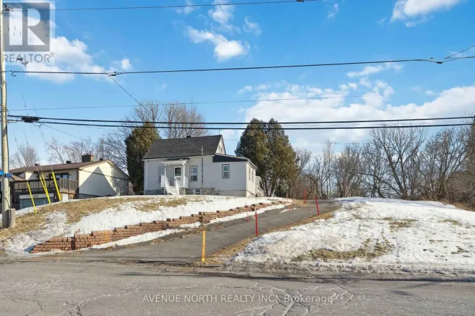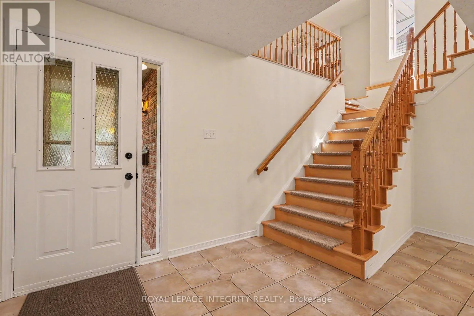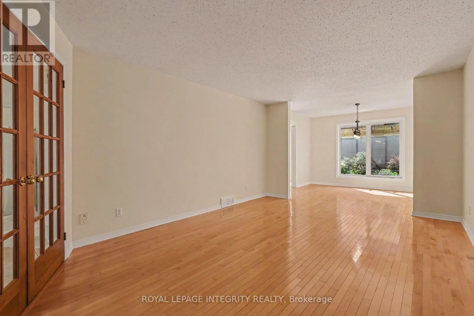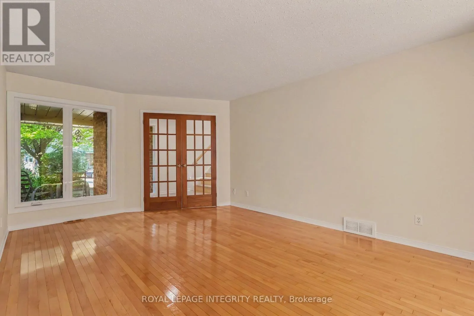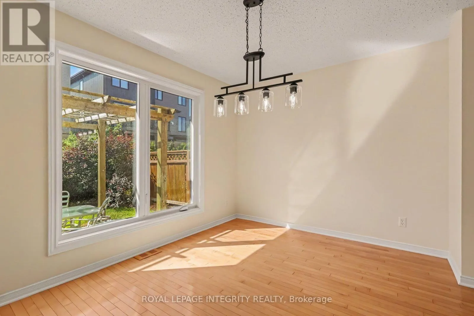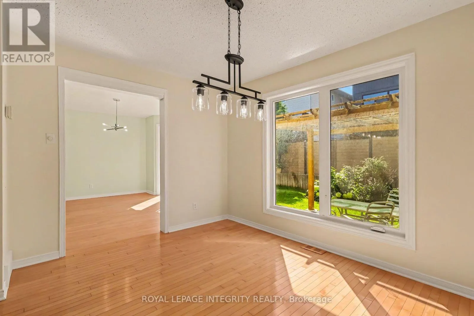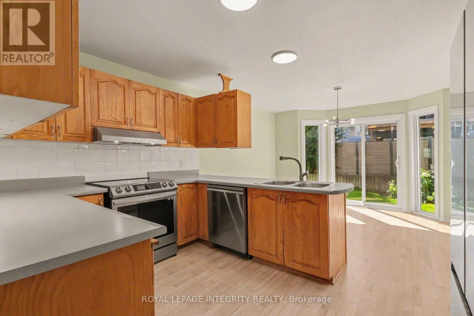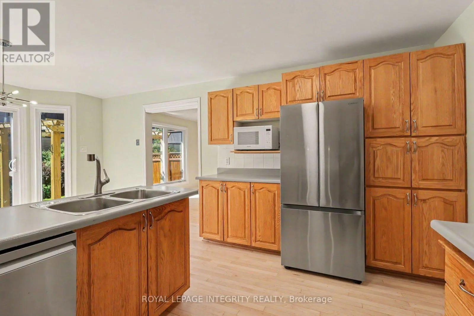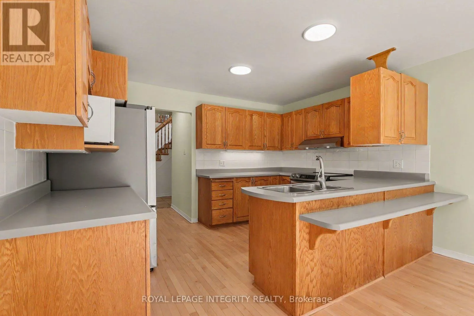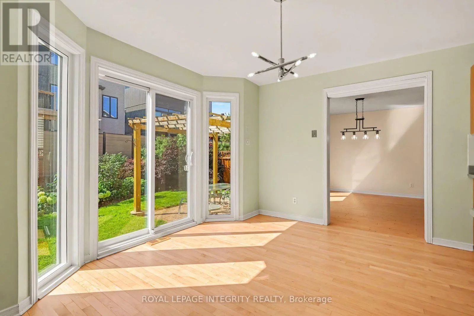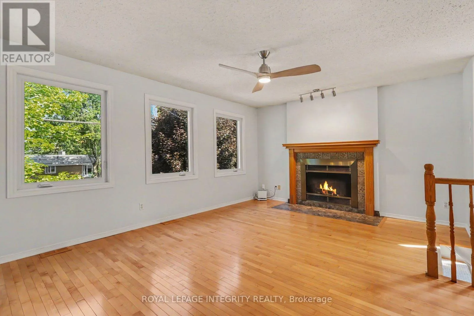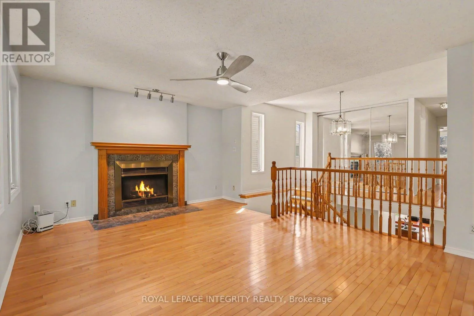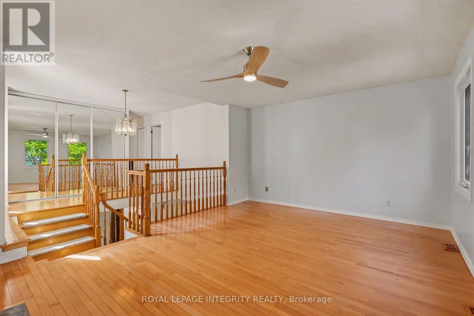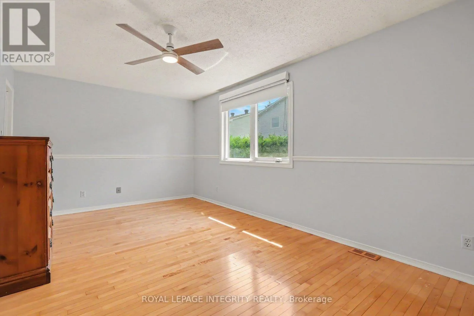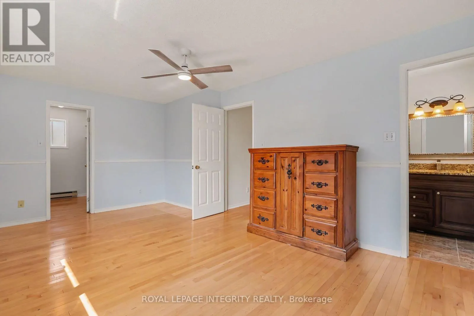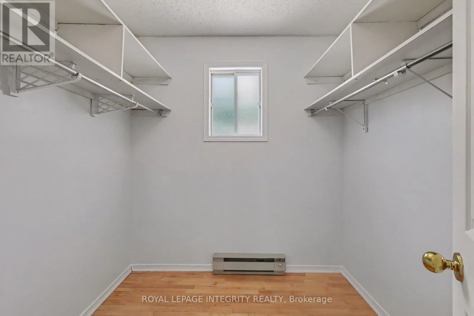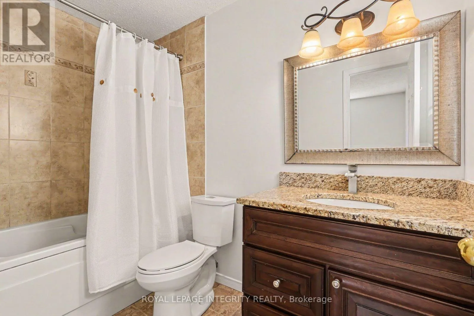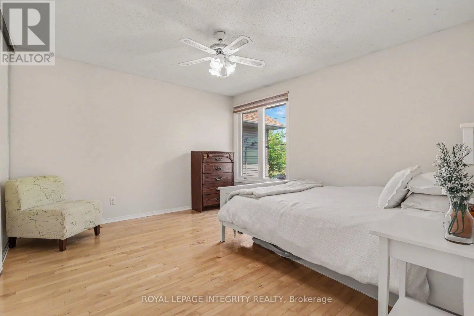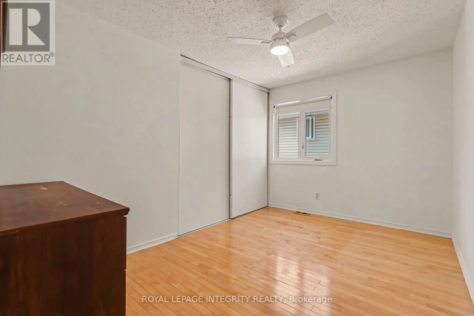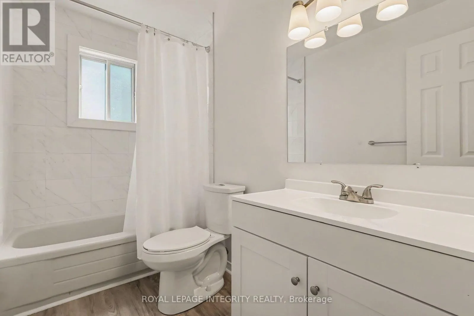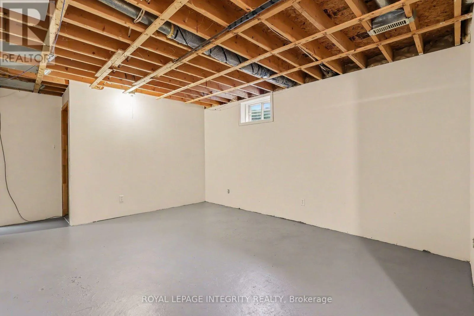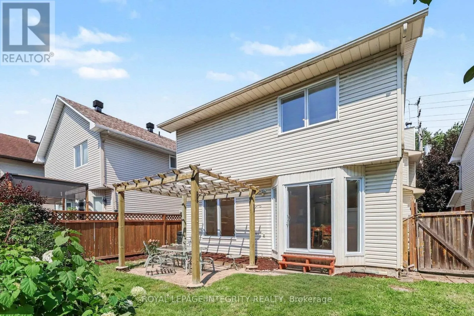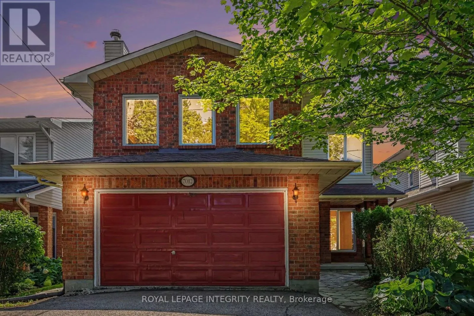
Cross Streets: Between Belcourt and Orleans Blvd. ** Directions: St Joseph to Belcourt, right on Notre Dame. Welcome to 7012 Notre Dame, a spacious 3-bedroom, 2.5-bathroom detached home with a double-car garage and a huge 2nd floor family room, ideally located within steps to some of Orléans' best amenities and restaurants. Step inside to a bright and functional layout featuring hardwood floors and generous principal rooms with plenty of space for family living and entertaining. The main level offers large living and dining areas, while the well-appointed kitchen features abundant cabinetry and counter space, newer stainless steel appliances (2023) and a peninsula with breakfast bar overlooking the sun-filled eating area. Surrounded by large windows and patio doors, this inviting space provides direct access to the backyard. A standout feature of the home is the impressive 2nd level family room, complete with hardwood floors, a cozy fireplace and three large windows that fill the space with natural light, an ideal spot to relax and unwind. Upstairs, the spacious primary bedroom also boasts hardwood flooring, a walk-in closet and private 4-piece ensuite, complemented by two additional bedrooms and a newly renovated full bathroom (2026). The partly finished basement provides plenty of additional space and a great opportunity to create a future rec room, home gym, office or playroom while still maintaining ample storage. Outside, enjoy a landscaped backyard with mature greenery, lawn space and a patio with pergola, perfect for summer BBQ's. AC 2025, Several new windows 2025, Washer Dryer 2023, Freshly painted 2026. Situated in an established, family-friendly neighborhood in the heart of Orléans, only 3 minutes to the highway and steps to schools, parks, shopping, restaurants, recreation, transit (soon to open LRT). This home offers the space, location and flexibility to make it your own. A wonderful opportunity for families looking to put down roots in a convenient and sought-after community. (id:27476)