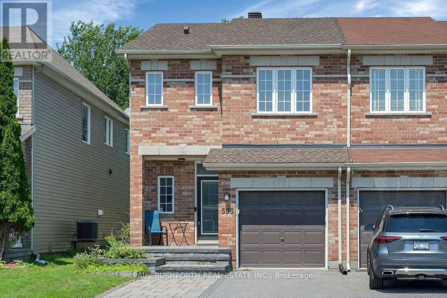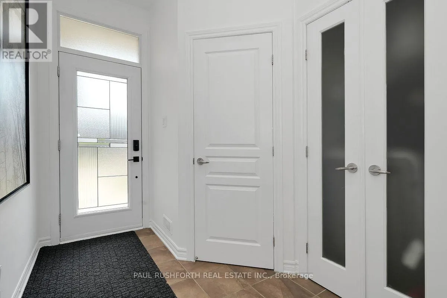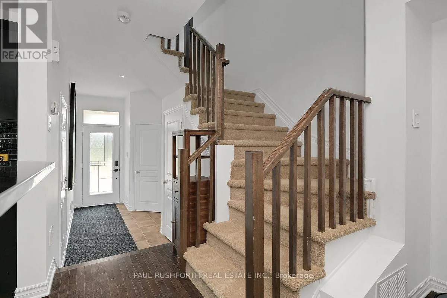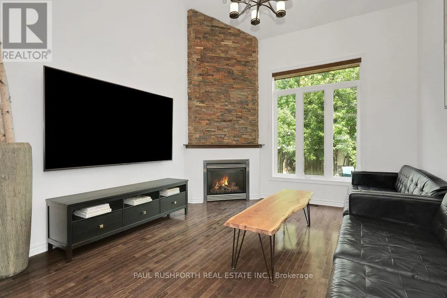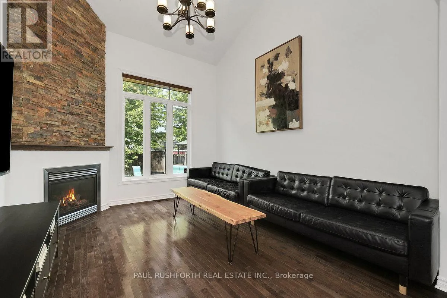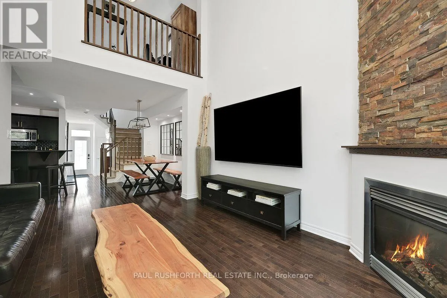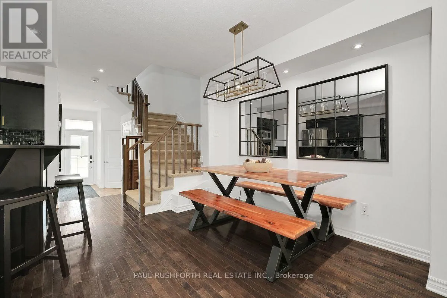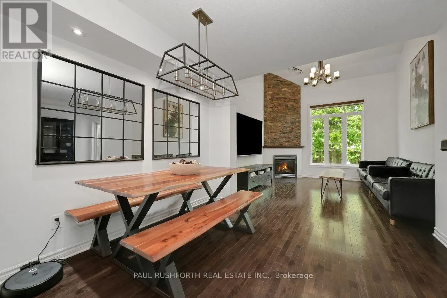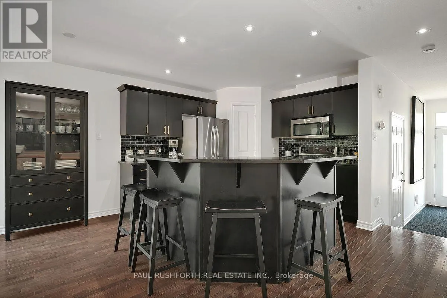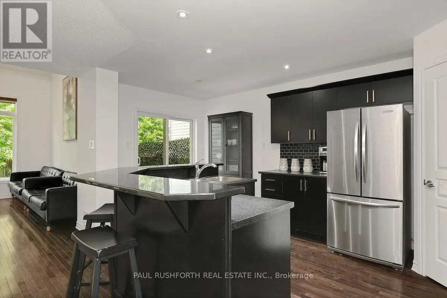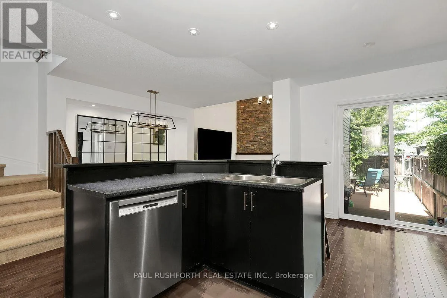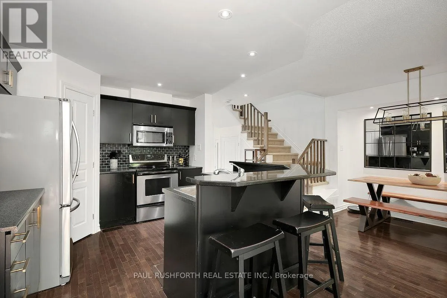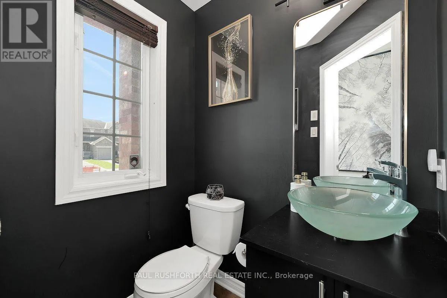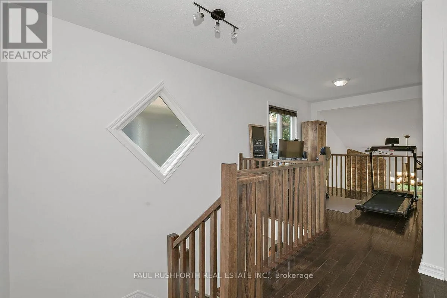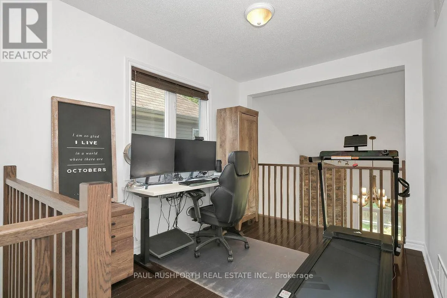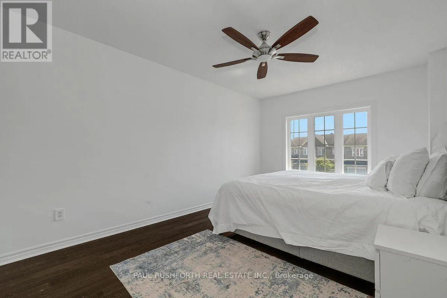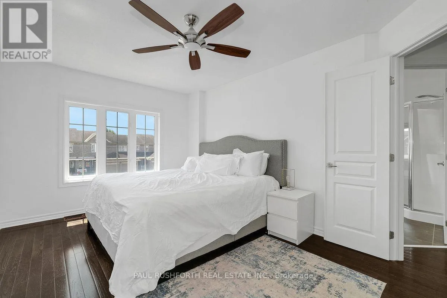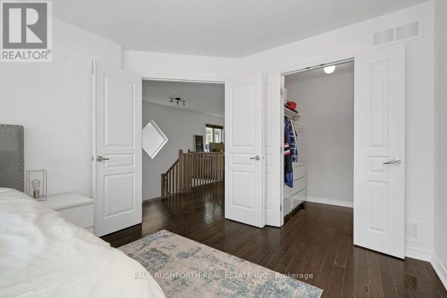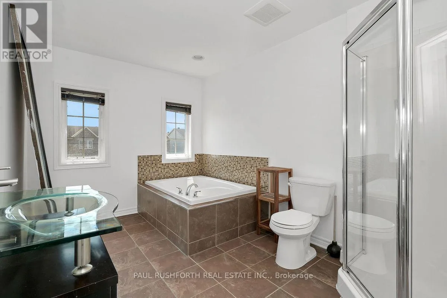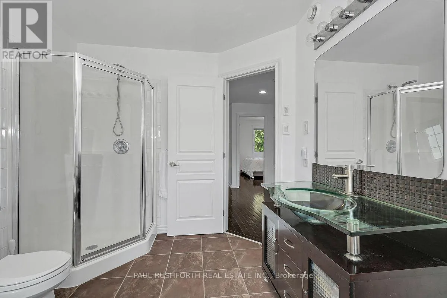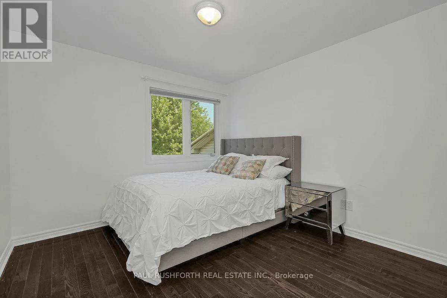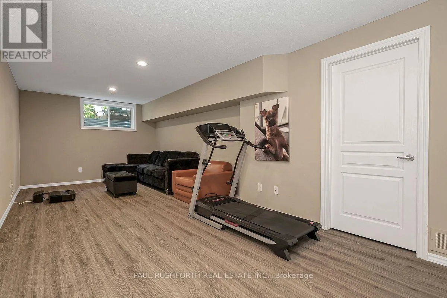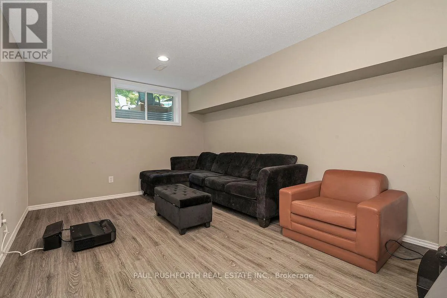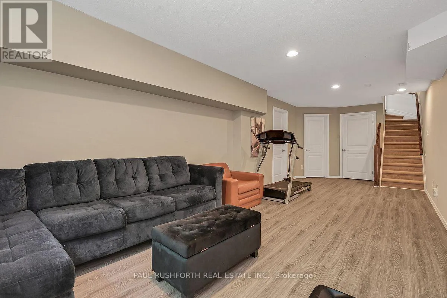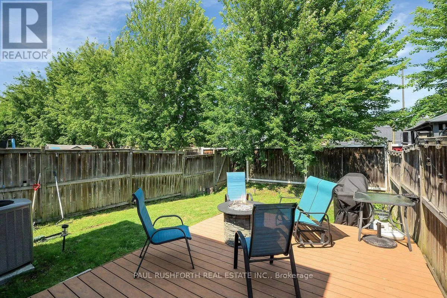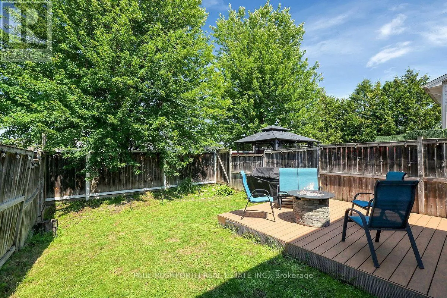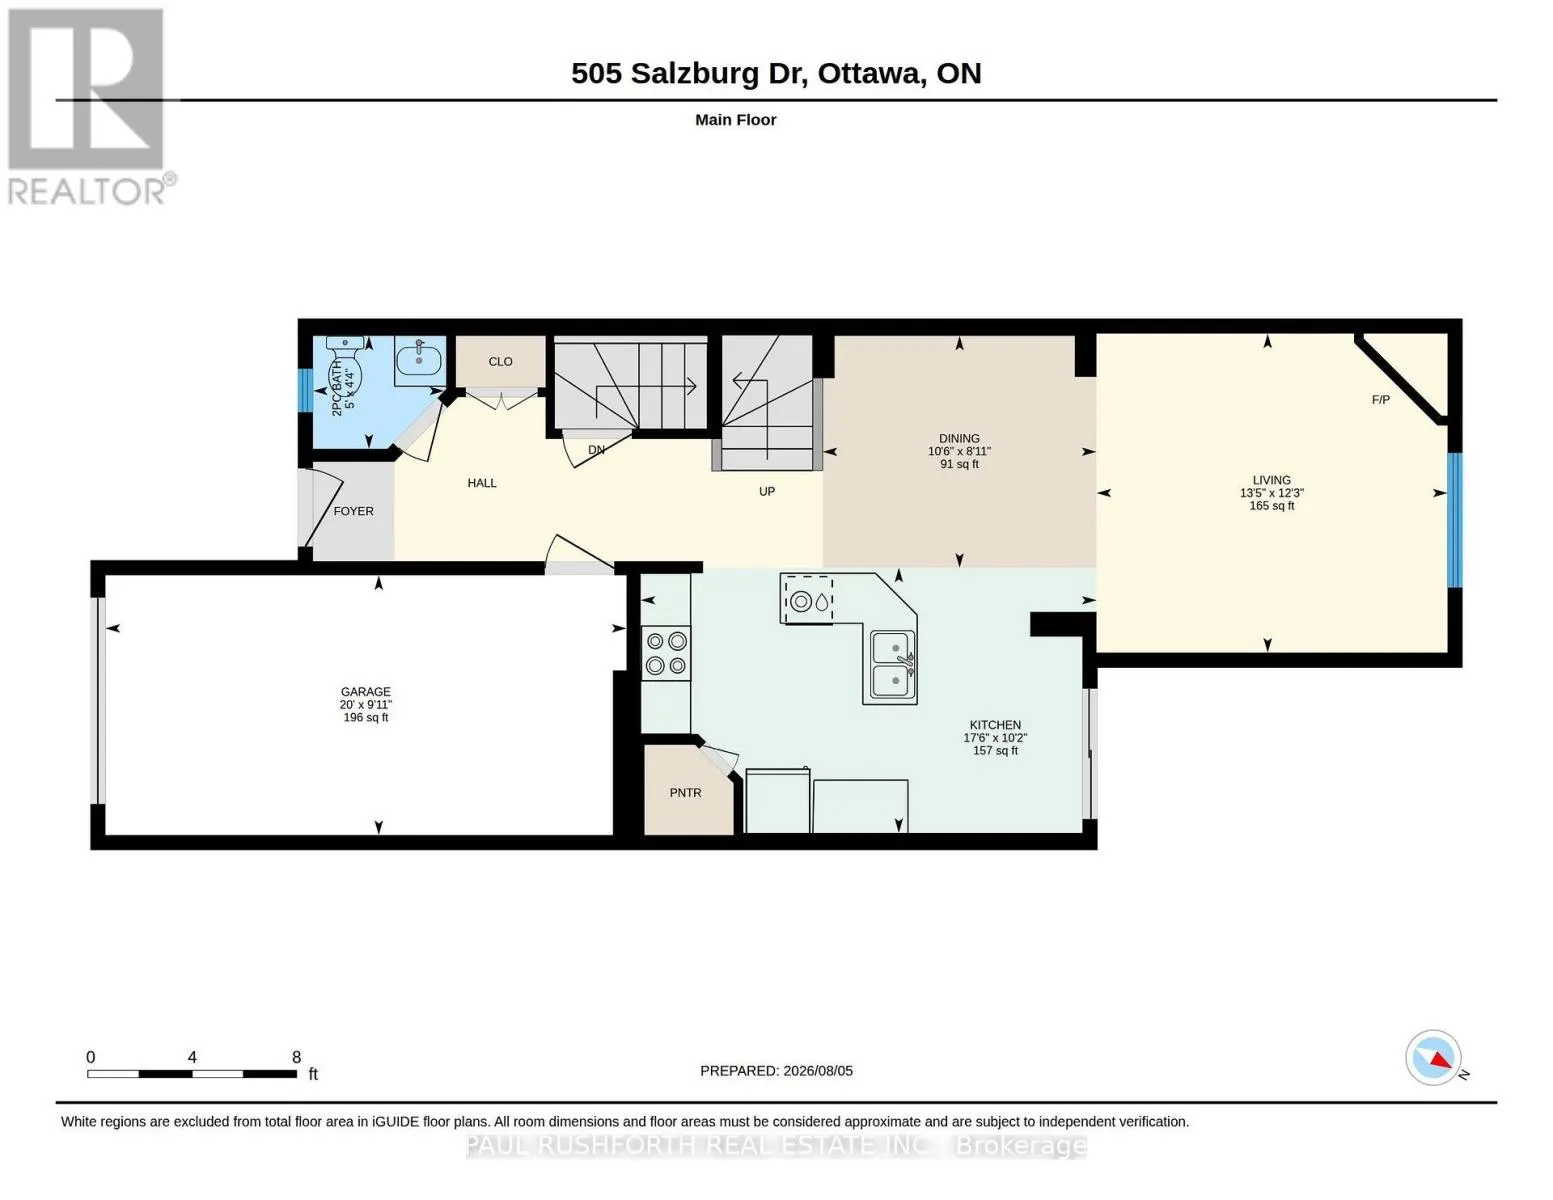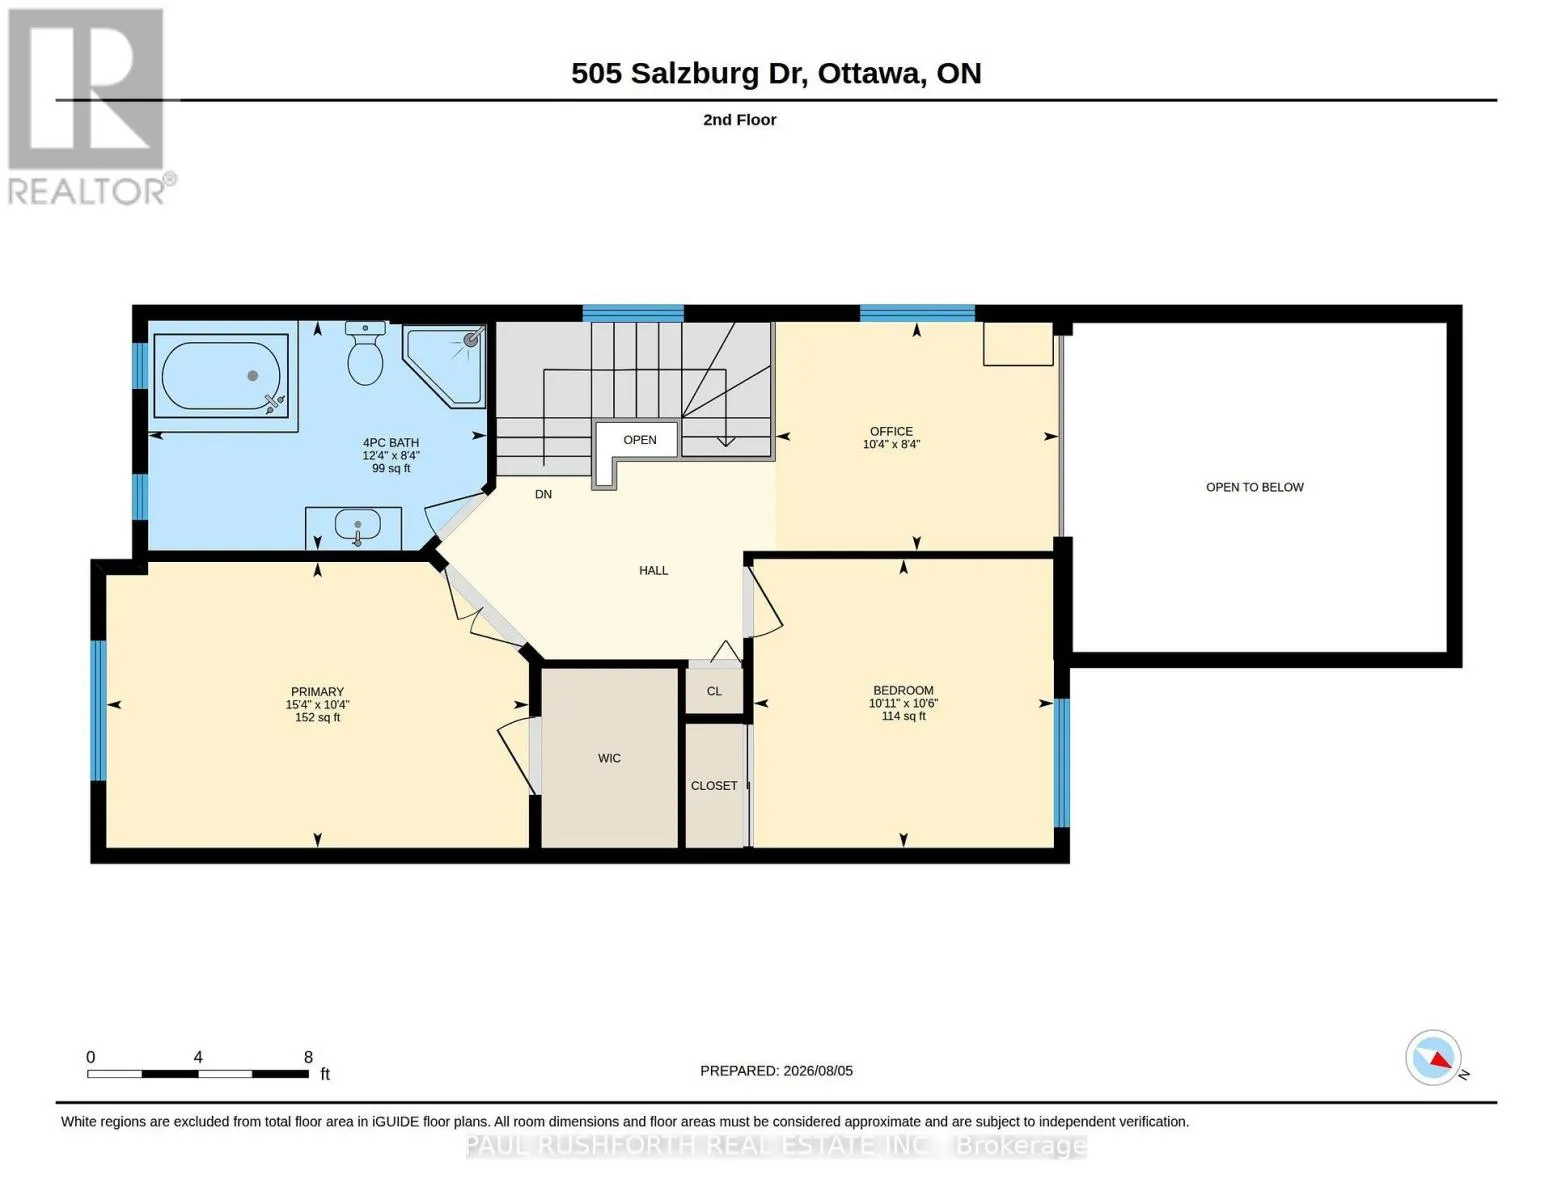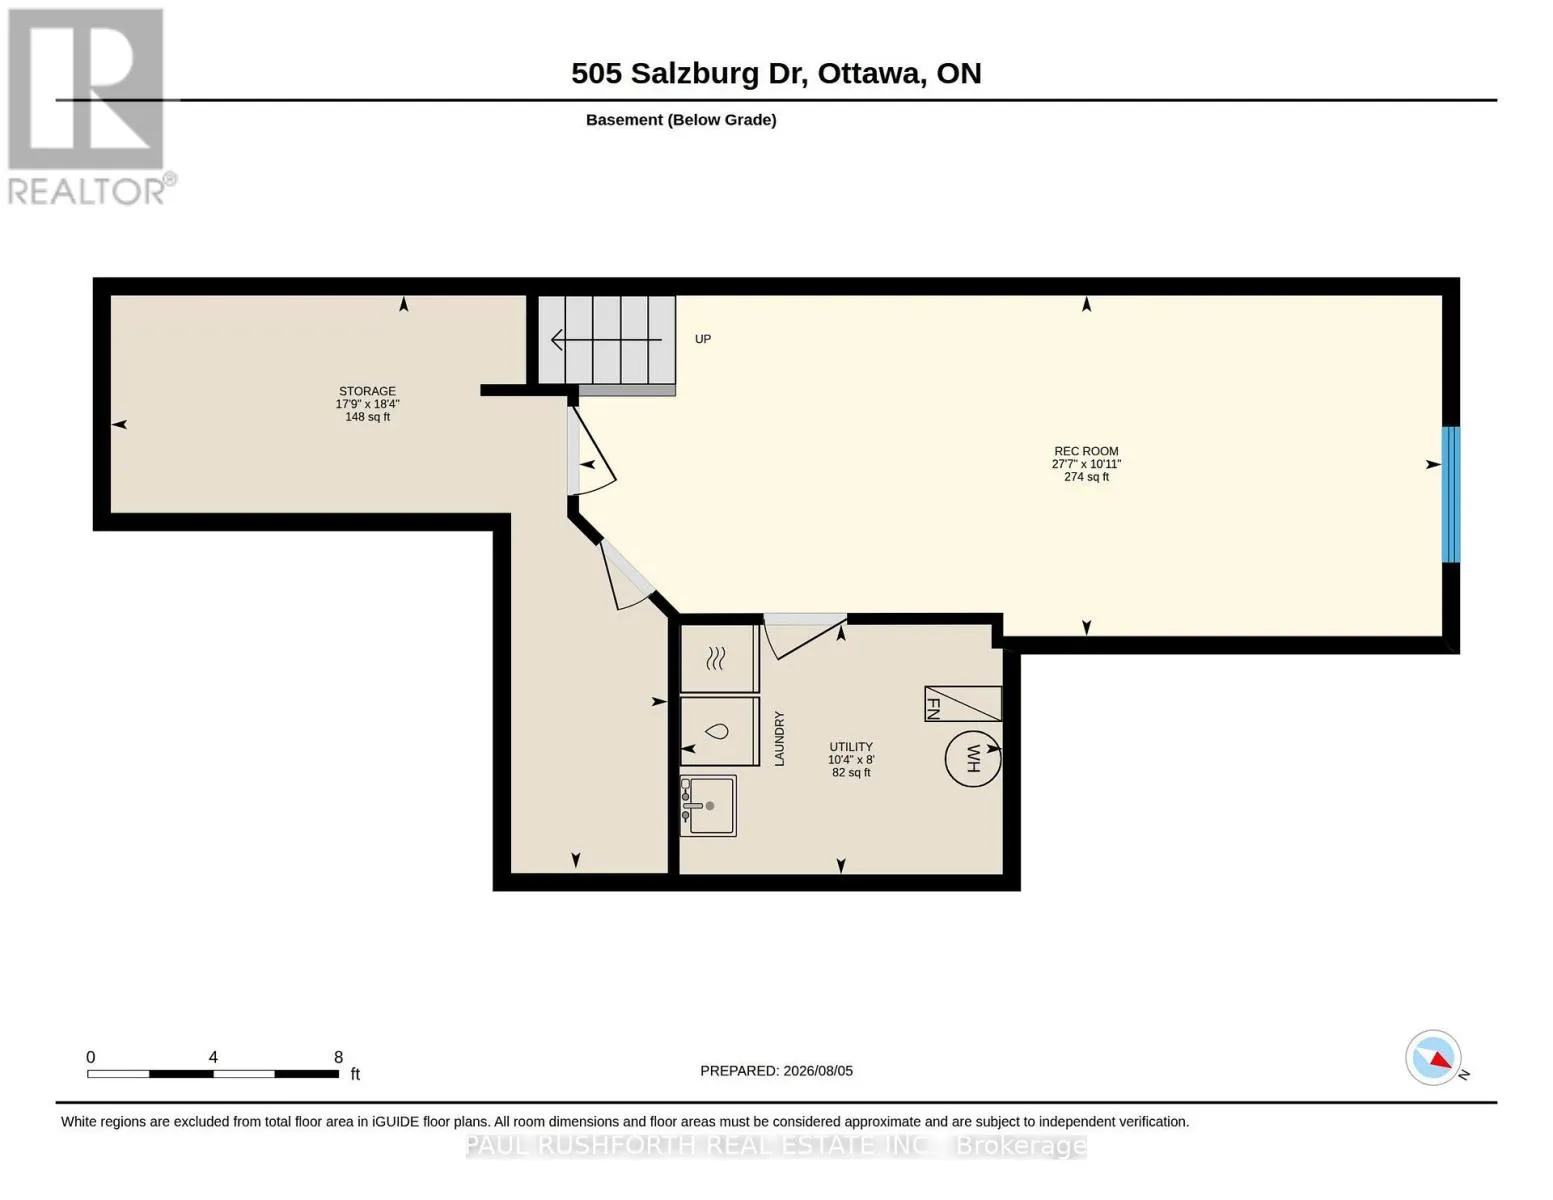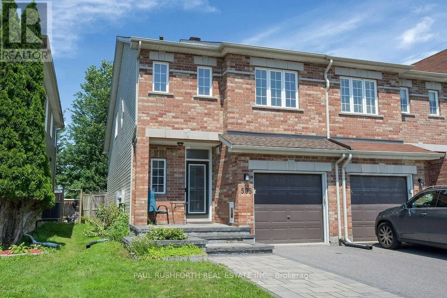
Cross Streets: Trim rd and Salzburg Dr. ** Directions: Trim Rd to Salzburg Dr. Every great home has a space that becomes everyone's favourite and here, it might just be the loft. This stylish two bedroom plus loft, end unit home in Notting Hill, Orleans offers the flexibility today's buyers are searching for, whether you need a home office, reading retreat, or creative space.The open-concept main floor is designed for effortless living, where the gas fireplace creates a warm focal point and the modern kitchen keeps everyone connected. Featuring stainless steel appliances, a large pantry, and a functional island with breakfast bar, it's a space made for casual mornings, family dinners, and entertaining friends.Upstairs, the spacious primary bedroom includes a walk-in closet, while the luxurious main bath invites you to relax with a deep soaker tub. The fully finished basement adds valuable living space, perfect for a family room, home gym, playroom, or media area.Outside, enjoy the privacy of a large deck overlooking a backyard with no rear neighbours-an ideal setting for summer BBQs, quiet evenings, or your morning coffee.This move-in-ready home has been thoughtfully updated with hard wood floors throughout the main and second level, new carpeting on the stairs only, a high-efficiency Lennox furnace and central A/C (2022), new roof (2024), new washer (2024), and upgraded attic insulation (2026) for improved comfort and efficiency.Located in the sought-after Notting Hill community of Orleans, you will enjoy easy access to parks, schools, walking trails, shopping, restaurants, transit, and all the amenities that make this vibrant east-end Ottawa neighbourhood such a desirable place to call home. Modern, functional, and beautifully maintained, this is a home that adapts to the way you live. (id:27476)