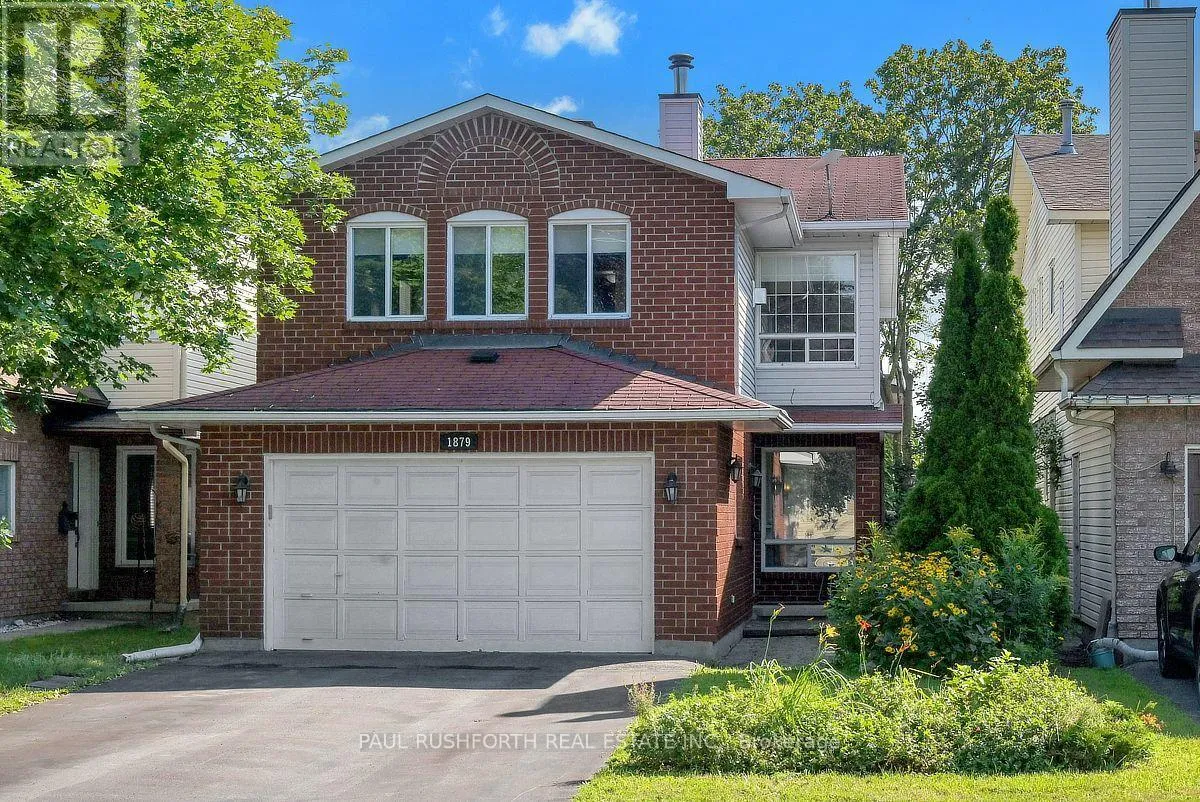
1879 Belcourt Boulevard, Ottawa, Ontario K1C 4N3

Listed for:
$669,900
4 beds
4 baths
Listed 10 days ago
House for rent: 1879 Belcourt Boulevard, Ottawa, Ontario K1C 4N3

View all 26 photos

About

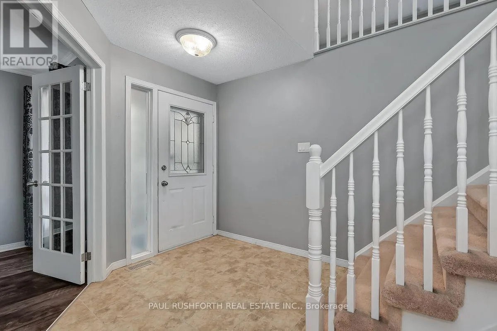
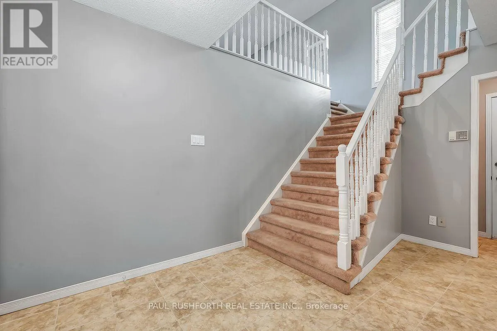
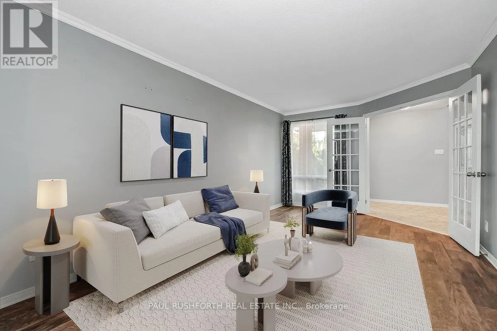
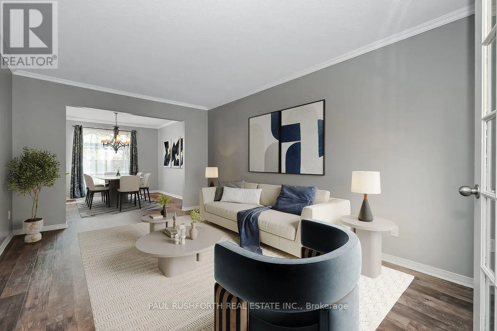
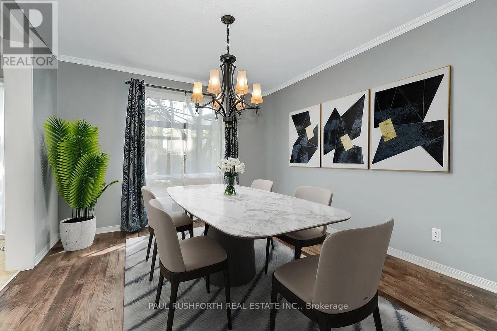
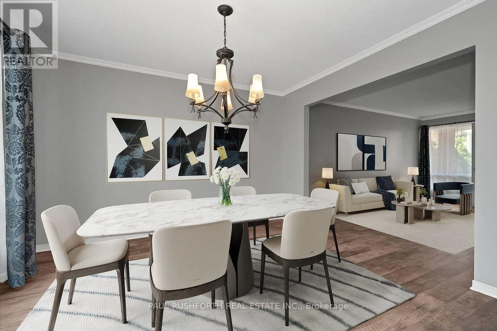
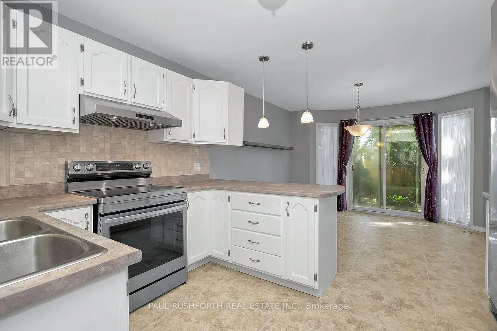
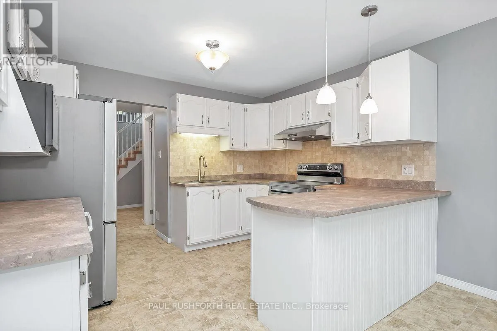
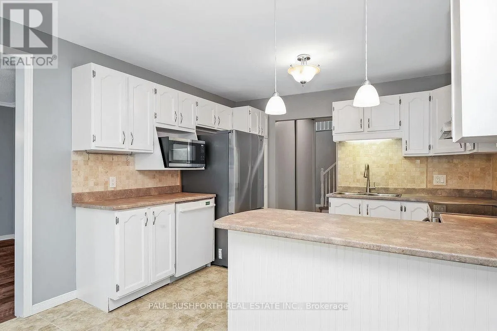
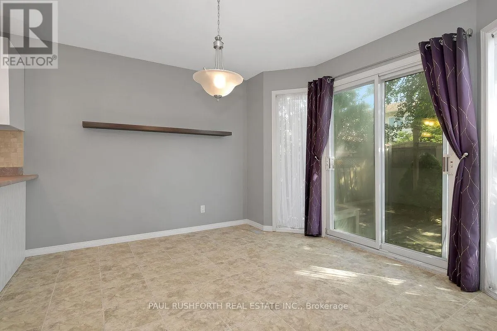
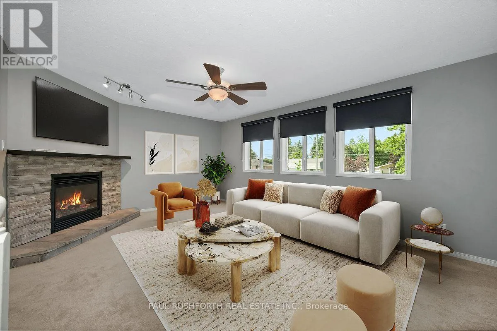
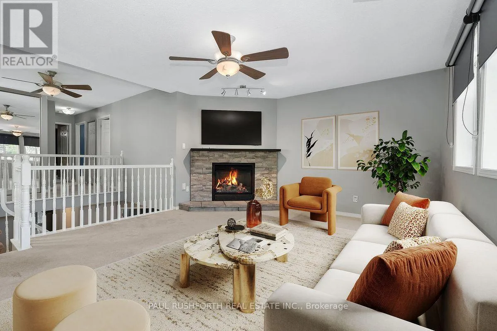
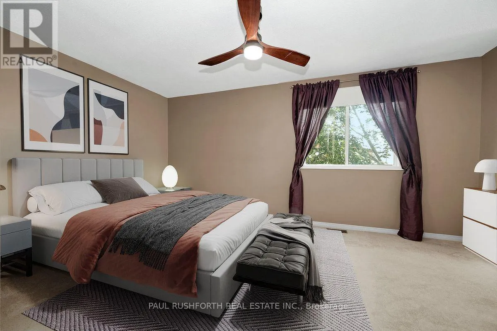
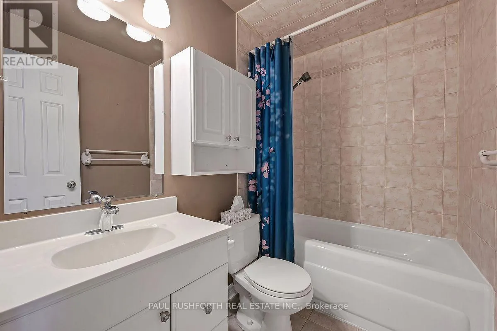
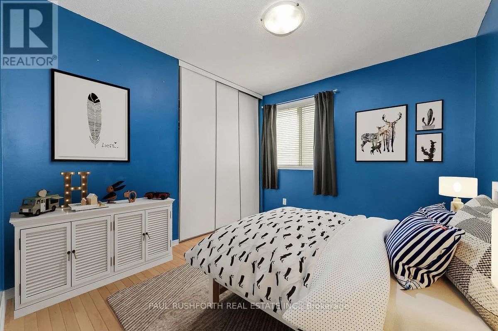
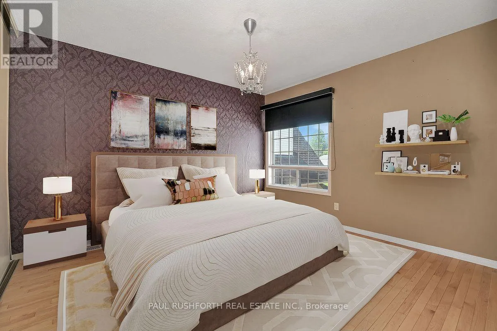
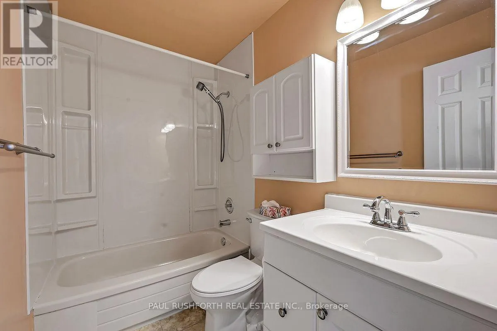
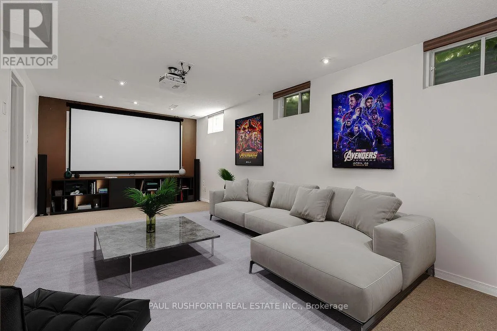
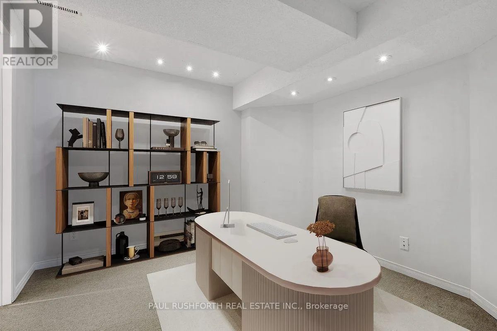
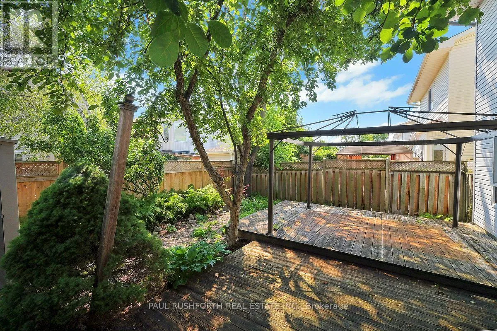
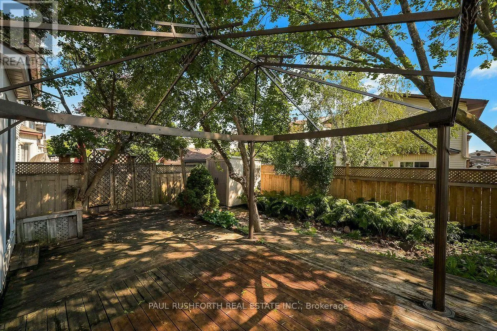
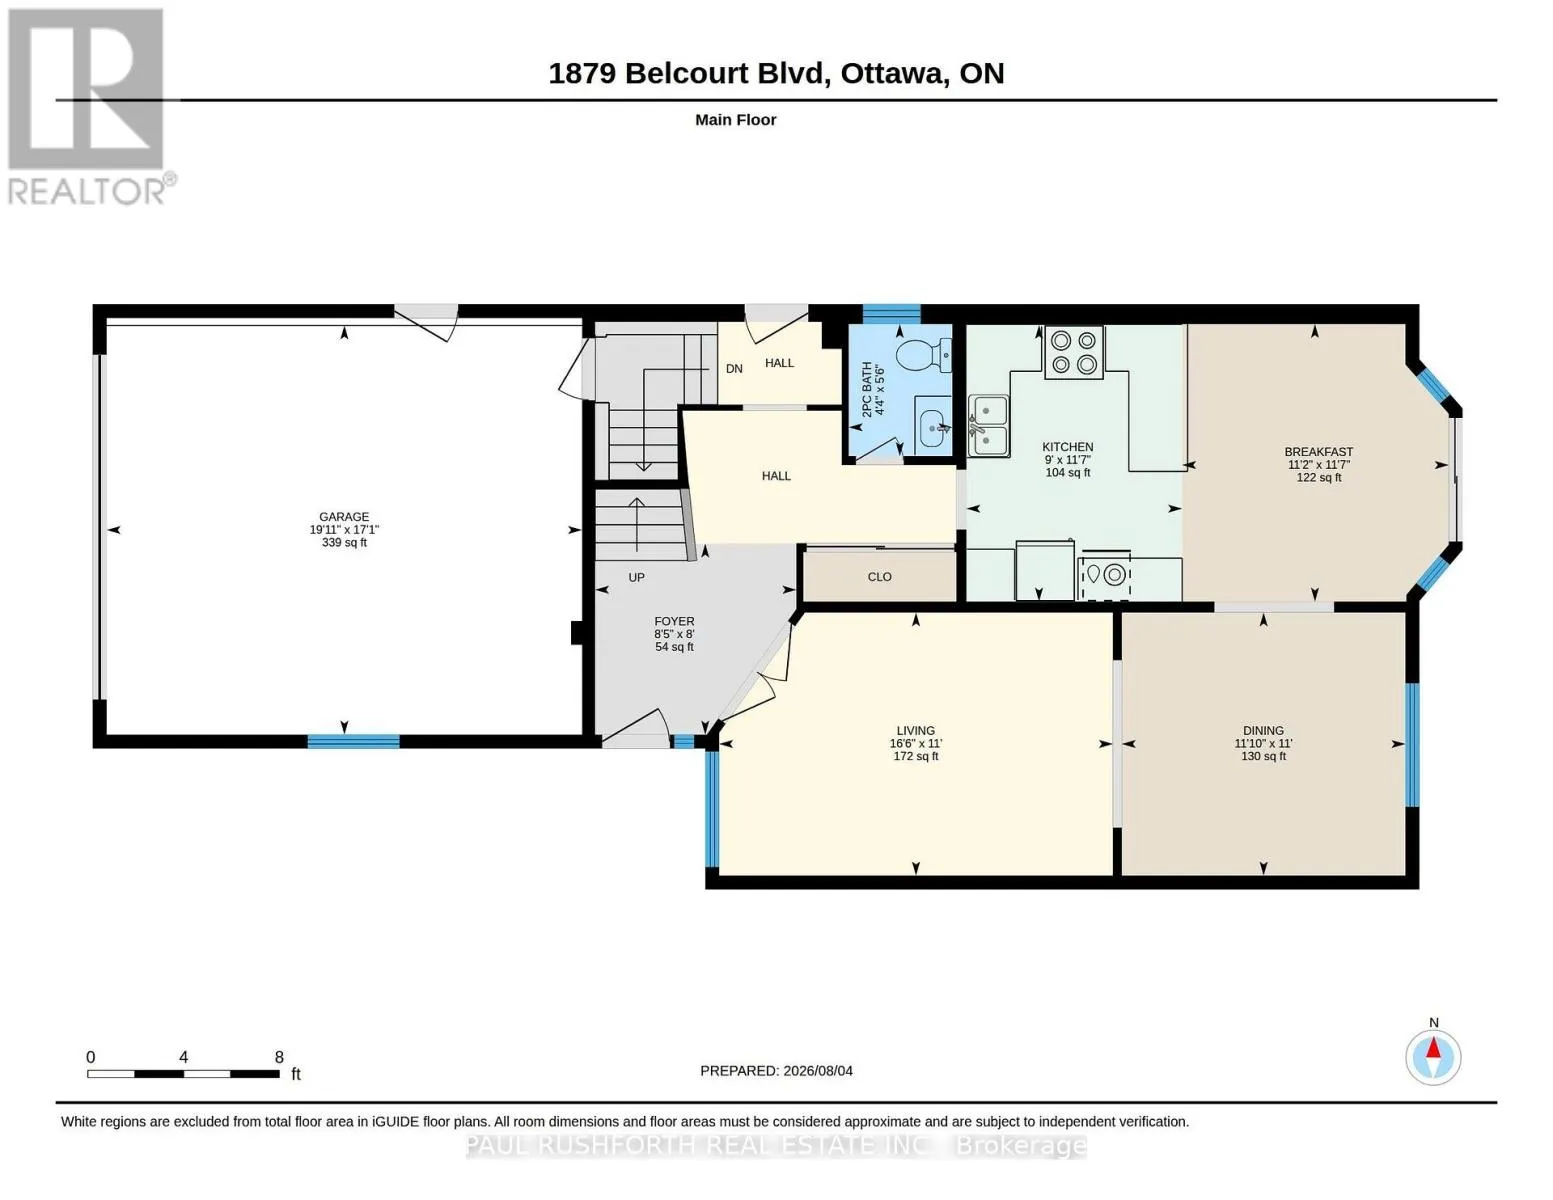
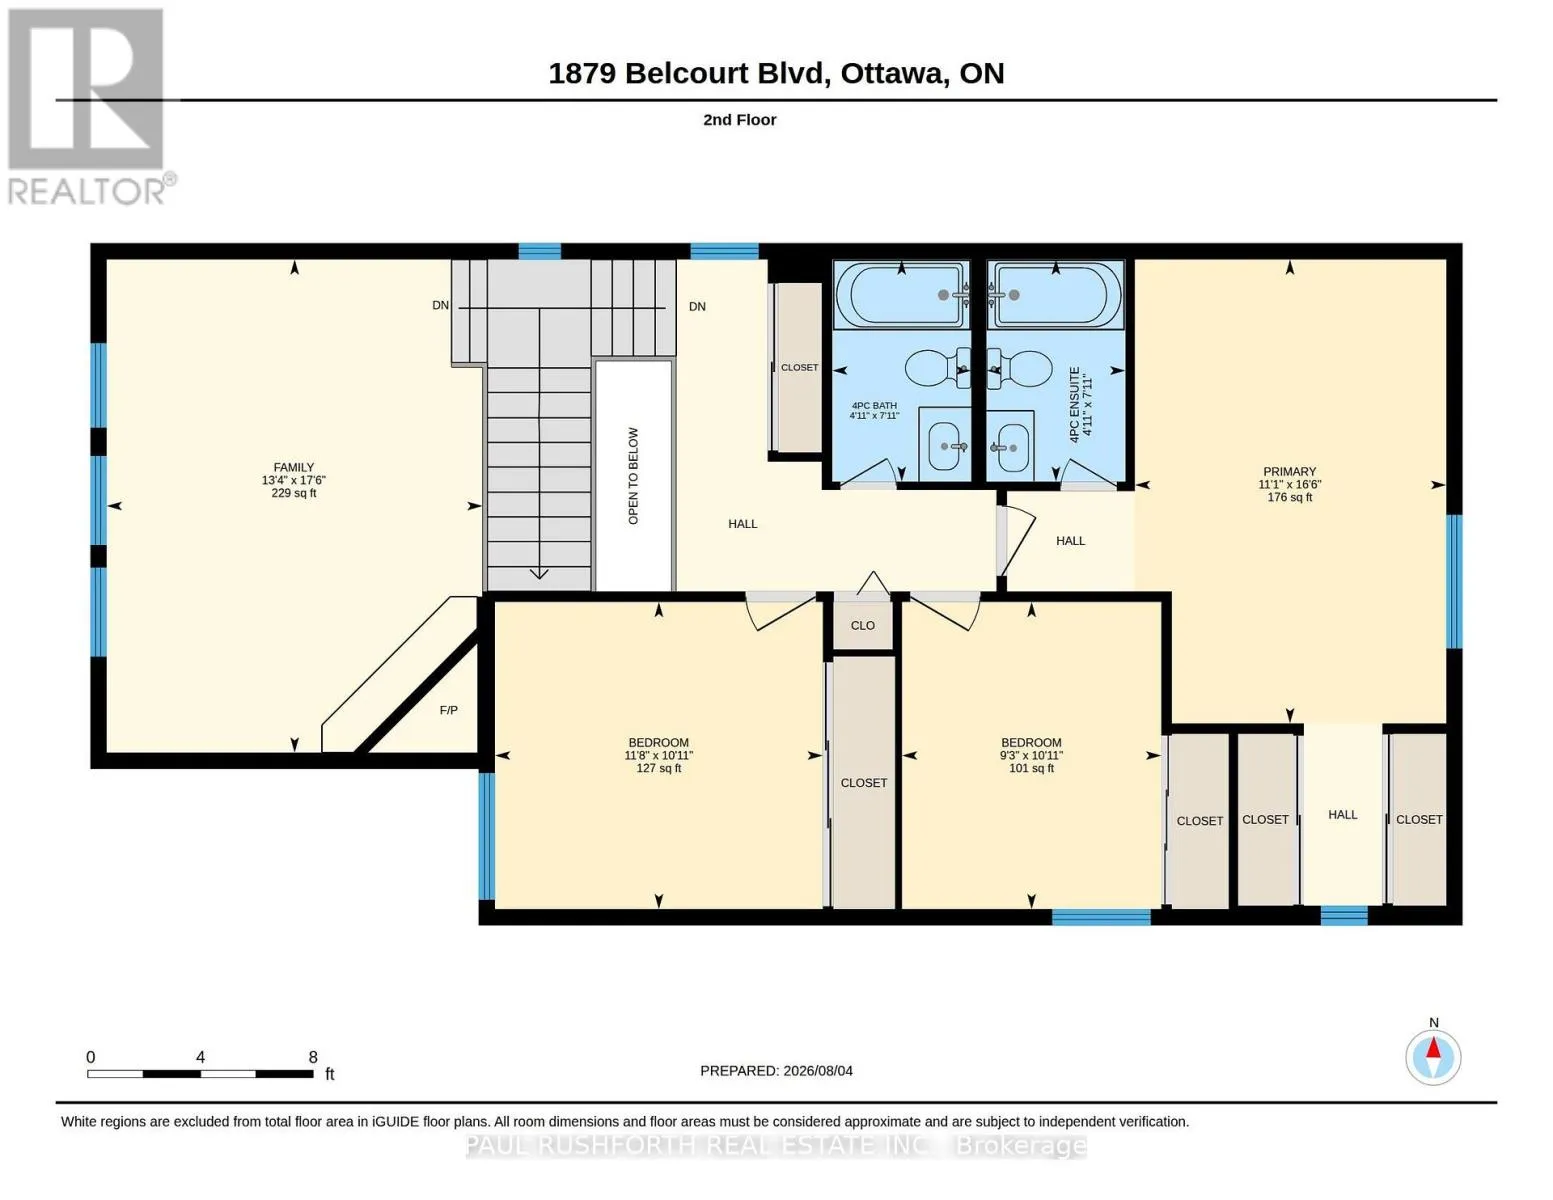
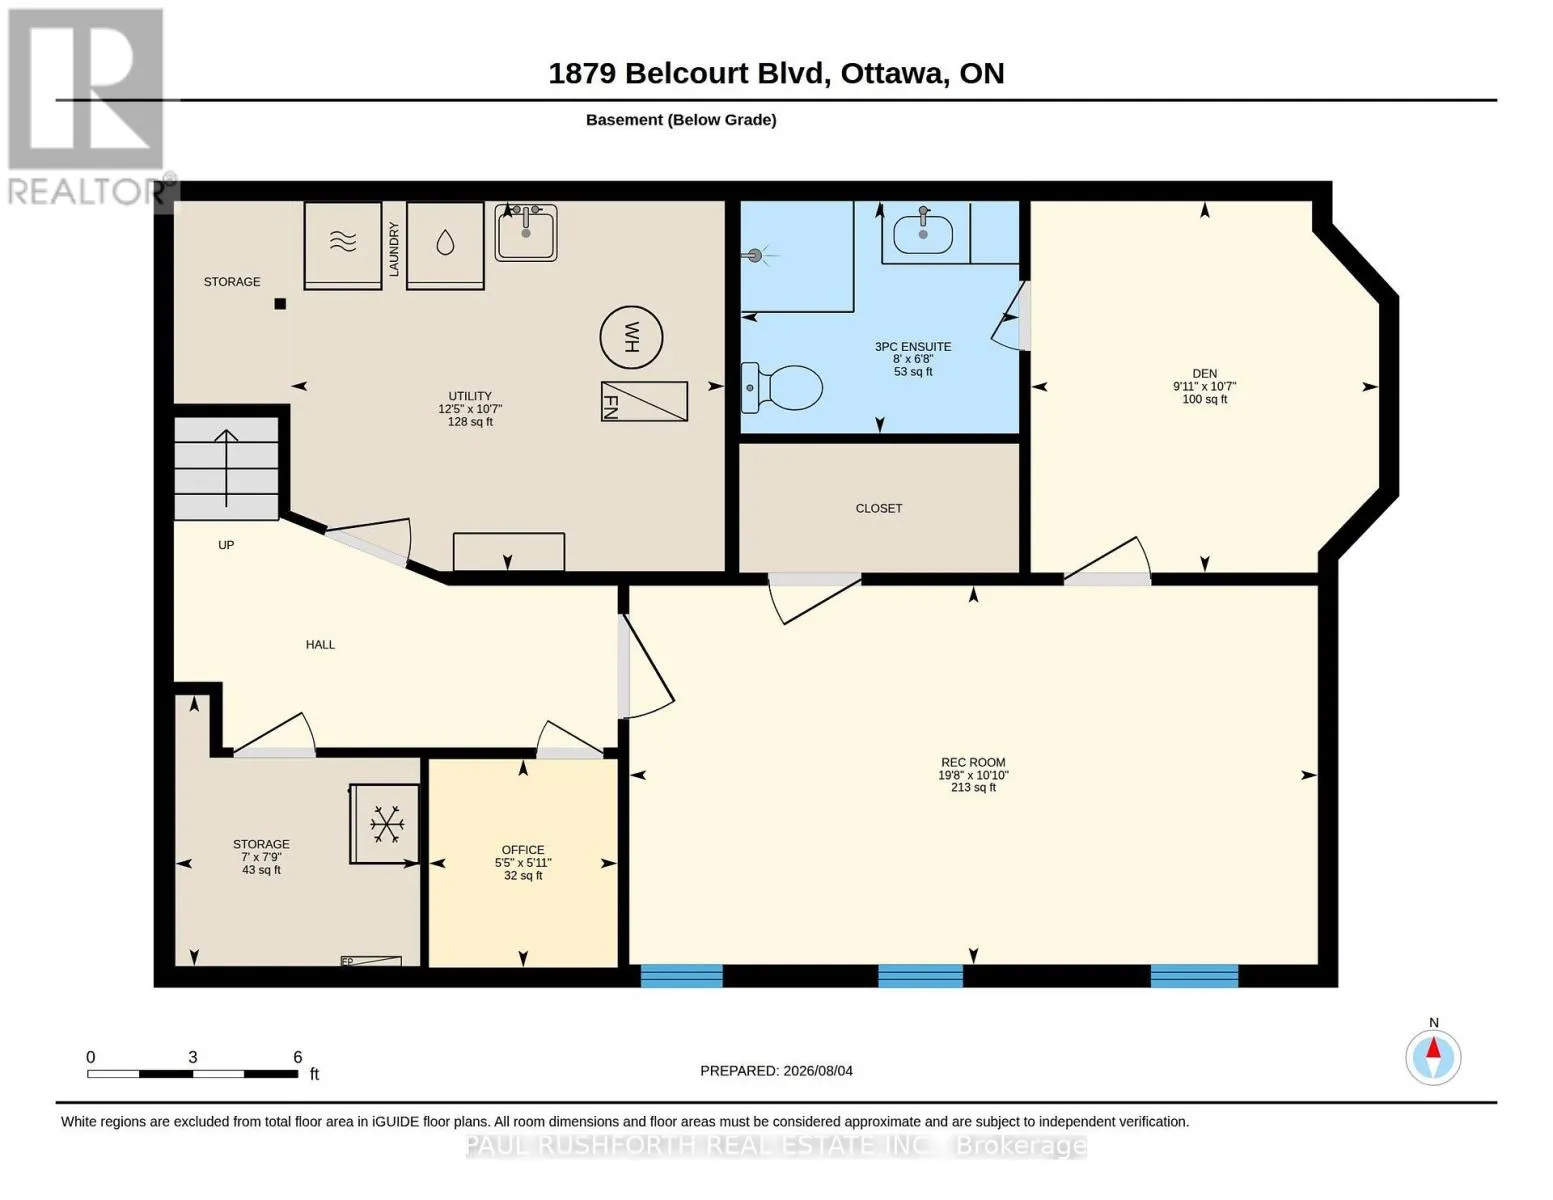
Cross Streets: Jeanne D'Arc / St Joseph. ** Directions: From St. Joseph Blvd turn south on Jeanne d'Arc, left on Beausejour, right on Belcourt. DETACHED SINGLE nestled in a mature neighbourhood of Orleans Chateauneuf. This updated 3+1 bedroom, 4 bath, single family home is bright, clean, and SPOTLESS. Meticulously maintained. SPRAWLING 2nd FLOOR FAMILY ROOM with gas fireplace, large private fenced yard with deck/gazebo. Eat-in Kitchen and formal dining/living rooms...LOADS of space for everyday living and hosting family/friends. Spacious primary bedroom with 4pc ensuite.. Good sized bedrooms 2/3 and main family bathroom. FINISHED BASEMENT with home theatre/rec room, bathroom and home office/flex room. Ideal space for inlaw suite, 4th bedroom or multi-generational families. Walking distance to transit, schools, shopping, restaurants, recreation facilities. FANTASTIC NEIGHBOURHOOD AND SENSE OF COMMUNITY. Flexible/immediate move in date is possible. A MUST SEE!! SPOTLESS!! Roof ~2006, Furnace/AC/HWT ~2014, Windows ~2008. Professionally cleaned and move in ready!! Some photos have been virtually staged. (id:27476)

Property Highlights

MLS® Number
X13643826
Type
Single Family
Community Name
2011 - Orleans/Sunridge
Ownership Type
Freehold
Land Size
32.4 x 100 FT
Parking Space Total
6

Building

Building Type
House
Storeys
2.00
Square Footage
1500 - 2000 sqft
Bathrooms Total
4
Bedrooms Above Ground
3
Bedrooms Total
4
Amenities
Fireplace(s)
Exterior Finish
Brick, Vinyl siding
Fireplace Present
Yes
Basement Type
N/A (Finished)
Basement Features
Building Heating Type
Forced air
Heating Fuel
Natural gas
Building Cooling Type
Central air conditioning

Utilities

Water
Municipal water
Utility Sewer
Sanitary sewer

Room Layout

Family room
Second level
5.34 m x 4.07 m
Primary Bedroom
Second level
5.02 m x 3.37 m
Bathroom
Second level
2.41 m x 1.51 m
Bathroom
Second level
2.41 m x 1.51 m
Bedroom 2
Second level
3.33 m x 2.81 m
Bedroom 3
Second level
3.33 m x 3.55 m
Bathroom
Basement
2.03 m x 2.43 m
Den
Basement
3.24 m x 3.04 m
Office
Basement
1.82 m x 1.65 m
Recreational, Games room
Basement
3.3 m x 6 m
Utility room
Basement
3.23 m x 3.79 m
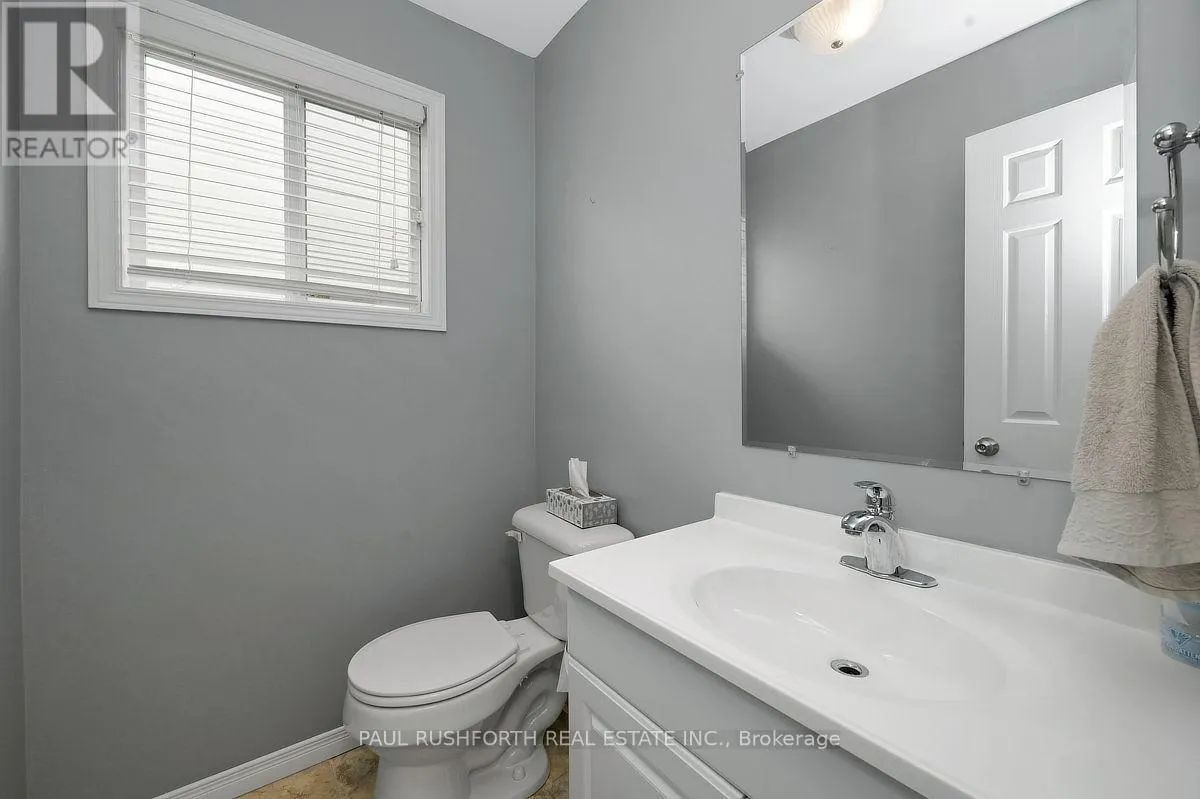
Bathroom
Main level
1.68 m x 1.32 m
Eating area
Main level
3.54 m x 3.4 m
Dining room
Main level
3.35 m x 3.61 m
Foyer
Main level
2.43 m x 2.57 m
Kitchen
Main level
3.52 m x 2.75 m
Living room
Main level
3.35 m x 5.02 m

Location

Learn more about this property
Listing provided by:
PAUL RUSHFORTH REAL ESTATE INC.
MLS® number:
X13643826
Agent:
Angela (angie) White
*Indicates required field
Name is required
Email is required
Please enter a valid phone number (e.g., 416-111-1111).