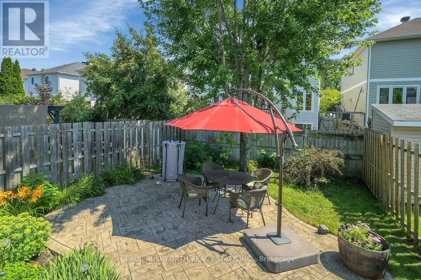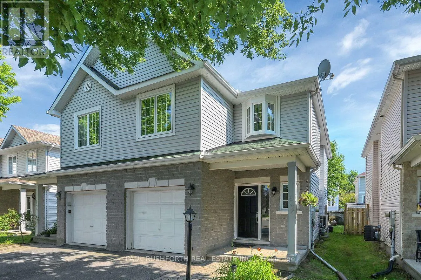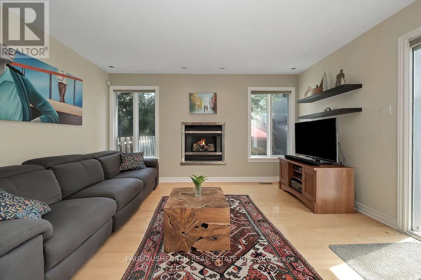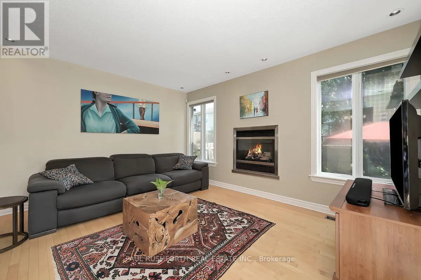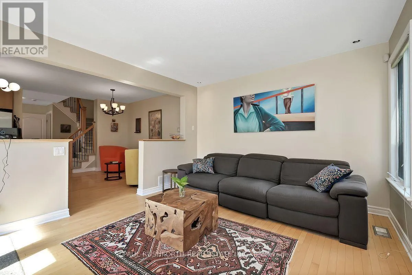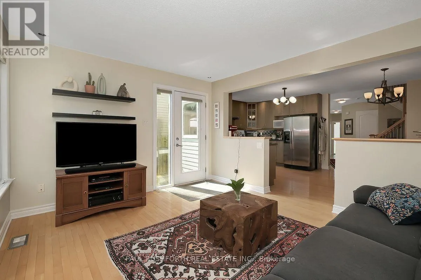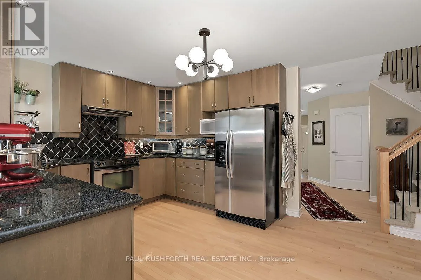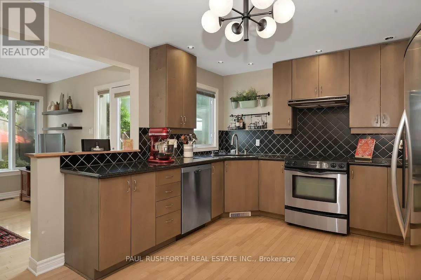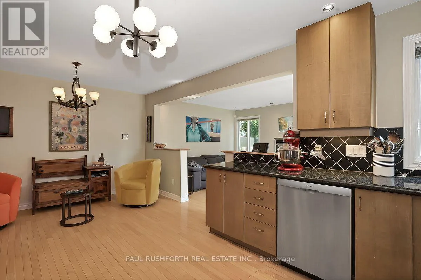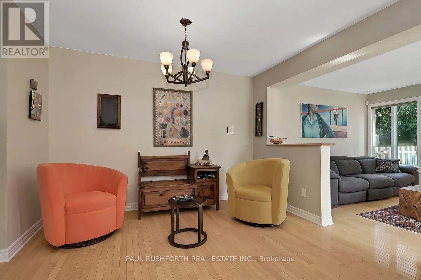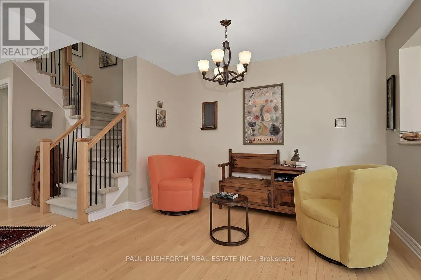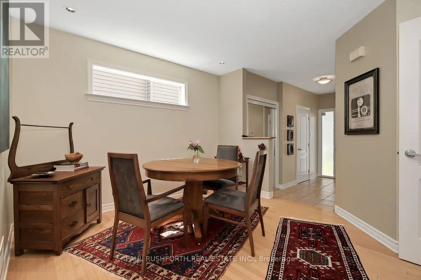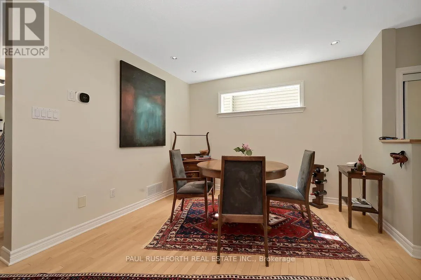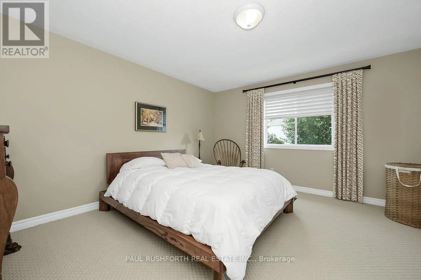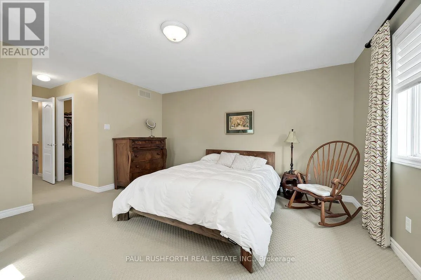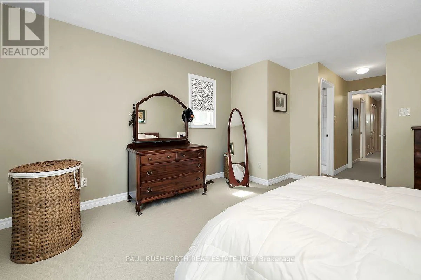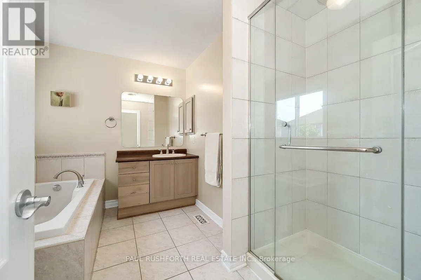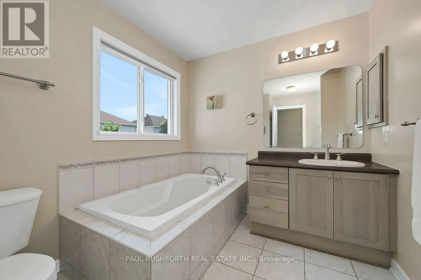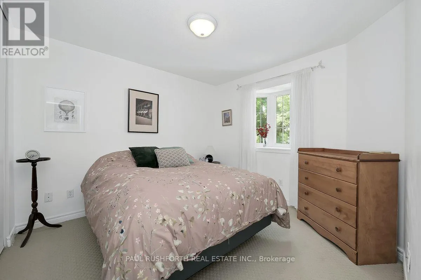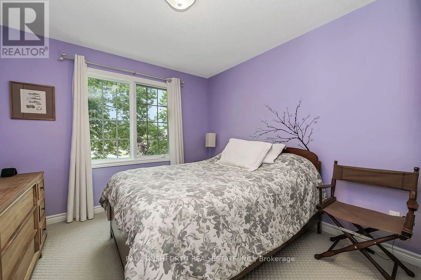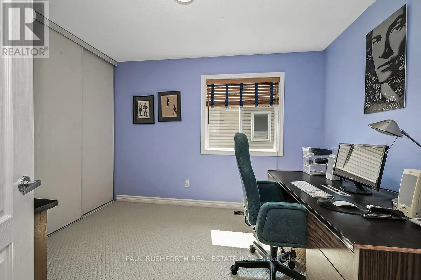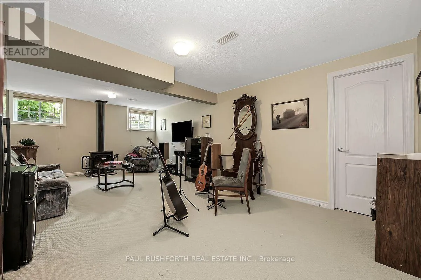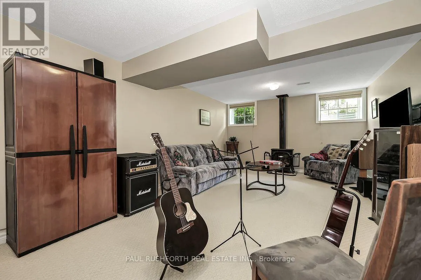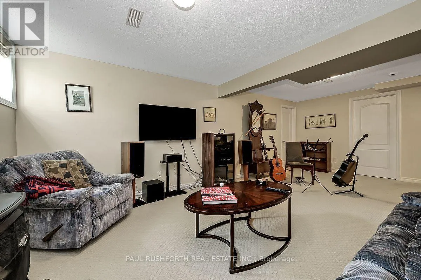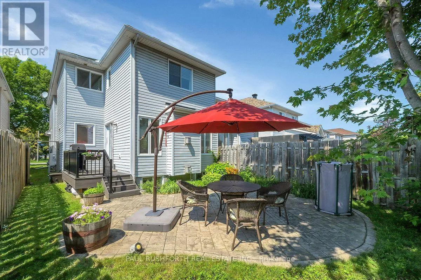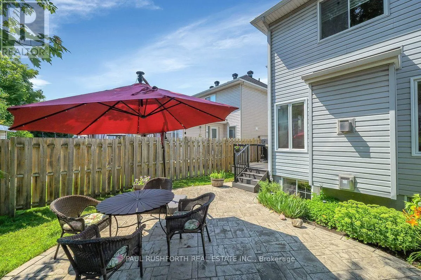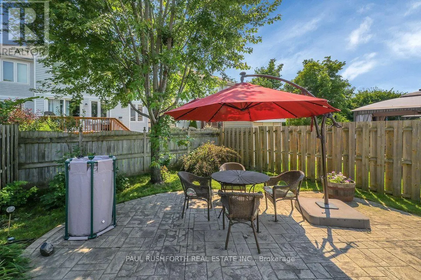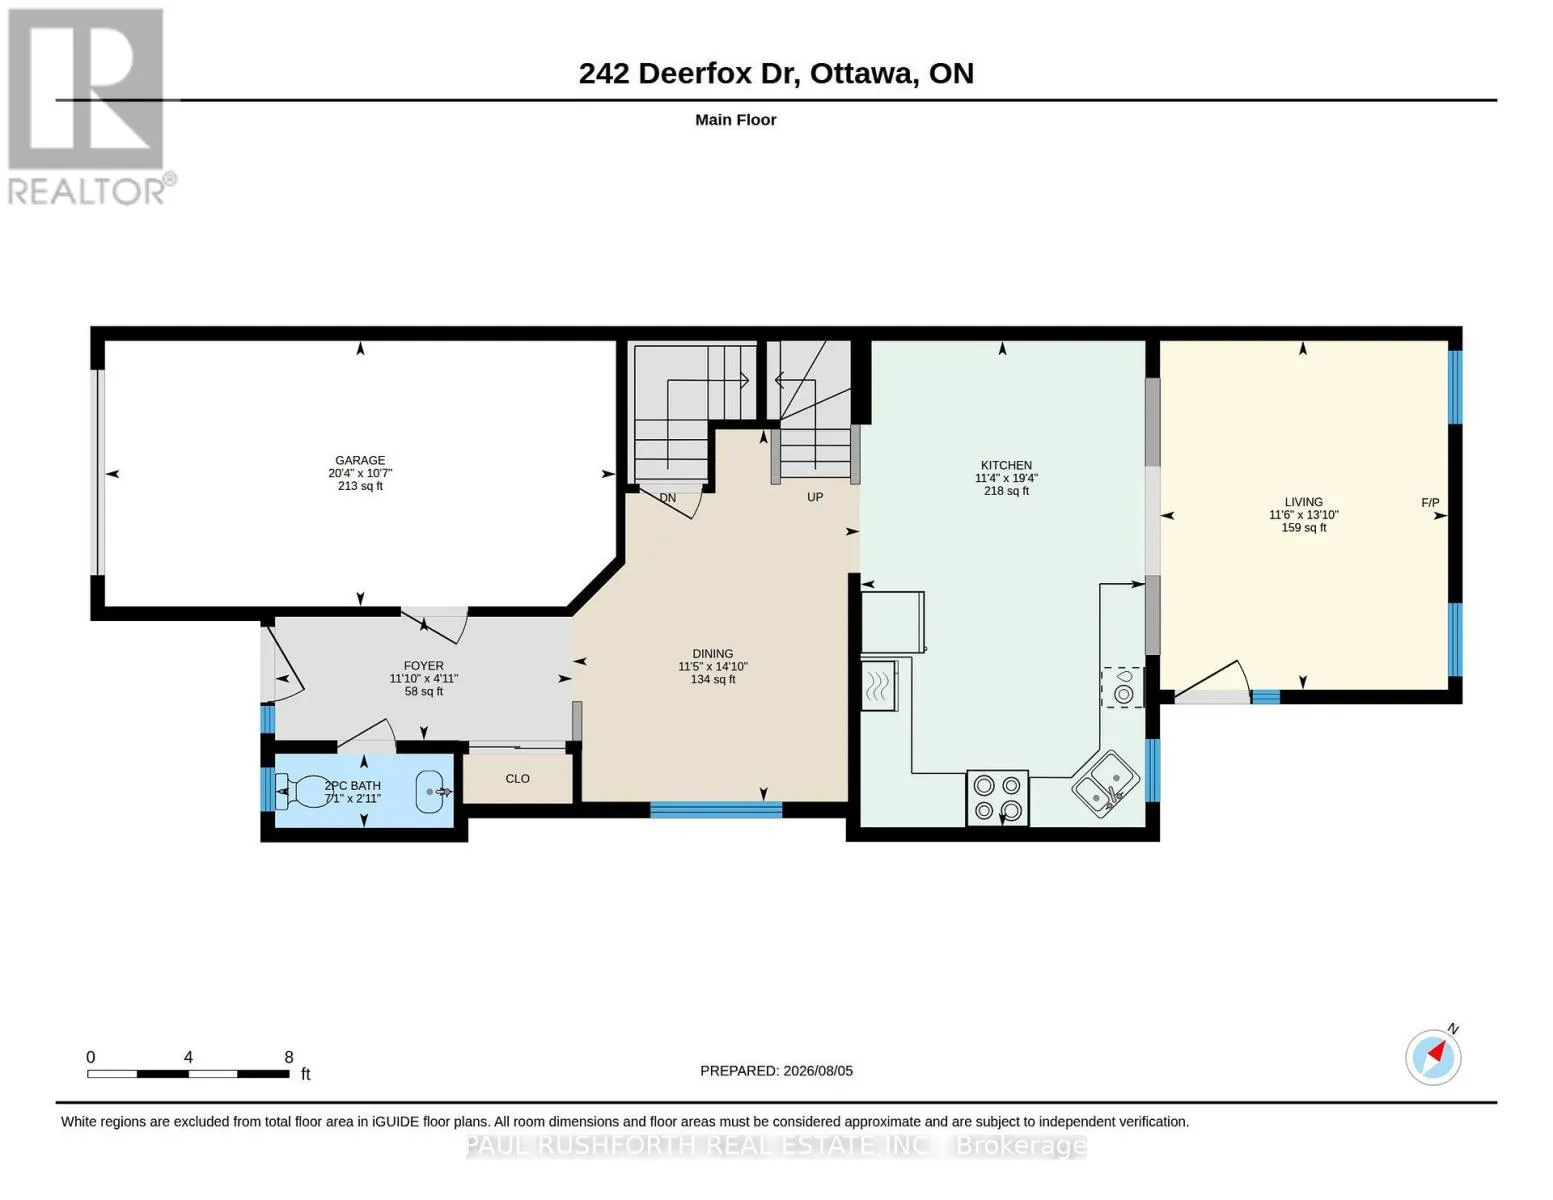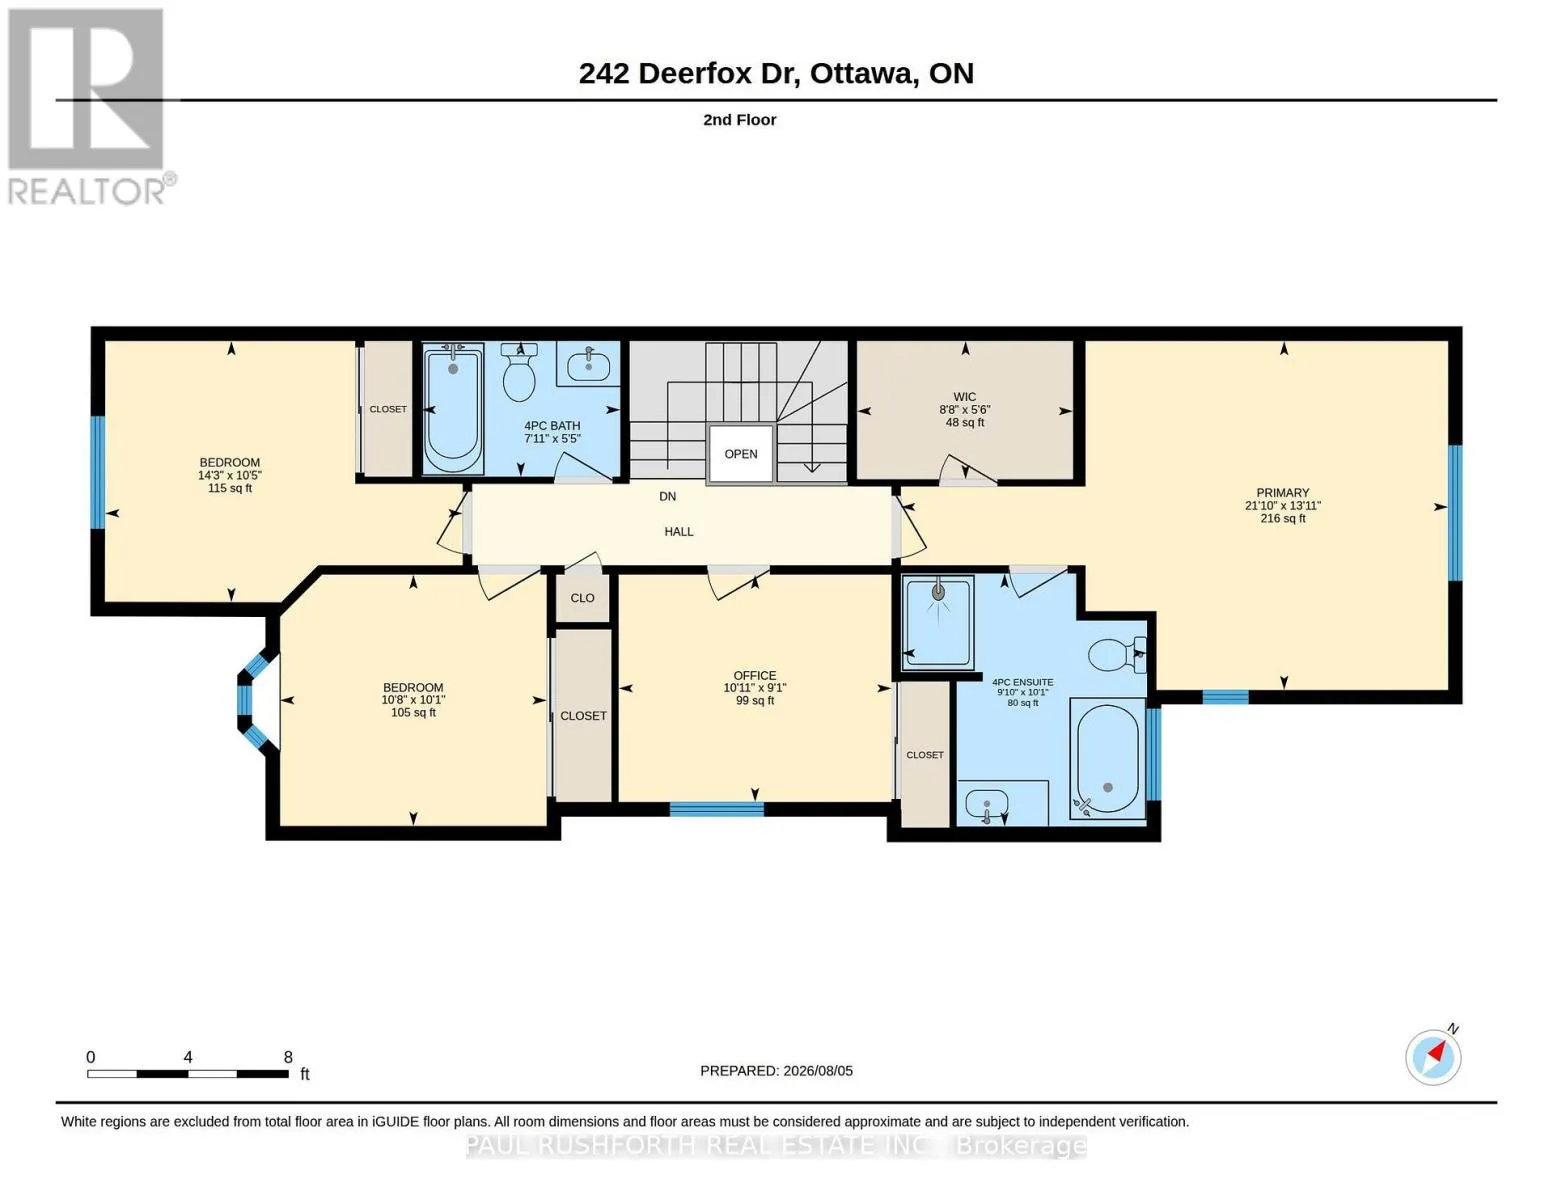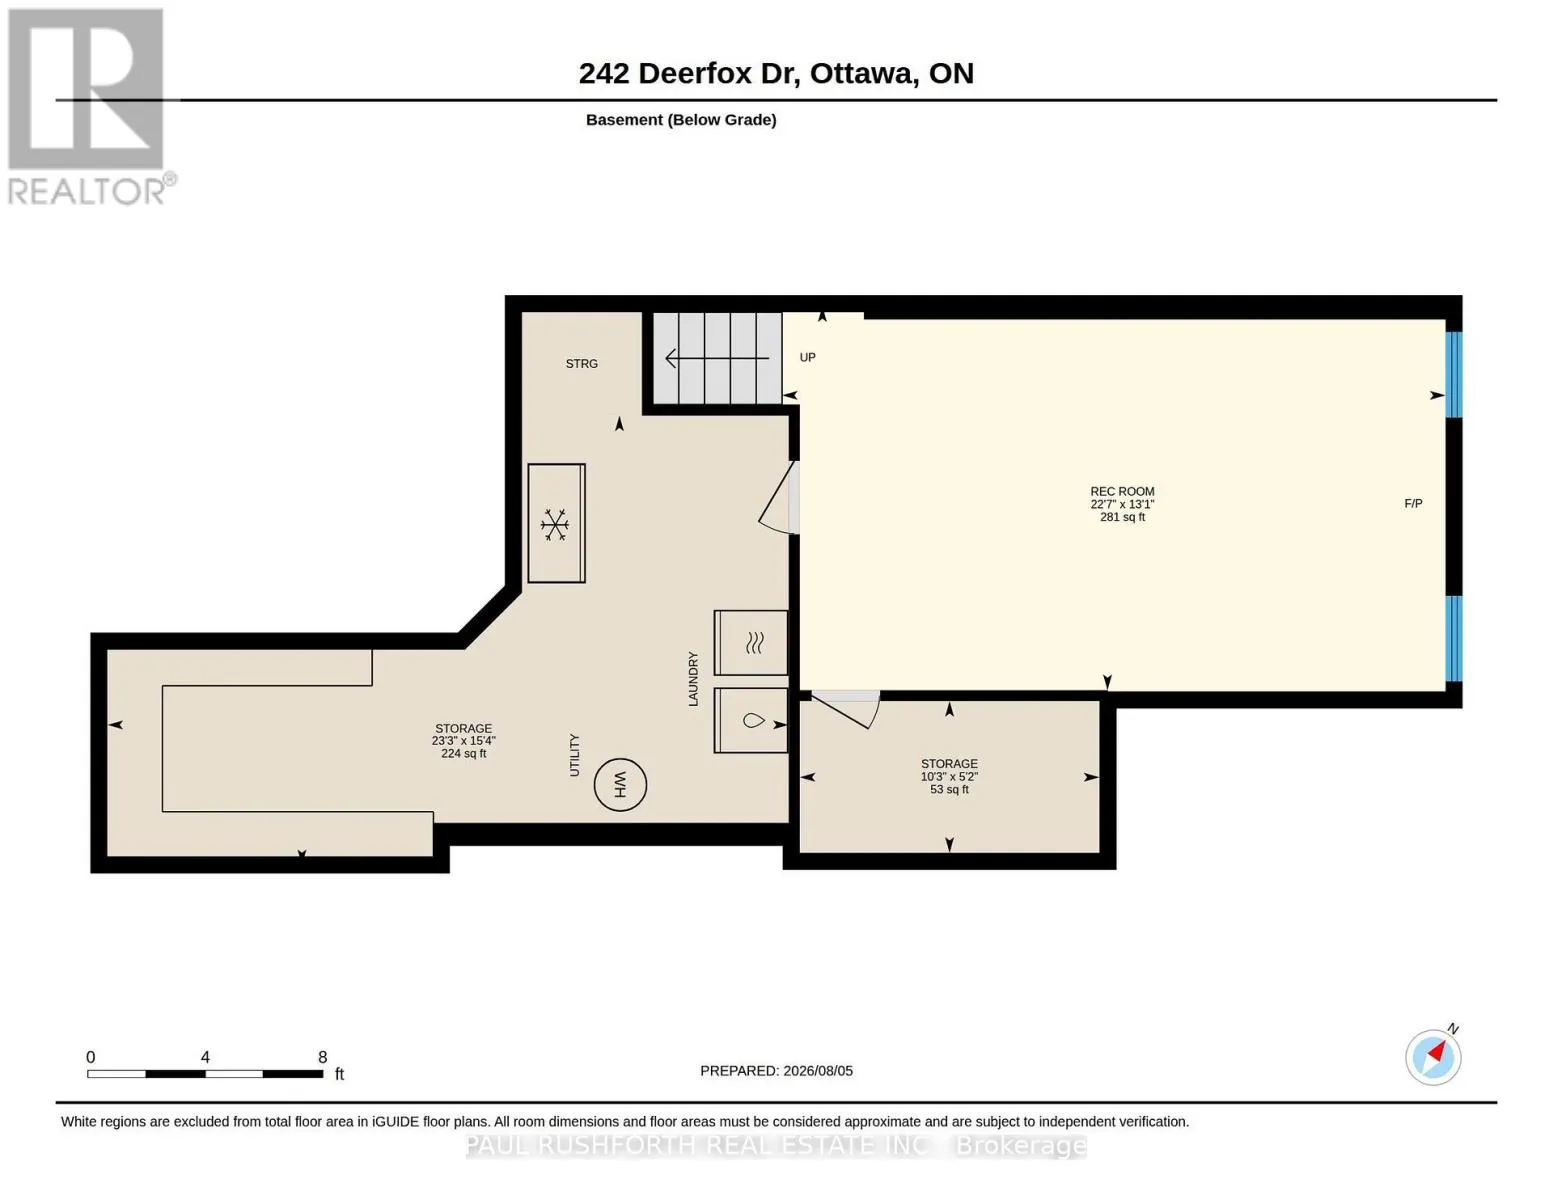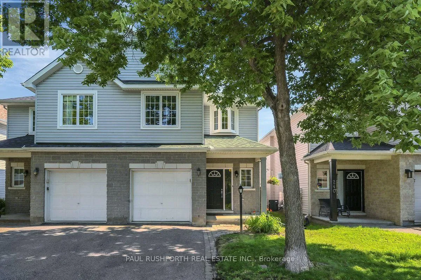
Woodroffe Deerfox Palmadeo Deerfox OR Strandheard Claridge Rodeo San Mateo A rare opportunity to own a true four-bedroom semi-detached home, with all four bedrooms conveniently located on the second level, in one of the area's most established family neighbourhoods.Designed with everyday living in mind, the main floor offers a bright, functional layout with spacious principal rooms, a large kitchen with plenty of cabinetry and workspace, and an inviting eating area overlooking the private, fully fenced backyard. Whether you're hosting family gatherings or enjoying a quiet evening at home, there's room for everyone. Two fireplaces add warmth and character, creating comfortable spaces to relax throughout the year.Upstairs, the four generous bedrooms provide the flexibility today's families are looking for, with plenty of space for children, guests, or a dedicated home office. The finished lower level extends your living space even further with a large rec room that's perfect for movie nights, a playroom, home gym, or teen retreat.Step outside to a private, fenced backyard with plenty of room for kids, pets, gardening, or summer barbecues.Located in a sought-after neighbourhood known for its excellent schools, parks, walking trails, shopping, and everyday conveniences, this is a home that's becoming increasingly difficult to find. If you've been searching for space, functionality, and a location you'll love for years to come, 242 Deerfox is ready to welcome you home. (id:27476)