861 Karsh Drive, Ottawa, Ontario K1G 4T9

Listed for:
$629,900
5 beds
4 baths
Listed 10 days ago
House for rent: 861 Karsh Drive, Ottawa, Ontario K1G 4T9

View all 50 photos

About

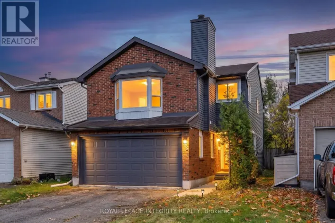
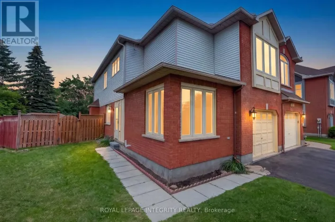
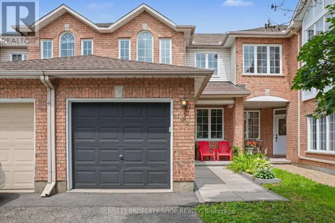
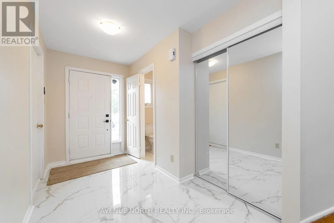
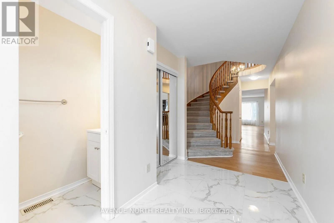
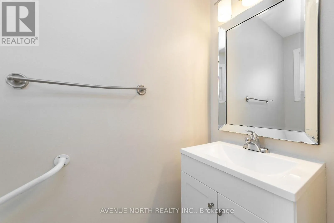
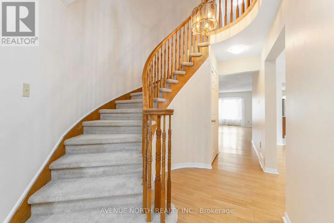
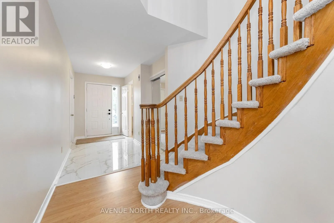
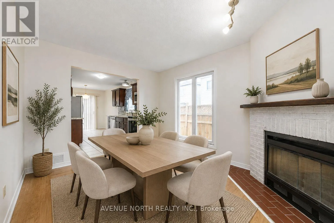
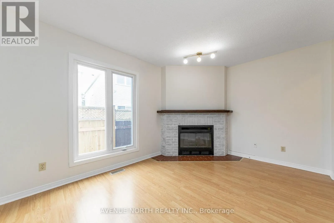
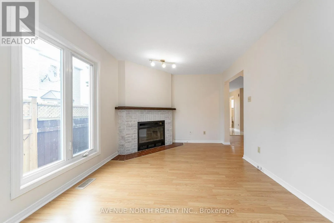
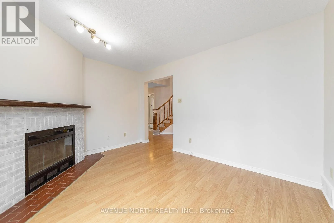
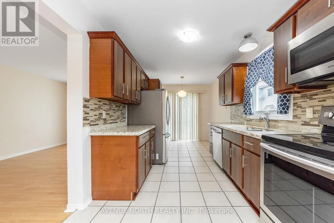
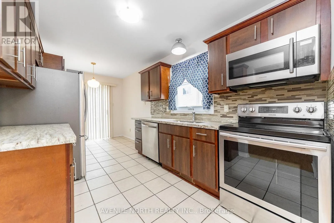
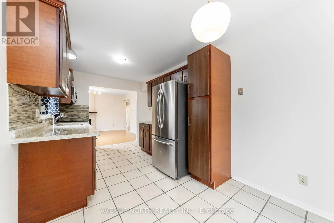
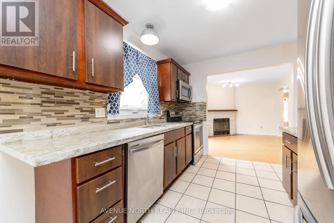
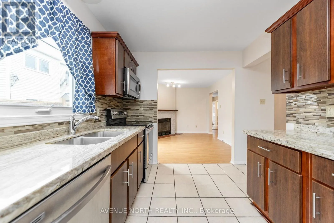
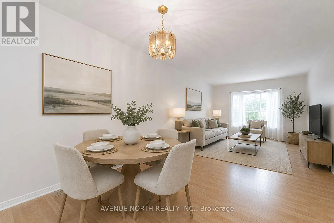
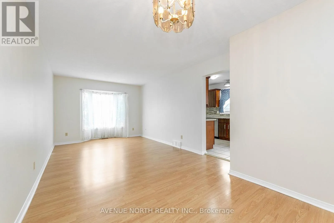
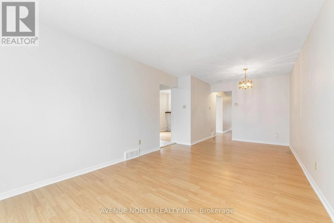
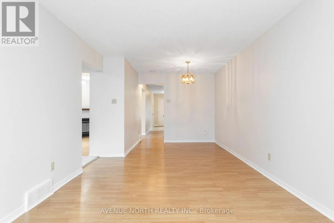
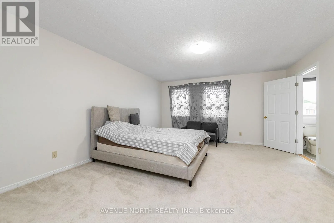
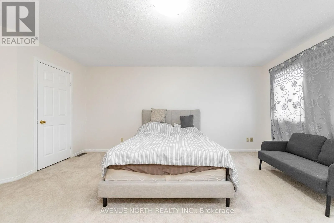
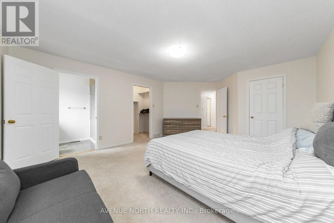
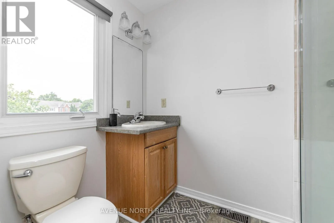
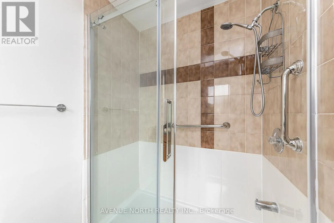
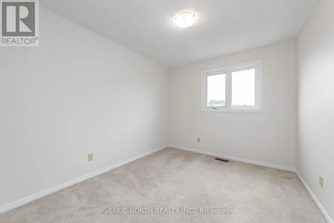
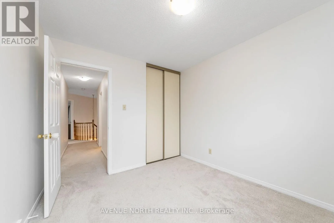
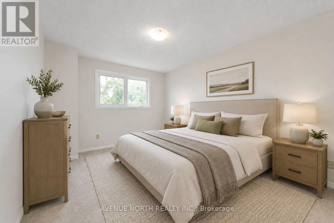
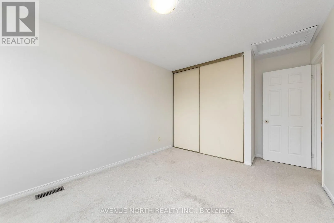
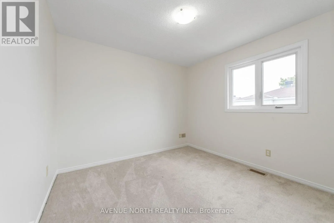
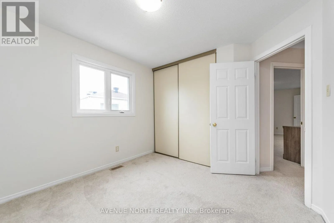
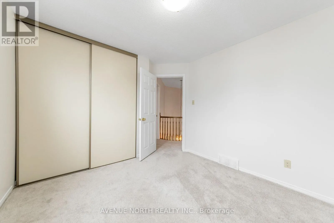
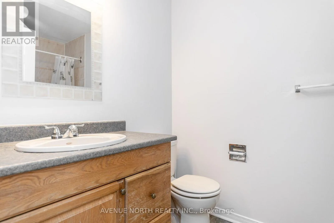
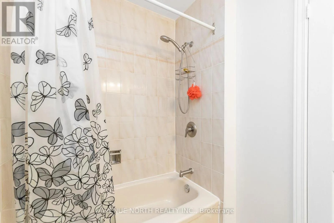
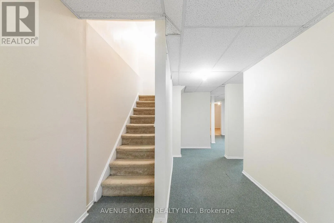
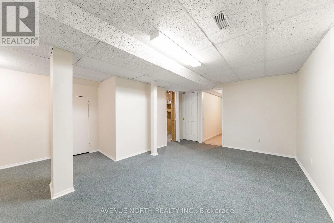
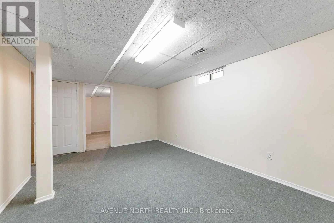
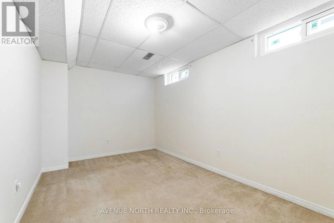
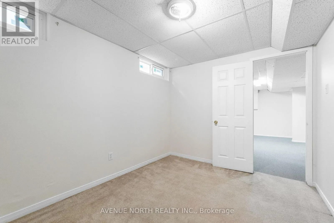
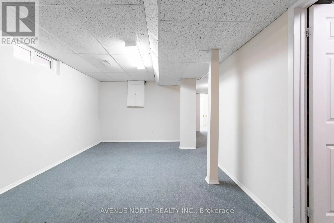
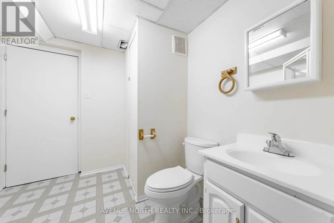
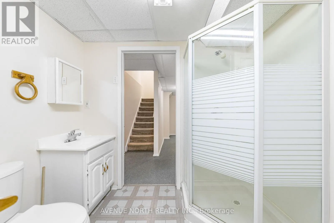
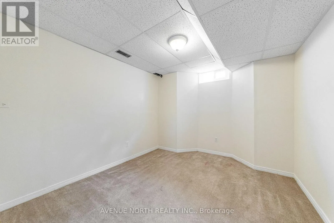
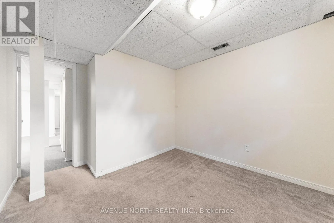
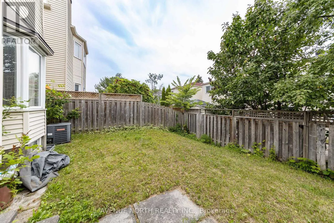
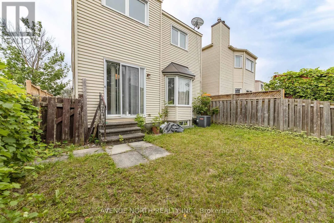
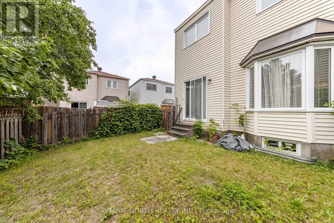
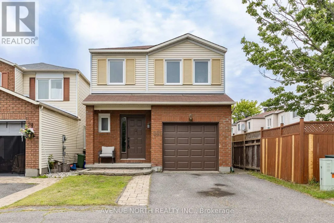
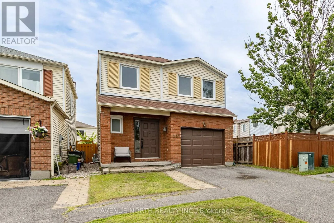
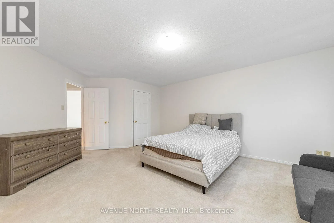
Cross Streets: Conroy & Lorry Greenberg. ** Directions: Conroy to Lorry Greenberg to Karsh. 4+1 Bed, 4-Bath detached home in mature, established neighbourhood. The main floor offers separate living, dining, and kitchen areas, featuring hardwood and marble flooring, a wood-burning fireplace, stainless steel appliances in kitchen, a large bay window in the living room, and spiral staircase leading upstairs. Upstairs features four bedrooms, including a spacious primary suite with a walk-in closet and ensuite bathroom.The finished basement offers a large recreation room, full bathroom, and two additional rooms perfect for bedrooms, a home office, gym, or den. Enjoy a private, fully fenced backyard. Close to parks, schools, shopping, and everyday amenities.Roof (2018), A/C (2012), Furnace (~2012), Windows (2010), Upstairs & Stairs Carpeting (2023), En-suite Showerbox (2022). (id:27476)

Property Highlights

MLS® Number
X13644720
Type
Single Family
Community Name
3808 - Hunt Club Park
Ownership Type
Freehold
Land Size
26.1 x 91.2 FT
Parking Space Total
2

Building

Building Type
House
Storeys
2.00
Square Footage
1500 - 2000 sqft
Bathrooms Total
4
Bedrooms Above Ground
4
Bedrooms Total
5
Amenities
Fireplace(s) Park, Public Transit, Schools
Exterior Finish
Brick, Vinyl siding
Fireplace Present
Yes
Basement Type
Full (Finished)
Basement Features
Building Heating Type
Forced air
Heating Fuel
Natural gas
Building Cooling Type
Central air conditioning

Utilities

Water
Municipal water
Utility Sewer
Sanitary sewer

Room Layout

Bedroom
Second level
3.18 m x 2.79 m
Bathroom
Second level
2.74 m x 1.63 m
Bedroom
Second level
5.33 m x 4.09 m
Bathroom
Second level
2.57 m x 1.58 m
Bedroom
Second level
4.17 m x 3 m
Bedroom
Second level
3.18 m x 3.05 m
Recreational, Games room
Lower level
5 m x 4.39 m
Bedroom
Lower level
4.06 m x 2.59 m
Office
Lower level
3.71 m x 2.64 m
Bathroom
Lower level
2.52 m x 1.47 m
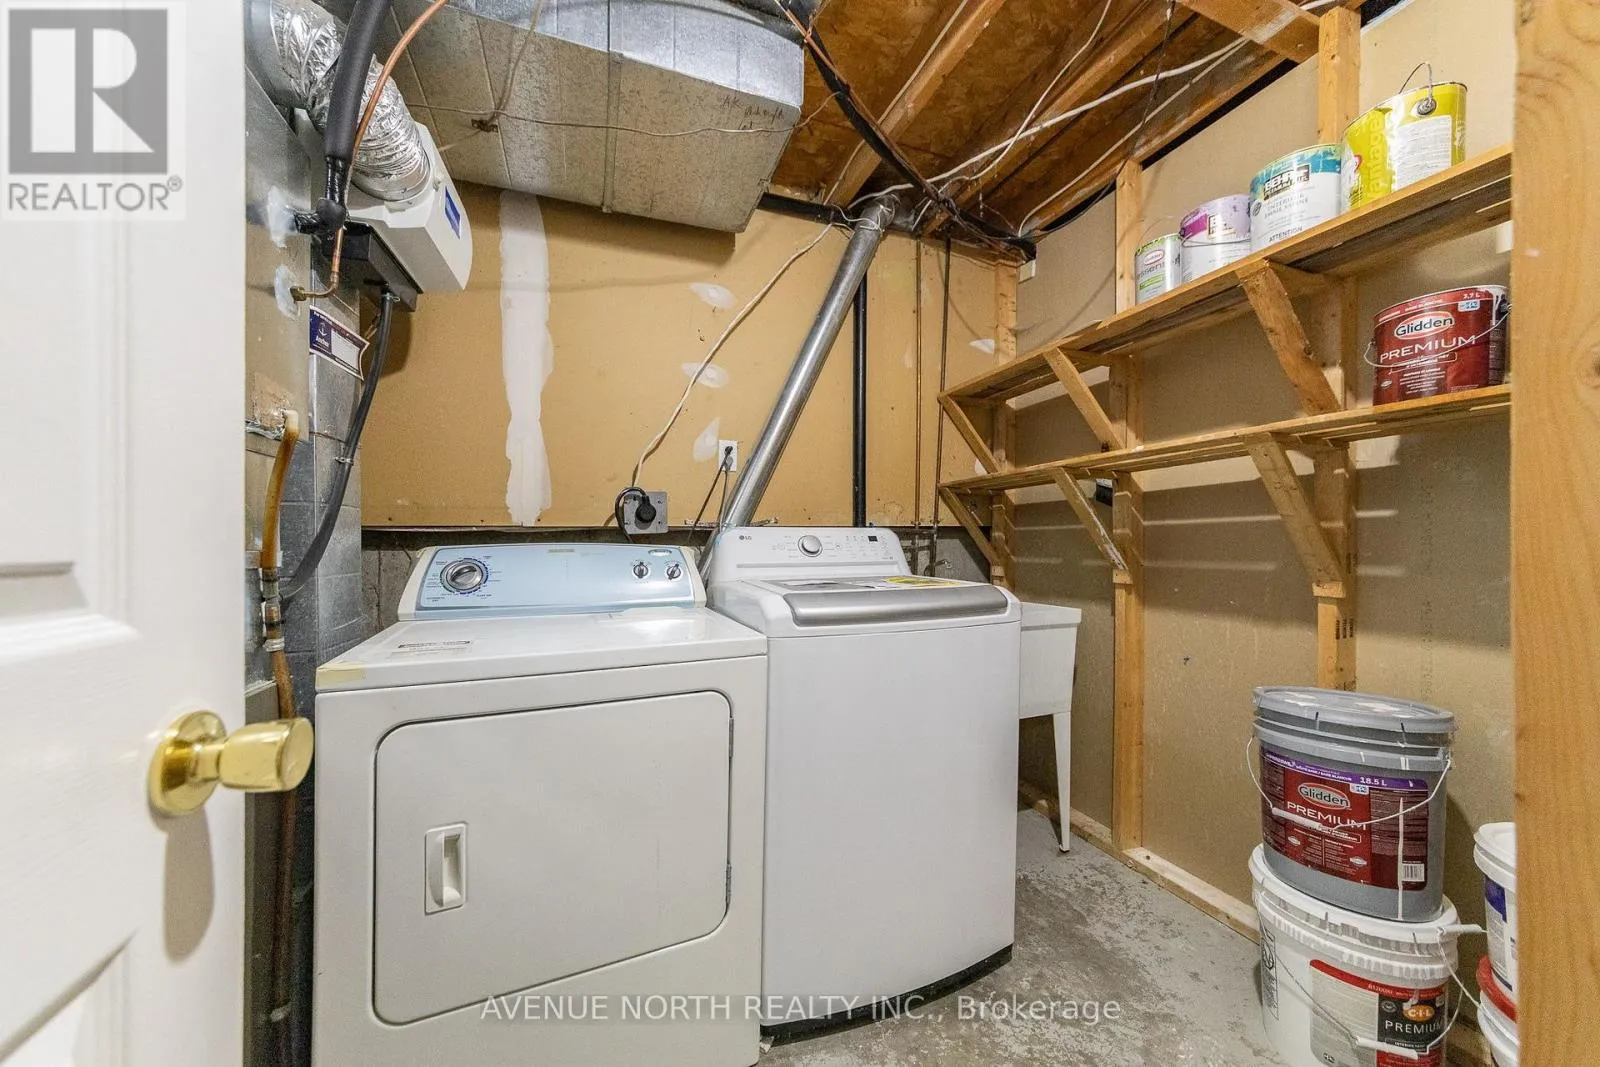
Utility room
Lower level
2.03 m x 1.96 m
Foyer
Main level
3.48 m x 1.91 m
Partial bathroom
Main level
2.03 m x 0.91 m
Dining room
Main level
4.06 m x 3.07 m
Living room
Main level
6.93 m x 3.23 m
Kitchen
Main level
2.82 m x 2.46 m
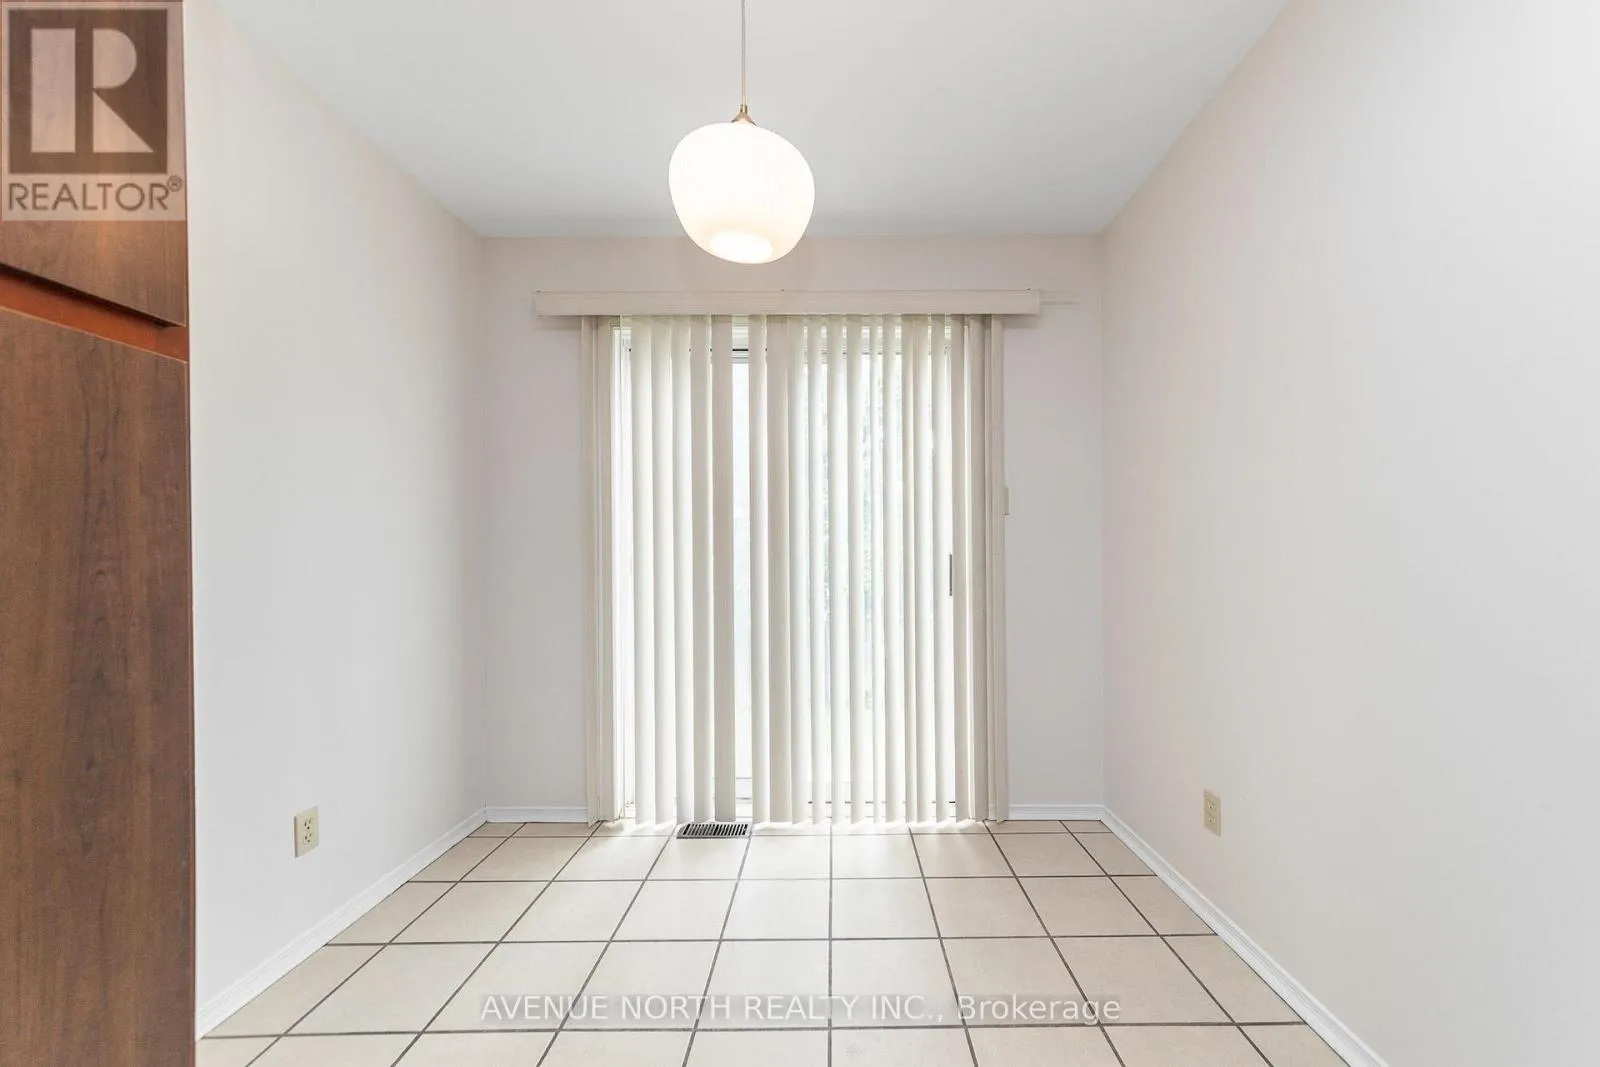
Eating area
Other
2.46 m x 2.06 m

Location

Learn more about this property
Listing provided by:
AVENUE NORTH REALTY INC.
MLS® number:
X13644720
Agent:
Eli Skaff
*Indicates required field
Name is required
Email is required
Please enter a valid phone number (e.g., 416-111-1111).

Community Spotlight: Homes For sale in Your Neighborhood