84 Starwood Road, Ottawa, Ontario K2G 1Z5

Listed for:
$2,700
3 beds
2 baths
Listed 100 days ago
House for rent: 84 Starwood Road, Ottawa, Ontario K2G 1Z5

View all 22 photos

About

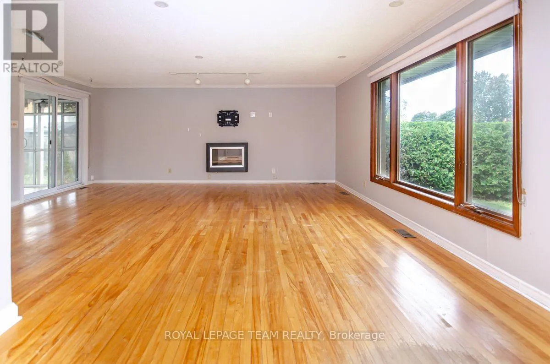
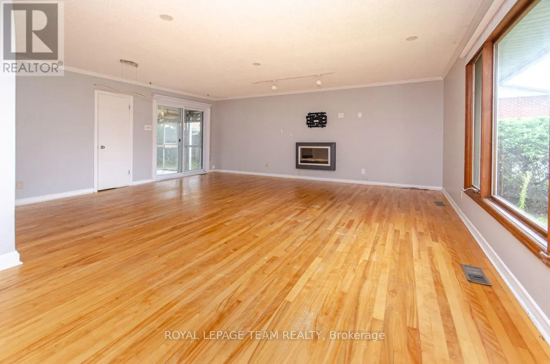
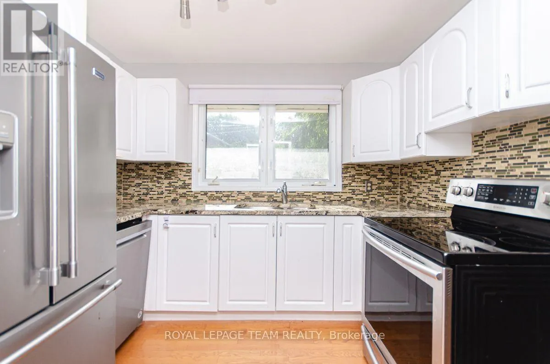
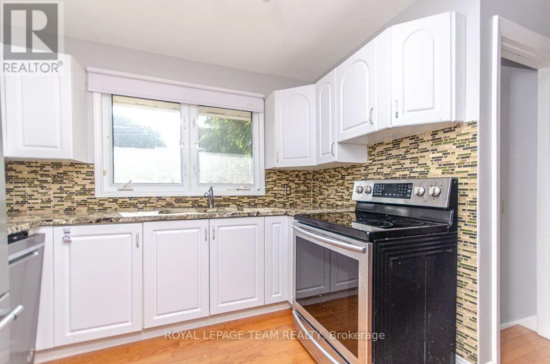
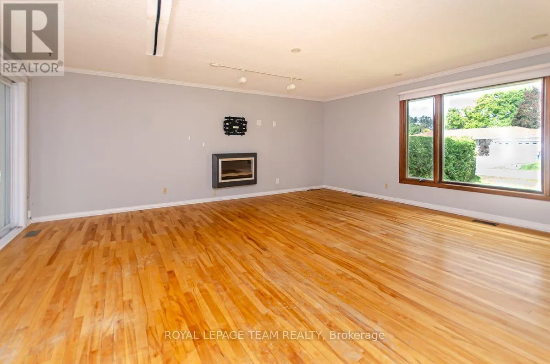
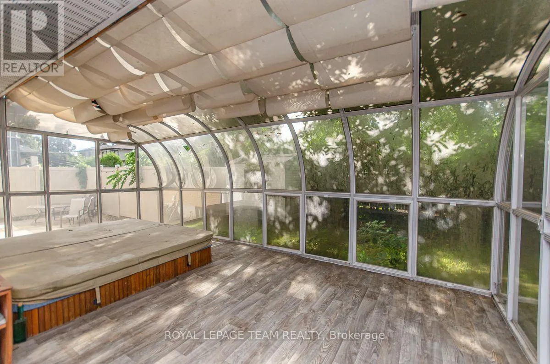
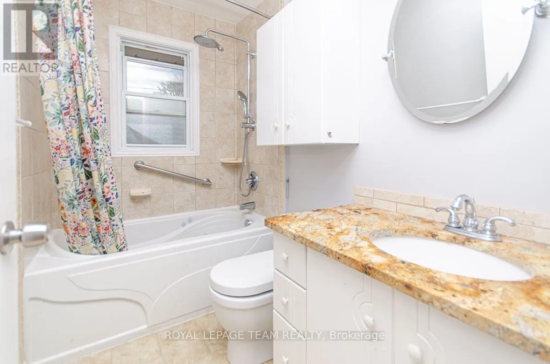
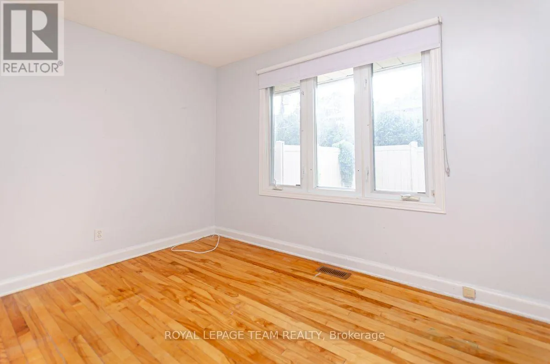
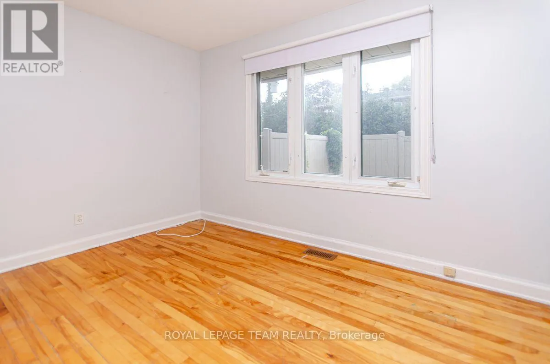
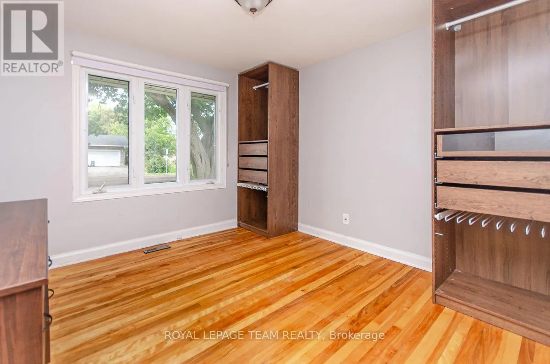
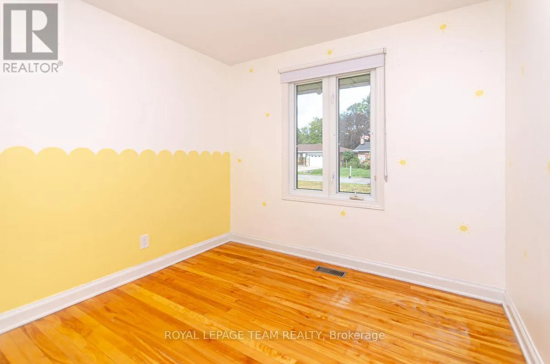
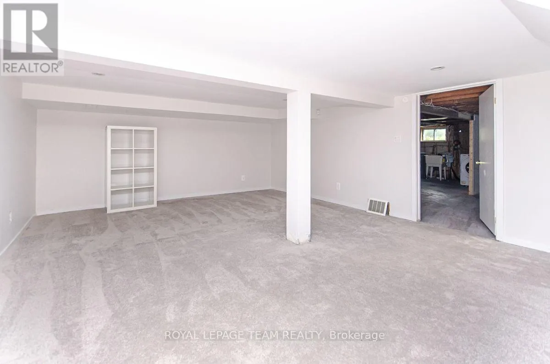
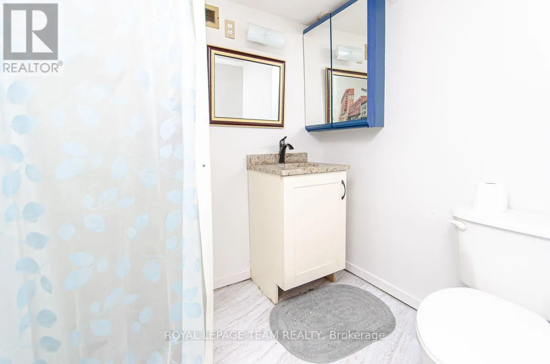
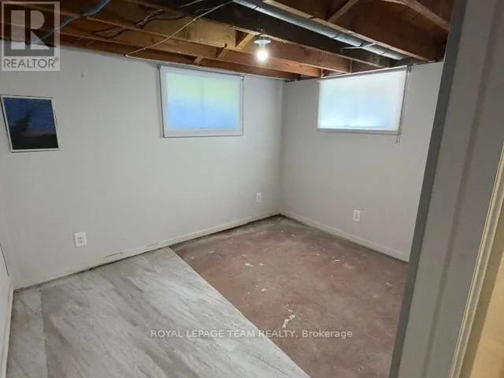
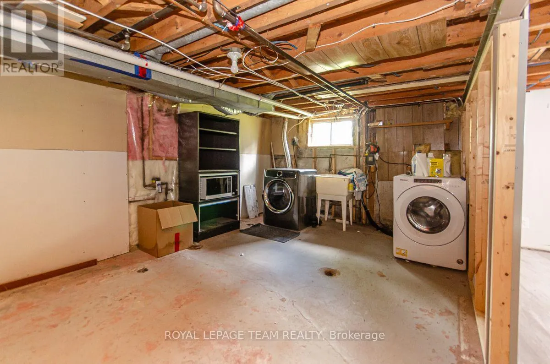
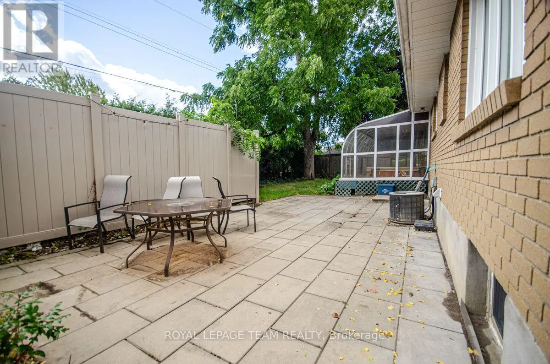
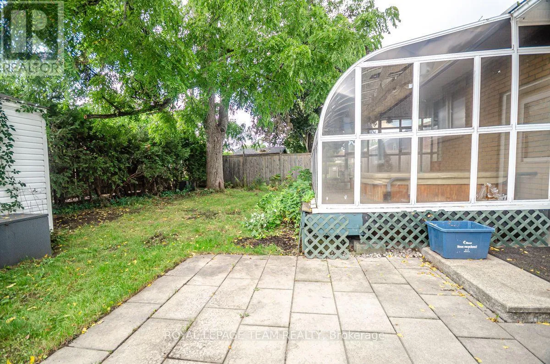
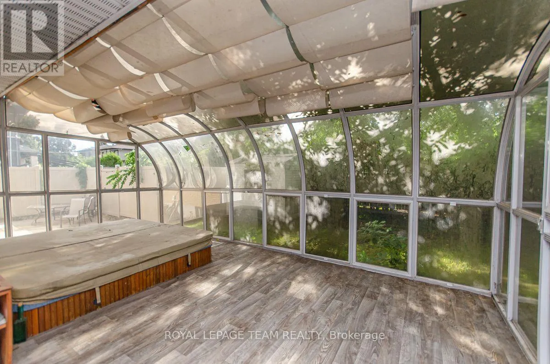
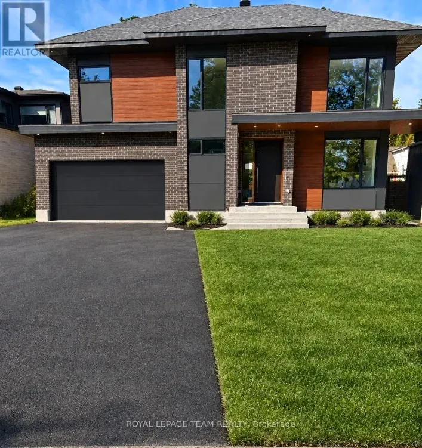
Cross Streets: Starwood Road & Bassano Street. ** Directions: South on Bassano Street from Chippewa Avenue Right on Starwood Rd. Available immediately! Set in a quiet, family-friendly Ottawa neighbourhood, this 3-bedroom, 2-bathroom bungalow offers comfortable living with plenty of space inside and out. The bright main level features hardwood flooring and spacious living and dining areas, with a wall-mounted electric fireplace in the living room. A solarium off the dining room provides an inviting space to relax. The kitchen features stainless steel appliances, granite countertops, and a coffee bar. The primary bedroom includes a six-drawer dresser and two wardrobes. A partially finished basement offers versatile additional space, along with a laundry area. Enjoy the convenience of a detached garage and a large backyard featuring a patio, shed, and an in-ground pool enclosed by a fence. The pool is currently not in service; please inquire about the possibility of reopening it. With parks, schools, shopping, public transit and everyday amenities nearby, this charming home offers both space and convenience in an established neighbourhood. A completed rental application, credit check, income verification, and identification must accompany the Agreement to Lease. The interior of the home and all appliances have been professionally cleaned. (id:27476)

Property Highlights

MLS® Number
X13645174
Type
Single Family
Community Name
7301 - Meadowlands/St. Claire Gardens
Ownership Type
Freehold
Land Size
100 x 90 FT
Parking Space Total
5

Building

Building Type
House
Storeys
1.00
Square Footage
1100 - 1500 sqft
Bathrooms Total
2
Bedrooms Above Ground
3
Bedrooms Total
3
Amenities
Fireplace(s)
Exterior Finish
Brick
Fireplace Present
Yes
Basement Type
Full
Basement Features
Building Heating Type
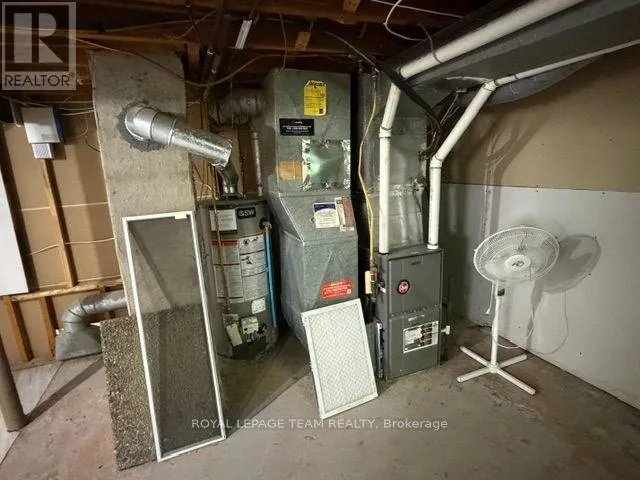
Forced air
Heating Fuel
Natural gas
Building Cooling Type
Central air conditioning

Utilities

Water
Municipal water
Utility Sewer
Sanitary sewer

Room Layout

Other
Basement
3.25 m x 2.57 m
Other
Basement
1.85 m x 1.88 m
Laundry room
Basement
6.66 m x 3.4 m
Bathroom
Basement
1.73 m x 2.03 m
Recreational, Games room
Basement
5.77 m x 4.78 m
Living room
Main level
6.99 m x 3.43 m
Dining room
Main level
5.18 m x 2.49 m
Solarium
Main level
5.74 m x 2.79 m
Kitchen
Main level
2.92 m x 2.39 m
Bathroom
Main level
2.39 m x 1.52 m
Primary Bedroom
Main level
3.43 m x 3.28 m
Bedroom 2
Main level
3.25 m x 2.74 m
Bedroom 3
Main level
2.67 m x 2.62 m

Location

Learn more about this property
Listing provided by:
ROYAL LEPAGE TEAM REALTY
MLS® number:
X13645174
Agent:
Luigi Aiello
*Indicates required field
Name is required
Email is required
Please enter a valid phone number (e.g., 416-111-1111).