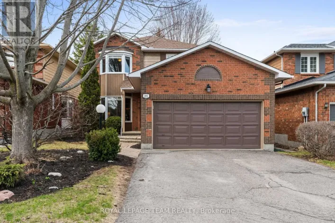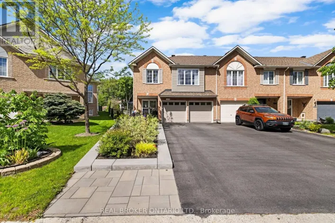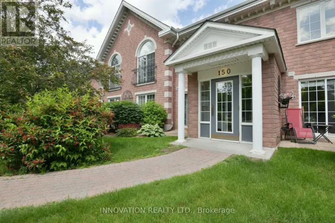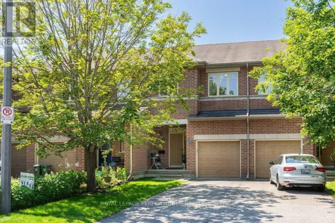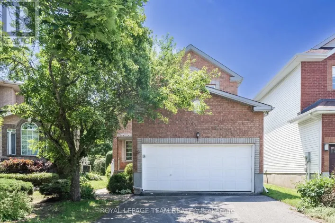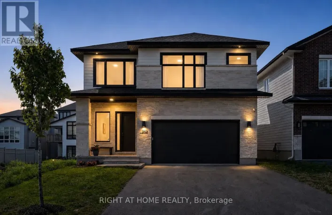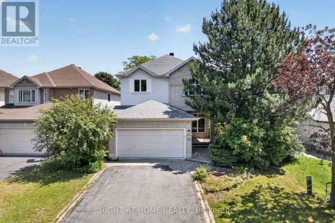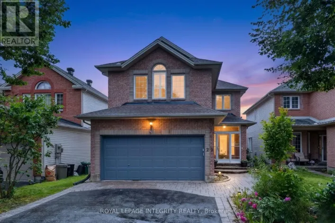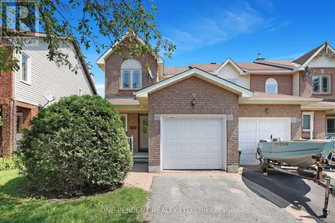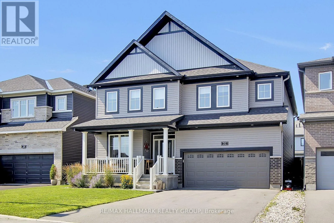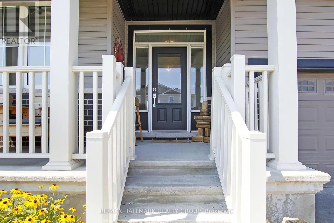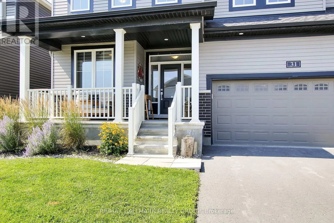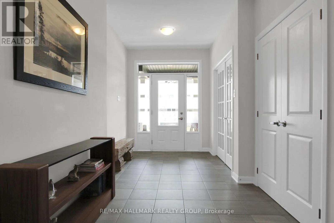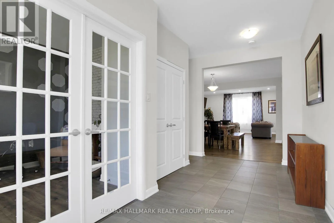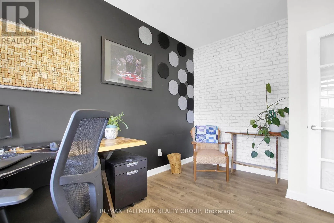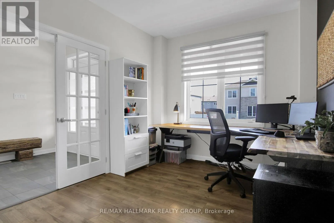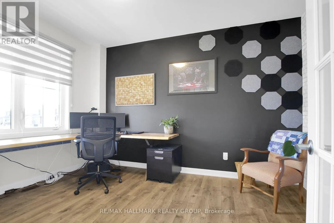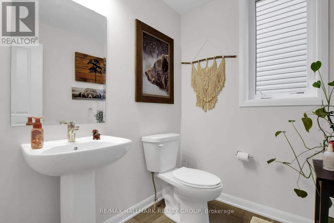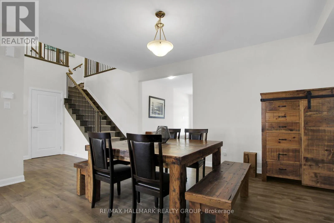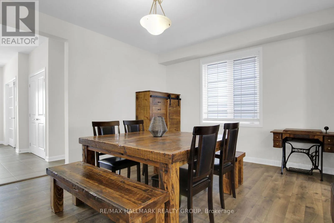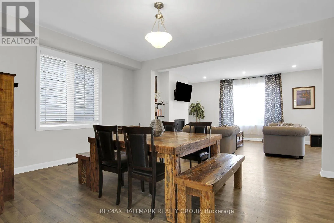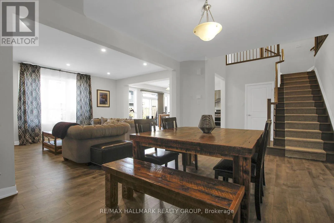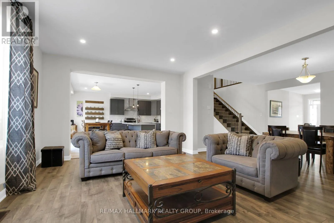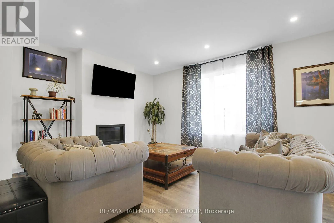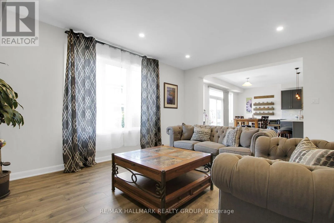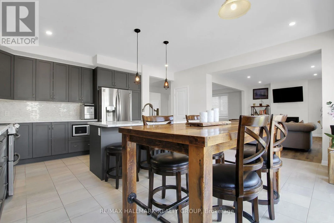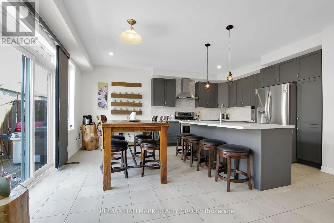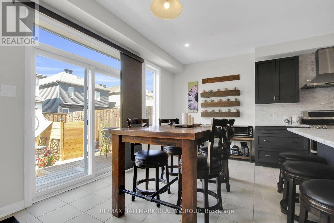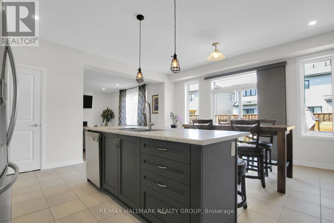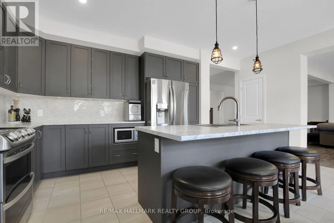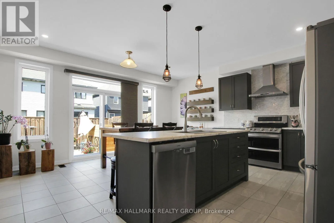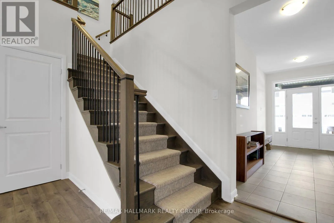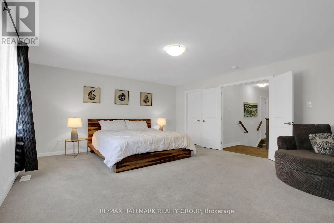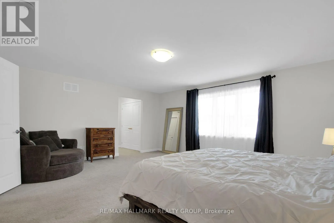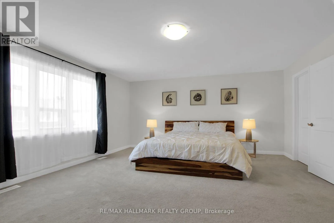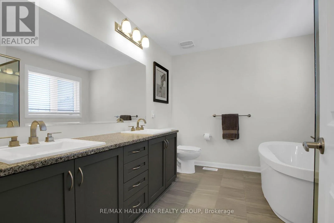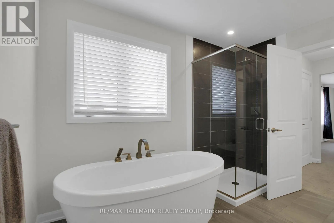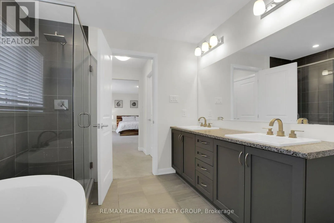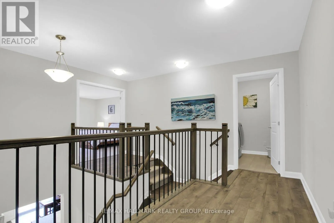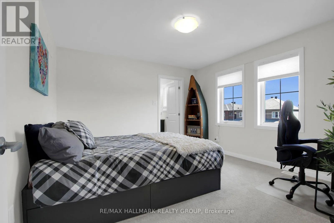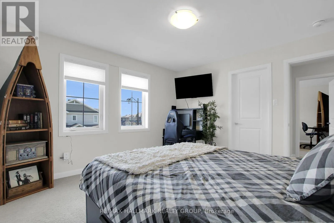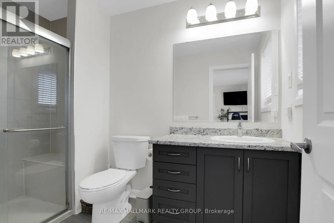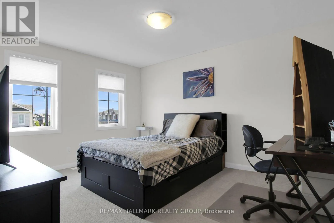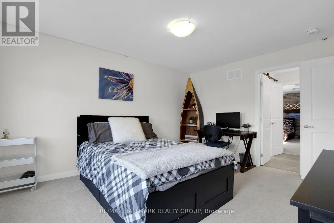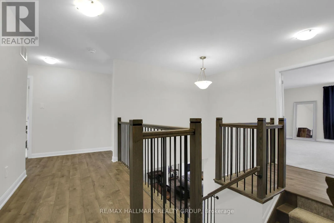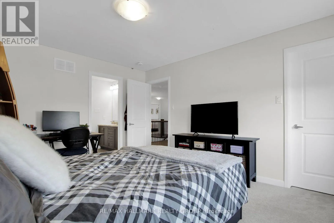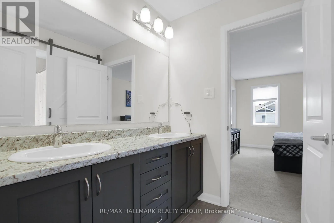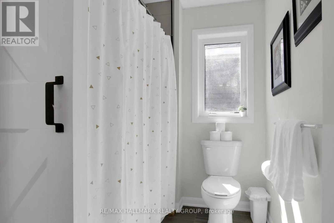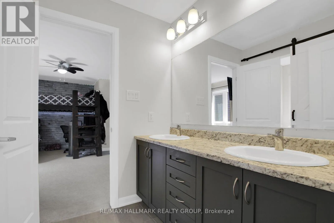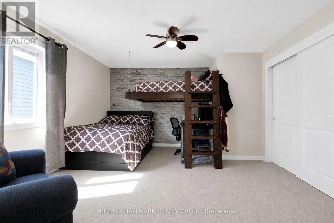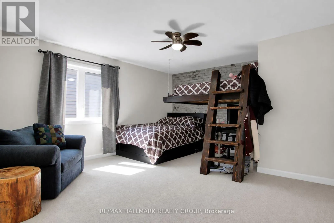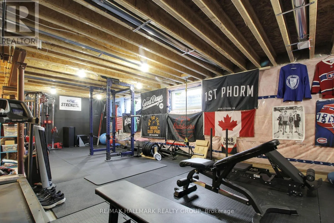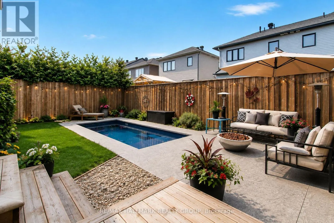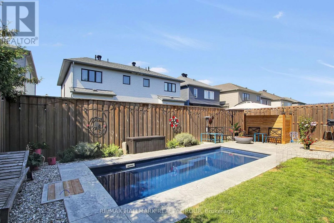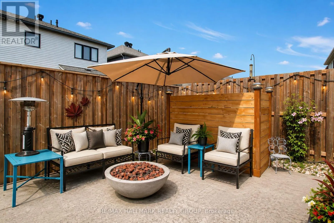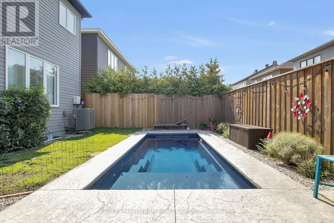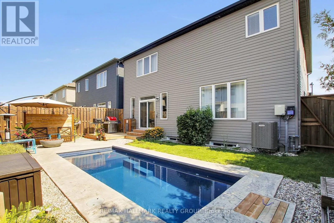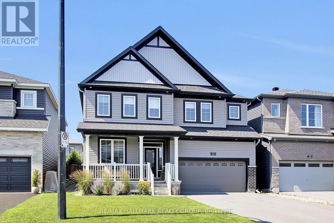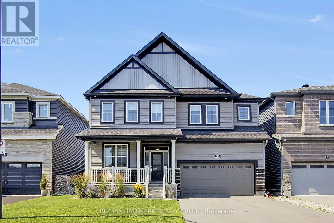
Cross Streets: Calvington Ave. & Natare Pl. ** Directions: Campeau Dr. to Country Glen Way, Right on Calvinton Ave., Right on Sweet Pea Way #31. Discover this beautifully updated four-bedroom home, ideally situated just minutes from Kanata Centrum, Tanger Outlets, excellent schools, parks and everyday amenities. The bright and expansive main level offers a private home office with elegant glass doors, a generous dining room, an inviting family room and a large eat-in kitchen with sliding doors leading to the backyard. Upstairs, the functional layout provides comfort and privacy for the entire family. Two generous bedrooms share a 'Jack & Jill' bathroom with a double vanity, while another secondary bedroom enjoys its own ensuite and walk-in closet. The private Primary retreat is a serene escape with a luxurious spa inspired ensuite showcasing a seamless glass shower with a ceramic base, complemented by two walk-in closets as well as a standard closet. Additional highlights include floating wood flooring throughout the principal living areas, swing slab doors on the upper level, a finely crafted oak staircase with stylish carpet runner, exterior LED pot lighting that enhances the home's curb appeal and a new garage door opener installed in January 2026. The lower level presents incredible future potential, featuring large windows, abundant storage and versatile spaces that are currently configured as a home gym and hobby room. Designed for both entertainment and relaxation, the fully fenced yard boasts a sitting area and a distinctive 'Narell fiberglass pool' equipped with a 'Badu Jet Turbo Pro Resistance Swimming System' that's ideal for exercise, family recreation or simply cooling off on warm summer days. A convenient gas BBQ hookup further enhances the outdoor entertaining experience. This impressive home blends refined design, a spacious interior and thoughtful upgrades in a highly sought after Kanata neighbourhood! (id:27476)