236 Bulrush Crescent, Ottawa, Ontario K1T 0E6

Listed for:
$599,900
3 beds
3 baths
Listed 9 days ago
Row / Townhouse for rent: 236 Bulrush Crescent, Ottawa, Ontario K1T 0E6

View all 26 photos

About

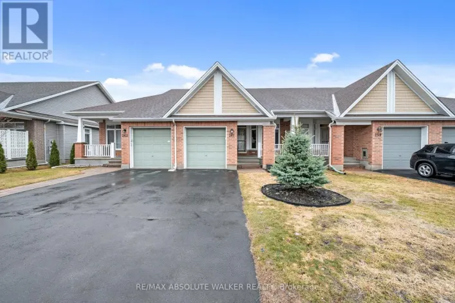
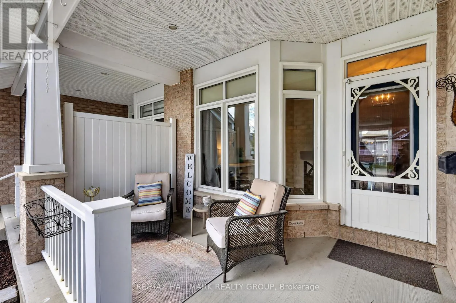
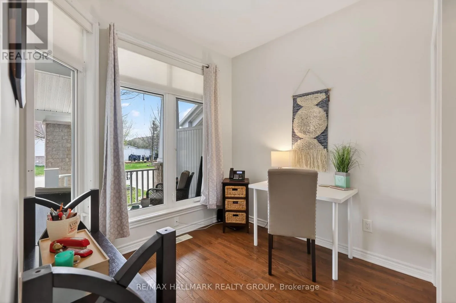
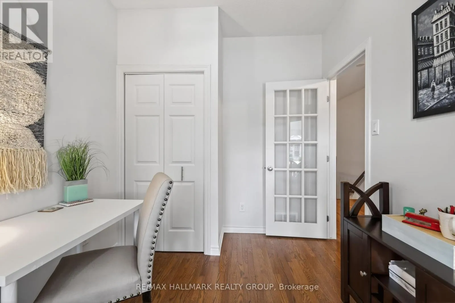
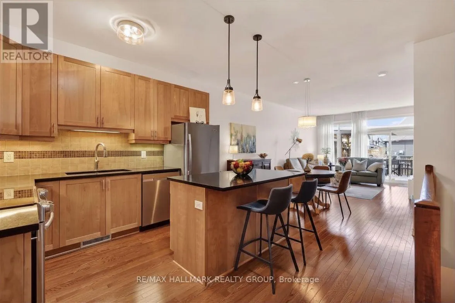
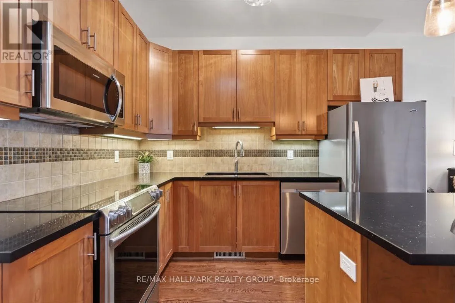
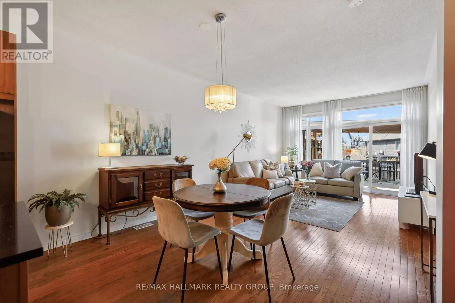
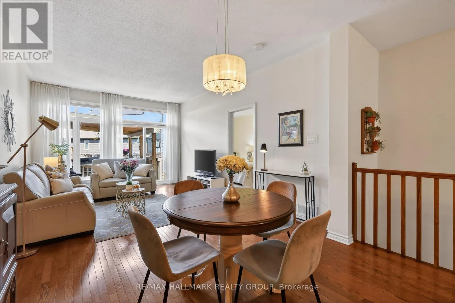
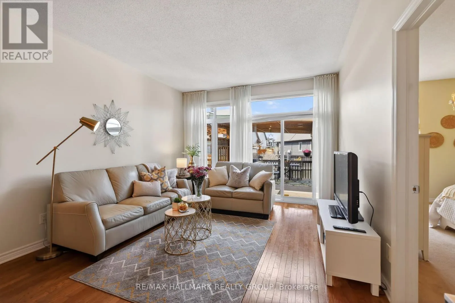
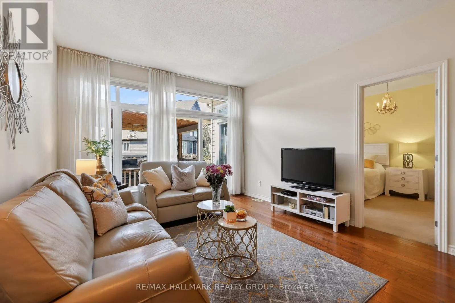
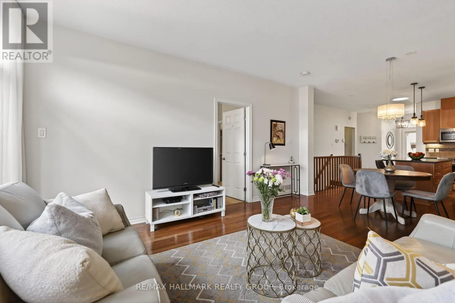
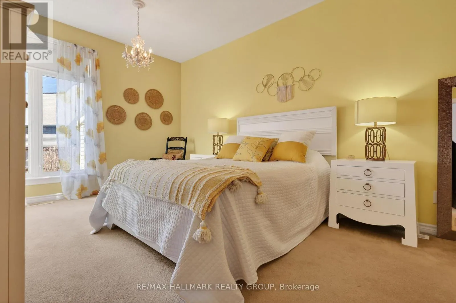
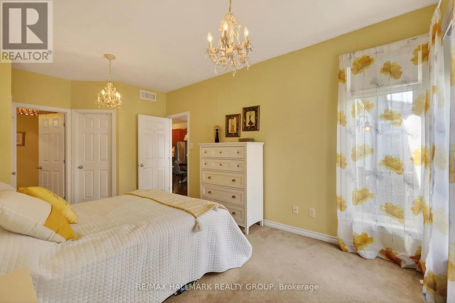
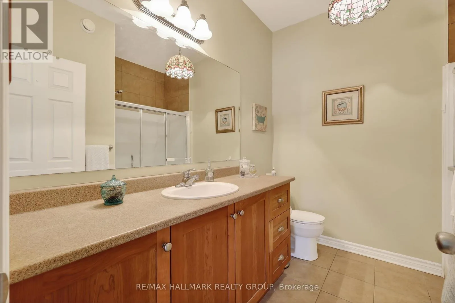
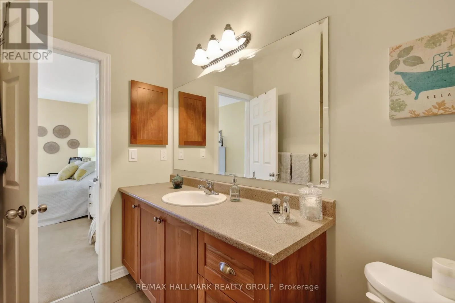
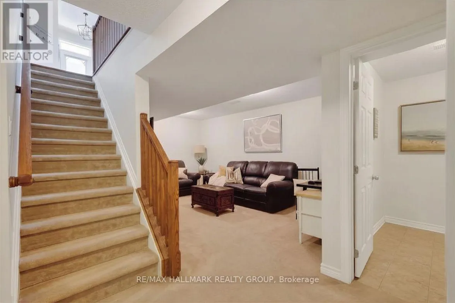
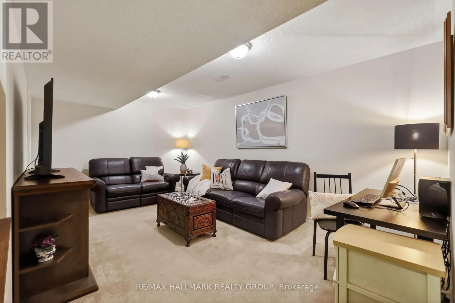
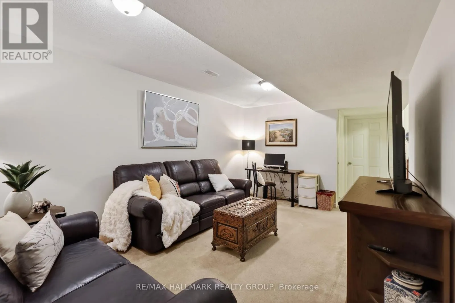
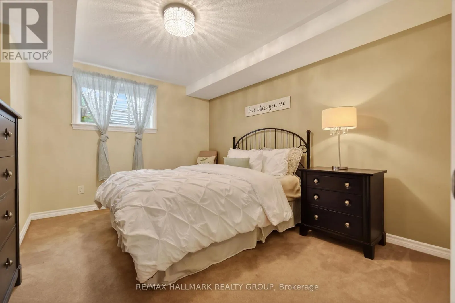
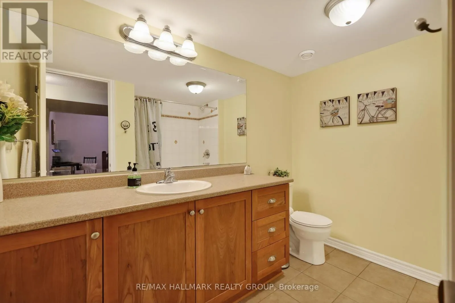
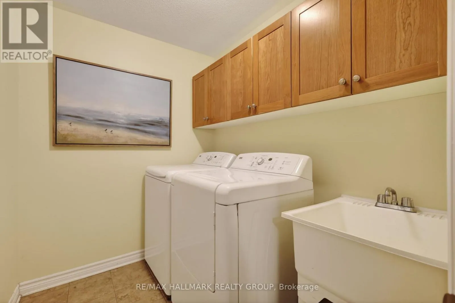
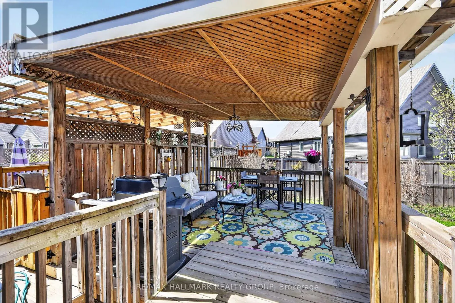
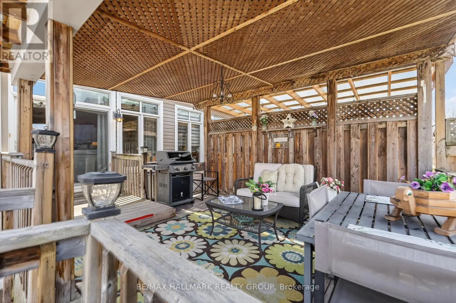
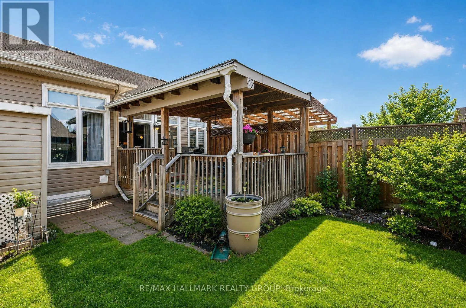
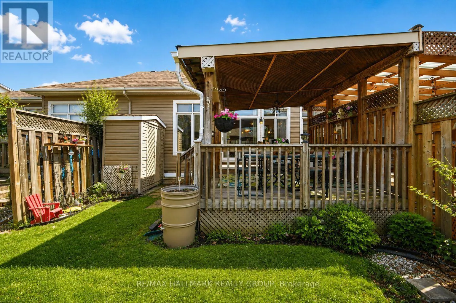
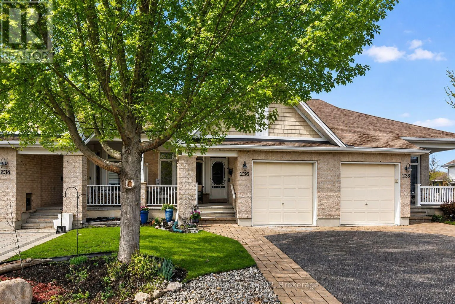
Kelly Farm and White Alder Beautifully finished 2+1 bedroom, 3 bathroom bungalow offering generous living space both inside and out, nestled in a quiet, friendly neighbourhood with wonderful neighbours. A spacious front porch welcomes you into a bright, open-concept main floor filled with natural light, featuring 9-foot ceilings and gleaming hardwood flooring throughout. The kitchen is a standout, complete with granite countertops, a large island, and plenty of space for meal preparation, casual dining, and entertaining. The main floor primary suite features a walk-in closet and private ensuite, creating a comfortable and convenient retreat, while a second bedroom with a beautiful oversized window is located at the front of the home. The finished lower level offers a spacious family room, third bedroom, full bathroom, laundry area, and ample storage. Step outside through the patio doors to your own private backyard oasis, complete with a covered deck, natural gas BBQ hookup, and outdoor storage shed. A rare advantage of this property is its rear lot orientation, which provides additional separation from the homes behind, creating a more open, private, and peaceful backyard setting than many comparable homes in the community. Located in the sought-after adult-oriented Findlay Creek community, this Tamarack Dove model is a wonderful place to call home. (id:27476)

Property Highlights

MLS® Number
X13646282
Type
Single Family
Community Name
2605 - Blossom Park/Kemp Park/Findlay Creek
Ownership Type
Freehold
Land Size
24 x 105.4 FT
Parking Space Total
3

Building

Building Type
Row / Townhouse
Storeys
1.00
Square Footage
700 - 1100 sqft
Bathrooms Total
3
Bedrooms Above Ground
2
Bedrooms Total
3
Amenities
Fireplace(s)
Exterior Finish
Brick, Vinyl siding
Fireplace Present
Yes
Basement Type
Full (Finished)
Basement Features
Building Heating Type
Forced air
Heating Fuel
Electric
Building Cooling Type
Central air conditioning

Utilities

Water
Municipal water
Utility Sewer
Sanitary sewer

Room Layout

Laundry room
Basement
2.26 m x 1.8 m
Utility room
Basement
3.35 m x 2.73 m
Other
Basement
7.94 m x 4.04 m
Family room
Basement
3.3 m x 5.18 m
Bedroom 3
Basement
3.45 m x 3.91 m
Bathroom
Lower level
2.51 m x 2.77 m
Bedroom
Main level
3.07 m x 2.52 m
Living room
Main level
3.66 m x 3.71 m
Kitchen
Main level
2.38 m x 3.04 m
Primary Bedroom
Main level
3.35 m x 3.65 m
Dining room
Main level
3 m x 3.71 m
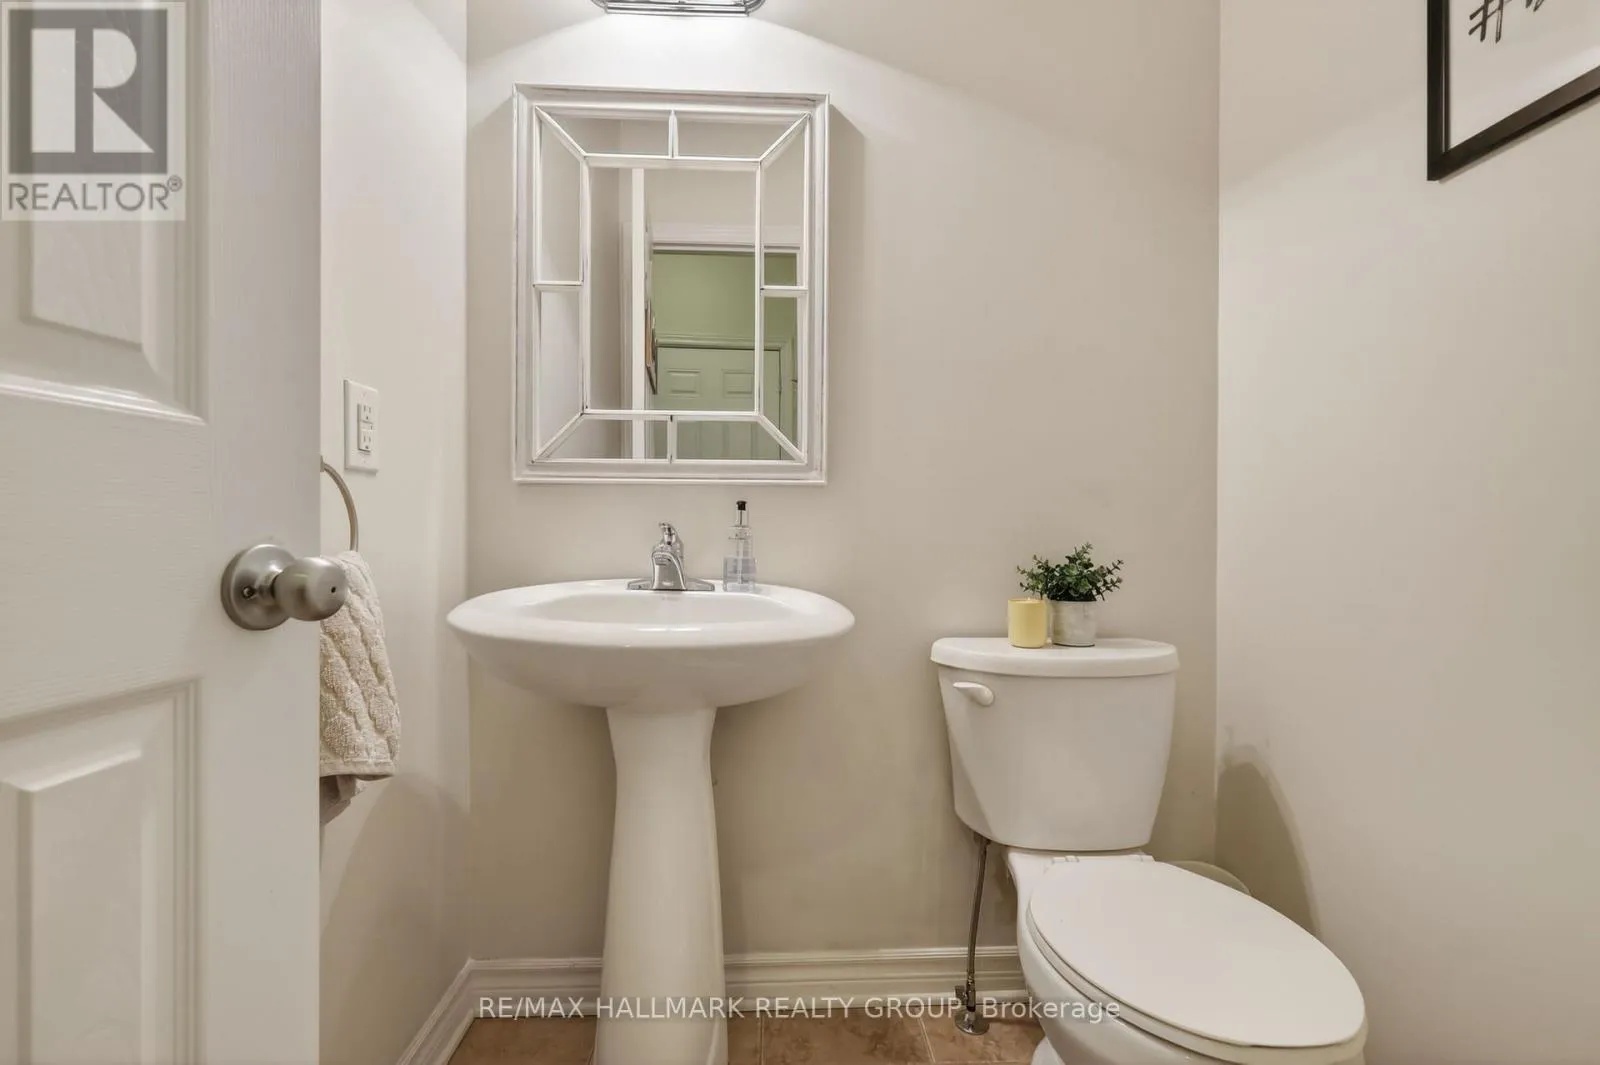
Partial bathroom
Main level
1.44 m x 1.64 m
Bathroom
Main level
2.51 m x 2.5 m

Location

Learn more about this property
Listing provided by:
RE/MAX HALLMARK REALTY GROUP
MLS® number:
X13646282
Agent:
Samantha Nelson
*Indicates required field
Name is required
Email is required
Please enter a valid phone number (e.g., 416-111-1111).