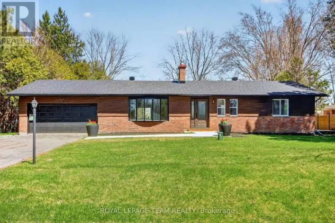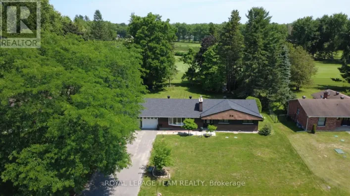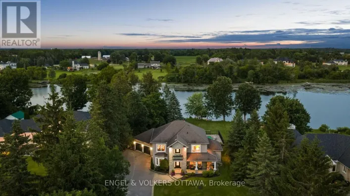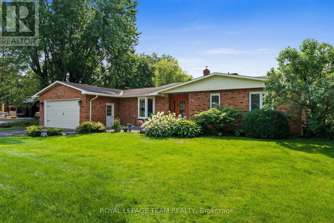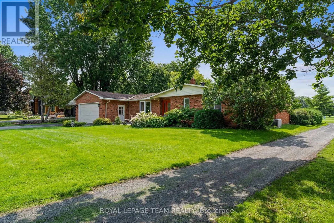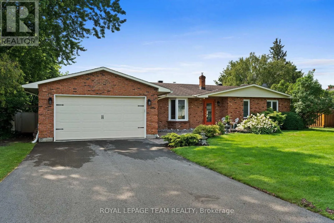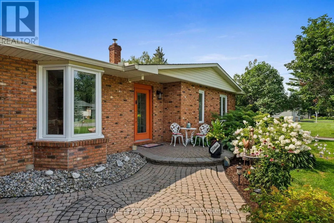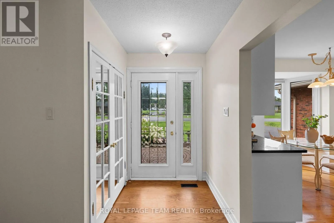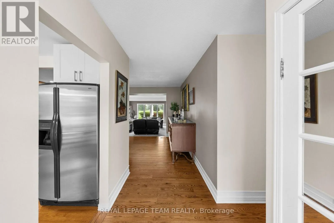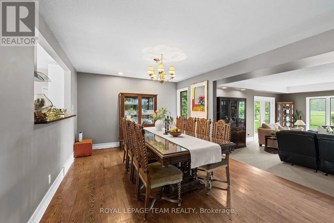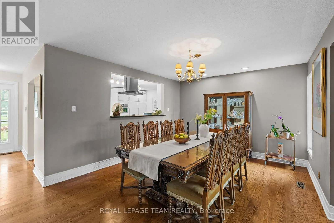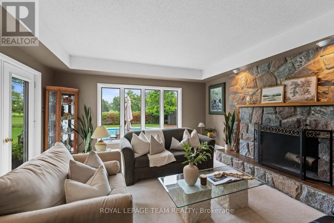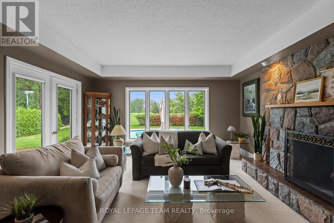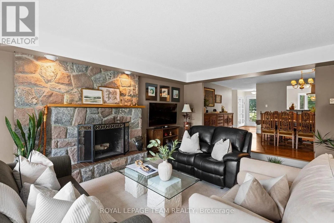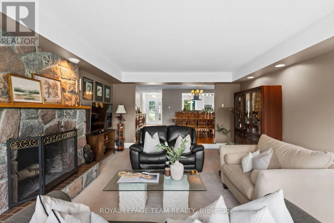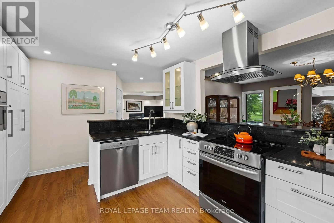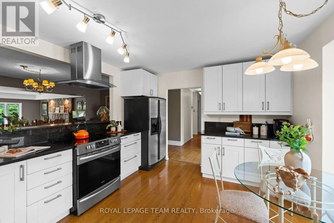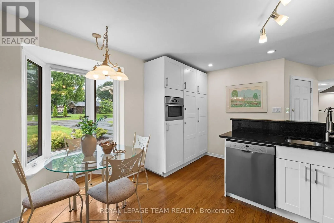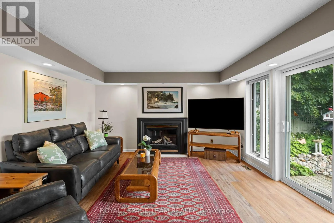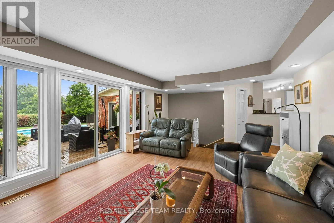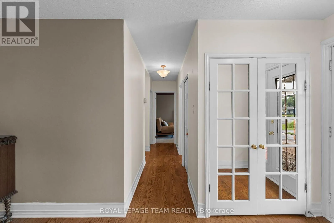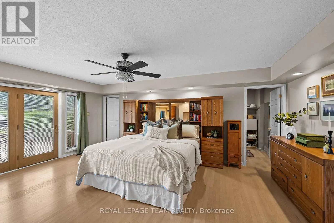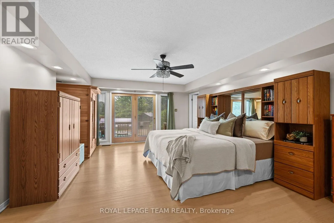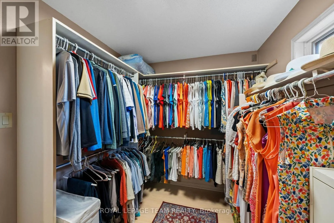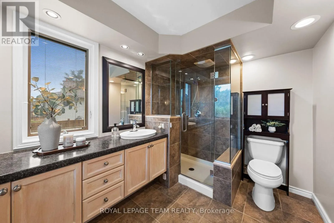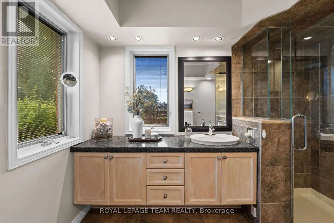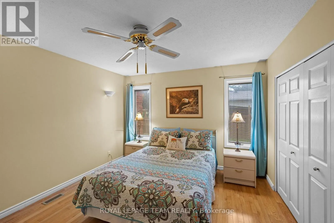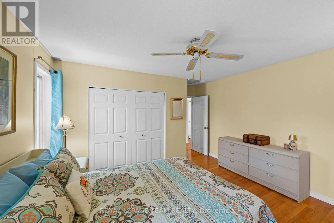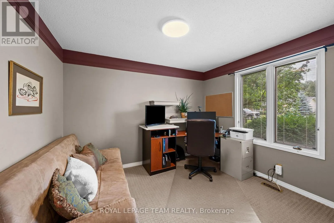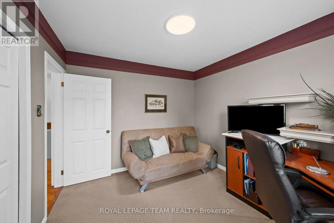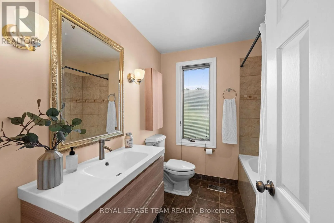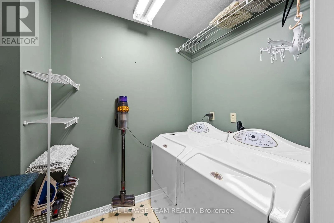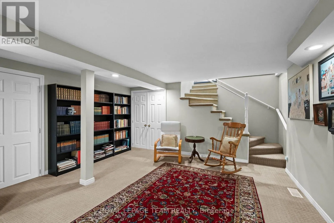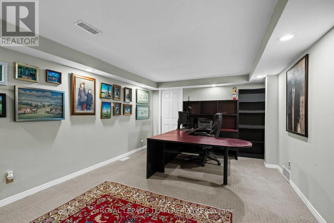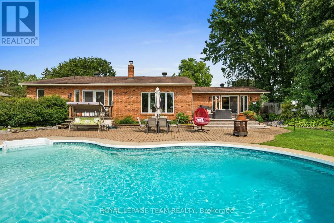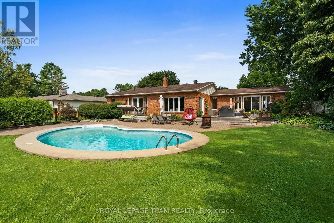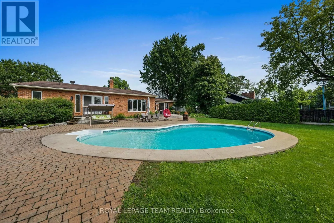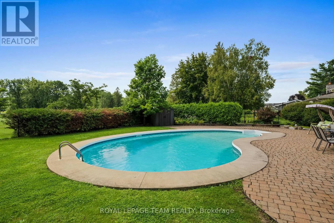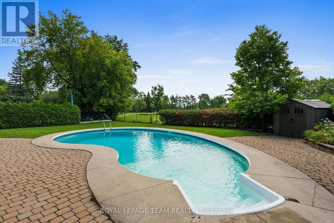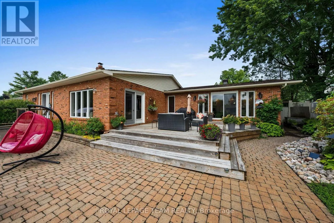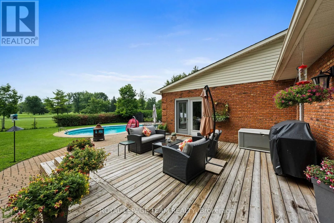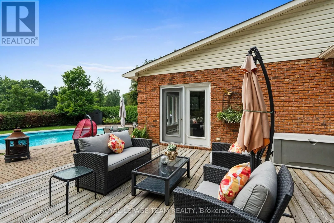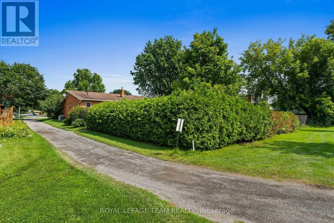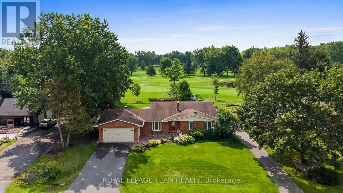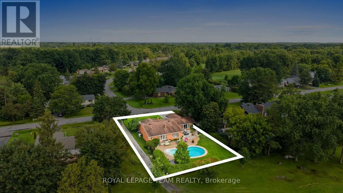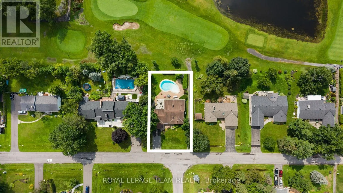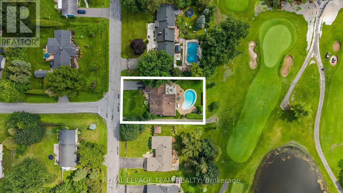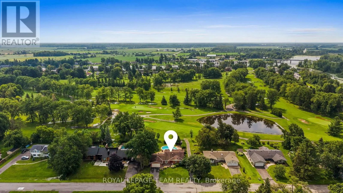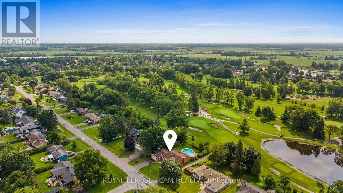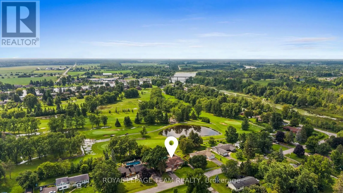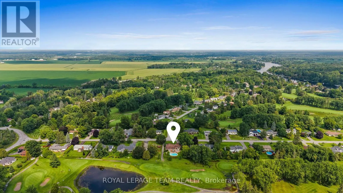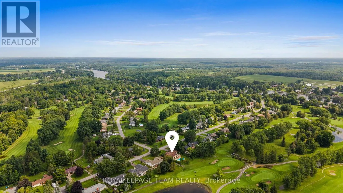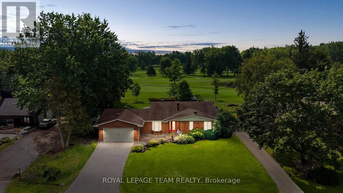
Cross Streets: Rideau Valley Dr N. ** Directions: From Rideau Valley Dr N, Turn onto Marina Dr. Turn left onto Fairway Dr. A beautifully maintained bungalow set on a manicured lot backing onto the Carleton Golf & Yacht Club. Offering a peaceful setting just steps from the Rideau River and minutes from the shops, restaurants, and amenities of Manotick Village, this home has been thoughtfully updated and lovingly cared for, creating a warm and inviting atmosphere with interiors that connect naturally with the surrounding landscape. The flowing layout includes three bedrooms, two full bathrooms, two fireplaces, and a finished lower-level recreation room. Formal and open spaces blend seamlessly throughout the home, with comfortable living areas highlighted by the living room's striking floor-to-ceiling stone fireplace, expansive windows, and views of the private backyard. The eat-in kitchen features sleek white cabinetry, stainless steel appliances, granite countertops, and a functional layout. The spacious primary bedroom offers a private retreat with direct access to the deck, a walk-in closet, and an ensuite bathroom featuring a glass walk-in shower, a vanity with generous counter space, and a modern design. The main level is completed by a convenient laundry room and interior access to the two-car garage. Mature greenery and thoughtfully maintained landscaping create a tranquil outdoor setting, complemented by a deck, patio, and an inground saltwater pool. Set against the scenic backdrop of the Carleton Golf & Yacht Club, this property offers a peaceful connection to the outdoors. (id:27476)