81 Acklam Terrace, Ottawa, Ontario K2K 2J2

Listed for:
$648,000
3 beds
3 baths
Listed 9 days ago
House for rent: 81 Acklam Terrace, Ottawa, Ontario K2K 2J2

View all 29 photos

About

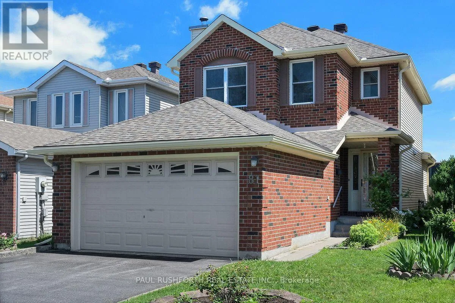
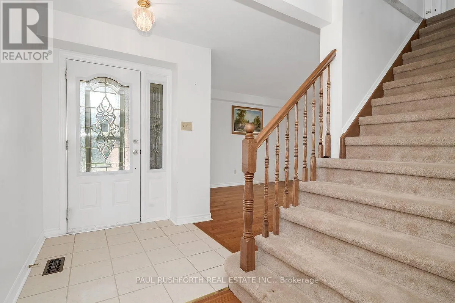
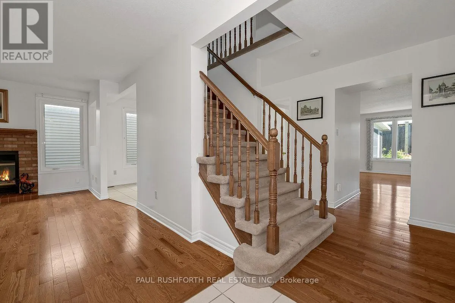
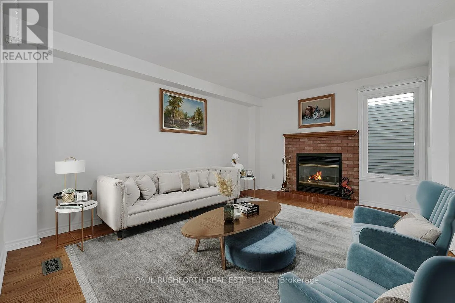
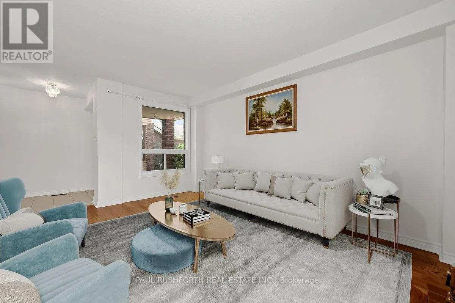
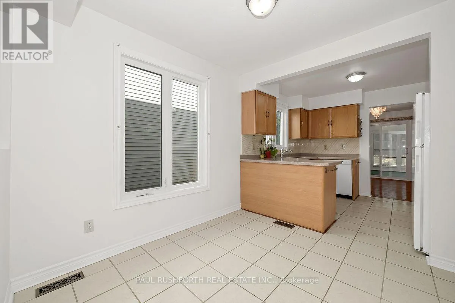
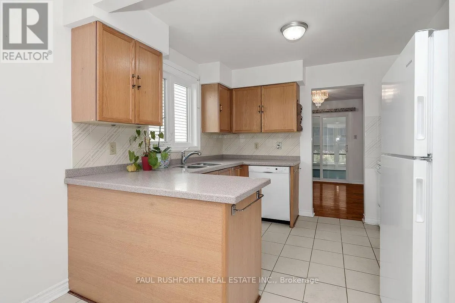
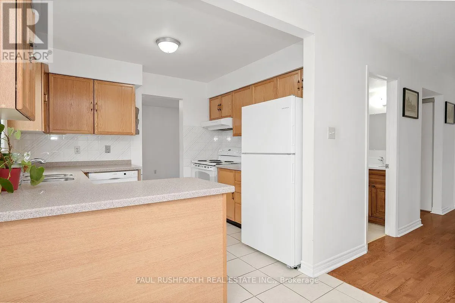
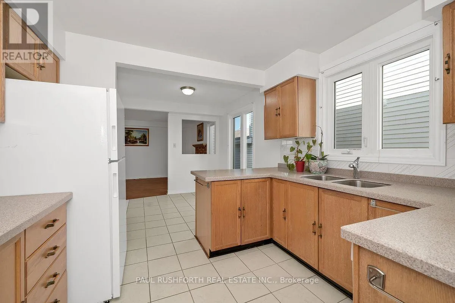
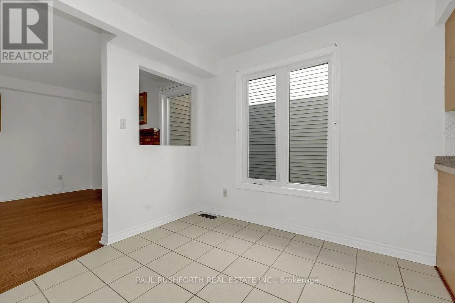
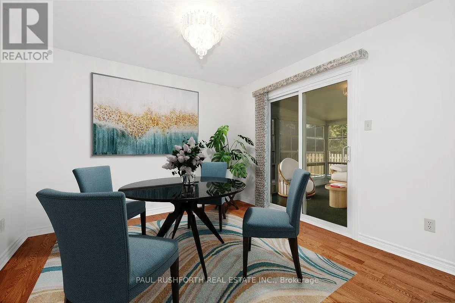
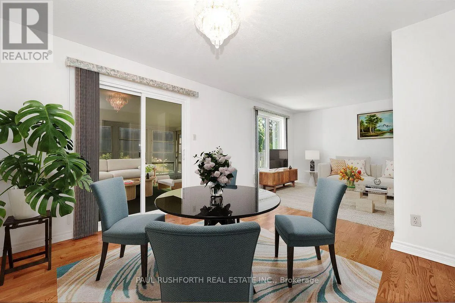
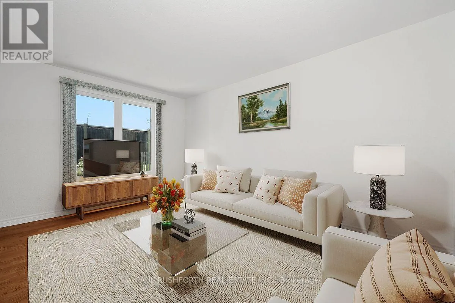
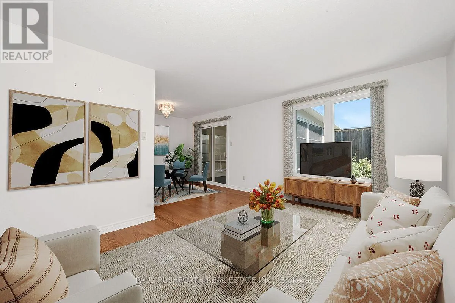
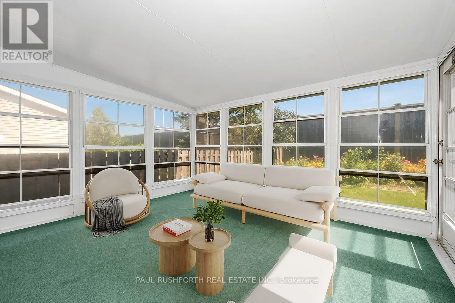
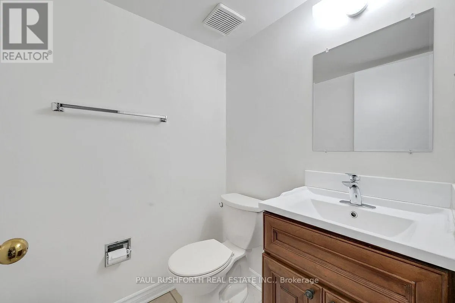
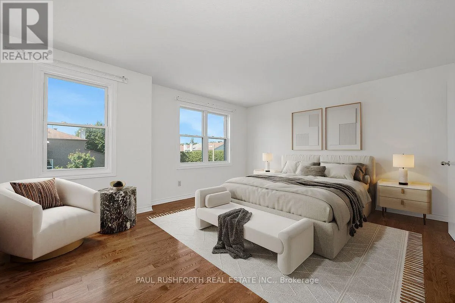
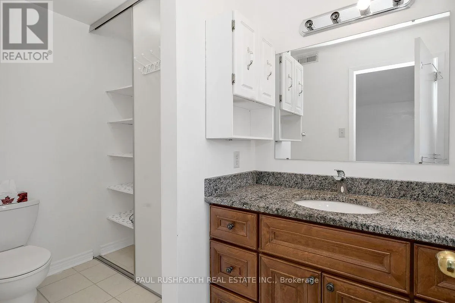
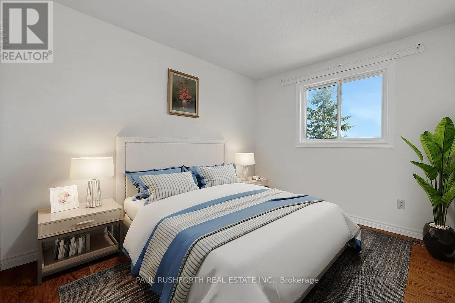
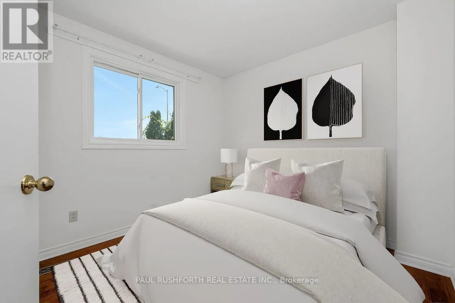
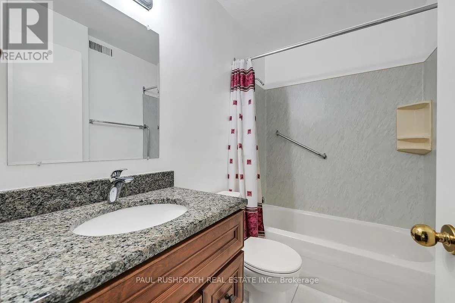
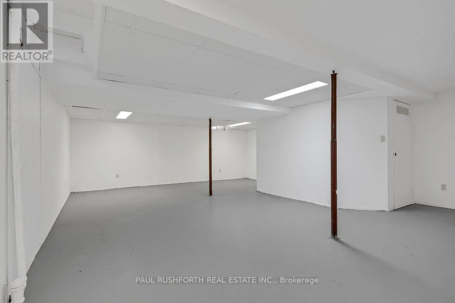
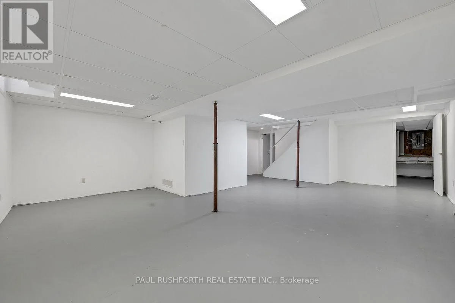
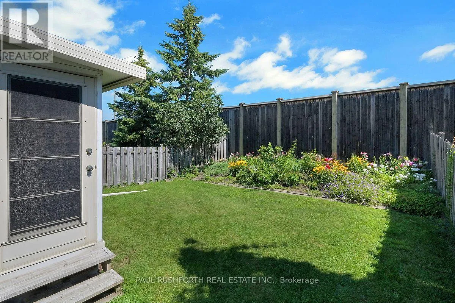
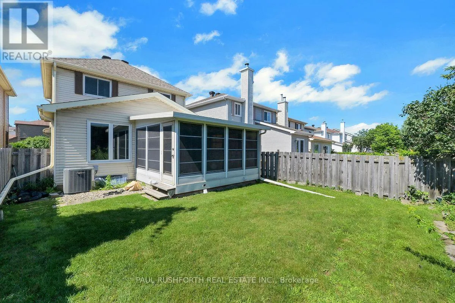
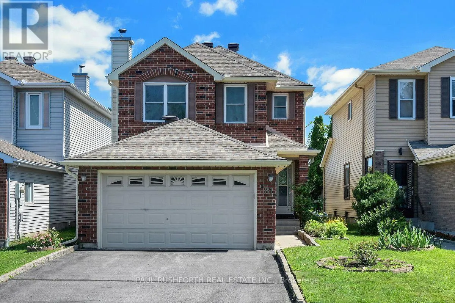
Cross Streets: March Rd / Terry Fox. ** Directions: Terry Fox to Flamborough to Allenby to Ayton to Acklam Terrace OR March Rd to Morgans Grant Way to Allenby to Acklam Terrace. DETACHED SINGLE in booming KANATA NORTH / MORGAN'S GRANT. This updated 3 bedroom, 3 bath, single family home is bright, clean, and SPOTLESS. Meticulously maintained by ORIGINAL OWNERS since 1989. Gleaming hardwood flooring, large fenced yard with COVERED 3 SEASON PORCH. The main floor features a massive family room with WOOD BURNING FIREPLACE, Eat-in Kitchen and formal dining/living rooms...LOADS of space for everyday living and hosting family/friends. Spacious primary bedroom with 2pc ensuite (space allows for shower to be installed). Good sized bedrooms 2/3 and main family 4pc bathroom. Partially finished basement - just needs flooring + trim!!. Large 30x120 lot with mature landscaping and beautiful perennial gardens. Walking distance to Kanata's high tech core, transit, schools, shopping, restaurants, recreation facilities. FANTASTIC NEIGHBOURHOOD AND SENSE OF COMMUNITY. Flexible/immediate move in date is possible. A MUST SEE!! SPOTLESS!! Roof 2021, HWT 2025, Fridge 2025, Stove 2025. Some Photos have been virtually staged. (id:27476)

Property Highlights

MLS® Number
X13649342
Type
Single Family
Community Name
9008 - Kanata - Morgan's Grant/South March
Ownership Type
Freehold
Land Size
30.2 x 119.8 FT
Parking Space Total
6

Building

Building Type
House
Storeys
2.00
Square Footage
1500 - 2000 sqft
Bathrooms Total
3
Bedrooms Above Ground
3
Bedrooms Total
3
Amenities
Fireplace(s) Public Transit
Exterior Finish
Brick, Vinyl siding
Fireplace Present
Yes
Basement Type
N/A (Partially finished)
Basement Features
Building Heating Type
Forced air
Heating Fuel
Natural gas
Building Cooling Type
Central air conditioning

Utilities

Water
Municipal water
Utility Sewer
Sanitary sewer

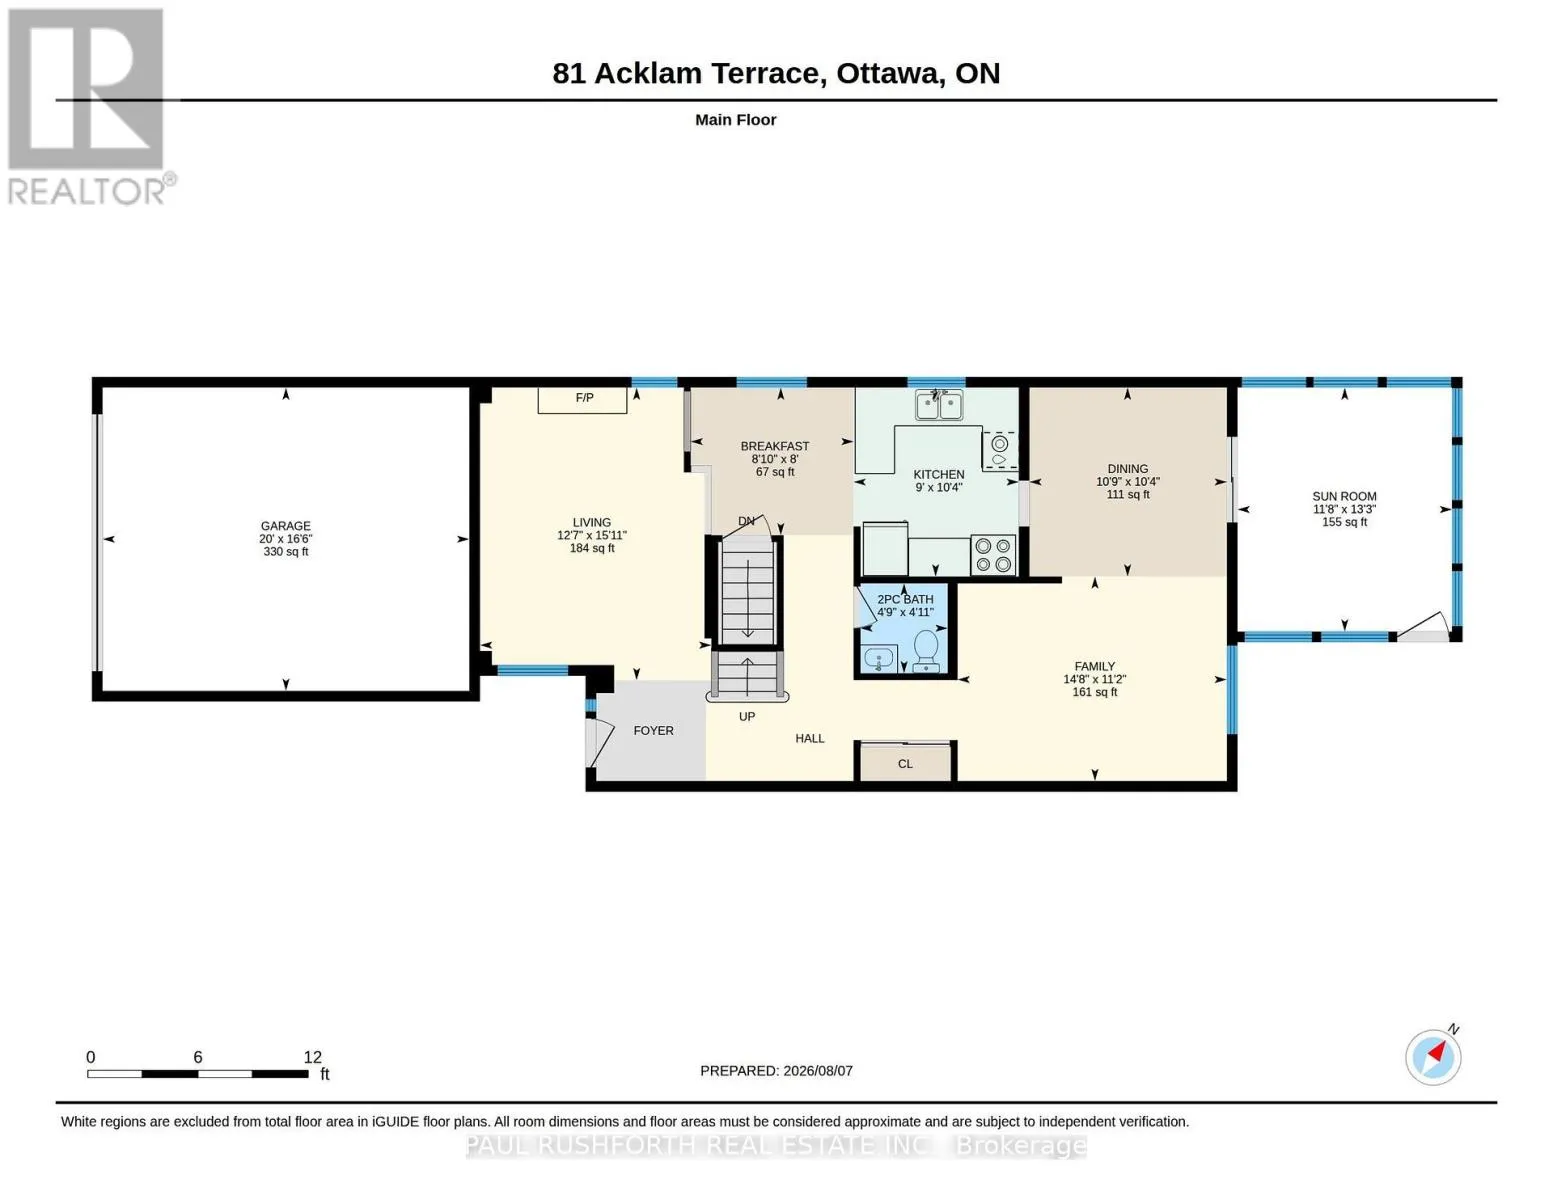
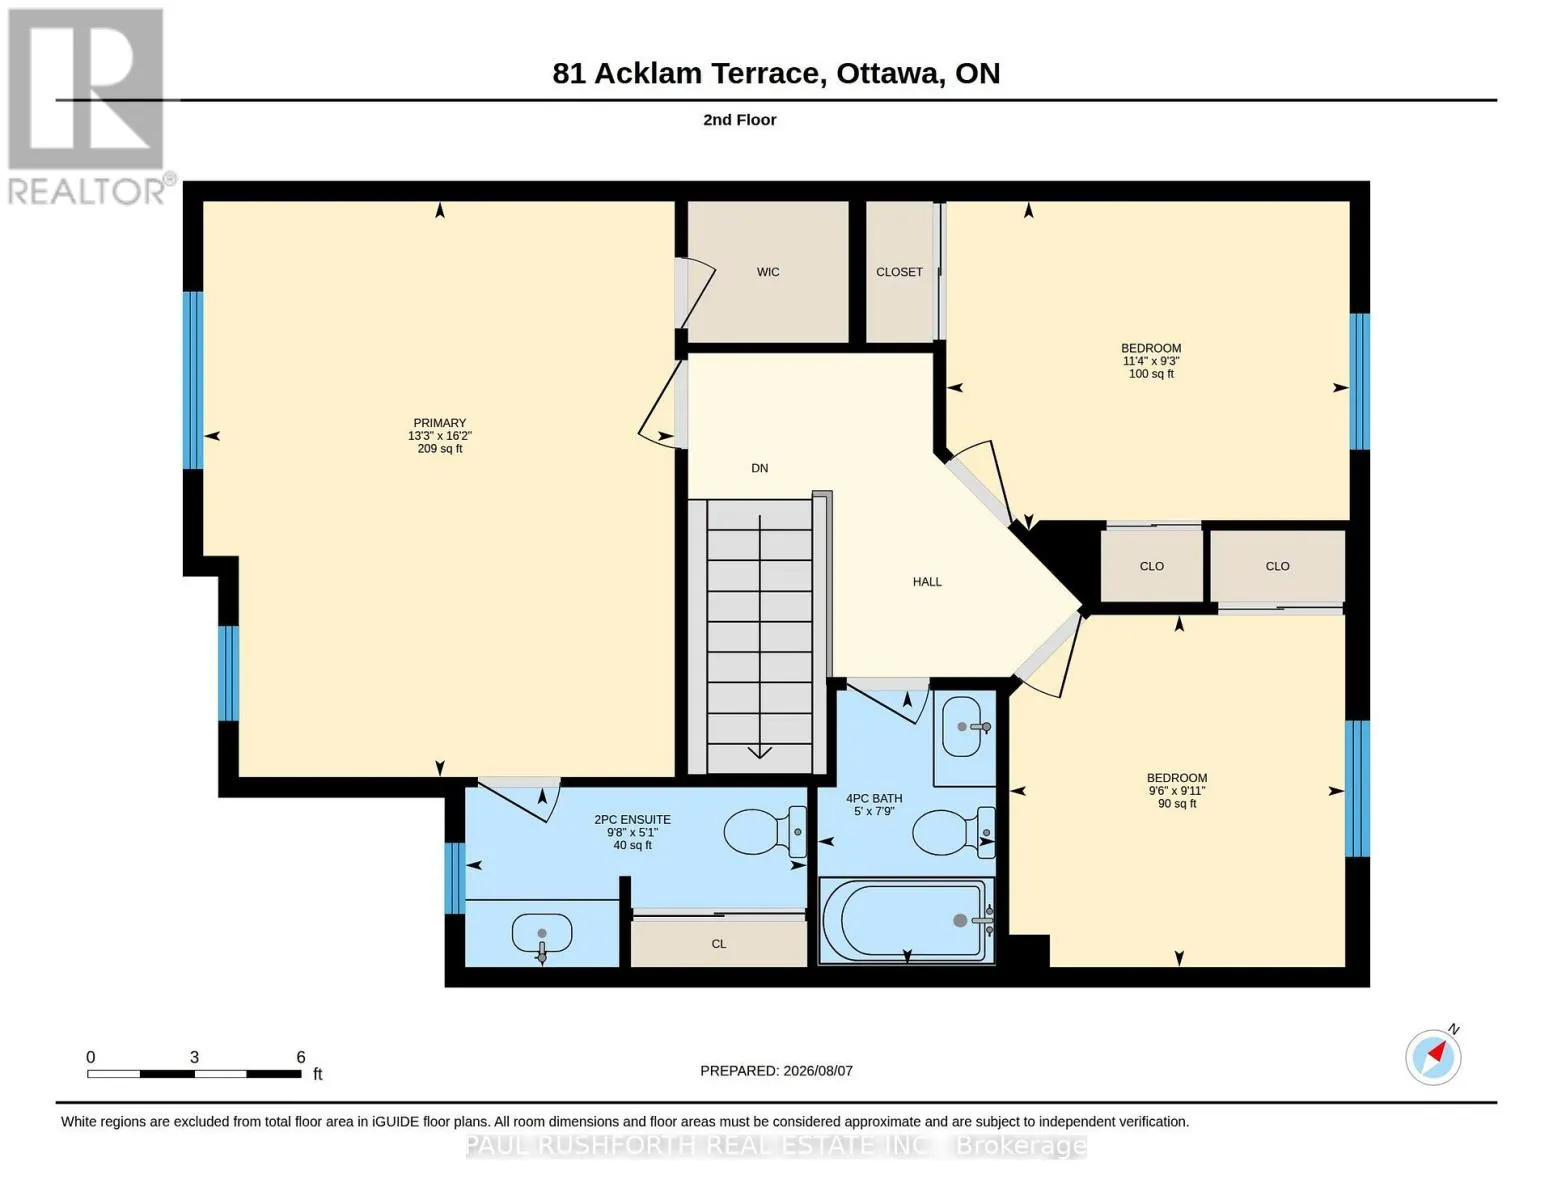
Room Layout

Bedroom 3
Second level
2.83 m x 3.46 m
Primary Bedroom
Second level
4.94 m x 4.05 m
Bathroom
Second level
1.54 m x 2.93 m
Bathroom
Second level
2.36 m x 1.53 m
Bedroom 2
Second level
3.02 m x 2.88 m
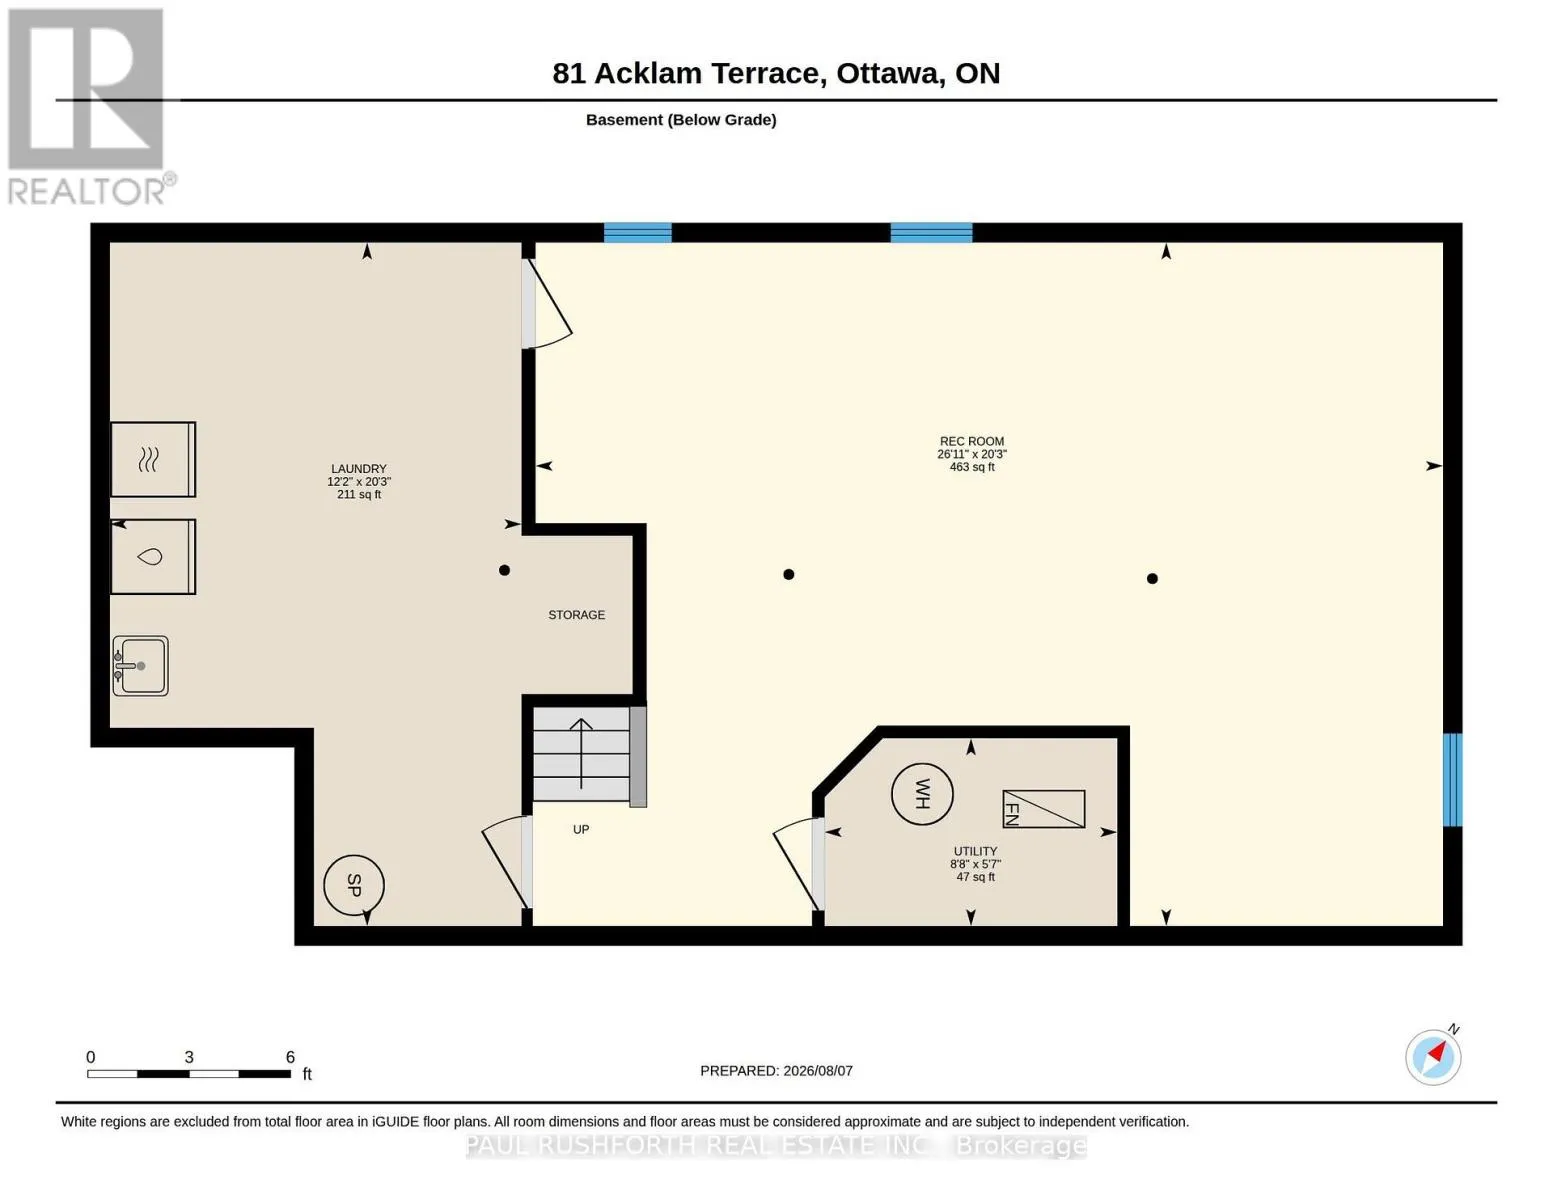
Laundry room
Basement
6.17 m x 3.72 m
Recreational, Games room
Basement
6.17 m x 8.19 m
Utility room
Basement
1.7 m x 2.64 m
Bathroom
Main level
1.49 m x 1.45 m
Eating area
Main level
2.45 m x 2.71 m
Dining room
Main level
3.14 m x 3.28 m
Family room
Main level
3.4 m x 4.47 m
Kitchen
Main level
3.14 m x 2.74 m
Living room
Main level
4.86 m x 3.84 m
Sunroom
Main level
4.05 m x 3.56 m

Location

Learn more about this property
Listing provided by:
PAUL RUSHFORTH REAL ESTATE INC.
MLS® number:
X13649342
Agent:
Angela (angie) White
*Indicates required field
Name is required
Email is required
Please enter a valid phone number (e.g., 416-111-1111).