254 Flodden Way, Ottawa, Ontario K2G 7E1

Listed for:
$899,900
4 beds
4 baths
Listed 8 days ago
House for rent: 254 Flodden Way, Ottawa, Ontario K2G 7E1

View all 31 photos

About

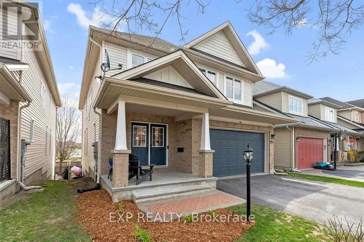
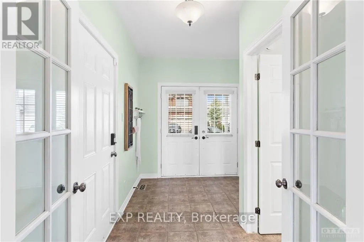
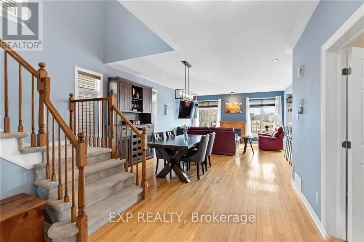
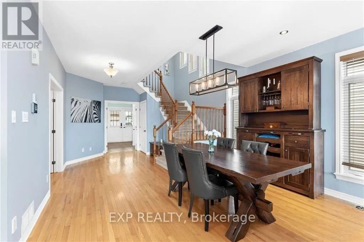
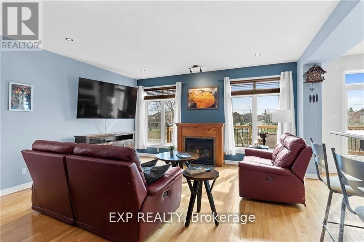
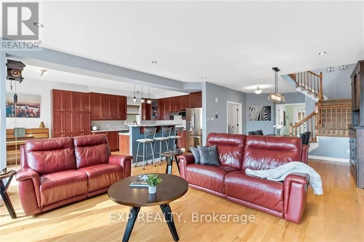
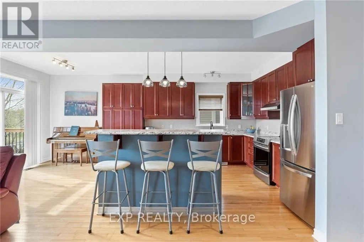
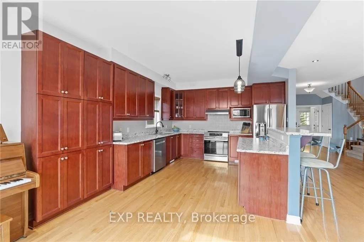
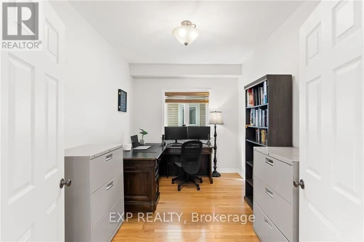
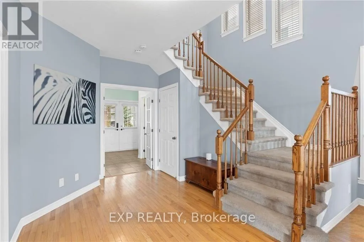
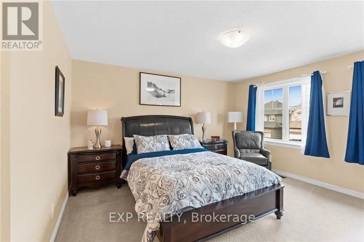
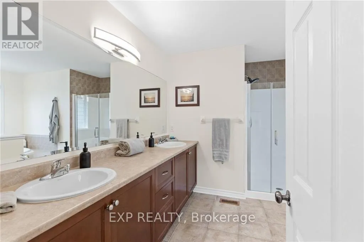
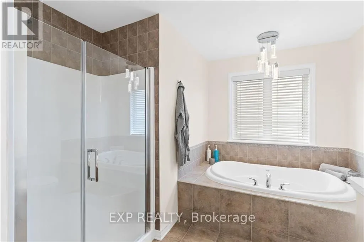
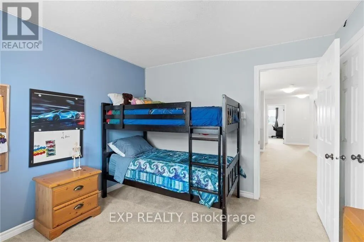
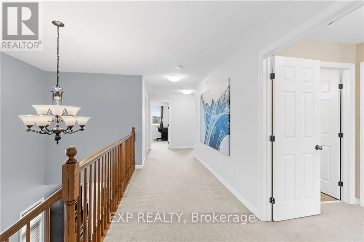
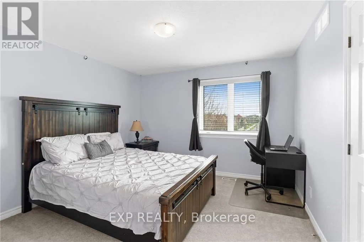
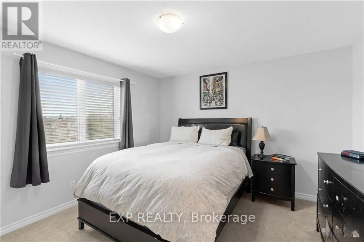
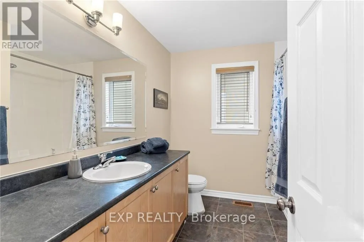
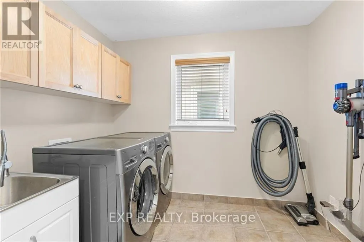
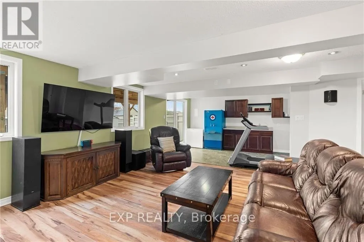
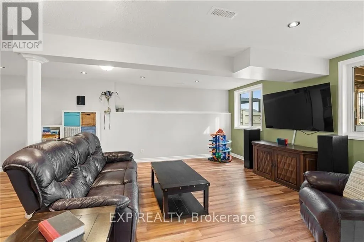
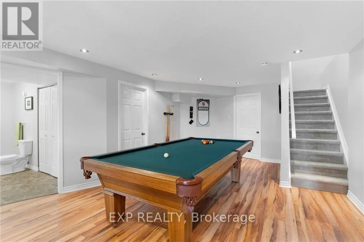
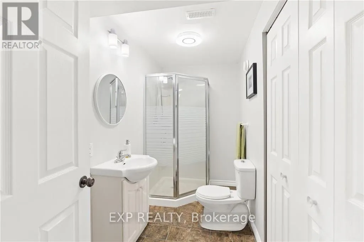
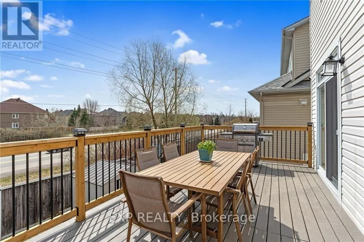
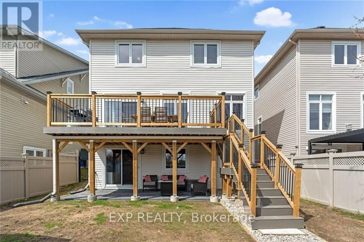
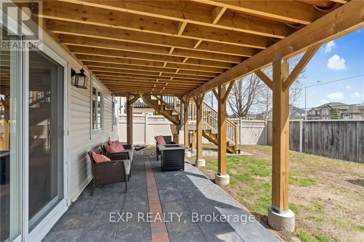
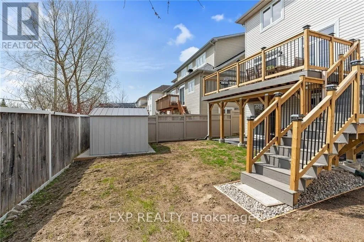
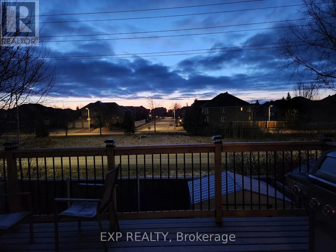
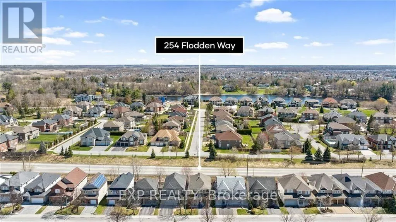
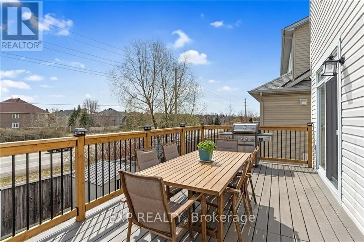
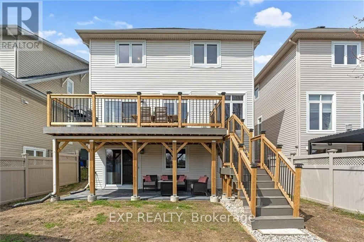
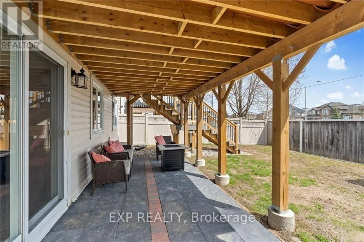
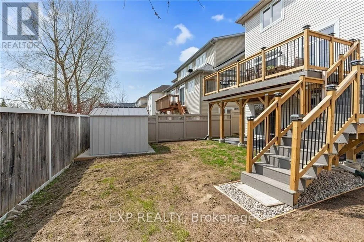
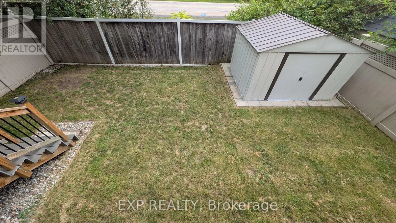
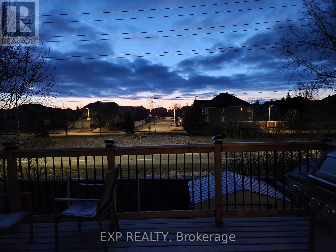
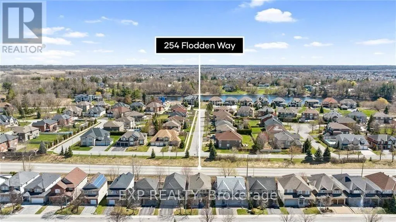
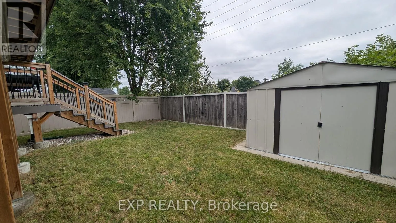
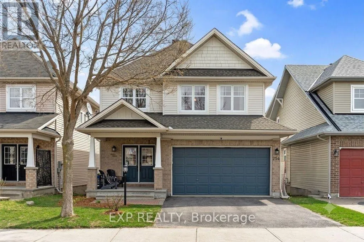
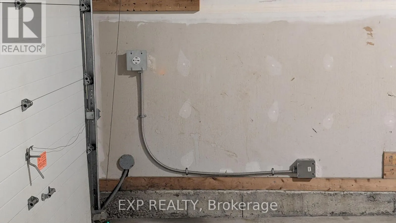
Prince of Wales, to Waterbridge Dr, to Cresthaven, Dr, to Versillia drive to Flodden Way. Stunning 4 bedroom, 4 bathroom Tamarack-built executive home in Barrhaven, with a WALK-OUT basement and no rear neighbours. A grand foyer opens to a bright, open-concept main level featuring rich hardwood floors throughout. The chef-inspired kitchen boasts abundant cabinetry, expansive counter space, a large center island, a convenient breakfast bar with a central vac floor sweep, and a custom-built pantry. The patio door leads to the spacious deck that overlooks the yard. An adjacent, sun-filled living and dining area connects seamlessly to a large family room centered around a cozy gas fireplace, alongside a main-floor den perfect for a home office. Upstairs features a spacious primary retreat complete with a walk-in closet and a luxurious 4-piece ensuite with a stand-up shower and deep soaker tub. Three additional generously sized bedrooms, a full main bathroom, and a conveniently located 2nd-floor laundry room complete the upper level. The fully finished walk-out basement is flooded with natural light, featuring a massive recreation room, a wet bar, and a full 3-piece bathroom. Step through the lower patio doors into a private backyard oasis, complete with a new, weatherproof PVC deck and stairs that protect the lower patio below, an interlock patio area, garden shed, and full fencing. Exceptional curb appeal, and a double garage equipped with a professionally upgraded EV charging station complete this ideal home. Located close to schools, shopping, and local amenities. (id:27476)

Property Highlights

MLS® Number
X13652470
Type
Single Family
Community Name
7710 - Barrhaven East
Ownership Type
Freehold
Land Size
38.9 x 100 FT ; 0
Parking Space Total
4

Building

Building Type
House
Storeys
2.00
Square Footage
2500 - 3000 sqft
Bathrooms Total
4
Bedrooms Above Ground
4
Bedrooms Total
4
Amenities
Fireplace(s) Public Transit, Park
Exterior Finish
Brick, Wood
Fireplace Present
Yes
Basement Type
Full (Finished)
Basement Features
Building Heating Type
Forced air
Heating Fuel
Natural gas
Building Cooling Type
Central air conditioning

Utilities

Water
Municipal water
Utility Sewer
Sanitary sewer

Room Layout

Bedroom
Second level
3.6 m x 3.47 m
Bedroom
Second level
3.3 m x 3.2 m
Bedroom
Second level
2.76 m x 2.18 m
Primary Bedroom
Second level
5.79 m x 4.8 m
Bathroom
Second level
2.43 m x 2.79 m
Bathroom
Second level
2.43 m x 2.79 m
Bedroom
Second level
3.6 m x 3.86 m
Recreational, Games room
Basement
10.26 m x 4.87 m
Other
Basement
4.52 m x 2.97 m
Bathroom
Basement
1.47 m x 3.6 m
Utility room
Basement
3.2 m x 3.83 m
Foyer
Main level
1.49 m x 2.7 m
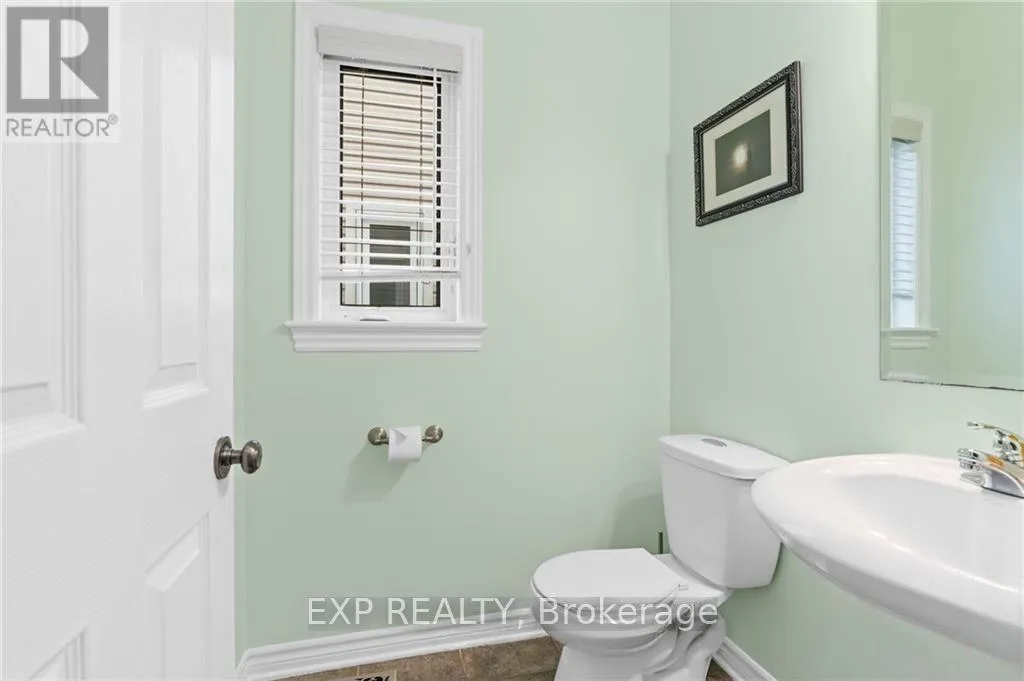
Bathroom
Main level
1.49 m x 1.49 m
Den
Main level
2.69 m x 3.83 m
Living room
Main level
7.44 m x 4.95 m
Kitchen
Main level
3.88 m x 3.78 m
Dining room
Main level
2.66 m x 3.37 m

Location

Learn more about this property
Listing provided by:
EXP REALTY
MLS® number:
X13652470
Agent:
Eric Burgin
*Indicates required field
Name is required
Email is required
Please enter a valid phone number (e.g., 416-111-1111).

Community Spotlight: Homes For sale in Your Neighborhood