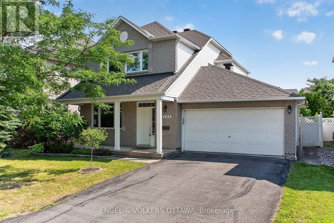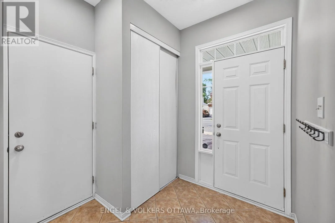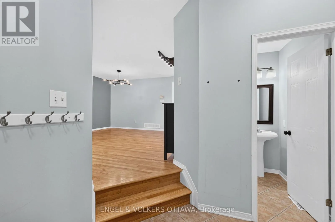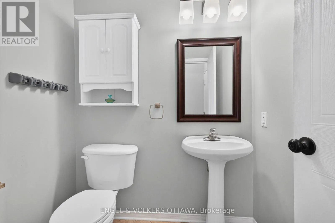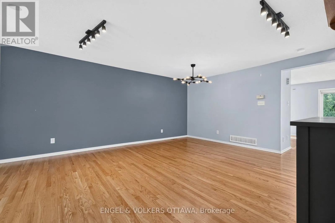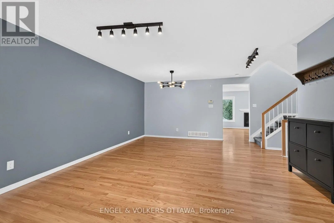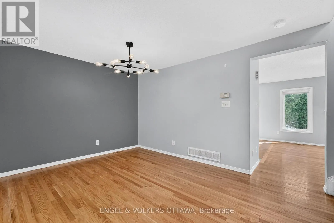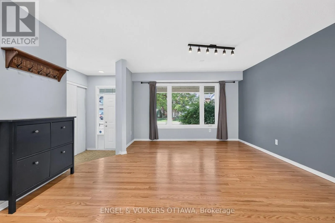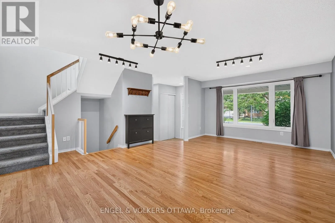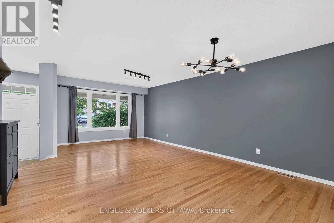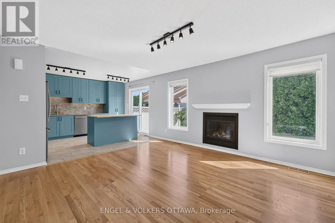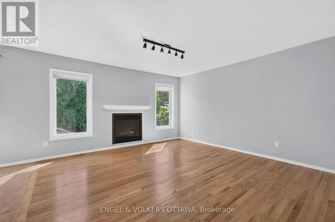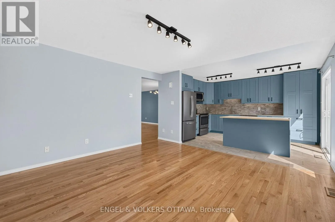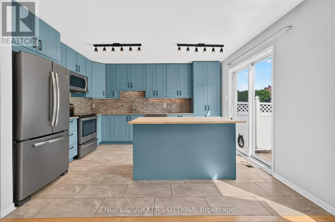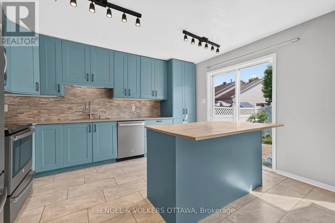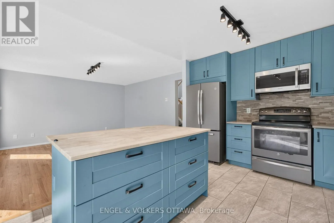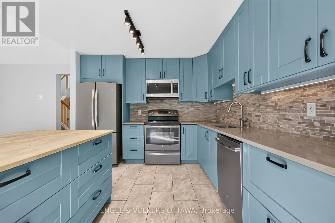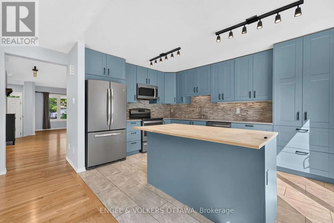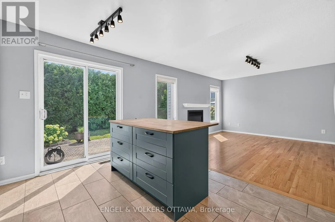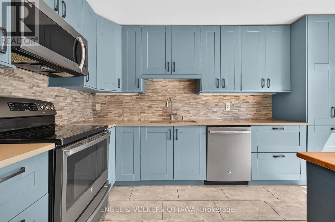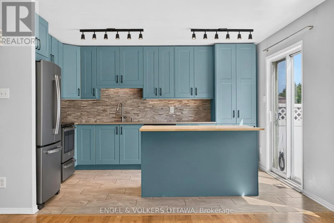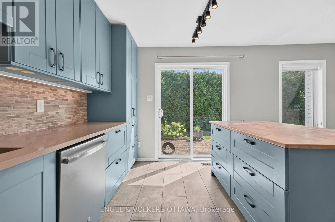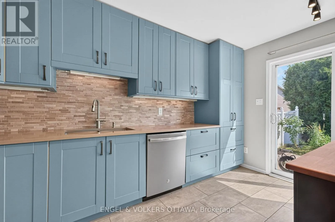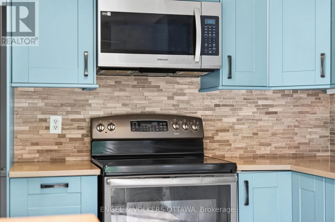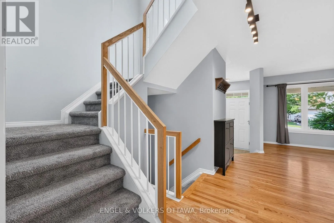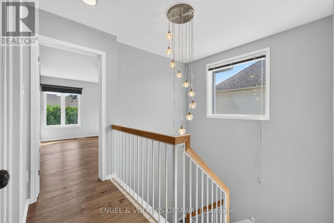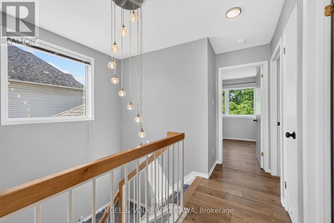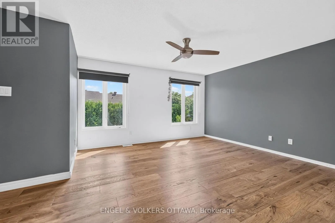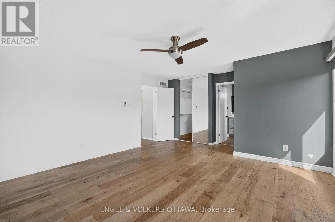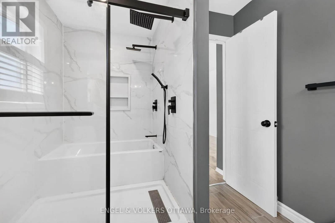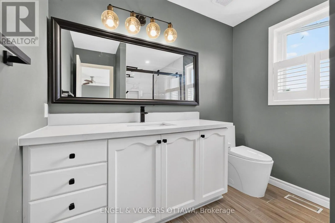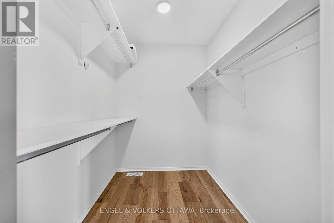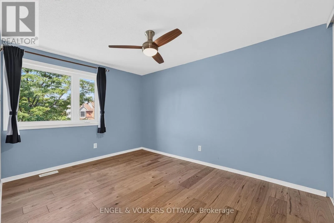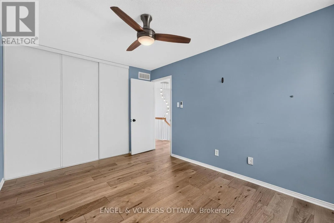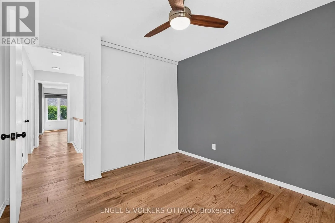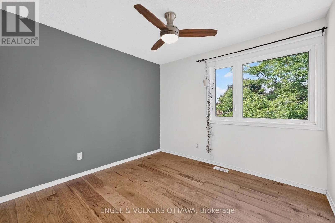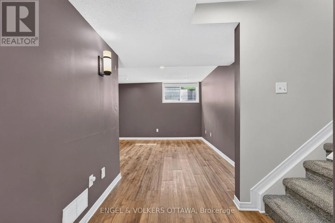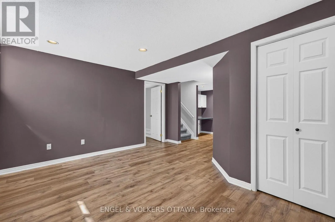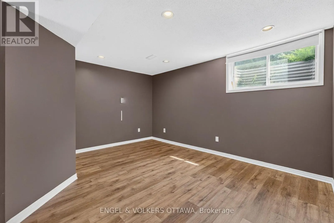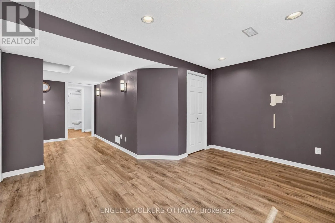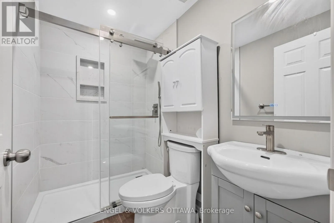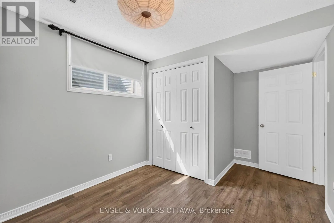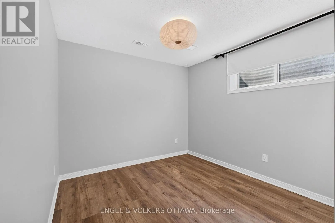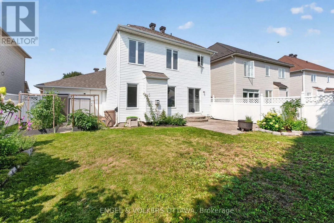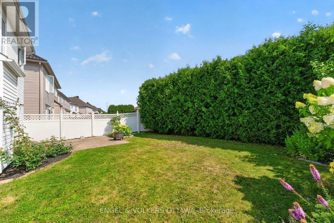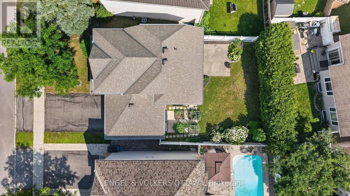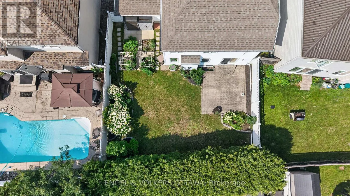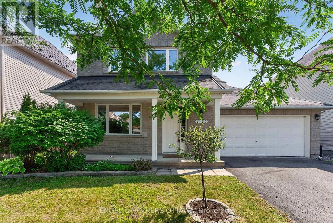
Innes Rd. to Esprit. Welcome to 2123 Esprit Drive, a beautifully maintained 4-bedroom, 3.5-bathroom single-family home in the heart of Avalon! Ideally located less than 2 minutes from Avebury Park and Mariah Park, and just steps from public transit, this home offers a bright and well-appointed floor plan with approximately 1,774 sq. ft. of above-grade living space, plus a FULLY-FINISHED basement and double-car garage. The main floor features gleaming hardwood flooring, formal living and dining areas, and a spacious family room with a cozy gas fireplace. The updated kitchen offers granite countertops, ample cabinetry, a centre island, and direct access to the FULLY-FENCED backyard. Enjoy your own private outdoor space complete with an interlock patio, mature trees, and a vegetable garden, perfect for relaxing weekends and summer afternoons. Upstairs, you'll find 3 generously sized bedrooms, including a spacious primary retreat featuring a renovated 4-piece ensuite and walk-in closet, along with an updated main bathroom.The fully finished basement provides additional living space with a large recreation room, 4th bedroom, full bathroom, and built-in workspace, ideal for a home office, guests, or additional family space. AVAILABLE IMMEDIATELY OR SEPTEMBER 1st! Application requirements include: 1-piece of government-issued ID, proof of income, completed rental application, and a full credit report from Equifax or TransUnion.Tenant is responsible for all utilities, including heat, water, electricity, and internet, as well as snow removal and lawn, grass and garden maintenance. Minimum 12-month lease! (id:27476)