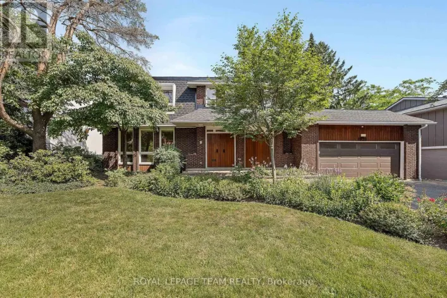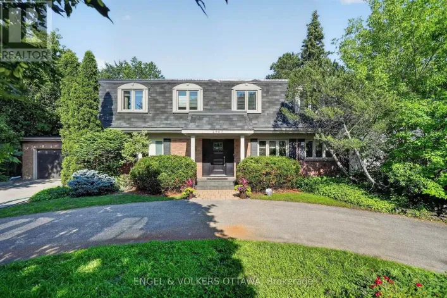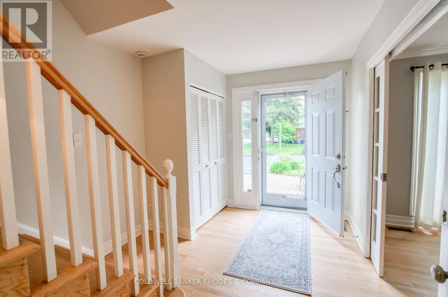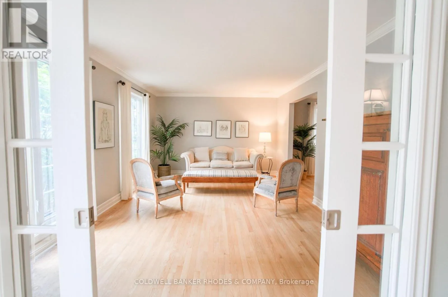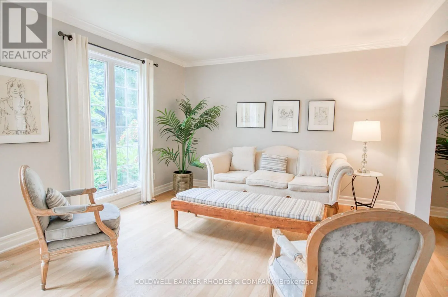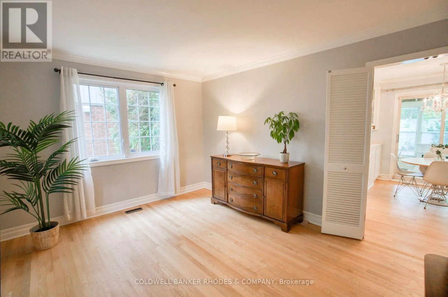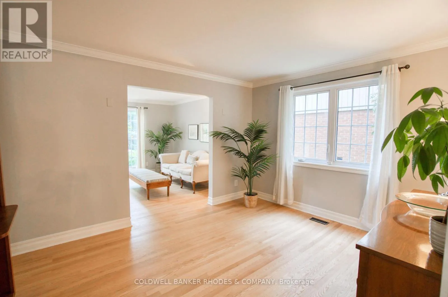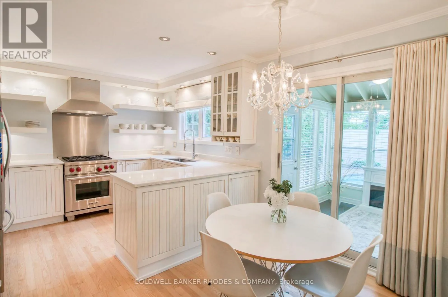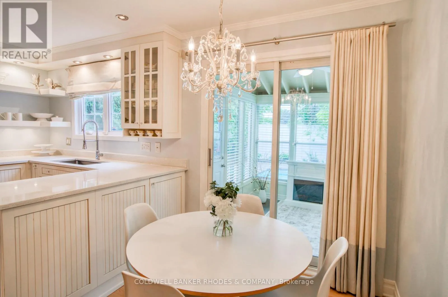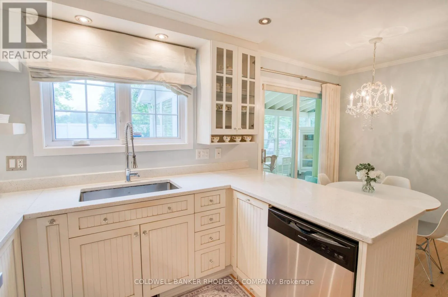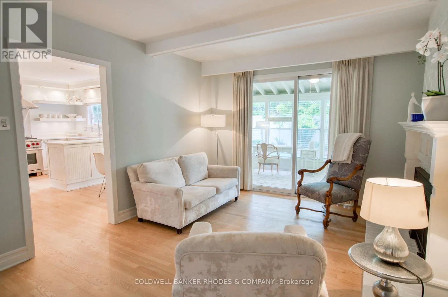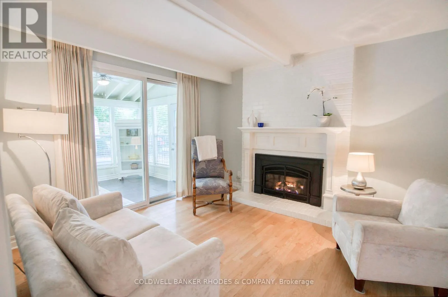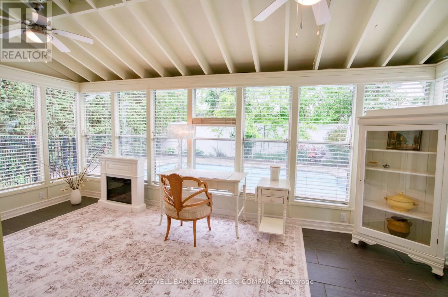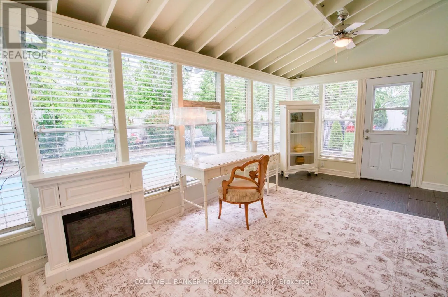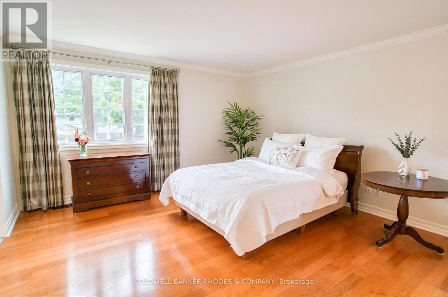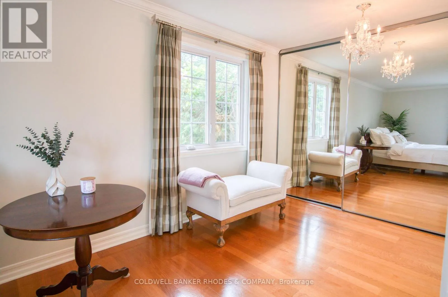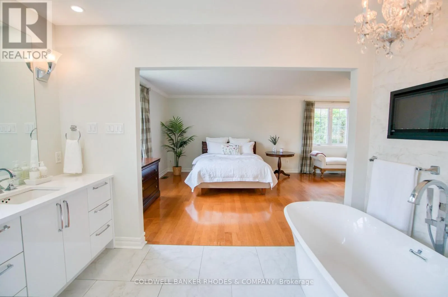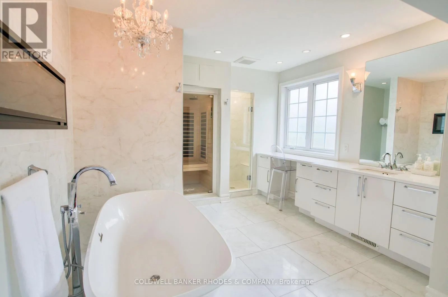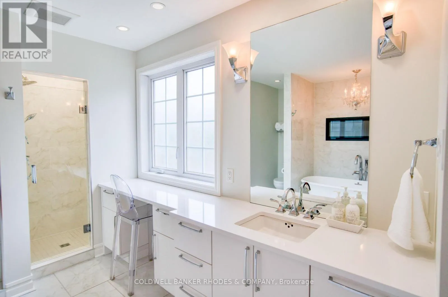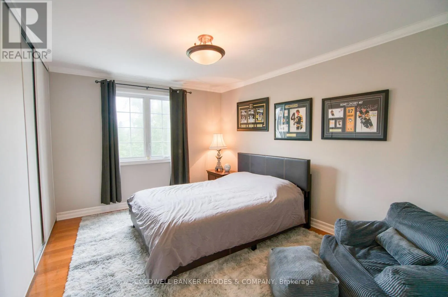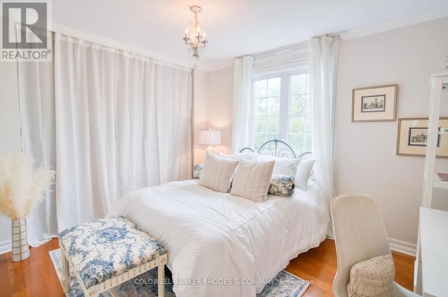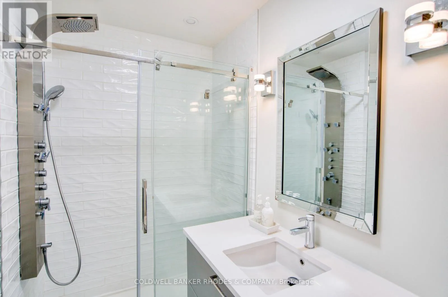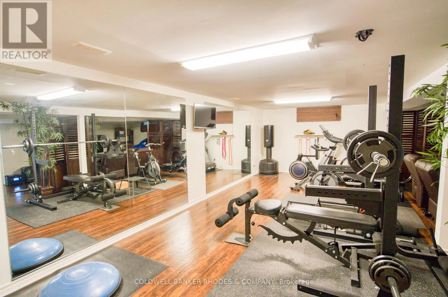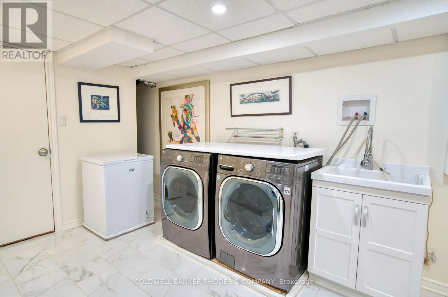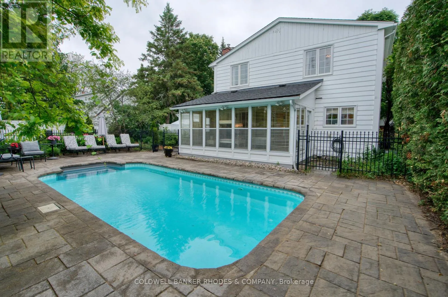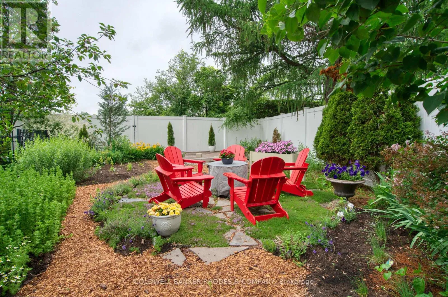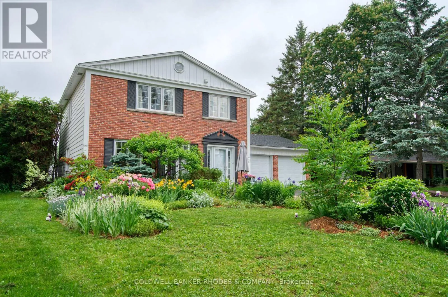
Cross Streets: Amberdale Crescent and Briar Hill Drive. ** Directions: Heron Road East to Briar Hill Drive, left on Amberdale Crescent. Welcome to a home where "welcome home" truly takes on new meaning. Tucked away on a quiet crescent, this beautifully maintained originally four bedroom family home offers exceptional living spaces, thoughtful updates, & backyard retreat unlike any other. From the moment you step inside, you're greeted by an inviting foyer featuring classic French pocket doors that open into the elegant living room. The adjoining dining room is perfect for entertaining and flows seamlessly into the kitchen. The kitchen features a premium Wolf gas range, SS appliances, abundant cabinetry, pantry, & eating area. The family room is anchored by a gas fireplace & leads directly to the charming three-season sunroom. Upstairs, the impressive primary suite serves as a true retreat. The oversized bedroom offers a dressing area with two full walls of custom built-in closets and floor-to-ceiling mirrors. The luxurious ensuite bathroom features a soaker tub, glass shower, infrared sauna, electric fireplace, and custom vanity. Two additional bedrooms feature large closets and share a beautifully renovated 3pc bathroom with glass shower. Hardwood flooring extends throughout the main & upper level of the home. Downstairs, you'll find a fully equipped gym, rec room, large cedar closet, and beautifully finished laundry room with extensive cabinetry and a convenient laundry chute. Outside, the backyard is truly serene with privacy on all sides & complete with a propane fire pit table, yoga deck and expansive vegetable and fruit garden featuring raspberry bushes, rhubarb, kale, herbs, a cherry tree, and an apple tree. Beyond the elegant wrought-iron gates lies the stunning in-ground pool area, complete with interlock stone surround and solar heating. A gas BBQ hookup makes outdoor entertaining effortless. Located in the community of Guildwood Estates with the Ottawa Airport, Ottawa General Hospital, CHEO, plus shopping & recreation all a short drive away. (id:27476)