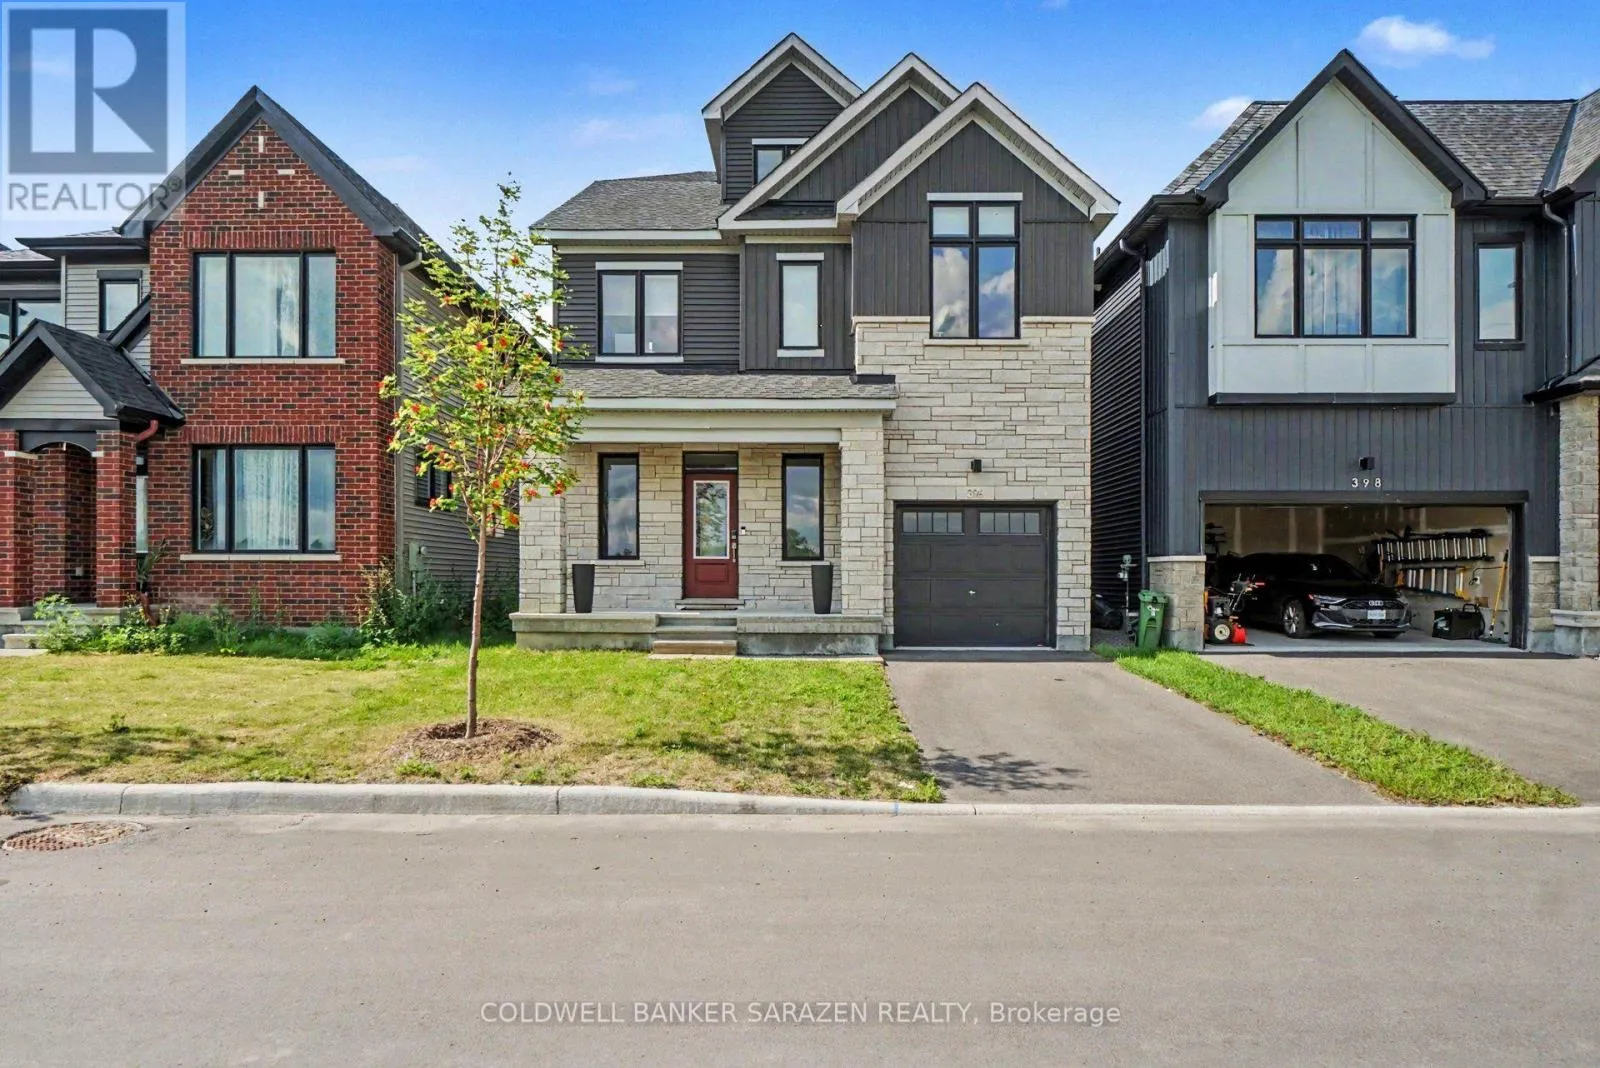
396 Peninsula Road, Ottawa, Ontario K2J 7M5

Listed for:
$3,300
3 beds
3 baths
Listed 7 days ago
House for rent: 396 Peninsula Road, Ottawa, Ontario K2J 7M5

View all 22 photos

About

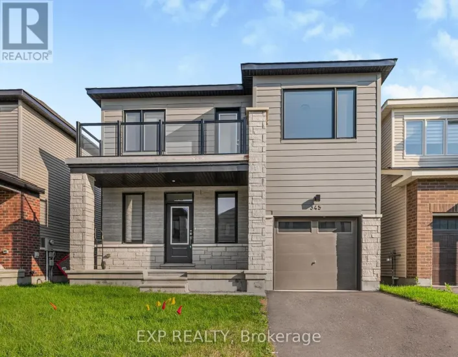
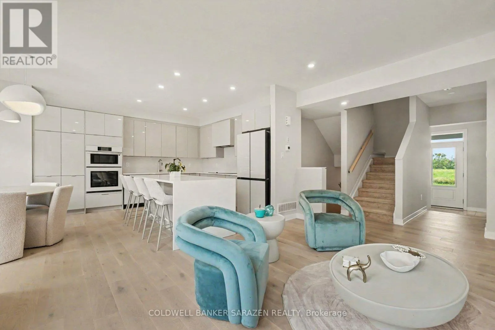
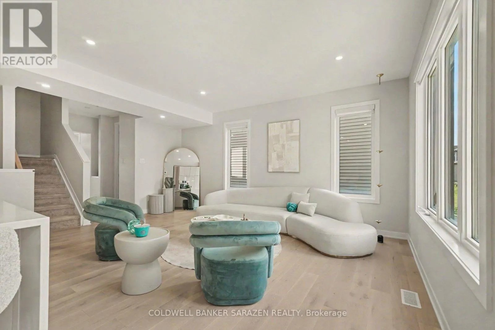
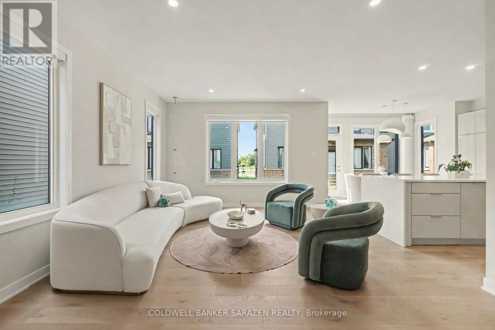
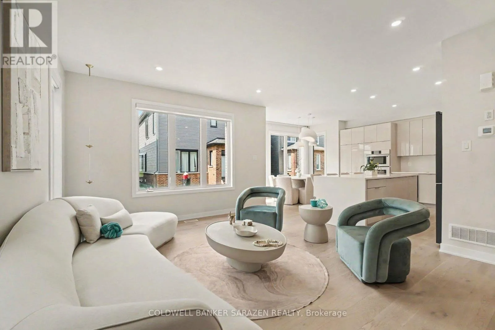
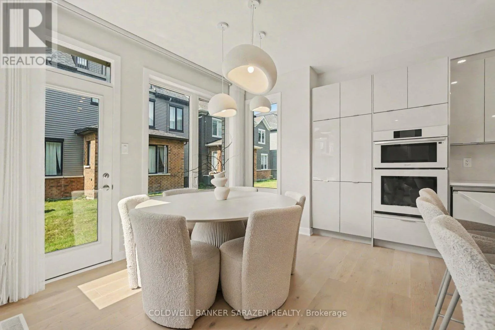
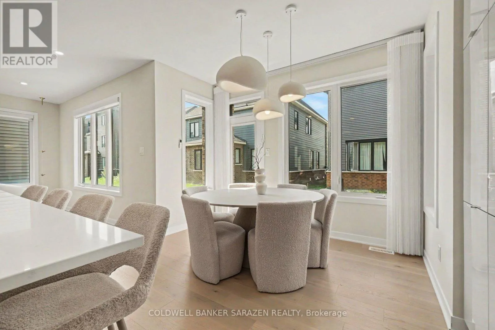
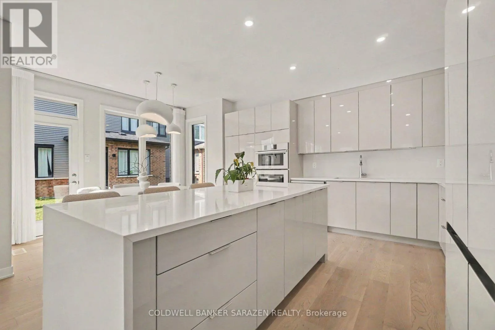
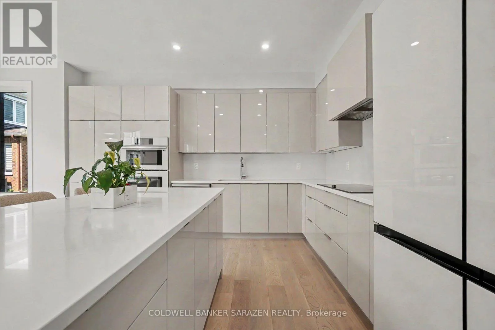
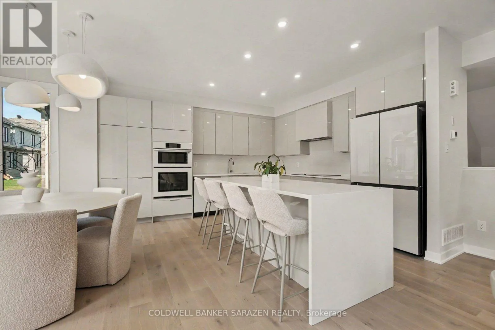
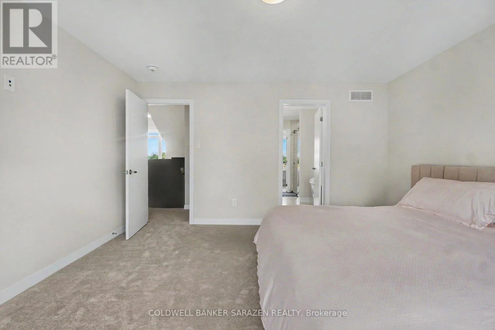
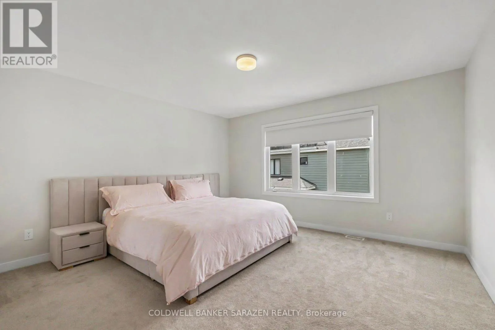
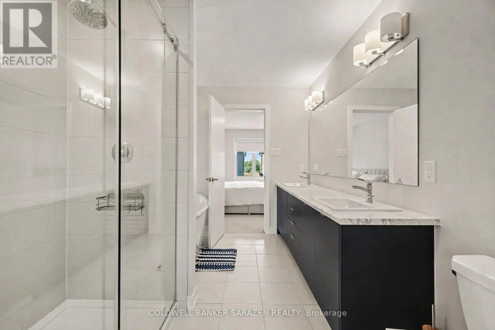
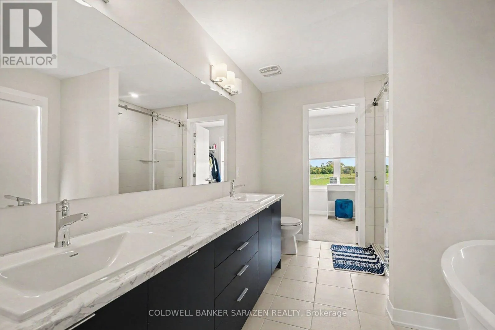
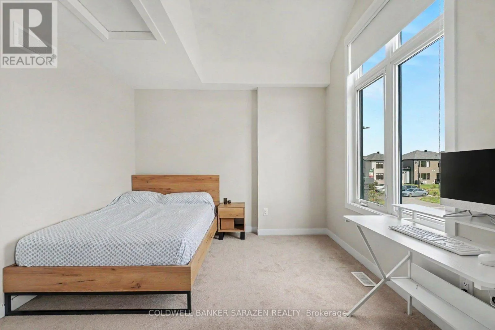
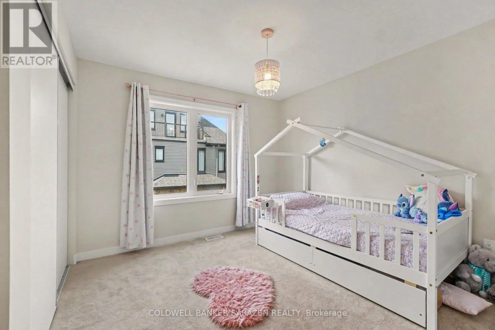
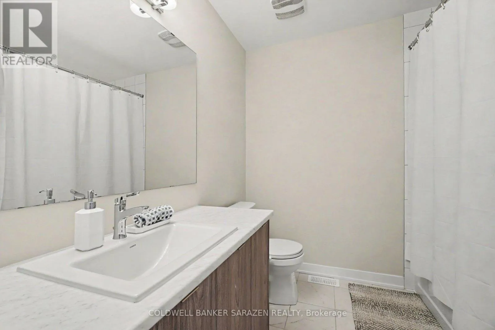
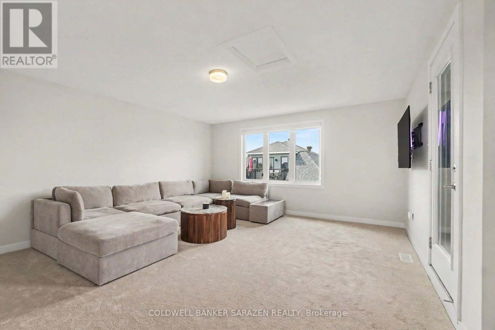
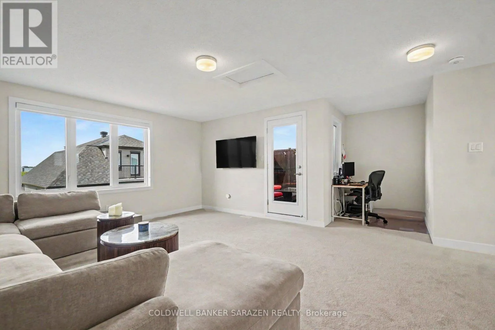
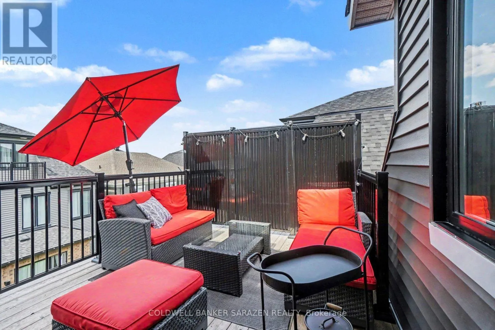
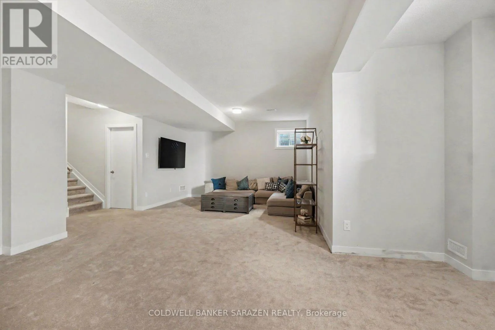
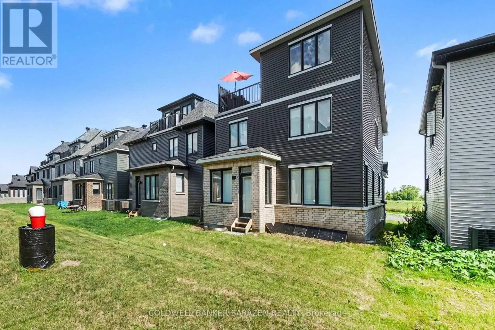
Peninsula Rd and Canoe St Welcome to this beautifully upgraded 3-bedroom plus loft and balcony, 3-bathroom home in the heart of Barrhaven, a fast-growing and family-friendly community. The main floor features a modern chef-inspired kitchen with premium appliances, quartz countertops, extensive cabinetry, ample storage, and large windows providing an abundance of natural light. The open-concept living and dining areas offer upgraded flooring and modern finishes, creating a bright and inviting space for everyday living and entertaining. The second floor offers three generously sized bedrooms, including a spacious primary suite, along with modern bathrooms featuring quality finishes. The third floor boasts a massive loft and private balcony, offering additional living space and a great area to relax or entertain. The fully finished basement provides excellent additional space, ideal for a home office, recreation room, gym, or family room. Conveniently located close to schools, parks, shopping, restaurants, public transit, and other amenities. A wonderful opportunity to enjoy modern, spacious living in one of Ottawa's most desirable communities. Furnished option is available. (id:27476)

Property Highlights

MLS® Number
X13653782
Type
Single Family
Community Name
7704 - Barrhaven - Heritage Park
Ownership Type
Freehold
Land Size
10.7 x 21 M
Parking Space Total
2

Building

Building Type
House
Storeys
3.00
Square Footage
2000 - 2500 sqft
Bathrooms Total
3
Bedrooms Above Ground
3
Bedrooms Total
3
Exterior Finish
Brick, Vinyl siding
Fireplace Present
Yes
Basement Type
Full (Finished)
Basement Features
Building Heating Type
Forced air
Heating Fuel
Natural gas
Building Cooling Type
Central air conditioning

Utilities

Water
Municipal water
Utility Sewer
Sanitary sewer

Room Layout

Primary Bedroom
Second level
4.2 m x 4.18 m
Bedroom
Second level
5.04 m x 3.25 m
Bedroom 2
Second level
3.94 m x 3.9 m
Bathroom
Second level
2.59 m x 2.31 m
Laundry room
Second level
2.31 m x 1.51 m
Loft
Third level
5.99 m x 4.78 m
Other
Third level
3.43 m x 3.1 m
Family room
Lower level
8.97 m x 7.54 m
Dining room
Main level
3.62 m x 2.71 m
Kitchen
Main level
4.29 m x 3.72 m
Bathroom
Main level
2.2 m x 1.65 m

Location

Learn more about this property
Listing provided by:
COLDWELL BANKER SARAZEN REALTY
MLS® number:
X13653782
Agent:
Hussain Hamra
*Indicates required field
Name is required
Email is required
Please enter a valid phone number (e.g., 416-111-1111).