637 Prominence Way, Ottawa, Ontario K4A 5K7

Listed for:
$615,000
3 beds
3 baths
Listed 7 days ago
Row / Townhouse for rent: 637 Prominence Way, Ottawa, Ontario K4A 5K7

View all 23 photos

About

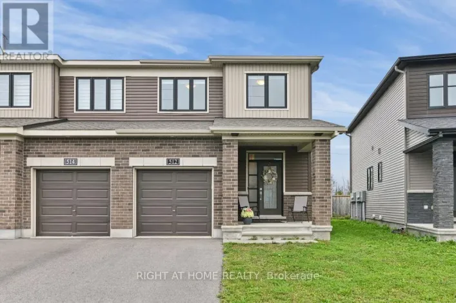
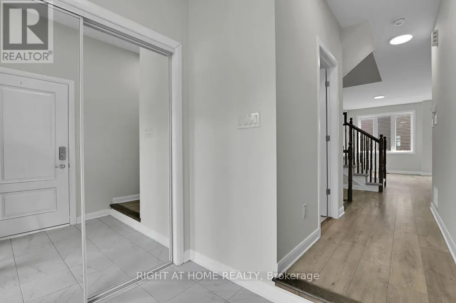
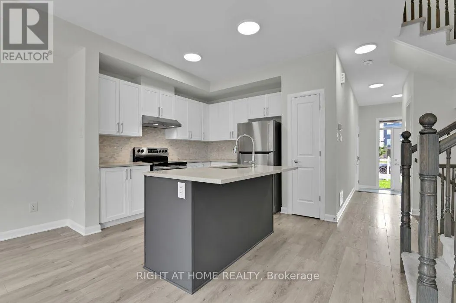
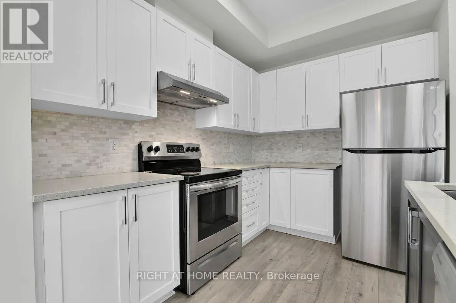
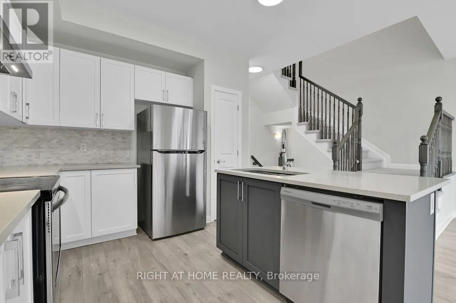
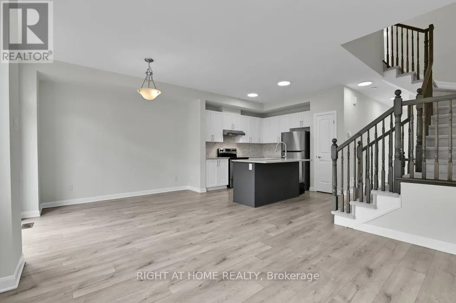
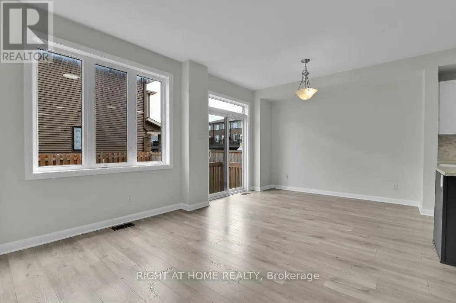
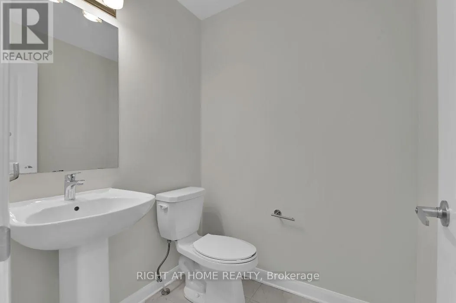
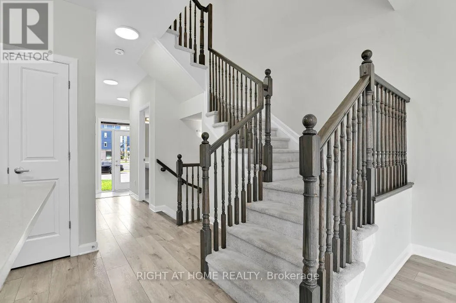
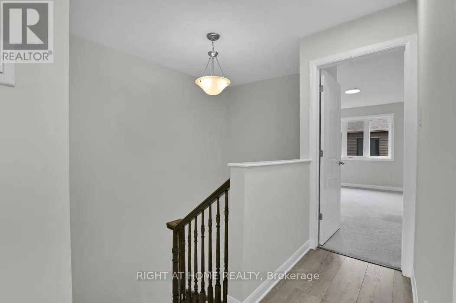
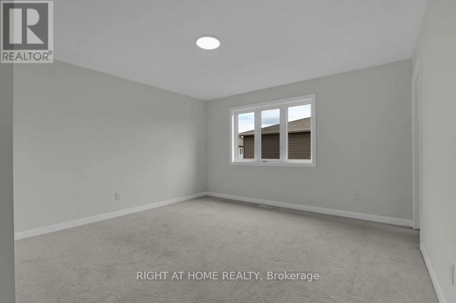
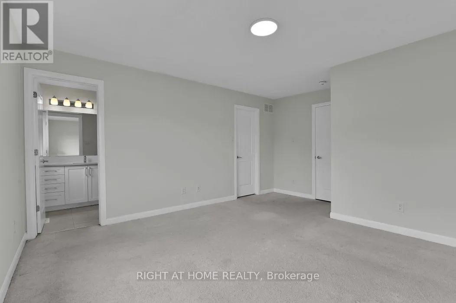
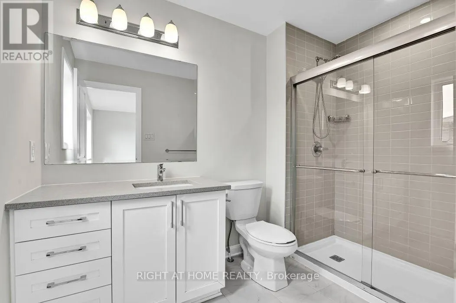
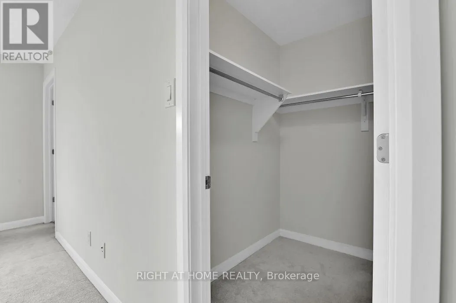
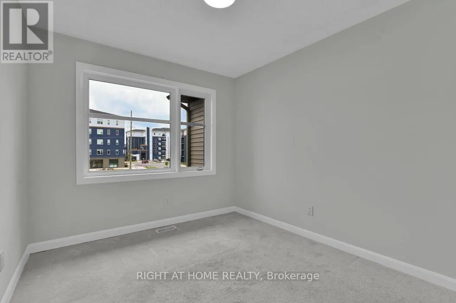
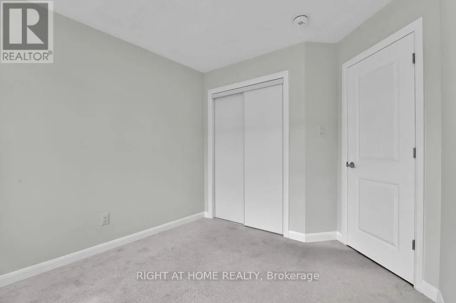
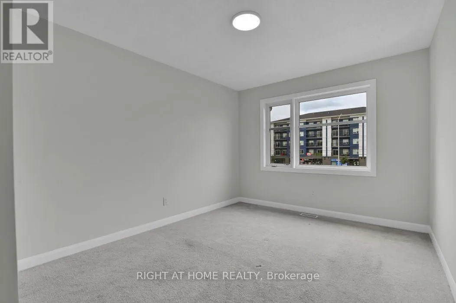
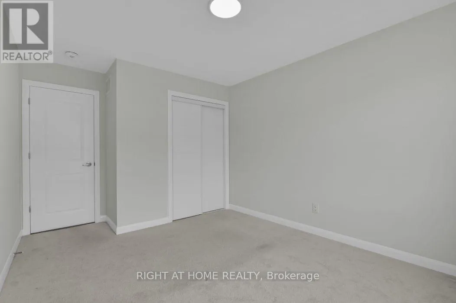
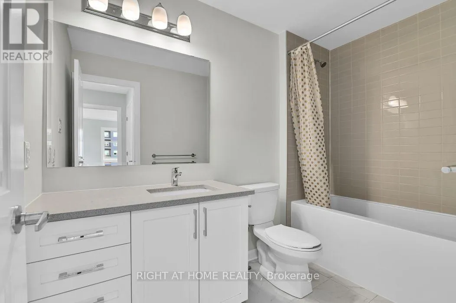
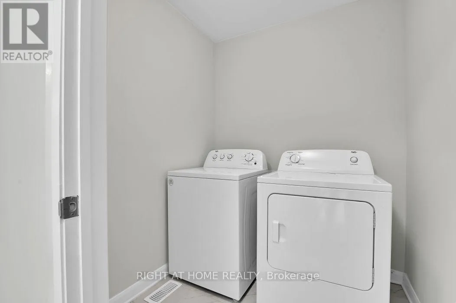
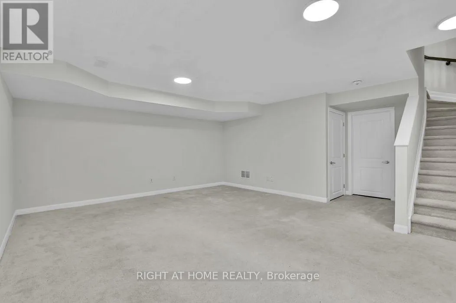
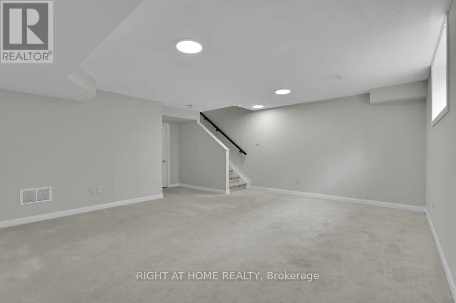
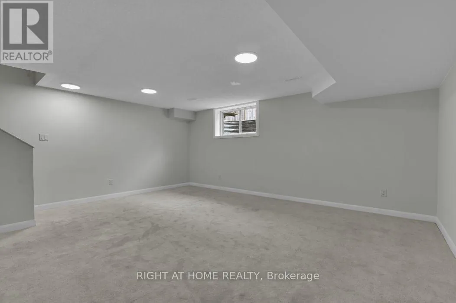
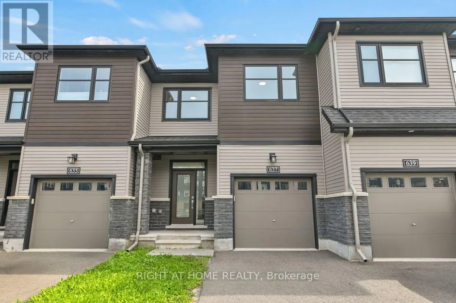
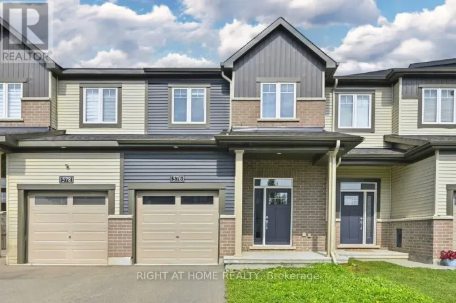
Cross Streets: Take Tenth Line Road to Lakepointe Drive, then Aquaview Drive, Watchim Street, and Prominence Way. ** Directions: Aquaview Drive. Welcome to 637 Prominence Way, a move-in ready 3-bedroom, 3-bathroom home in the heart of Avalon East, Orléans. Step inside to a bright, open-concept main floor filled with natural light. The dining and living areas flow seamlessly into the kitchen, featuring stainless steel appliances and a pantry. Upstairs, the spacious primary bedroom offers a walk-in closet and a 3-piece ensuite with a glass stand-up shower. Two additional bedrooms, a 4-piece main bathroom, and a convenient second-floor laundry room complete the upper level. The finished basement provides a versatile recreation room, offering additional living space. Enjoy the fully fenced backyard, ideal for relaxing or entertaining family and friends. Conveniently located close to parks, schools, shopping, public transit, and all everyday amenities. Book your showing today! (id:27476)

Property Highlights

MLS® Number
X13654672
Type
Single Family
Community Name
1118 - Avalon East
Ownership Type
Freehold
Land Size
20.3 x 88.6 FT
Parking Space Total
2

Building

Building Type
Row / Townhouse
Storeys
2.00
Square Footage
1100 - 1500 sqft
Bathrooms Total
3
Bedrooms Above Ground
3
Bedrooms Total
3
Exterior Finish
Vinyl siding, Brick Veneer
Fireplace Present
No
Basement Type
Full (Finished)
Basement Features
Building Heating Type
Forced air
Heating Fuel
Natural gas
Building Cooling Type
Central air conditioning

Utilities

Water
Municipal water
Utility Sewer
Sanitary sewer

Room Layout

Primary Bedroom
Second level
4.8 m x 4.01 m
Bathroom
Second level
2.77 m x 1.78 m
Bedroom 2
Second level
3.66 m x 3.05 m
Bedroom 3
Second level
3.07 m x 2.77 m
Bathroom
Second level
2.82 m x 1.57 m
Laundry room
Second level
1.8 m x 1.75 m
Other
Lower level
4.72 m x 2.39 m
Recreational, Games room
Lower level
5.59 m x 4.75 m
Living room
Main level
5.92 m x 3.76 m
Kitchen
Main level
3.1 m x 3.17 m
Bathroom
Main level
1.63 m x 1.52 m

Location

Learn more about this property
Listing provided by:
RIGHT AT HOME REALTY
MLS® number:
X13654672
Agent:
Jesyka Sinclair
*Indicates required field
Name is required
Email is required
Please enter a valid phone number (e.g., 416-111-1111).