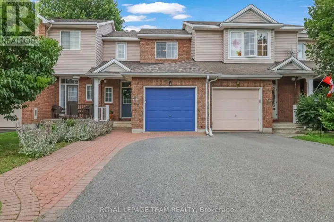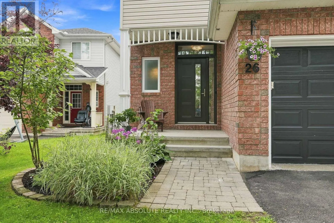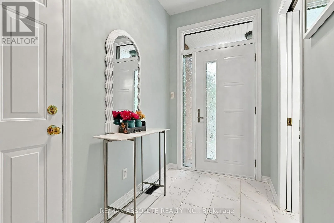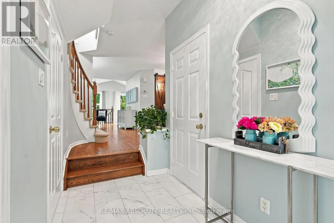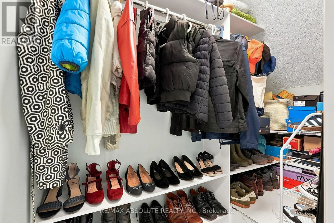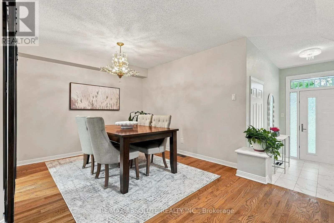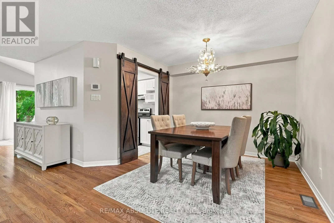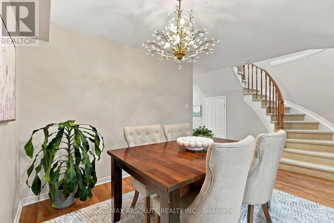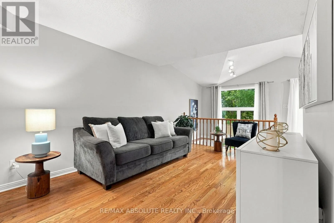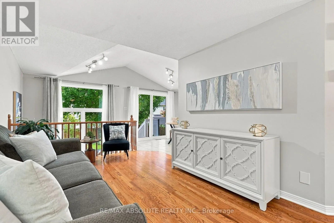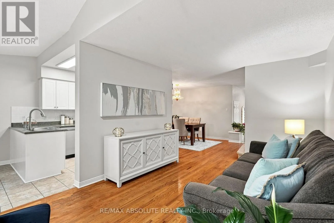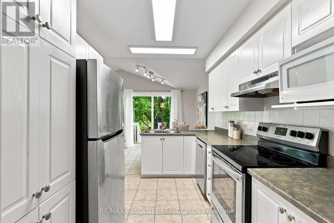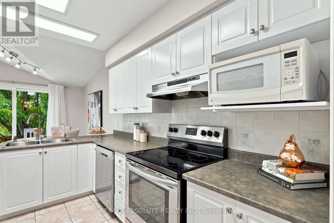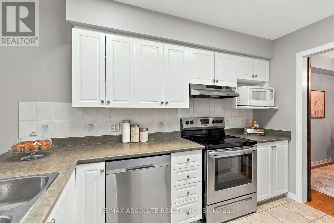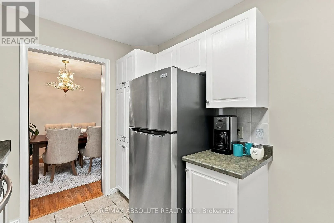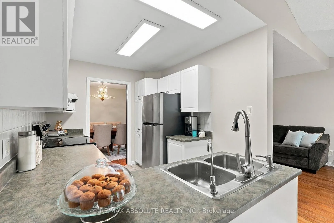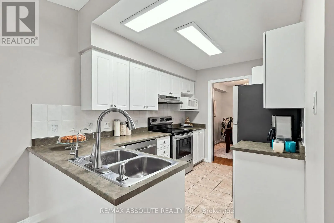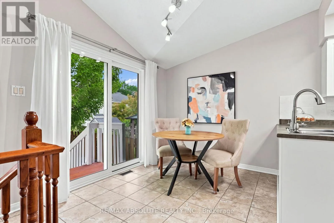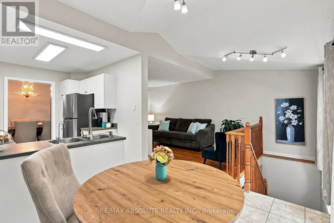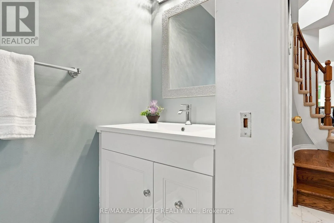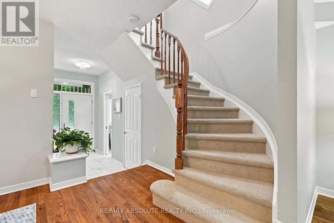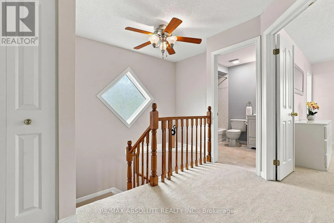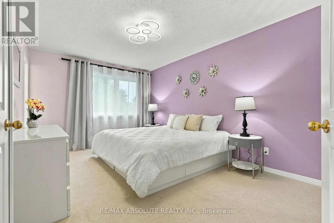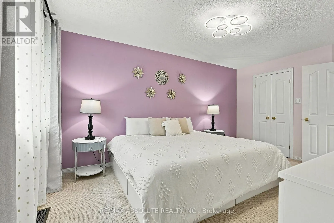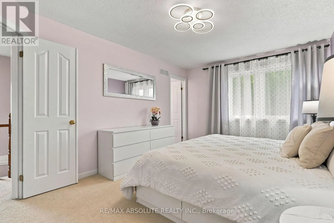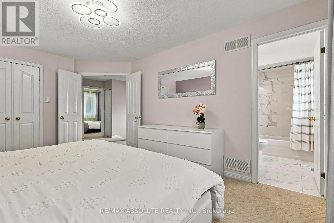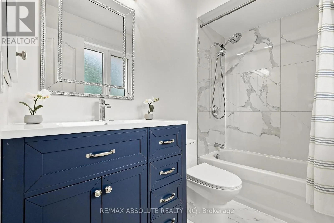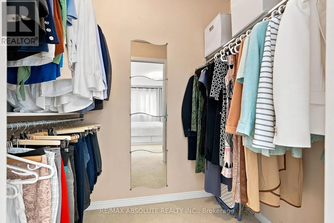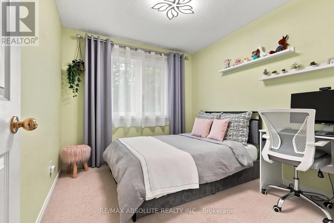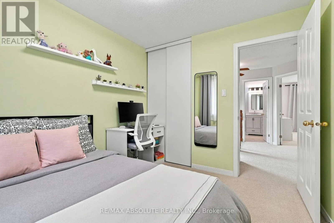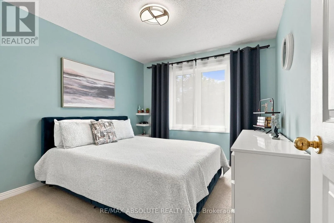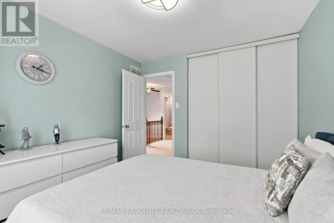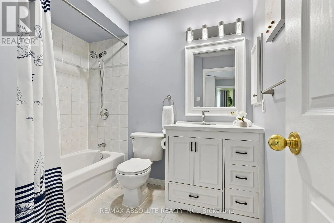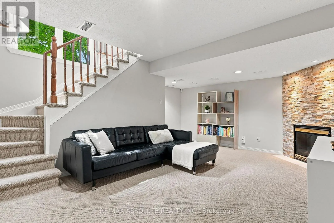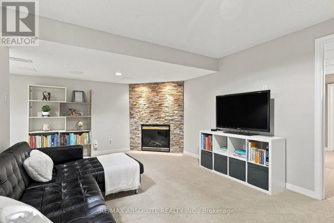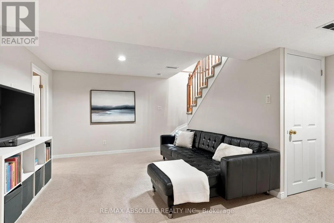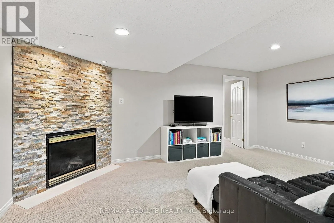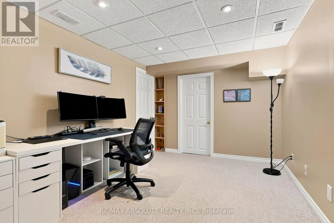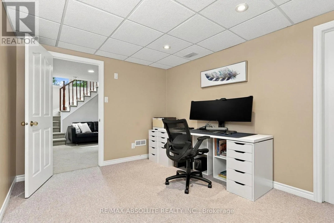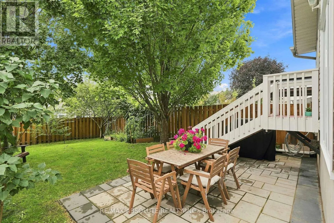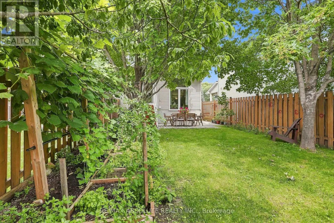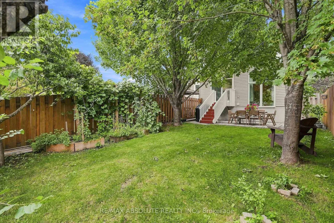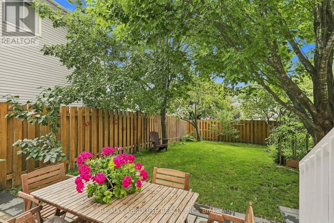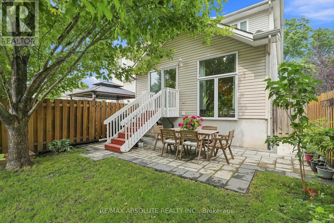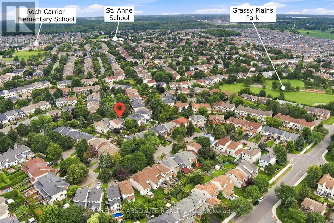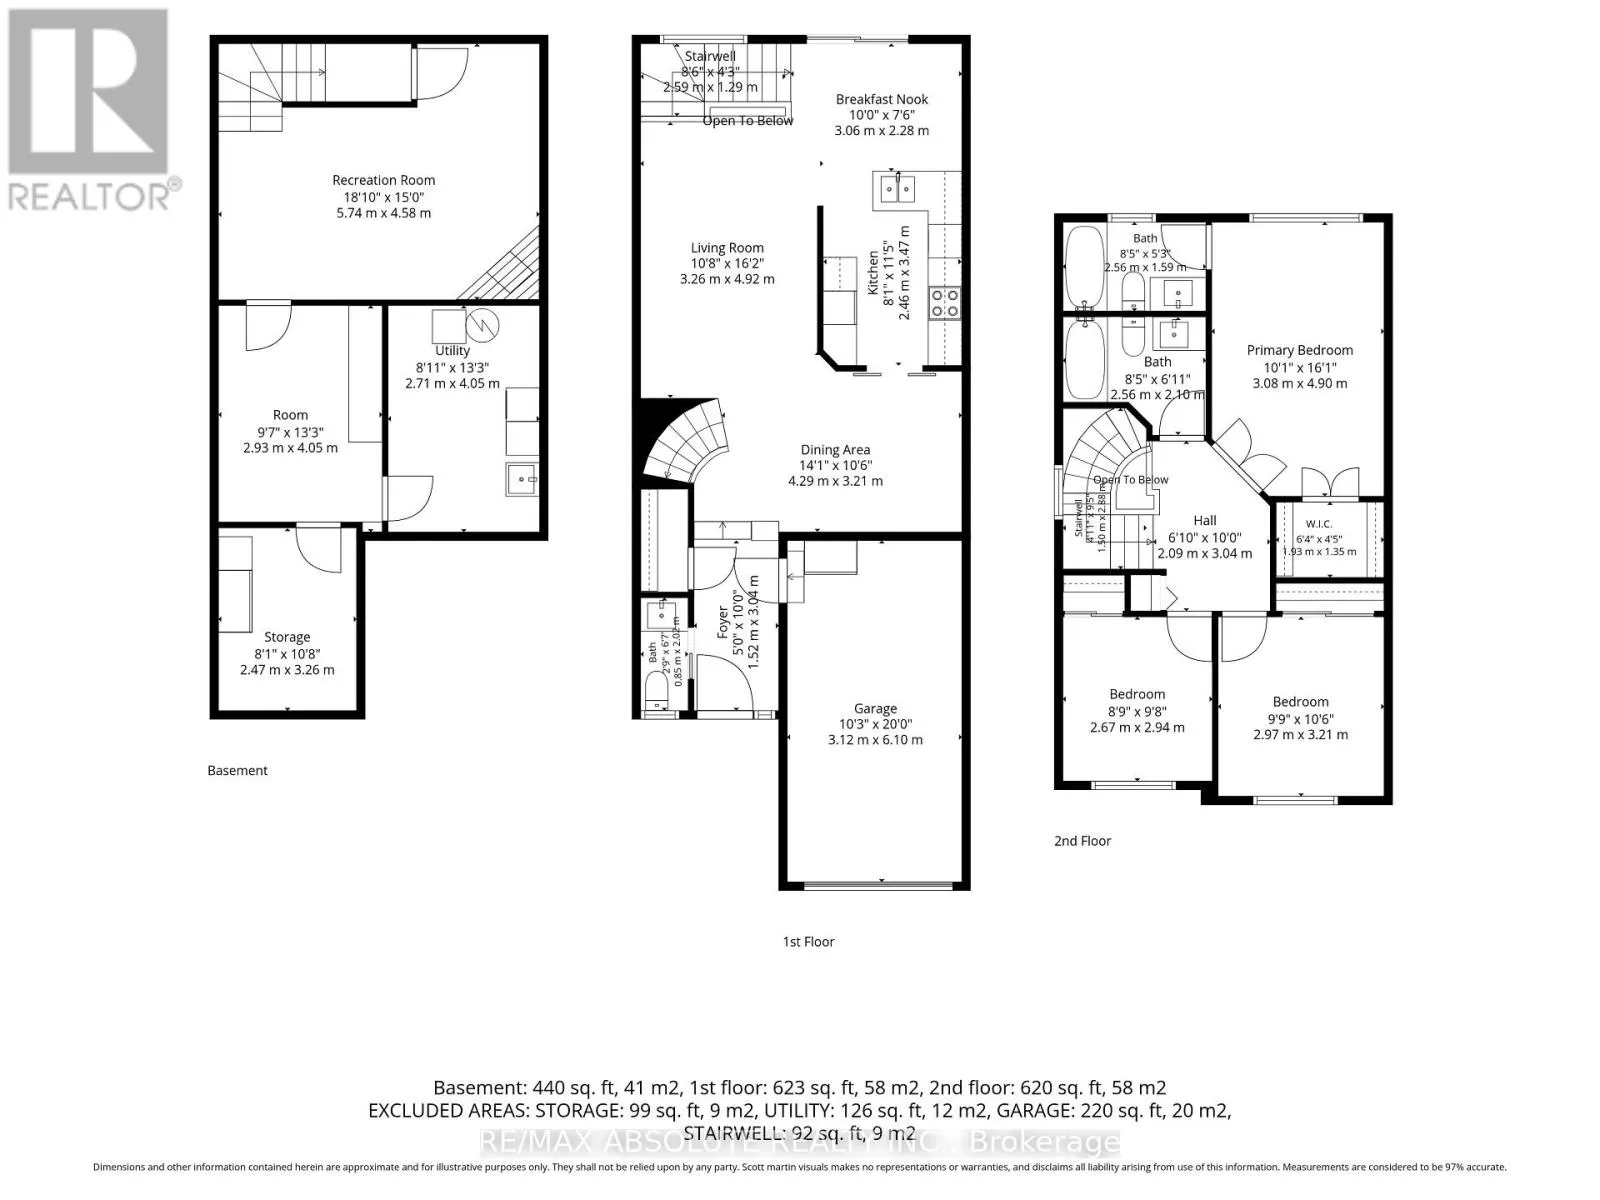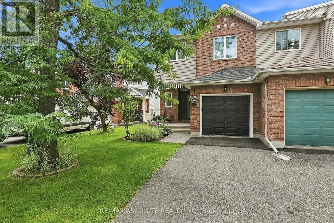
Cross Streets: Grassy Plains. ** Directions: Grassy Plains Dr Bridgestone to Milner Downs Crescent. This beautifully updated end-unit townhouse offers the perfect blend of space, functionality, and location in the heart of Kanata. Surrounded by parks, bike paths, recreation trails, and shopping nearby, this is a home designed for buyers who value both lifestyle and everyday convenience. Inside, the home has been thoughtfully refreshed throughout all three levels, with new ceramic flooring in entrance and bathrooms, new windows and patio door, new front door. Freshly painted throughout, creating a modern and cohesive feel from top to bottom. The main floor features an inviting layout with a spacious living and dining area ideal for both entertaining and daily family life. The kitchen with a new dishwasher, offers excellent workspace with a large inlet with breakfast bar, plenty of storage, and a bright breakfast nook overlooking the fully fenced backyard. The private yard boasts new interlocking patio, perfect for all of your summer parties. Upstairs, the exceptionally spacious primary bedroom provides a true retreat with a large walk-in closet and an updated four-piece ensuite bathroom. Two additional generously sized bedrooms and an updated four-piece main bathroom offer excellent flexibility for families, guests, or home office needs. The finished lower level adds valuable living space with a bright recreation room featuring a large window. Cozy gas fireplace, makes the lower level it feel anything but basement-like, with a separate playroom or den. Separate laundry area, abundant storage space, and a functional layout further enhance the practicality of the home. Practical updates like a newer furnace & humidifier (21) roof (18) bathrooms (25) Front door, windows, patio door (23) Garage door (22) make this home a wonderful choice. Located steps from the Trans Canada Trail and close to everything Kanata has to offer, this turnkey end-unit combines low-maintenance living with exceptional outdoor access and family-friendly surroundings. (id:27476)