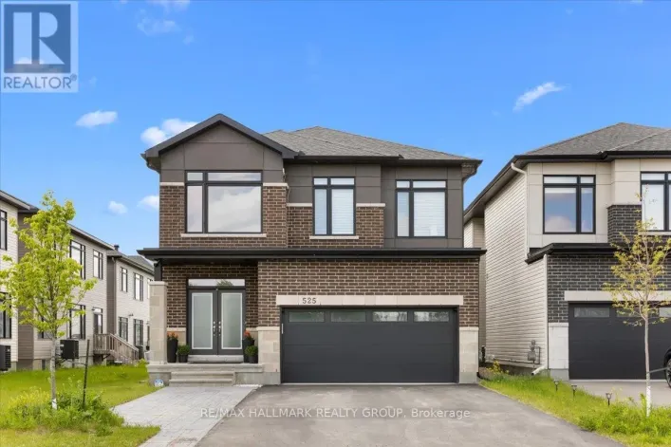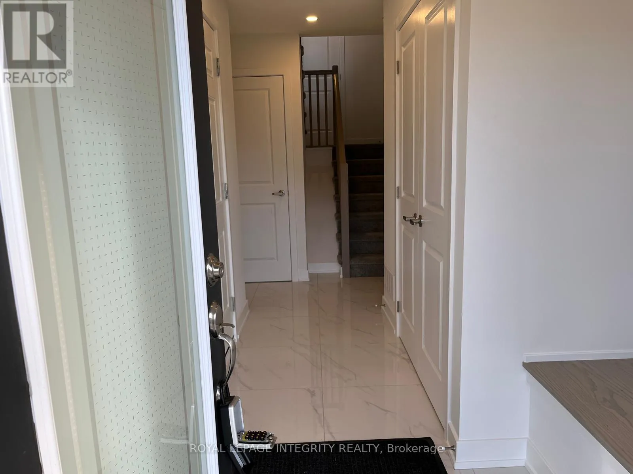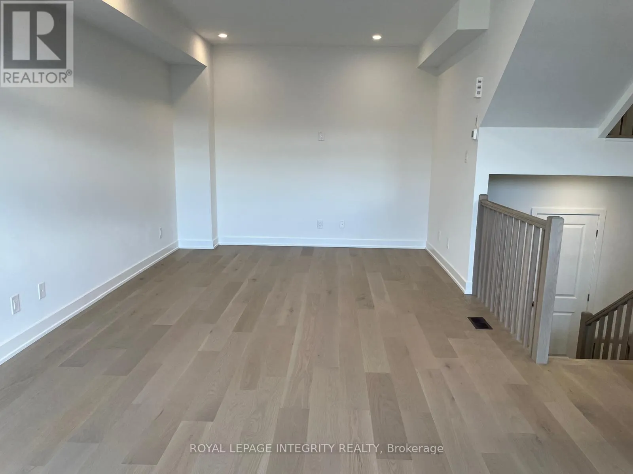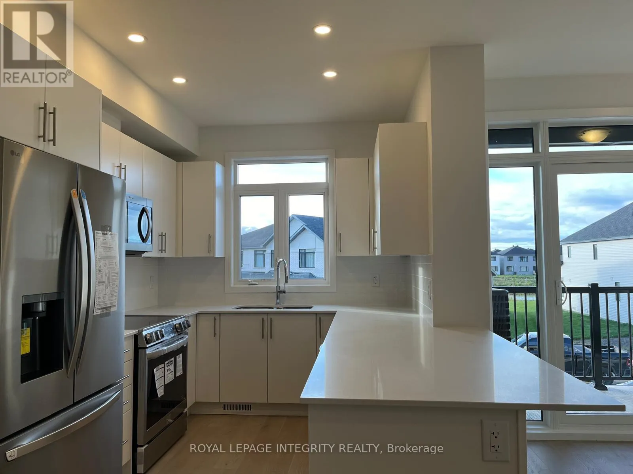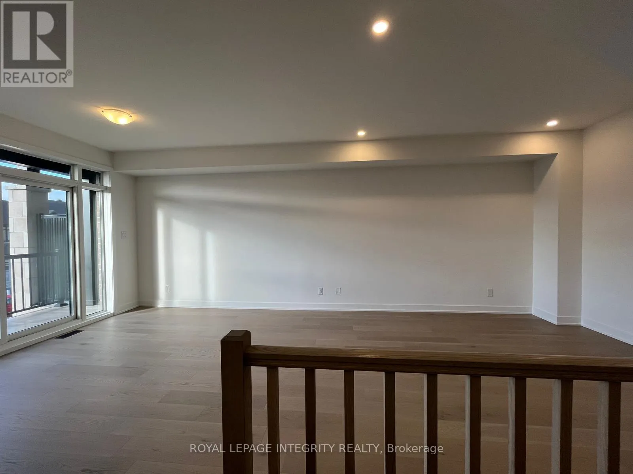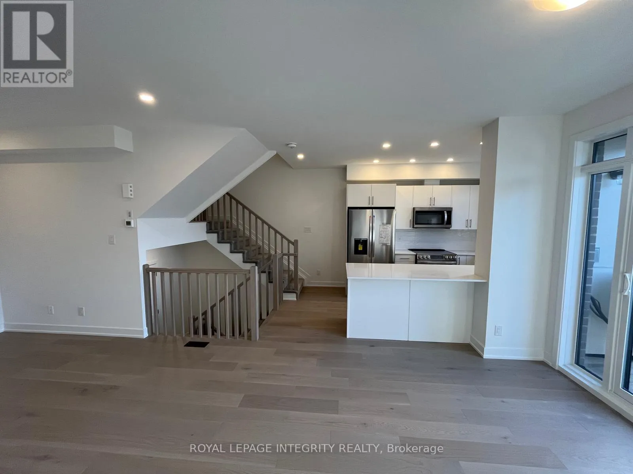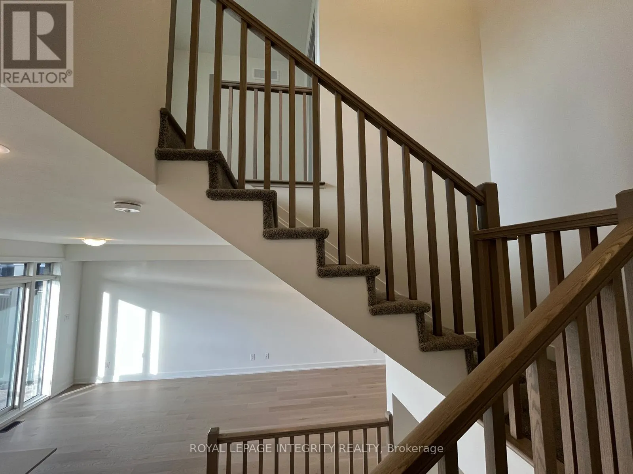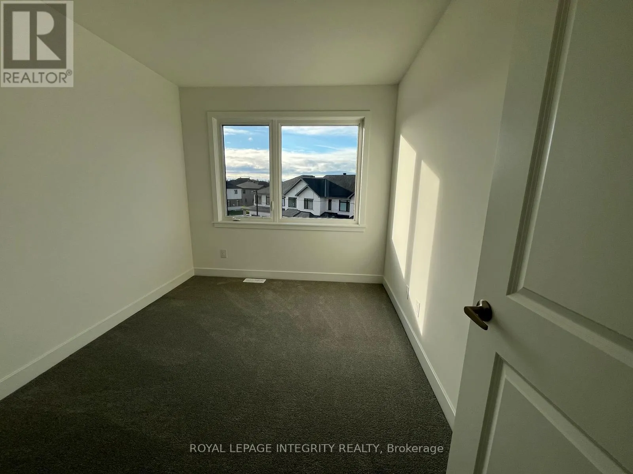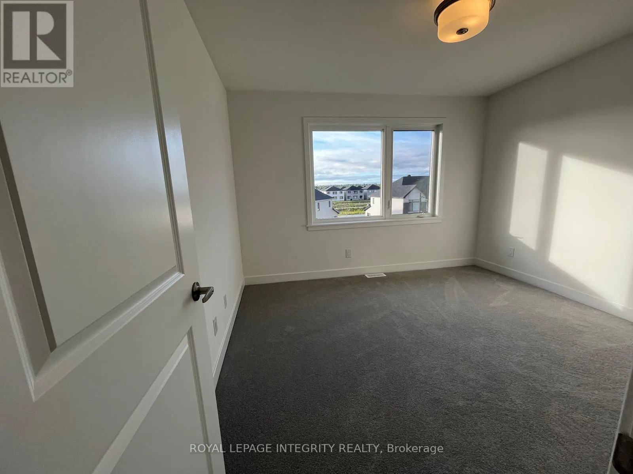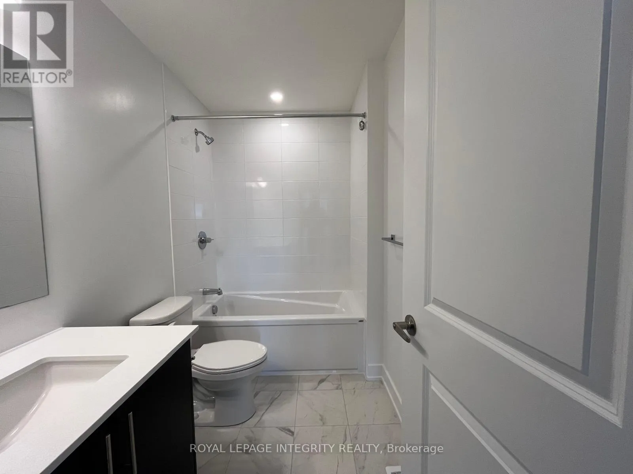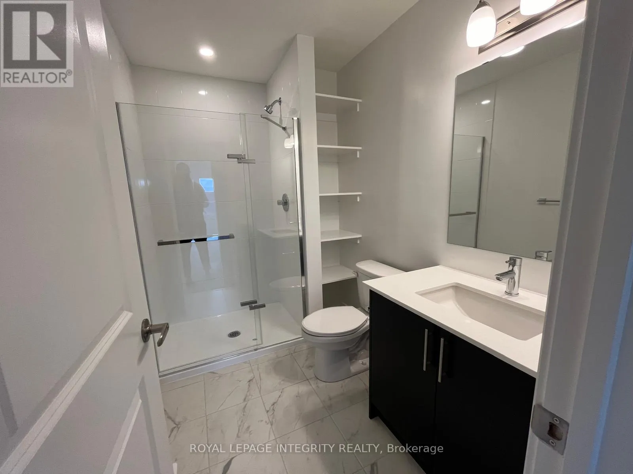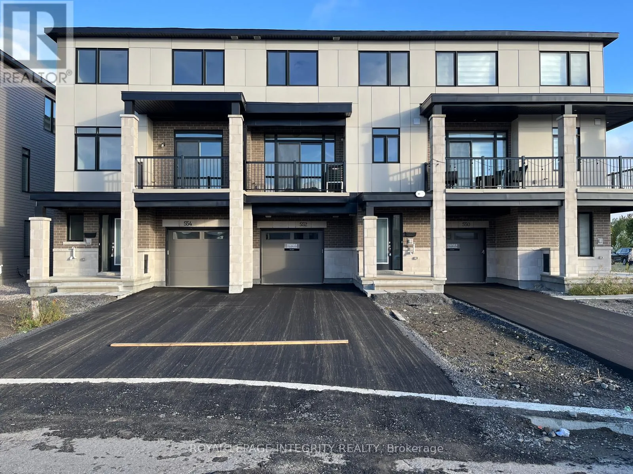
Cross Streets: Bank St and Analdea dr. ** Directions: Heading South on Bank St., turn left onto Findlay Creek Dr., turn left onto High garden Terr., turn right onto Tahoe Hts. Destination is on the left. Flooring: Tile, Deposit: 2650, Flooring: Hardwood, Introducing 552 Tahoe Heights, a beautifully designed middle-unit townhome featuring 2 bedrooms and 3 bathrooms, crafted with a focus on comfort and style. Enter through the welcoming glass front door into a cozy foyer with a custom wood bench. The main level showcases an open-concept living area with elegant hardwood floors and newly installed carpeting. The second floor seamlessly connects the kitchen, dining area, and spacious great room, which opens up to a delightful balcony. On the upper floor, you'll find two well-appointed bedrooms and two bathrooms, including a primary suite with a walk-in closet and a luxurious three-piece ensuite. Perfectly situated just a short walk from Leitrim Park and close to shops and restaurants, this residence offers both convenience and charm. Don't miss the chance to experience the refined and practical features of this upgraded home!, Flooring: Carpet Wall To Wall (id:27476)