68 Encore Private, Ottawa, Ontario K2E 0A2

Listed for:
$2,850
3 beds
3 baths
Listed 5 days ago
House for rent: 68 Encore Private, Ottawa, Ontario K2E 0A2

View all 30 photos

About

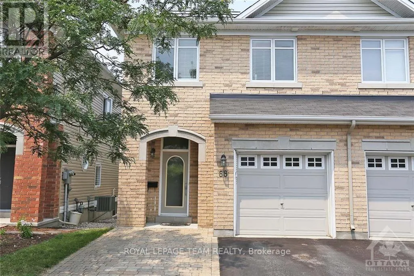
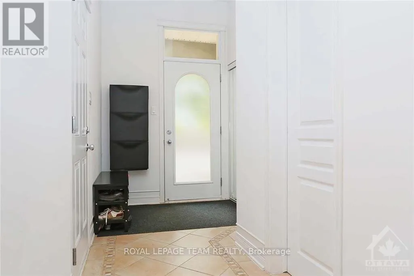
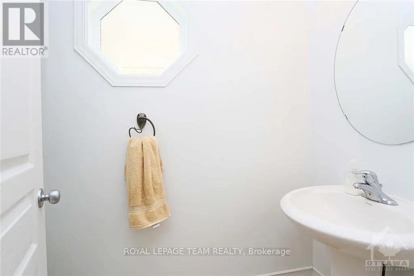
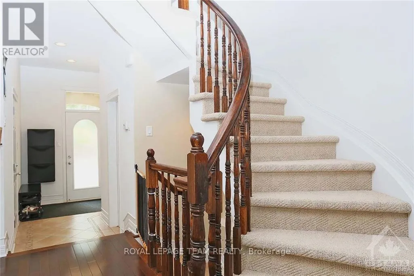
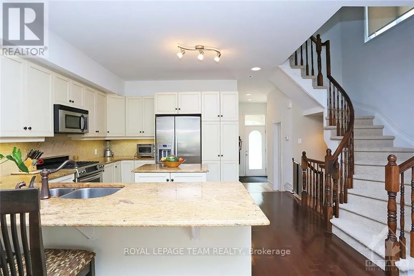
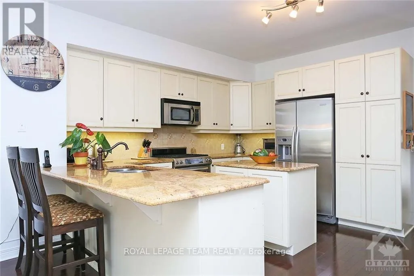
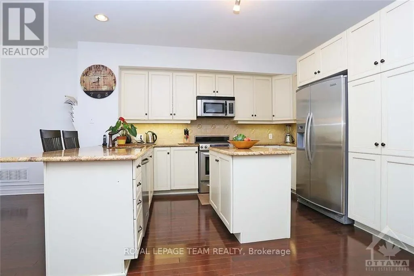
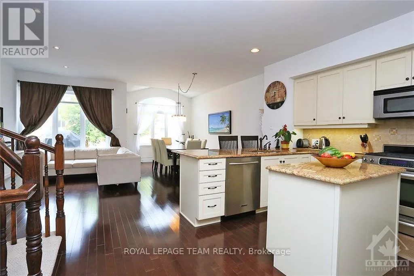
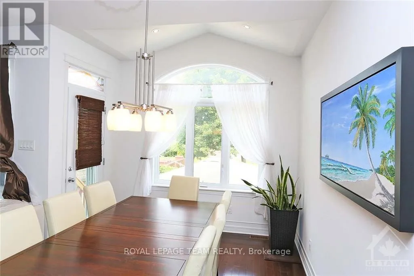
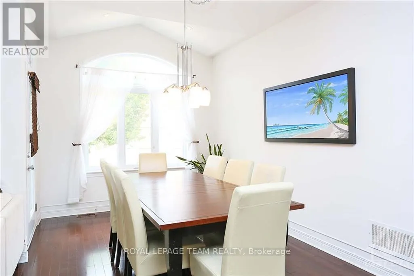

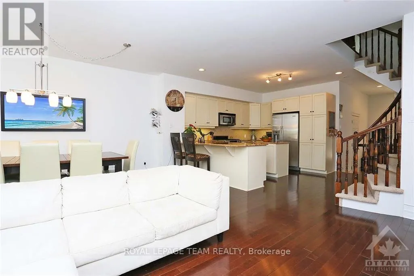
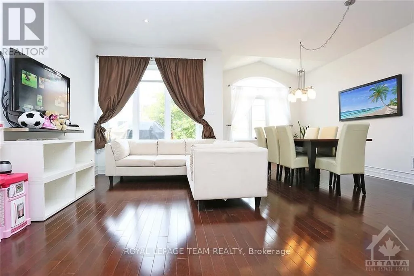
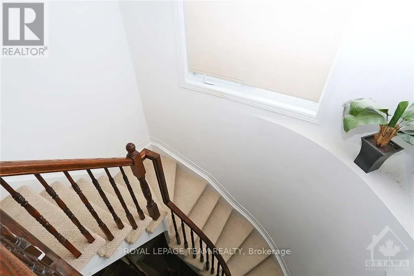
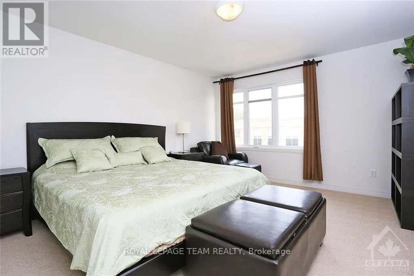
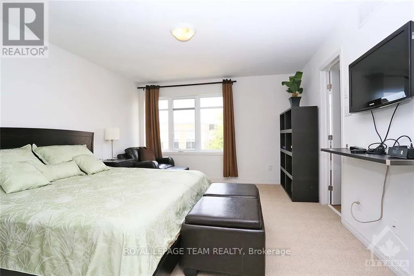
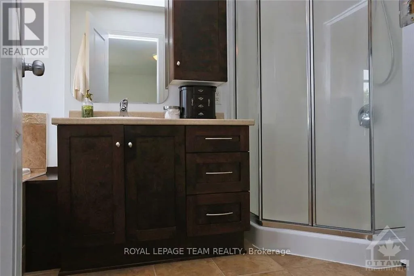
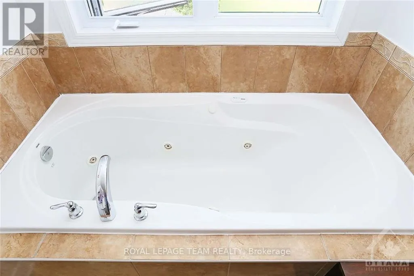
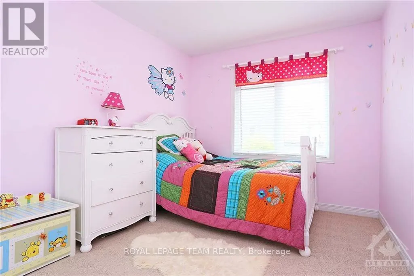
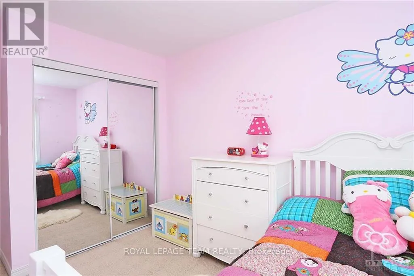
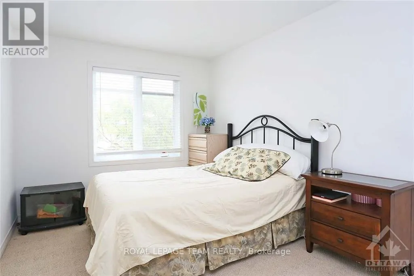
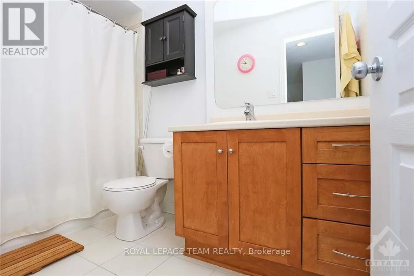
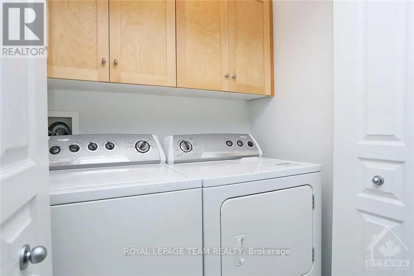
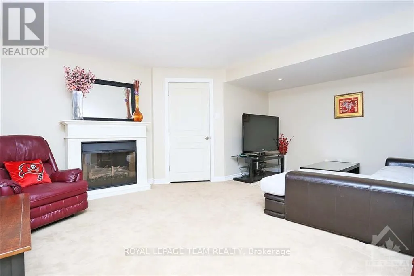
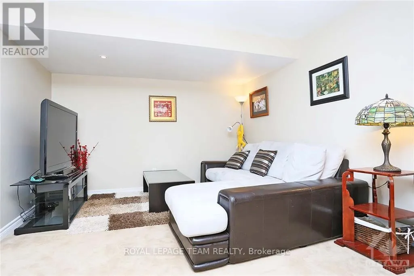
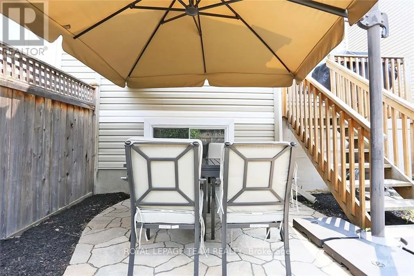
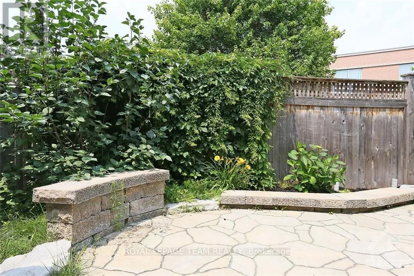
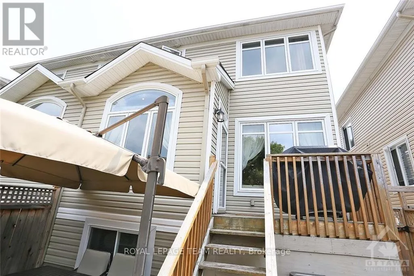
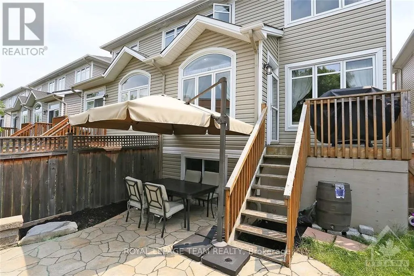
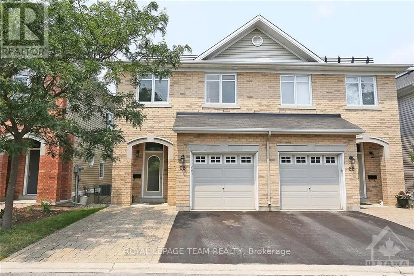
Cross Streets: Farlanne Blvd / Encore Pvt. ** Directions: Take Baseline Road east of Merivale Road. Turn on Farlane Blvd. Turn right on Encore Private. House will be on your right. Located directly behind Villa Marconi. Spacious semi-Detached Larco-built home located in a small and quiet enclave of homes in an amazing city location close to many amenities including shopping & transit. 3 bedrooms, 2.5 bathrooms, lots of beautiful finishes and upgrades including hardwood floors on the main, gorgeous kitchen with granite counters, stainless steel appliances and gas stove, primary bedroom features a walk-in closet and 4-piece ensuite with jetted tub, 2nd floor laundry, finished basement with office and tons of storage, parking for 3 cars and a fenced yard and landscaped yard with a large patio. This is a smoke-free and pet-free home. Minimum 24 hour notice for showings. Deposit: $5400, Flooring: Hardwood, Flooring: Carpet Wall To Wall (id:27476)

Property Highlights

MLS® Number
X13656722
Type
Single Family
Community Name
7201 - City View/Skyline/Fisher Heights/Parkwood Hills
Ownership Type
Freehold
Land Size
7.3 FT
Parking Space Total
3

Building

Building Type
House
Storeys
2.00
Square Footage
1100 - 1500 sqft
Bathrooms Total
3
Bedrooms Above Ground
3
Bedrooms Total
3
Exterior Finish
Brick
Fireplace Present
No
Basement Type
N/A (Finished)
Basement Features
Building Heating Type
Forced air
Heating Fuel
Natural gas
Building Cooling Type
Central air conditioning

Utilities

Water
Municipal water
Utility Sewer
Sanitary sewer

Room Layout

Bedroom
Second level
3.07 m x 2.76 m
Primary Bedroom
Second level
4.29 m x 3.81 m
Bedroom
Second level
4.11 m x 2.89 m
Bathroom
Second level
3.35 m x 1.82 m
Bathroom
Second level
2.84 m x 1.49 m
Laundry room
Second level
1.24 m x 1.98 m
Office
Basement
2.76 m x 2.03 m
Utility room
Basement
4.19 m x 2.28 m
Family room
Basement
4.16 m x 3.96 m
Living room
Main level
4.41 m x 2.76 m
Kitchen
Main level
3.7 m x 3.04 m
Bathroom
Main level
2.28 m x 1.06 m
Dining room
Main level
4.85 m x 3.04 m

Location

Learn more about this property
Listing provided by:
ROYAL LEPAGE TEAM REALTY
MLS® number:
X13656722
Agent:
Karen Moore
*Indicates required field
Name is required
Email is required
Please enter a valid phone number (e.g., 416-111-1111).