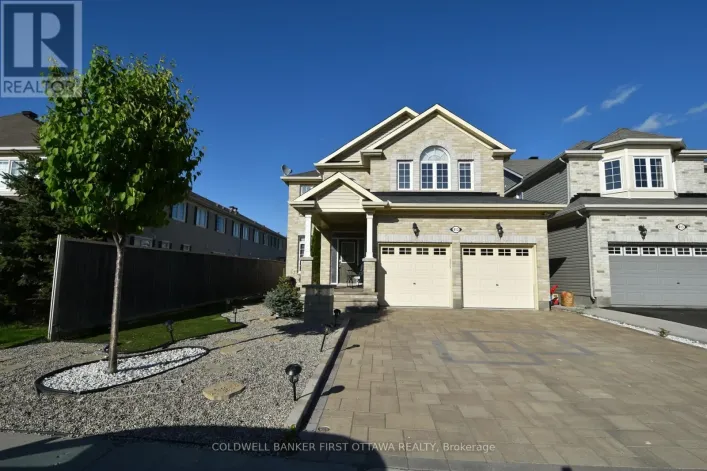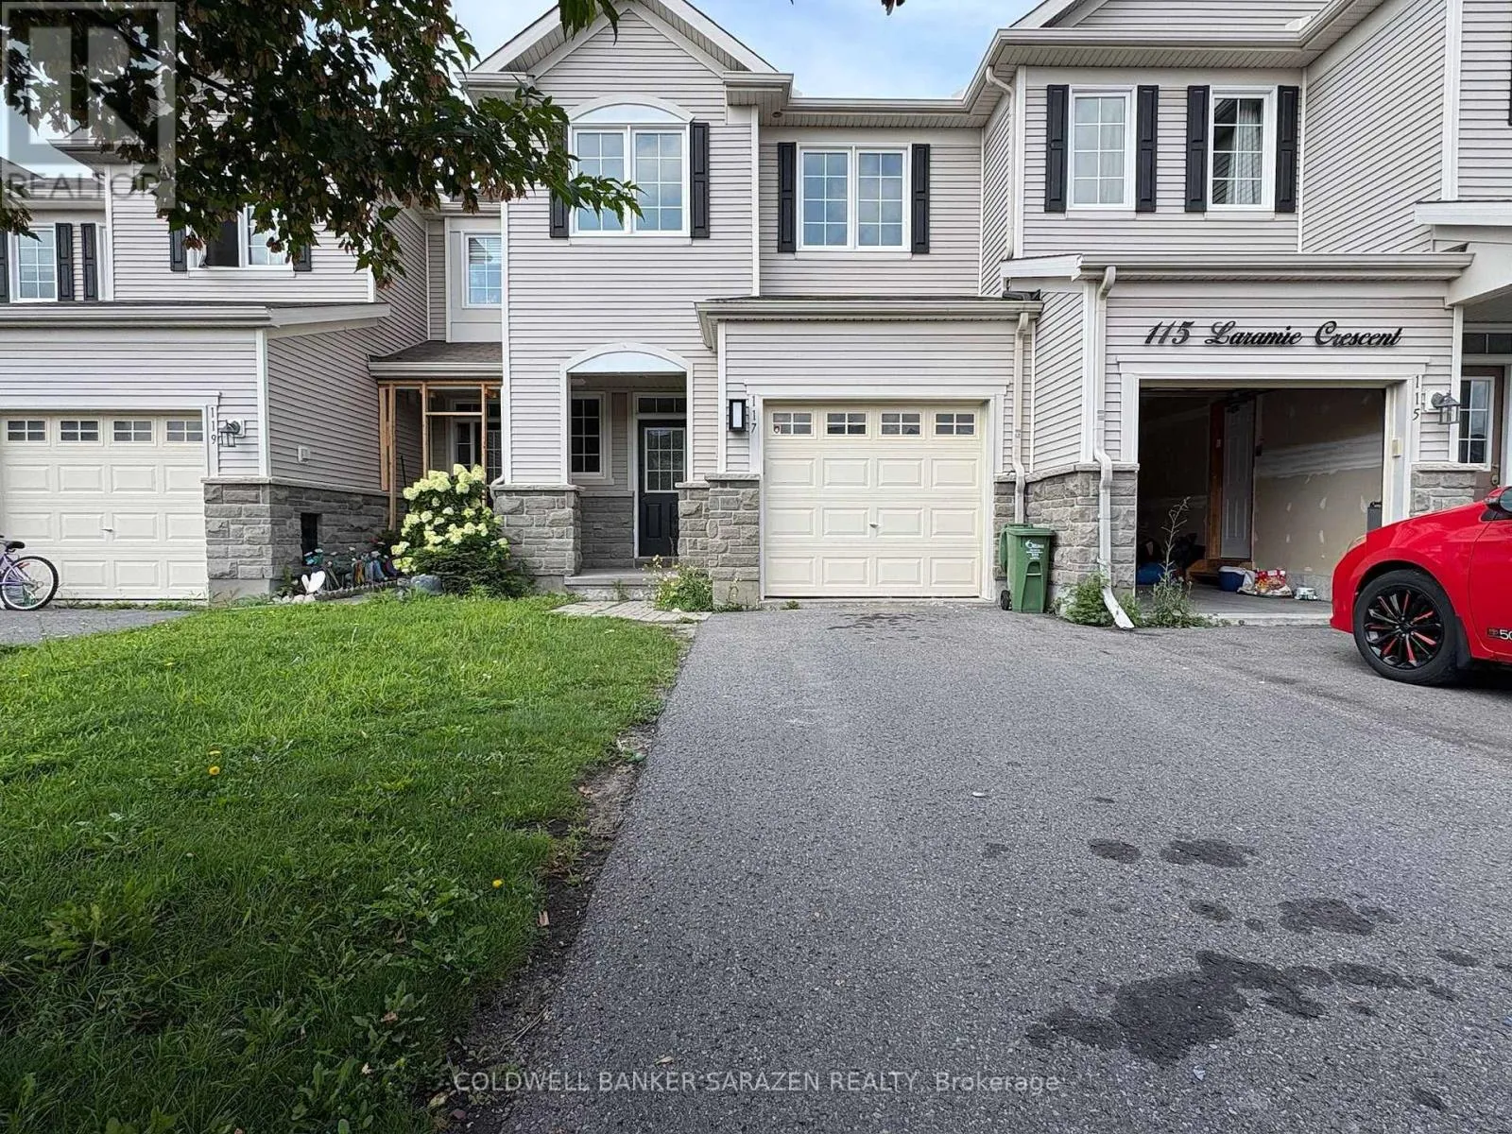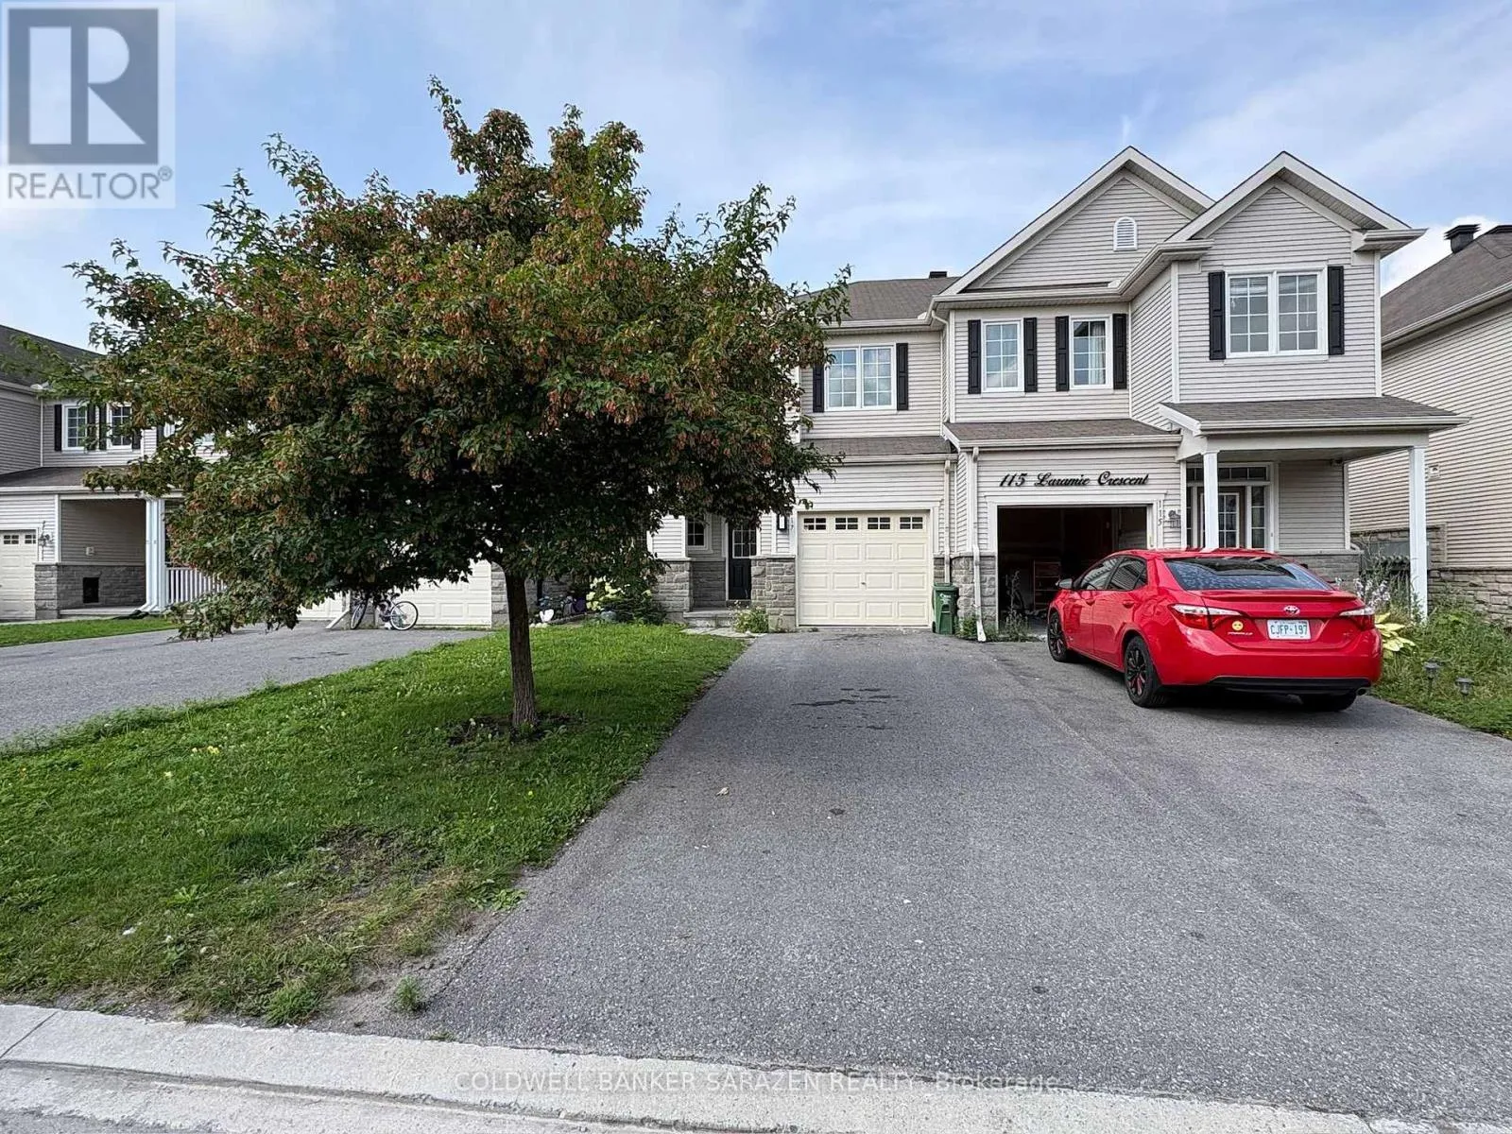
117 Laramie Crescent, Ottawa, Ontario K2J 5Z8

Listed for:
$2,650
3 beds
3 baths
Listed 7 days ago
Row / Townhouse for rent: 117 Laramie Crescent, Ottawa, Ontario K2J 5Z8

View all 49 photos

About

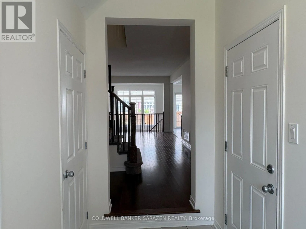
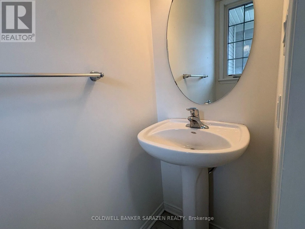
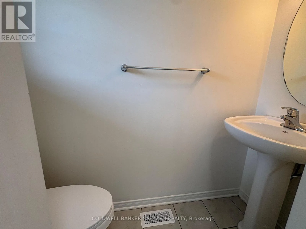
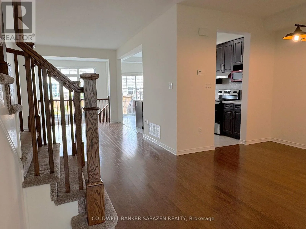
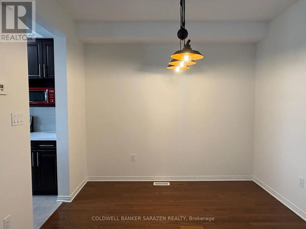
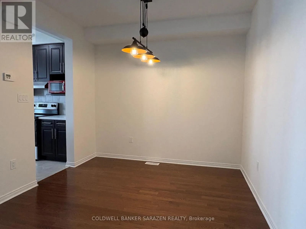
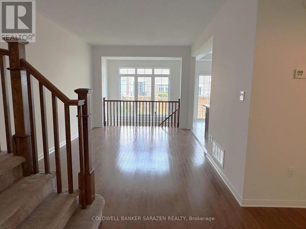
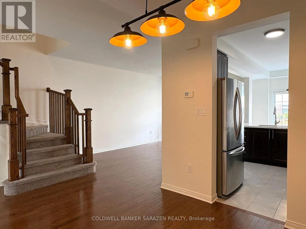
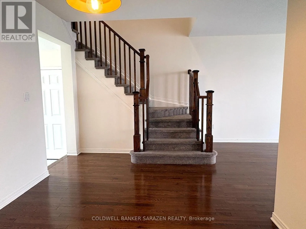
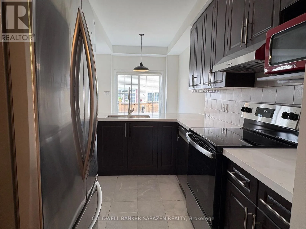
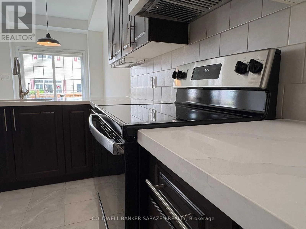
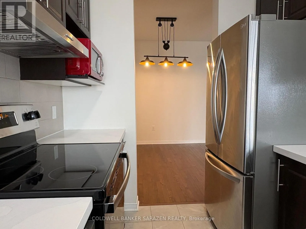
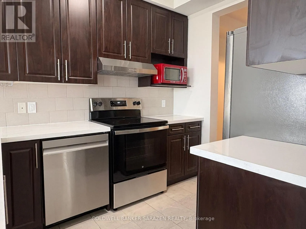
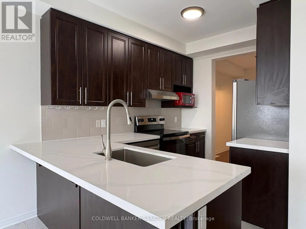
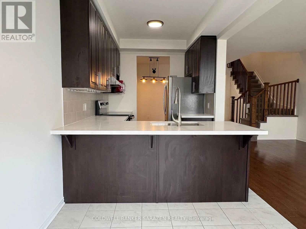
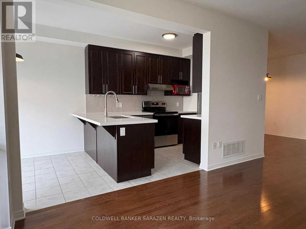
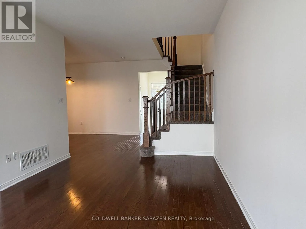
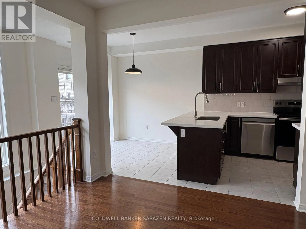
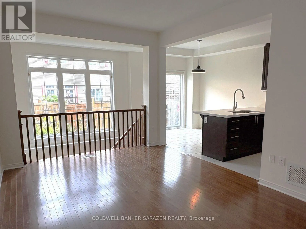
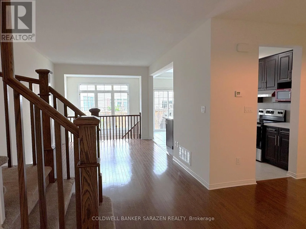
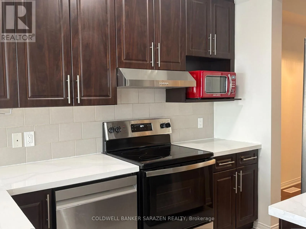
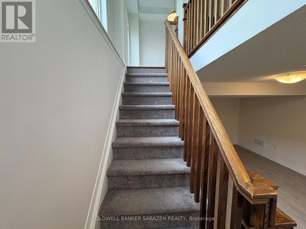
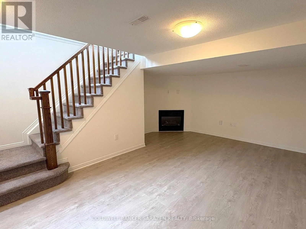
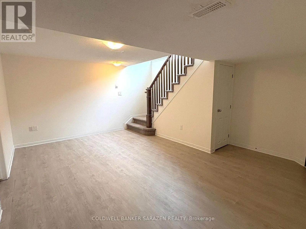
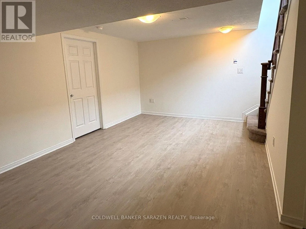
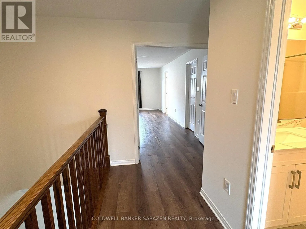
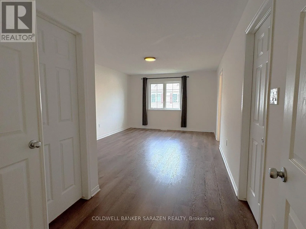
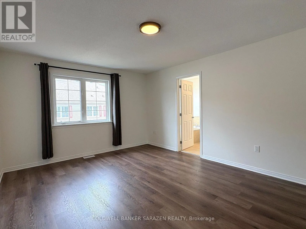
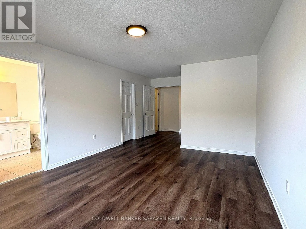
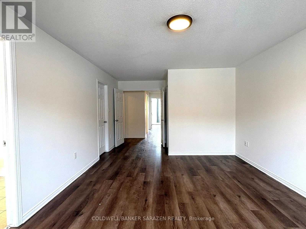
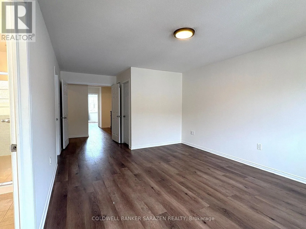
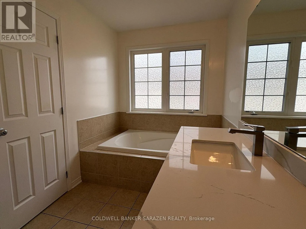
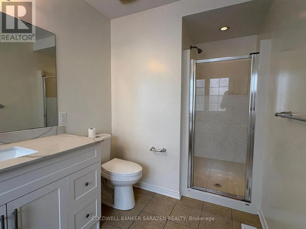
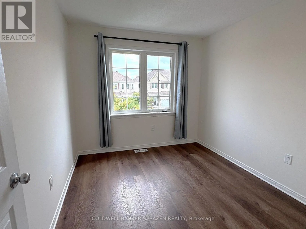
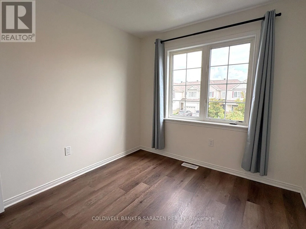
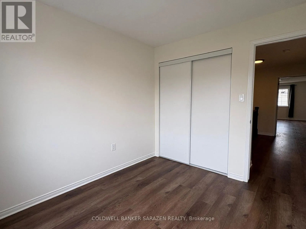
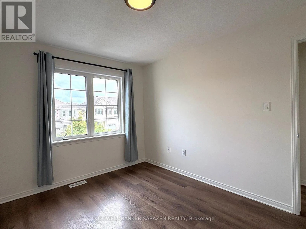
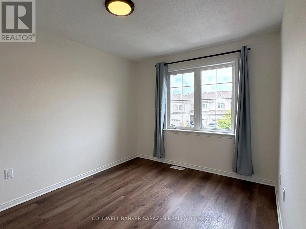
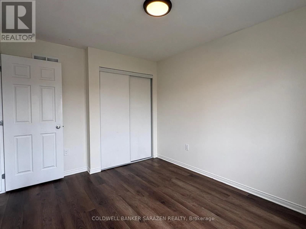
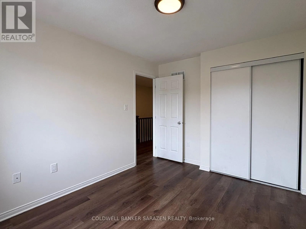
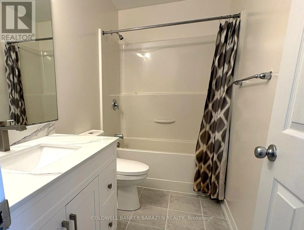
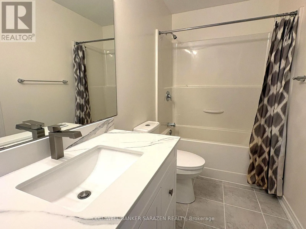
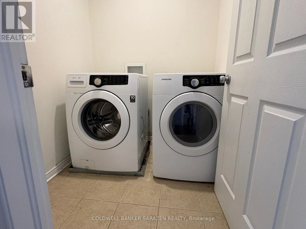
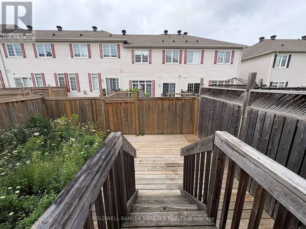
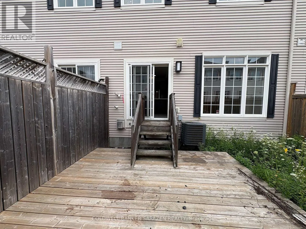
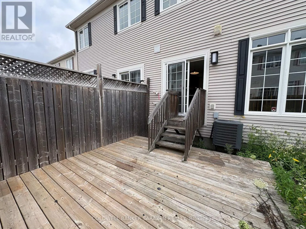
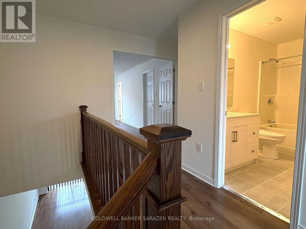
Greenbank Rd, east on Kilbirnie, right on Mondego Terrace, left on Laramie This spacious home offers a bright and functional layout with hardwood flooring throughout the main level. The main floor features a welcoming living room, separate dining area, and a bright kitchen with ample cabinetry and a breakfast area overlooking the backyard. Patio doors provide easy access to the fully fenced rear yard, perfect for outdoor enjoyment.The second floor offers three generous bedrooms, including a spacious primary retreat with two walk-in closets and a private 4-piece ensuite. A second full bathroom and convenient second-floor laundry complete the upper level. The finished lower level provides additional living space with a versatile family room and gas fireplace, ideal for a home theatre, recreation area, or home office.Ideally located in the heart of Stonebridge, close to highly regarded schools, parks, trails, shopping, restaurants and everyday amenities. Easy access to HWY 416 makes commuting to downtown Ottawa and other parts of the city convenient. 2nd floor(2023), basement floor (2023). Vacant home, available for immediate occupancy. (id:27476)

Property Highlights

MLS® Number
X13657226
Type
Single Family
Community Name
7708 - Barrhaven - Stonebridge
Ownership Type
Freehold
Land Size
19.7 x 98.4 FT
Parking Space Total
3

Building

Building Type
Row / Townhouse
Storeys
2.00
Square Footage
1500 - 2000 sqft
Bathrooms Total
3
Bedrooms Above Ground
3
Bedrooms Total
3
Amenities
Fireplace(s)
Exterior Finish
Stone
Fireplace Present
Yes
Basement Type
Full (Finished)
Basement Features
Building Heating Type
Forced air
Heating Fuel
Natural gas
Building Cooling Type
Central air conditioning

Utilities

Water
Municipal water
Utility Sewer
Sanitary sewer

Room Layout

Primary Bedroom
Second level
6.5 m x 3.7 m
Bedroom 2
Second level
3.78 m x 2.87 m
Bedroom 3
Second level
3.12 m x 2.74 m
Recreational, Games room
Lower level
5.48 m x 4.36 m
Living room
Main level
5.08 m x 3.22 m
Dining room
Main level
4.72 m x 3.04 m
Kitchen
Main level
3.42 m x 2.36 m
Eating area
Main level
2.54 m x 2.51 m

Location

Learn more about this property
Listing provided by:
COLDWELL BANKER SARAZEN REALTY
MLS® number:
X13657226
Agent:
Jun Yu
*Indicates required field
Name is required
Email is required
Please enter a valid phone number (e.g., 416-111-1111).

Community Spotlight: Homes For rent in Your Neighborhood