139 Sawmill Private, Ottawa, Ontario K1V 2E1

Listed for:
$625,900
3 beds
4 baths
Listed 5 days ago
Row / Townhouse for rent: 139 Sawmill Private, Ottawa, Ontario K1V 2E1

View all 20 photos

About

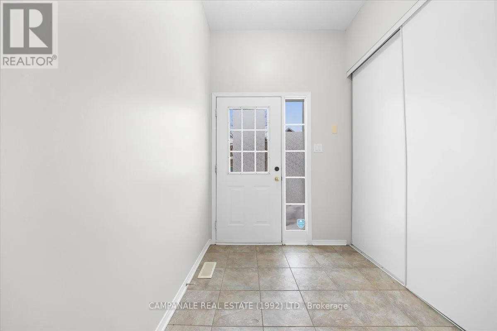
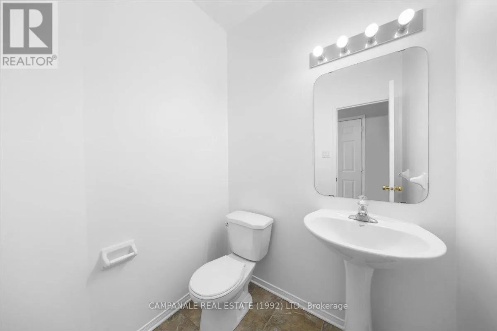
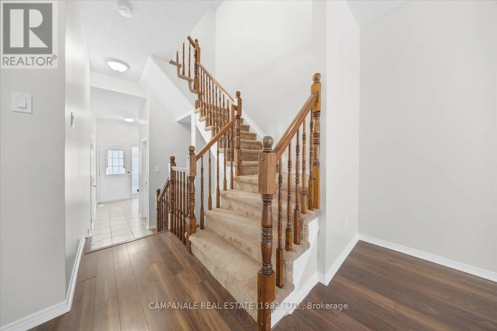
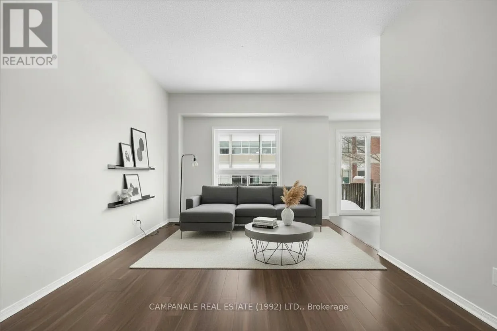
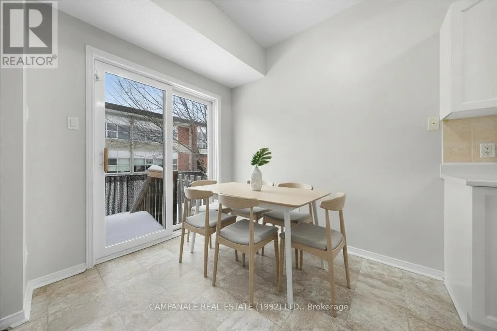
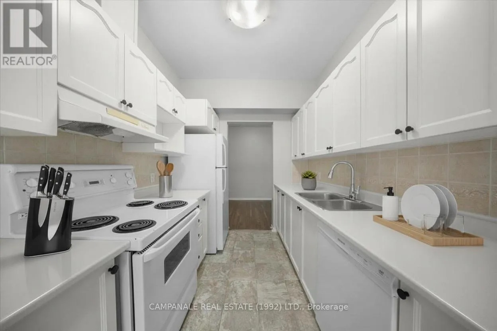
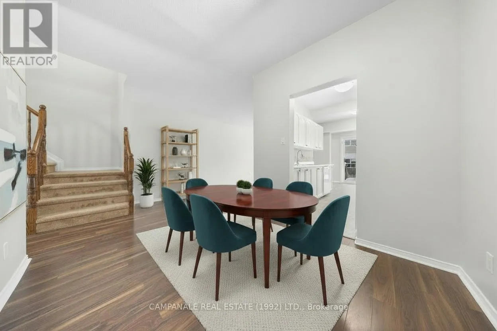
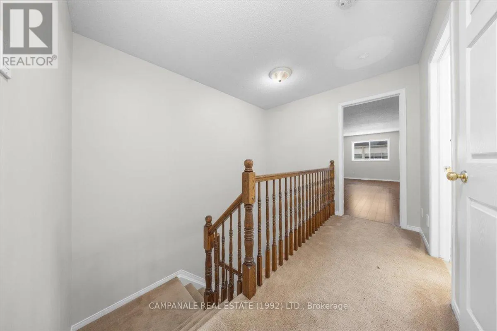
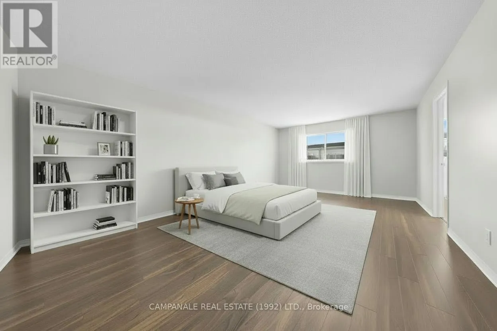
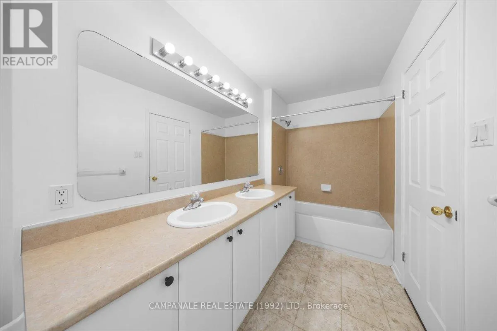
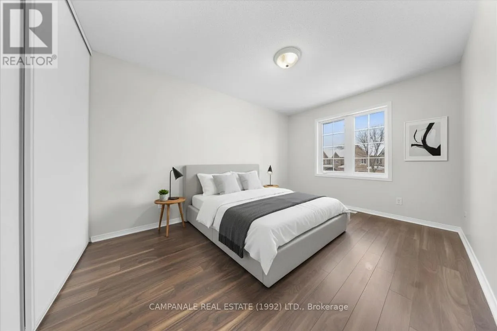
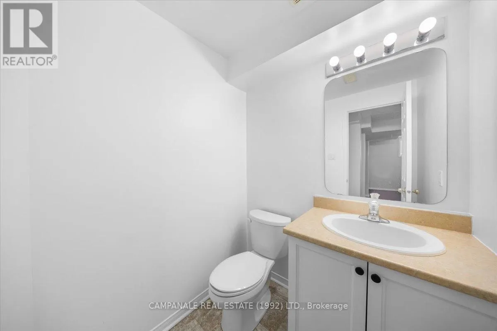
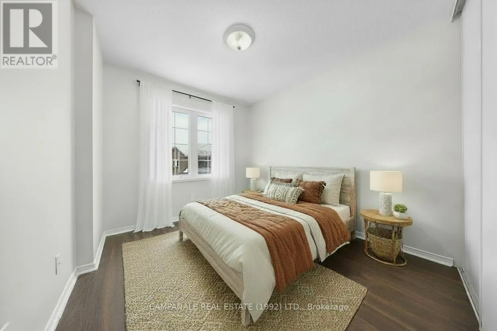
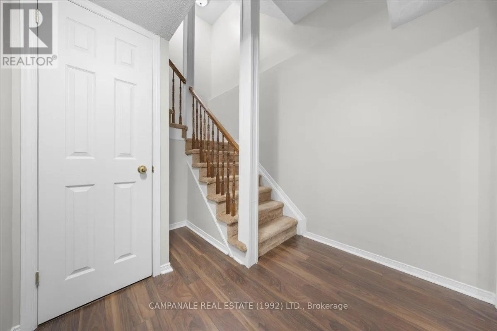
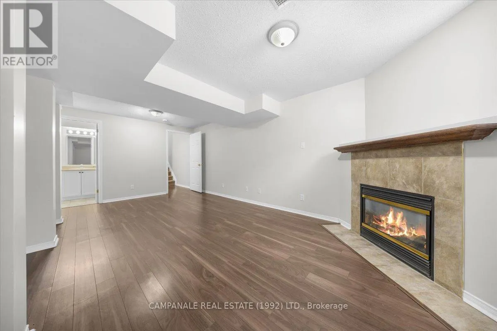
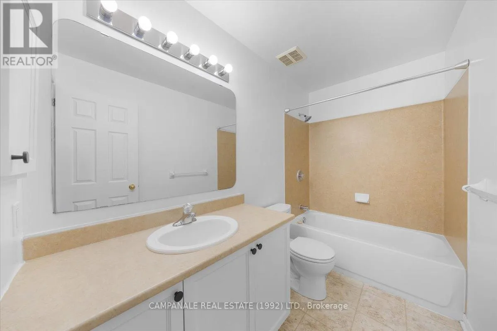
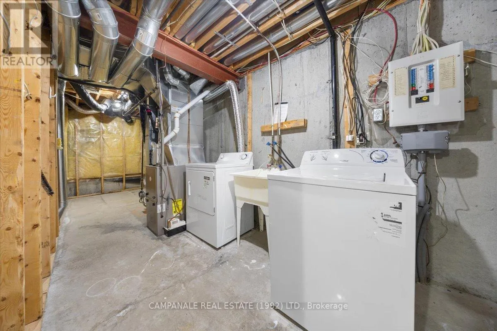
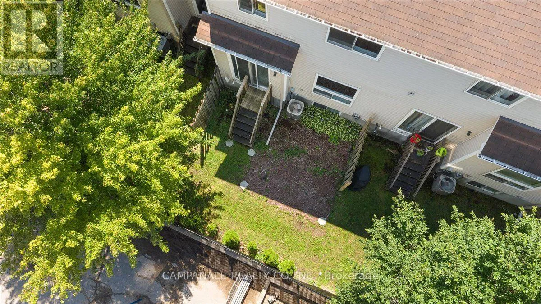
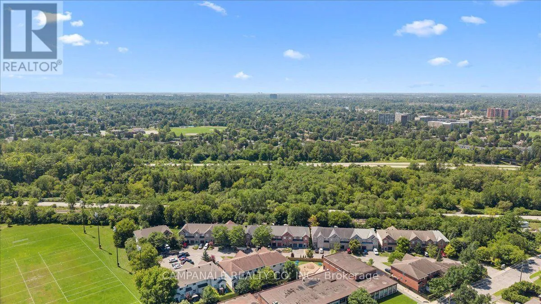
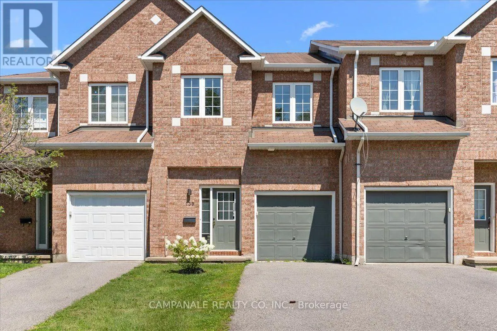
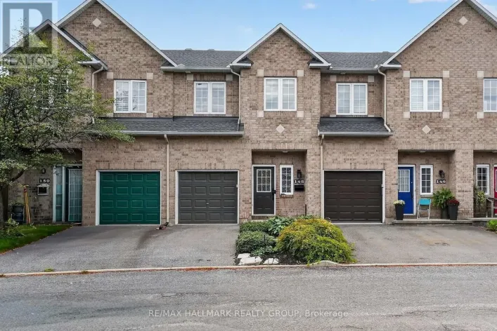
Cross Streets: Brookfield Rd. E. ** Directions: Going east on Heron, turn right on Kalader Ave., Right on Brookfield Rd. E. and left on Sawmill Pvt. Welcome to 139 Sawmill Private, a beautifully laid-out home offering comfortable living across three levels. The main floor features a bright and functional open-concept layout with laminate plank flooring throughout, a spacious living and dining area, and a well-appointed kitchen with updated white cabinetry and ceramic tile flooring. A convenient powder room completes the main level. Upstairs, you'll find three generously sized bedrooms, including a primary suite with a walk-in closet and private ensuite, as well as an additional full bathroom. The finished lower level provides excellent additional living space with a cozy gas fireplace, perfect for a family room, recreation area, or home office. Ceramic tile in the kitchen and bathrooms, updated finishes, and a thoughtful floor plan make this a wonderful home for both everyday living and entertaining. (id:27476)

Property Highlights

MLS® Number
X13657240
Type
Single Family
Community Name
4603 - Brookfield Gardens
Ownership Type
Freehold
Land Size
20 x 90 FT ; Curved front
Parking Space Total
3

Building

Building Type
Row / Townhouse
Storeys
2.00
Square Footage
1500 - 2000 sqft
Bathrooms Total
4
Bedrooms Above Ground
3
Bedrooms Total
3
Amenities
Fireplace(s)
Exterior Finish
Brick Veneer, Vinyl siding
Fireplace Present
Yes
Basement Type
N/A (Finished)
Basement Features
Building Heating Type
Forced air
Heating Fuel
Natural gas
Building Cooling Type
Central air conditioning

Utilities

Water
Municipal water
Utility Sewer
Sanitary sewer

Room Layout

Bedroom
Second level
11.1 m x 22.3 m
Bedroom 2
Second level
9 m x 10.6 m
Bedroom 3
Second level
9.8 m x 13.11 m
Bathroom
Second level
9.8 m x 5 m
Bathroom
Second level
11 m x 8 m
Bathroom
Basement
10 m x 5 m
Recreational, Games room
Basement
11.1 m x 19.1 m
Living room
Ground level
11 m x 22.3 m
Dining room
Ground level
7.11 m x 9.1 m
Kitchen
Ground level
7.7 m x 9.3 m
Eating area
Ground level
7.6 m x 10.6 m

Location

Learn more about this property
Listing provided by:
CAMPANALE REALTY CO. INC.
MLS® number:
X13657240
Agent:
Santana Campanale
*Indicates required field
Name is required
Email is required
Please enter a valid phone number (e.g., 416-111-1111).