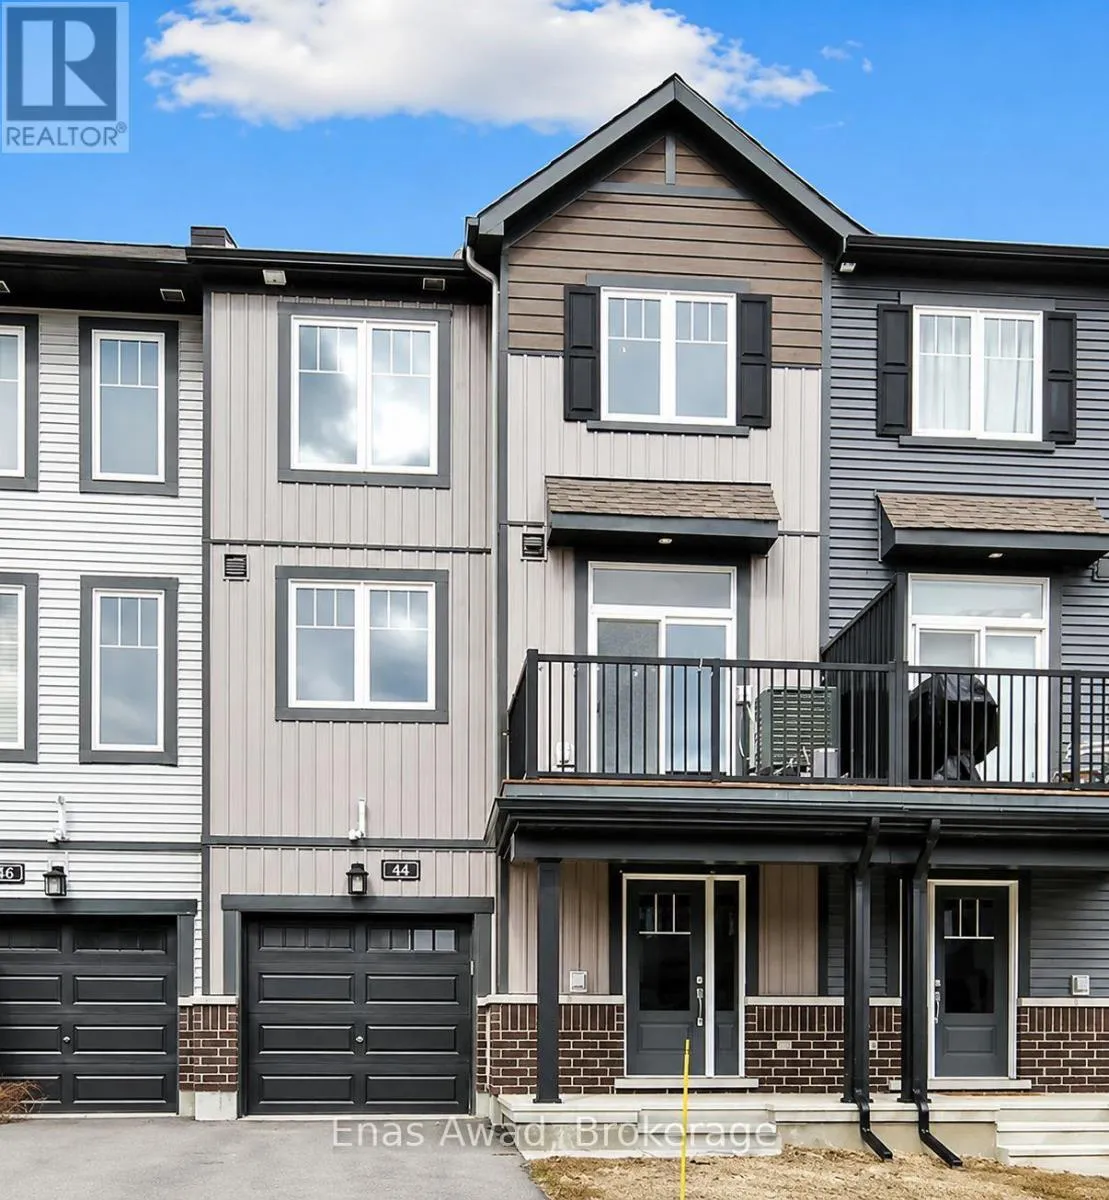
1 - 44 Teelin Circle, Ottawa, Ontario K2C 3H2

Listed for:
$2,350
2 beds
2 baths
Listed 7 days ago
Row / Townhouse for rent: 1 - 44 Teelin Circle, Ottawa, Ontario K2C 3H2

View all 20 photos

About

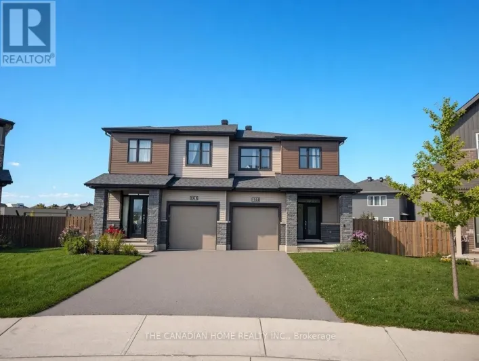
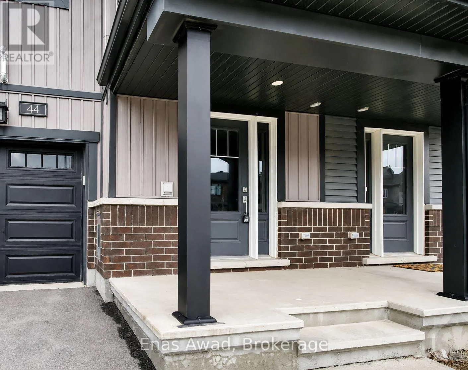
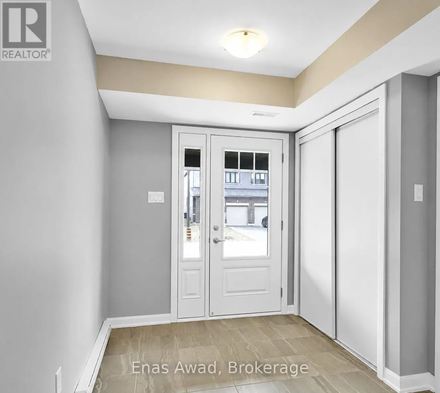
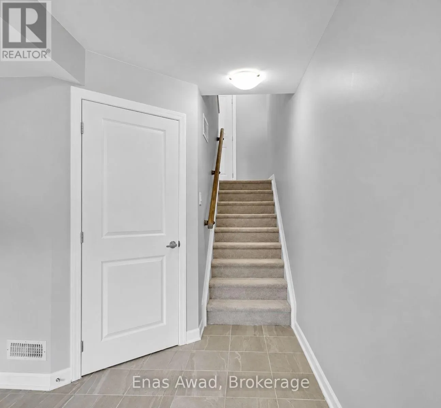
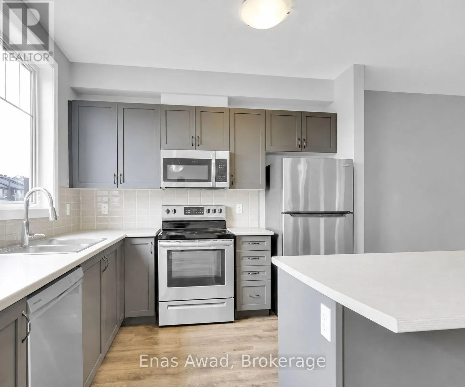
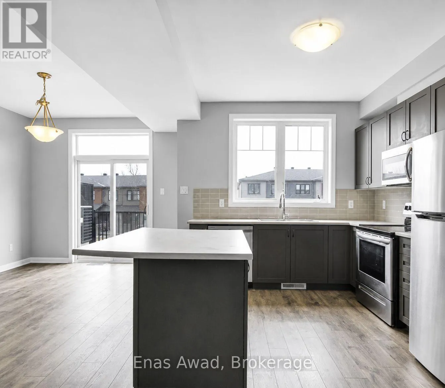
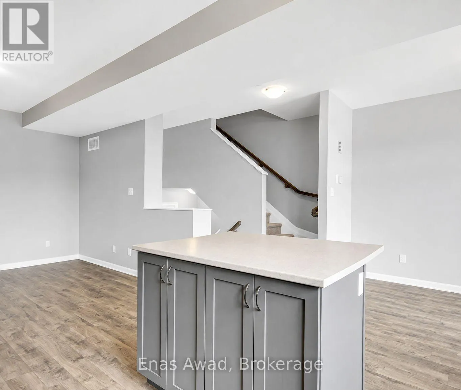
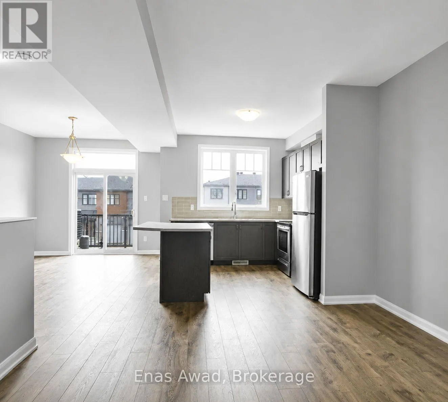
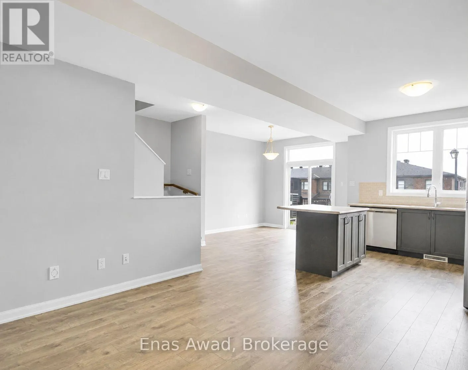
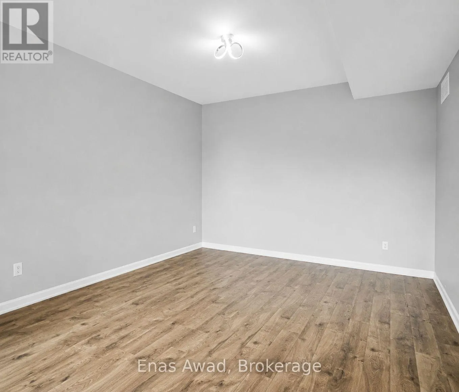
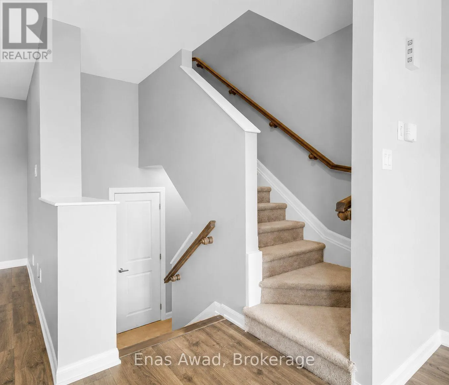
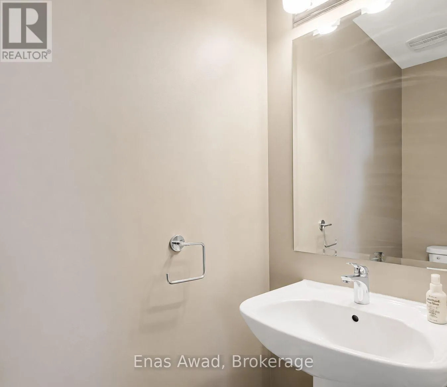
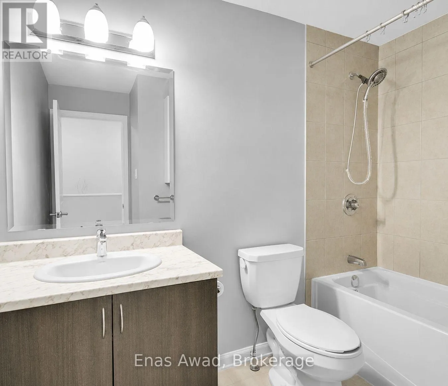
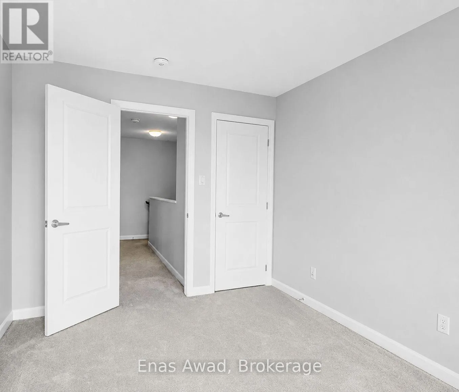
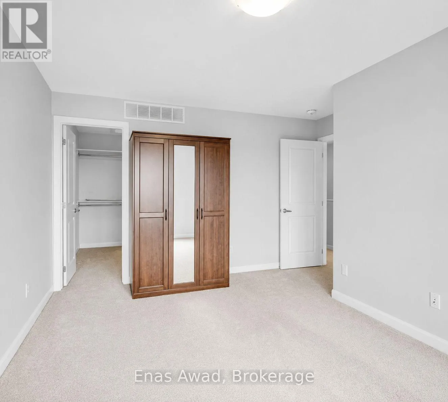
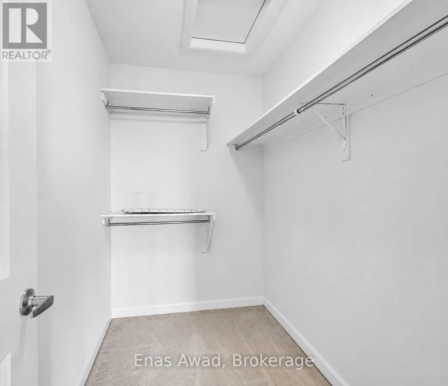
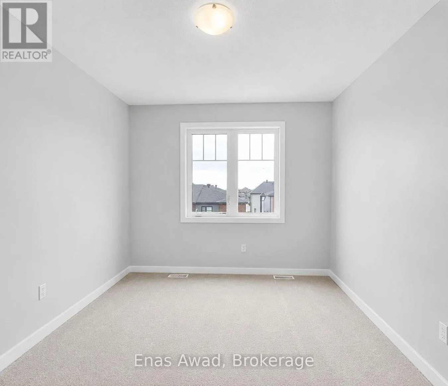
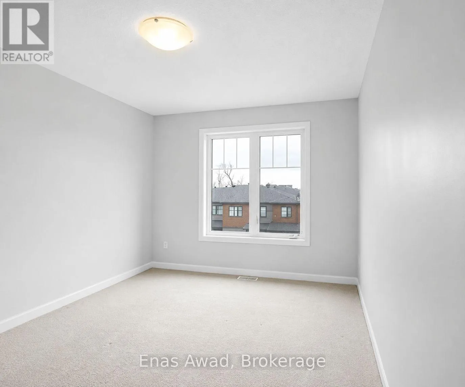
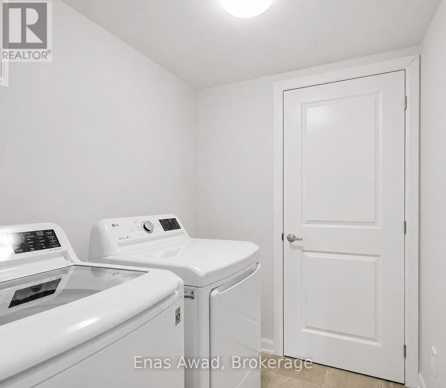
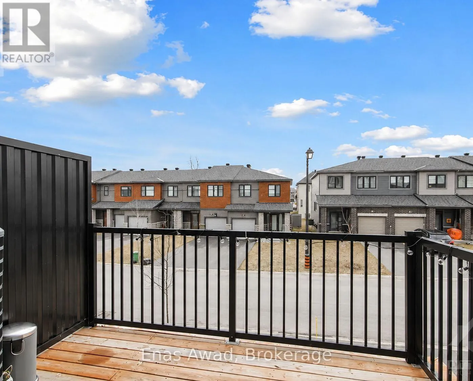
Cross Streets: Robin Easey Ave. ** Directions: From Robin Easey Ave turn onto Teelin Circle. AVAILABLE OCTOBER 1ST!! Welcome to 44 Teelin Circle, a modern and spacious 3-story freehold townhome, offering a bright, open-concept 2-bedroom, 1.5-bathroom living space in the desirable Half Moon Bay / Quinn's Pointe community. The unit includes in-unit laundry, stainless steel appliances, ceramic tile flooring in the foyer, laundry area, and all bathrooms, hardwood and carpet flooring throughout, a private balcony, garage parking, and air conditioning. The open-concept layout flows seamlessly between the living, dining, and kitchen areas, creating a warm and inviting atmosphere perfect for relaxing or entertaining. Location: close to top local schools including St. Benedict Elementary, Half Moon Bay Public School, and St. Joseph Catholic High School; steps from Guinness Park; near the Minto Recreation Complex; close to Chapman Mills Marketplace, cafés along Greenbank Road and Strandherd Drive, and the Barrhaven Medical Centre. Criteria: pets considered; non-smoking unit/premises; minimum one-year lease; first and last month's rent required. BASEMENT: N/A. PARKING: GARAGE PARKING INCLUDED. UTILITIES: ALL UTILITIES EXTRA + HOT WATER TANK RENTAL. RENT: $2350/MONTH (id:27476)

Property Highlights

MLS® Number
X13660388
Type
Single Family
Community Name
7711 - Barrhaven - Half Moon Bay
Ownership Type
Freehold
Land Size
20.8 x 45.9 FT|under 1/2 acre
Parking Space Total
2

Building

Building Type
Row / Townhouse
Storeys
3.00
Square Footage
1100 - 1500 sqft
Bathrooms Total
2
Bedrooms Above Ground
2
Bedrooms Total
2
Amenities
Separate Heating Controls Hospital, Park, Public Transit, Schools
Exterior Finish
Vinyl siding, Brick
Fireplace Present
No
Basement Type
None
Basement Features
Building Heating Type
Forced air
Heating Fuel
Natural gas
Building Cooling Type
Central air conditioning

Utilities

Water
Municipal water
Utility Sewer
Sanitary sewer

Room Layout

Primary Bedroom
Second level
Measurements not available
Bedroom 2
Second level
Measurements not available
Bathroom
Second level
Measurements not available
Kitchen
Main level
Measurements not available
Dining room
Main level
Measurements not available
Living room
Main level
Measurements not available
Bathroom
Main level
Measurements not available
Laundry room
Ground level
Measurements not available
Utility room
Ground level
Measurements not available
Foyer
Ground level
Measurements not available

Location

Learn more about this property
Listing provided by:
Enas Awad
MLS® number:
X13660388
Agent:
Enas Awad
*Indicates required field
Name is required
Email is required
Please enter a valid phone number (e.g., 416-111-1111).

Community Spotlight: Homes For rent in Your Neighborhood