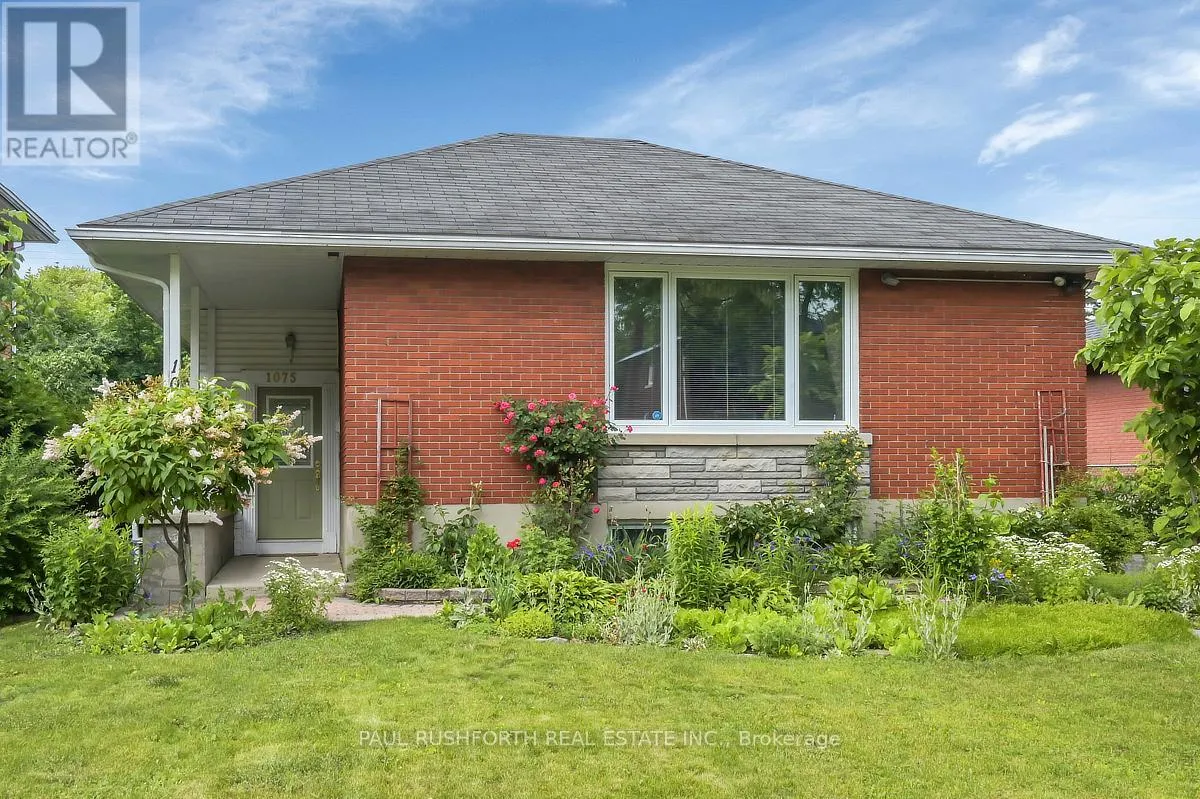
1075 Secord Avenue, Ottawa, Ontario K1H 8C7

Listed for:
$599,900
3 beds
2 baths
Listed 4 days ago
House for rent: 1075 Secord Avenue, Ottawa, Ontario K1H 8C7

View all 38 photos

About

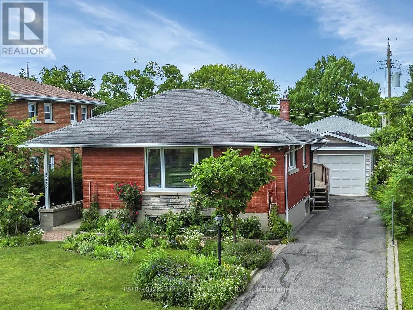
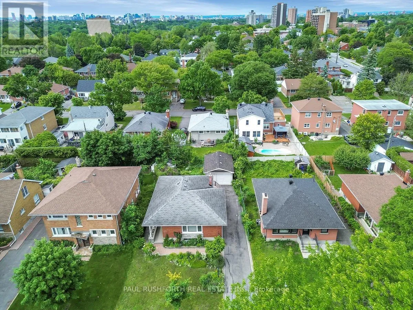
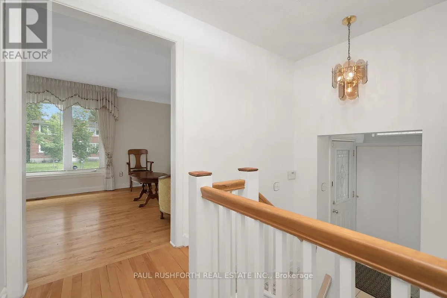
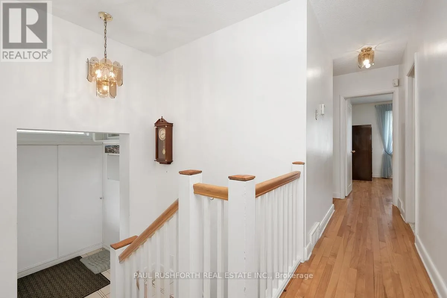
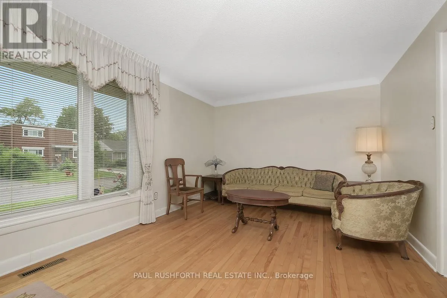
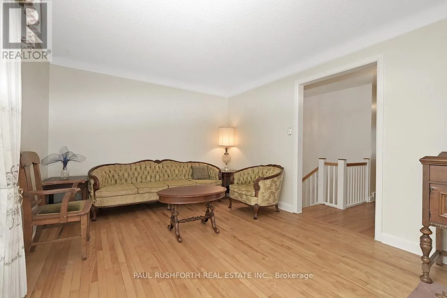
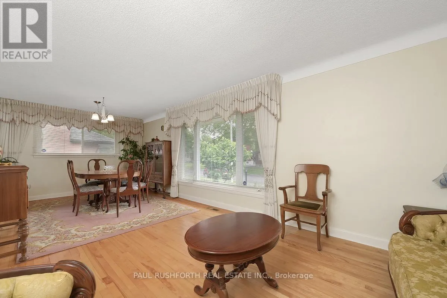
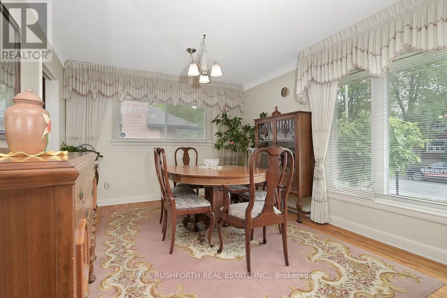
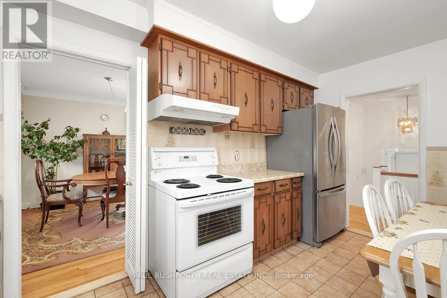
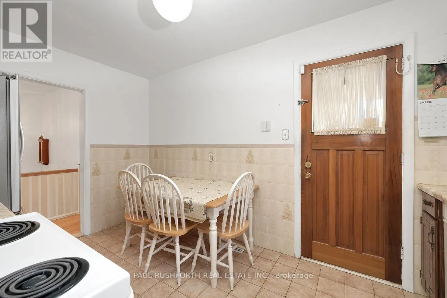
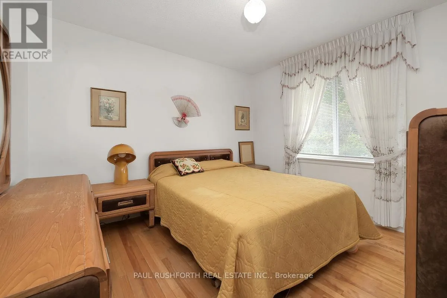
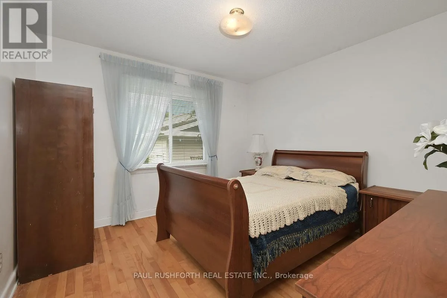
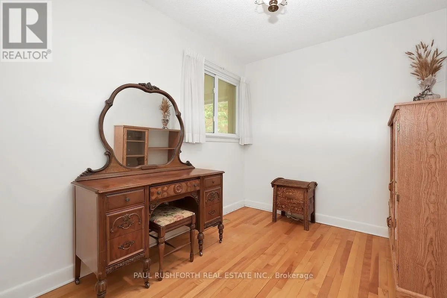
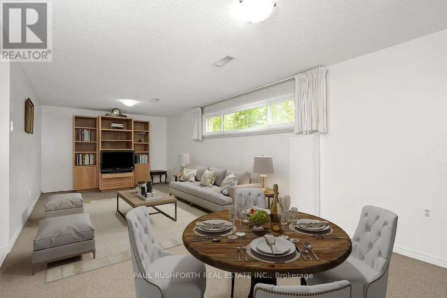
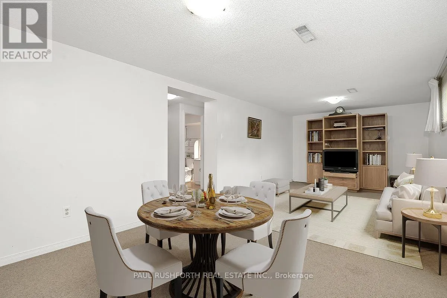
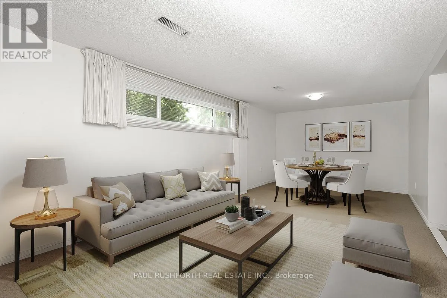
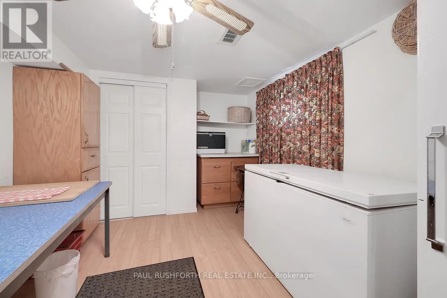
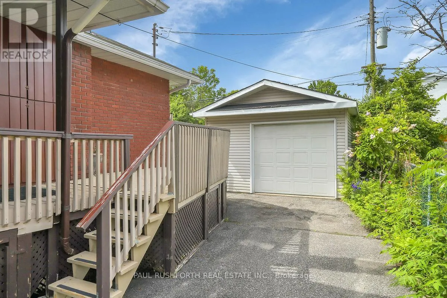
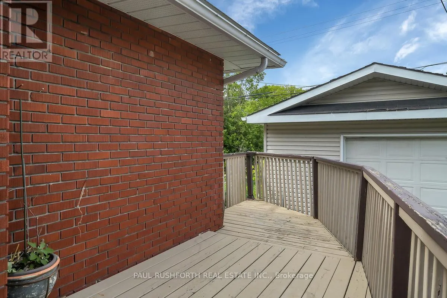
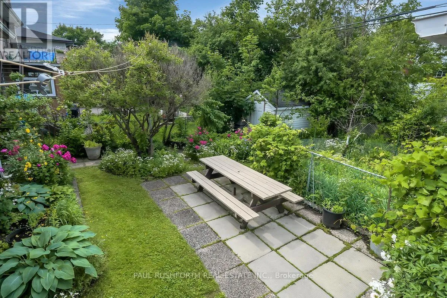
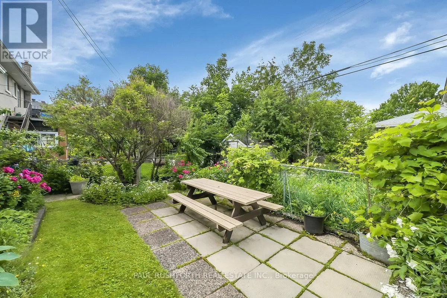
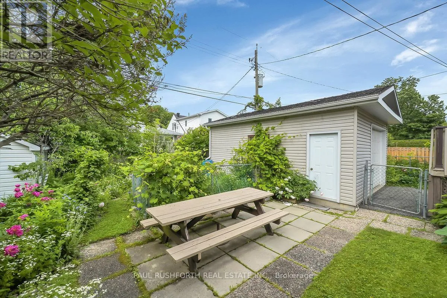
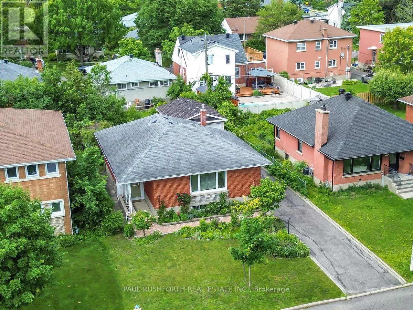
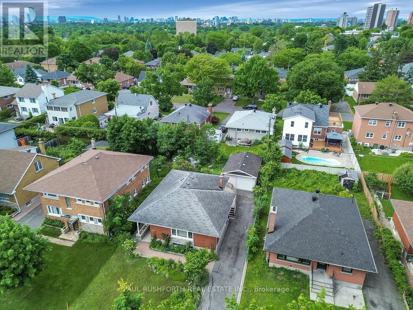
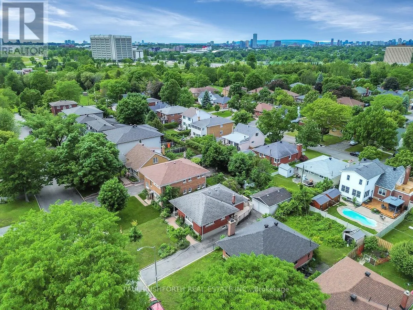
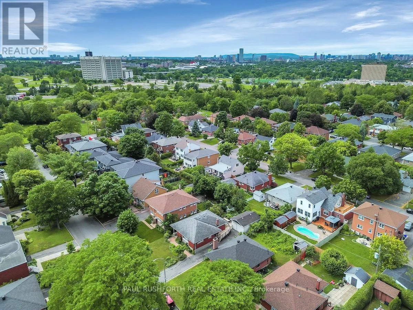
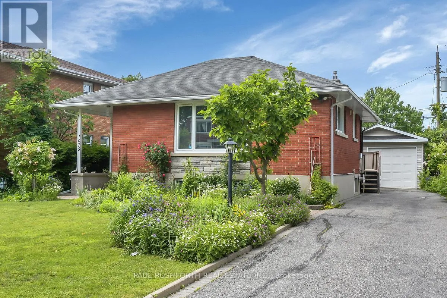
Secord Ave and Clementine Blvd Charming, well-maintained 3-bedroom bungalow in a prime central location! This inviting home offers the perfect blend of comfort, convenience, and timeless appeal. Featuring bright and spacious living areas, a functional layout, and pride of ownership throughout, it's ideal for first-time buyers, downsizers, or anyone looking for easy one-level living. Outside, you'll find a large detached garage, perfect for a workshop, hobby space, extra storage, or keeping your vehicles protected year-round. Situated in a sought-after neighbourhood close to schools, parks, shopping, restaurants, public transit, and all major amenities, you'll love having everything you need just minutes away. This move-in-ready gem is one you won't want to miss! Some photos have been virtually staged (id:27476)

Property Highlights

MLS® Number
X13661336
Type
Single Family
Community Name
4601 - Billings Bridge
Ownership Type
Freehold
Land Size
50 x 100 FT
Parking Space Total
4

Building

Building Type
House
Storeys
1.00
Square Footage
700 - 1100 sqft
Bathrooms Total
2
Bedrooms Above Ground
3
Bedrooms Total
3
Exterior Finish
Brick
Fireplace Present
No
Basement Type
N/A (Finished)
Basement Features
Building Heating Type
Forced air
Heating Fuel
Natural gas
Building Cooling Type
Central air conditioning

Utilities

Water
Municipal water
Utility Sewer
Sanitary sewer

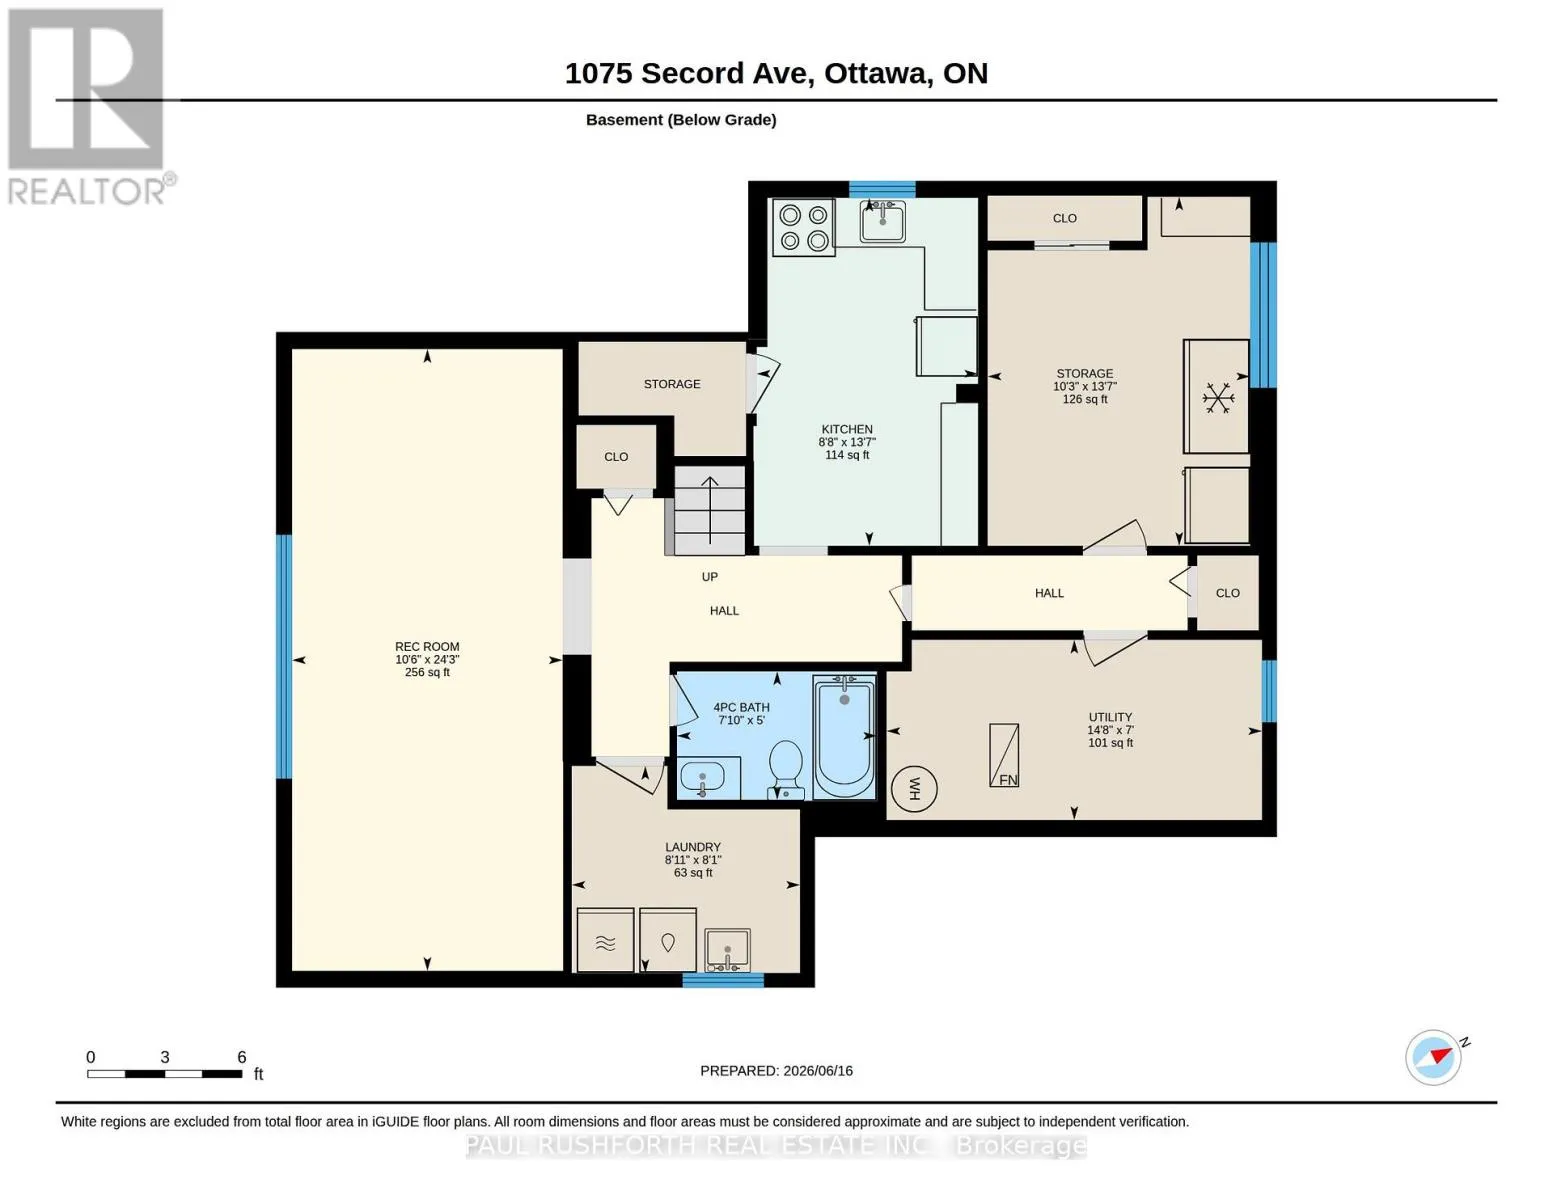
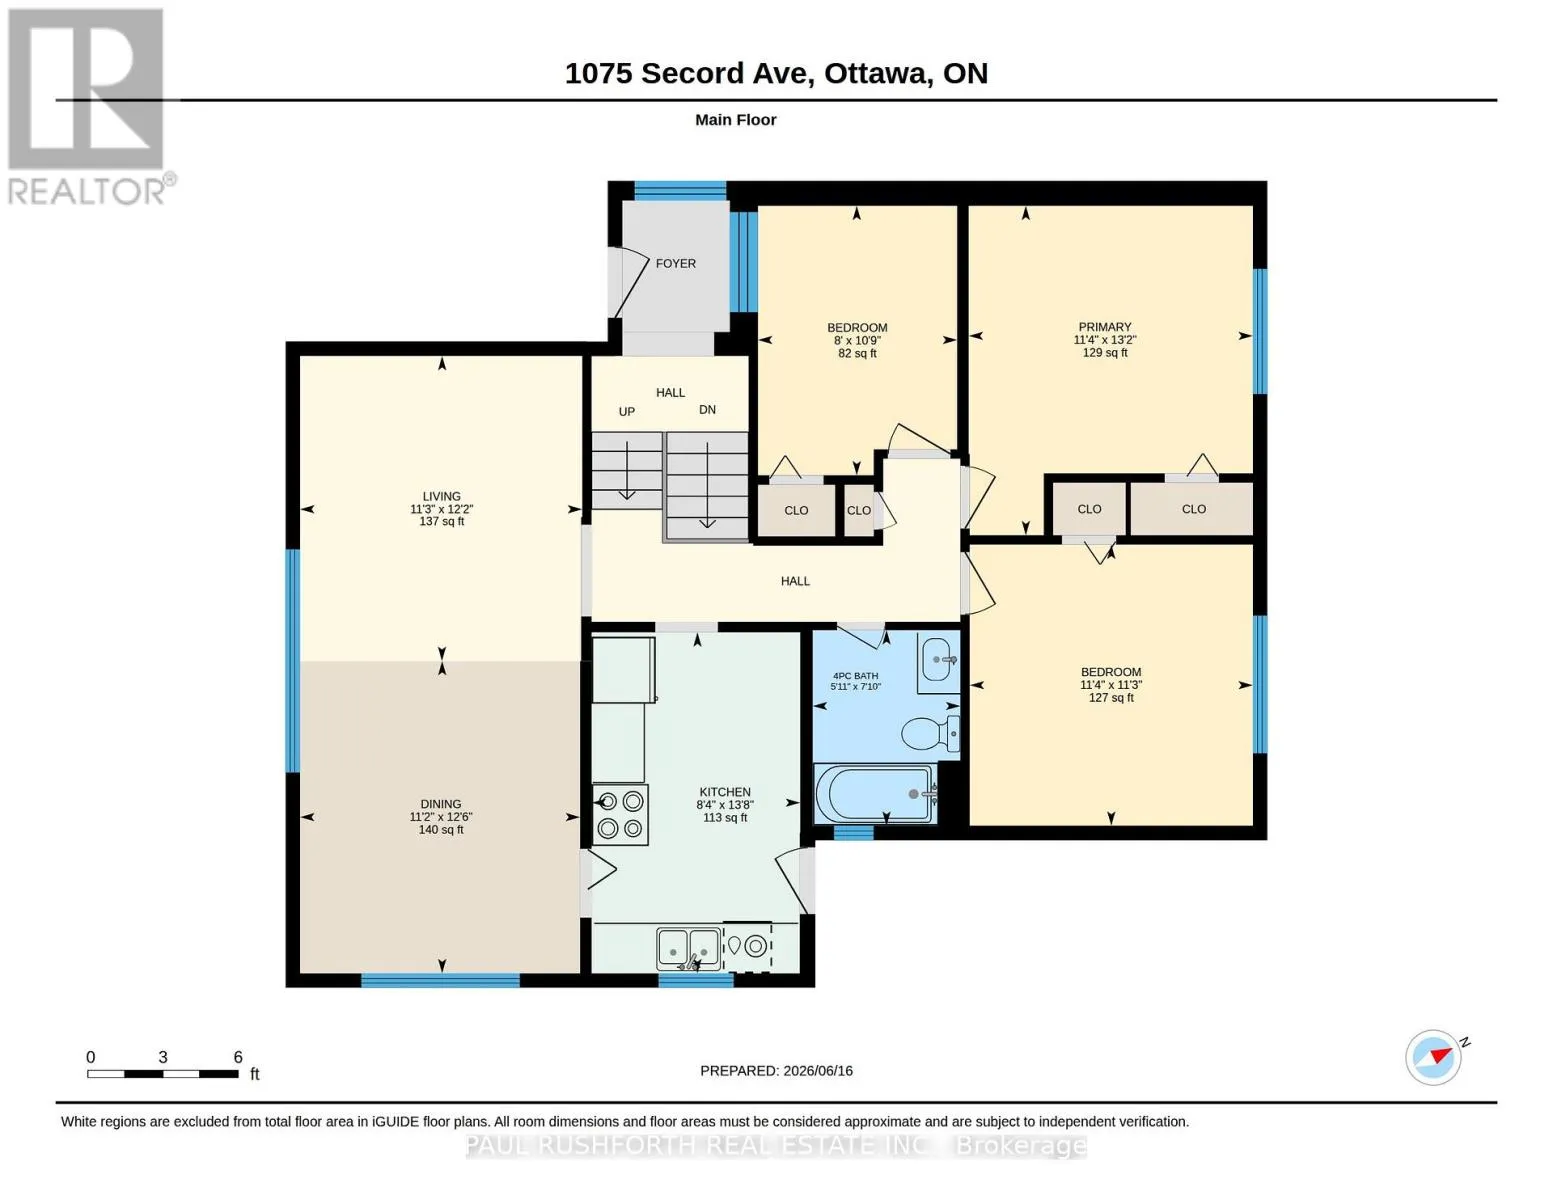
Room Layout

Recreational, Games room
Basement
7.39 m x 3.21 m
Utility room
Basement
2.14 m x 4.64 m
Bathroom
Basement
1.52 m x 2.38 m
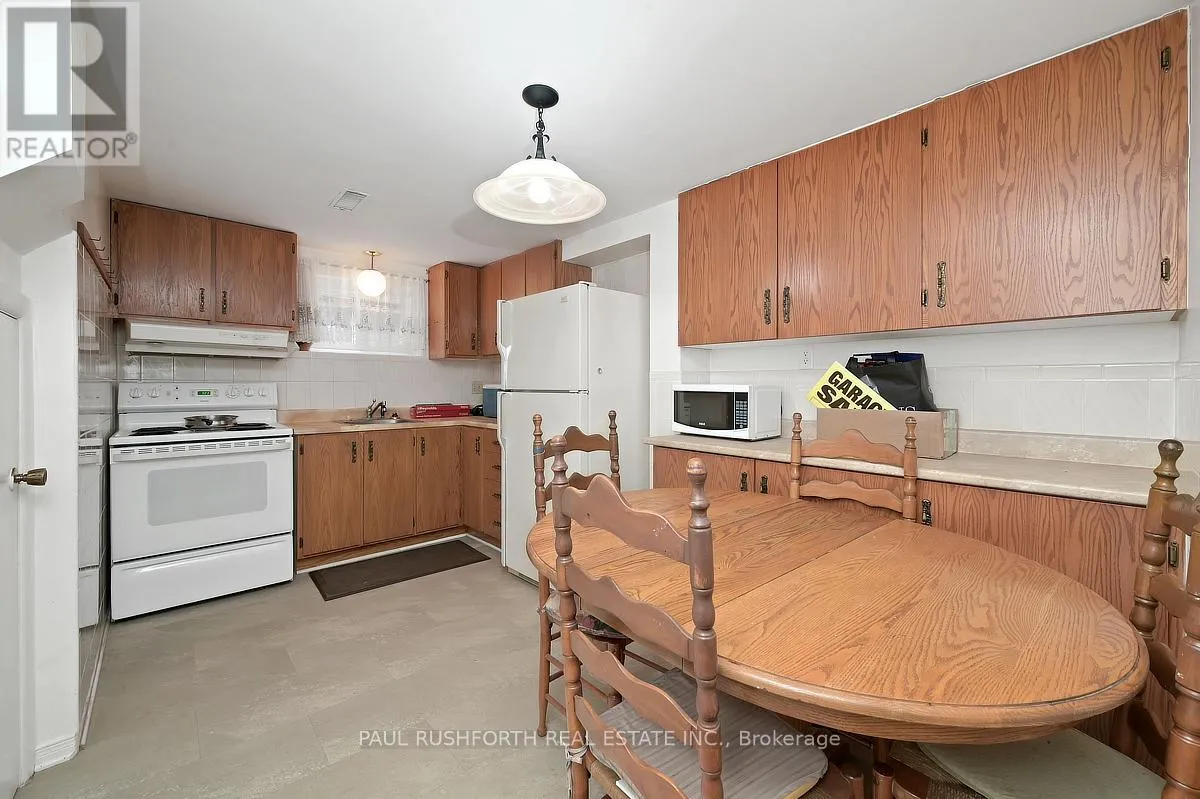
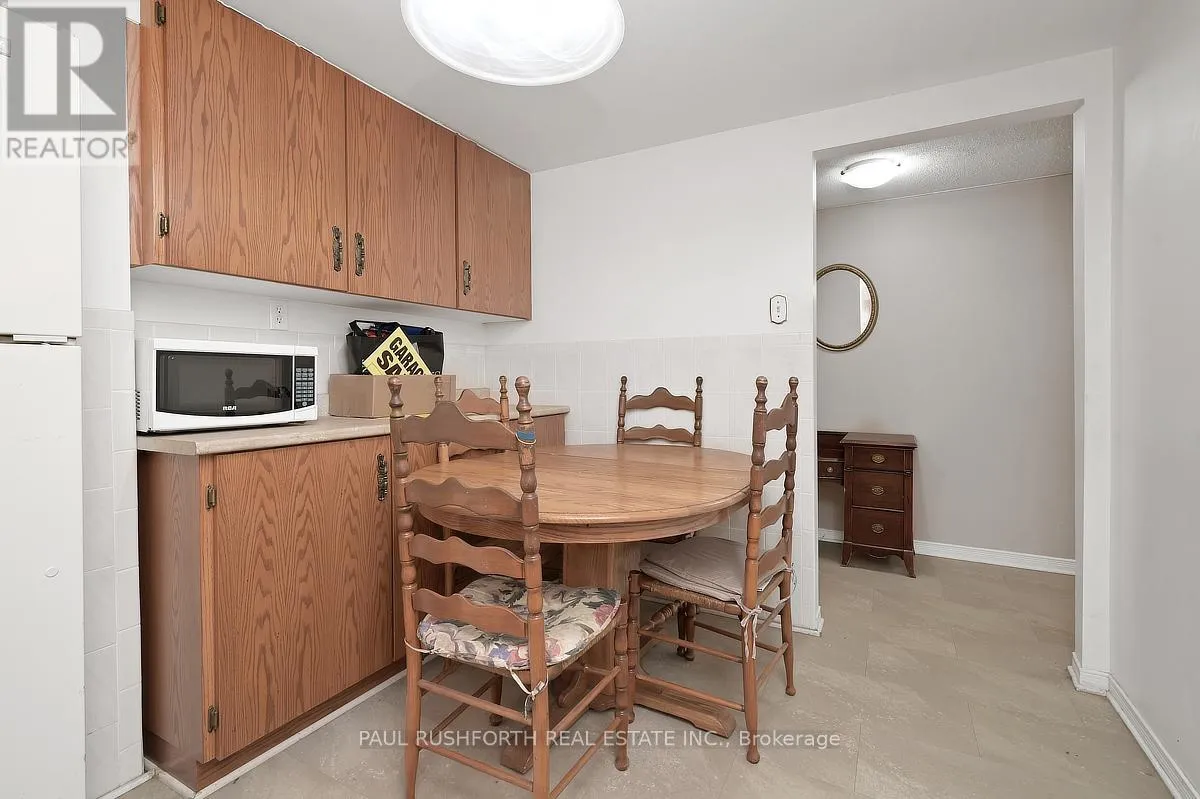
Kitchen
Basement
4.13 m x 2.63 m
Laundry room
Basement
2.46 m x 2.71 m
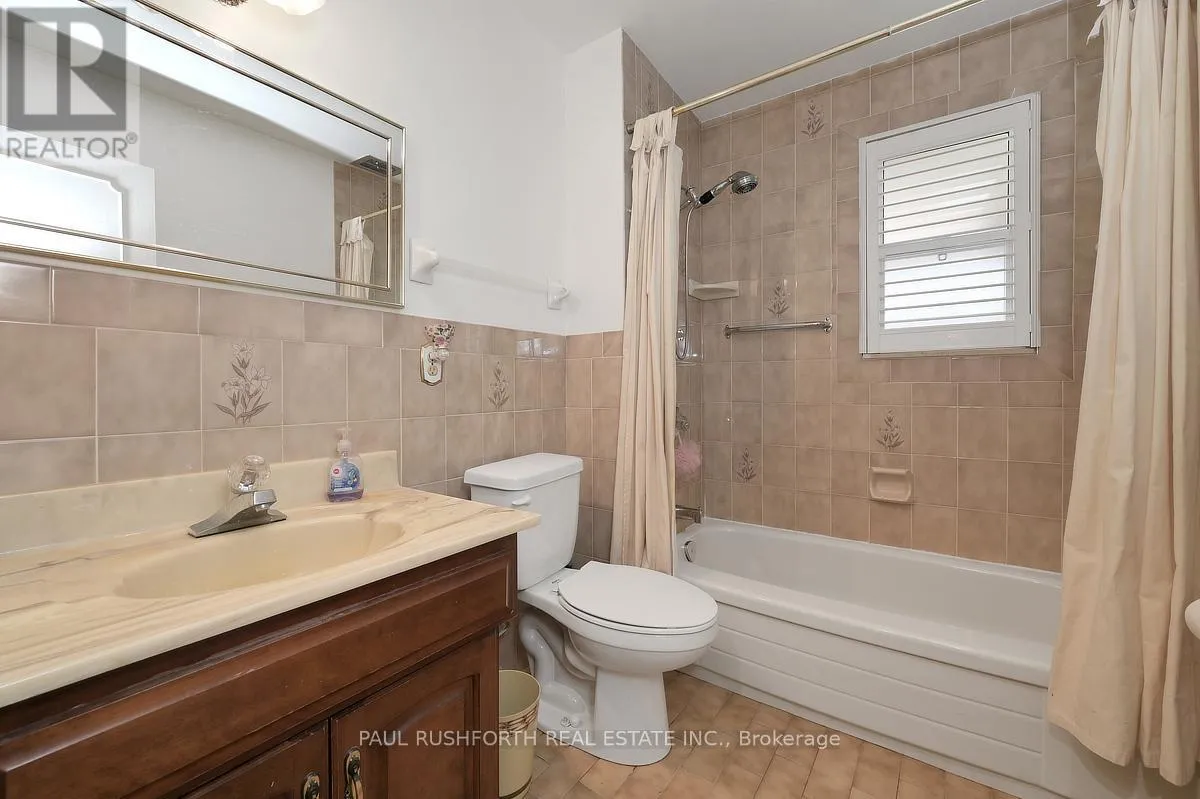
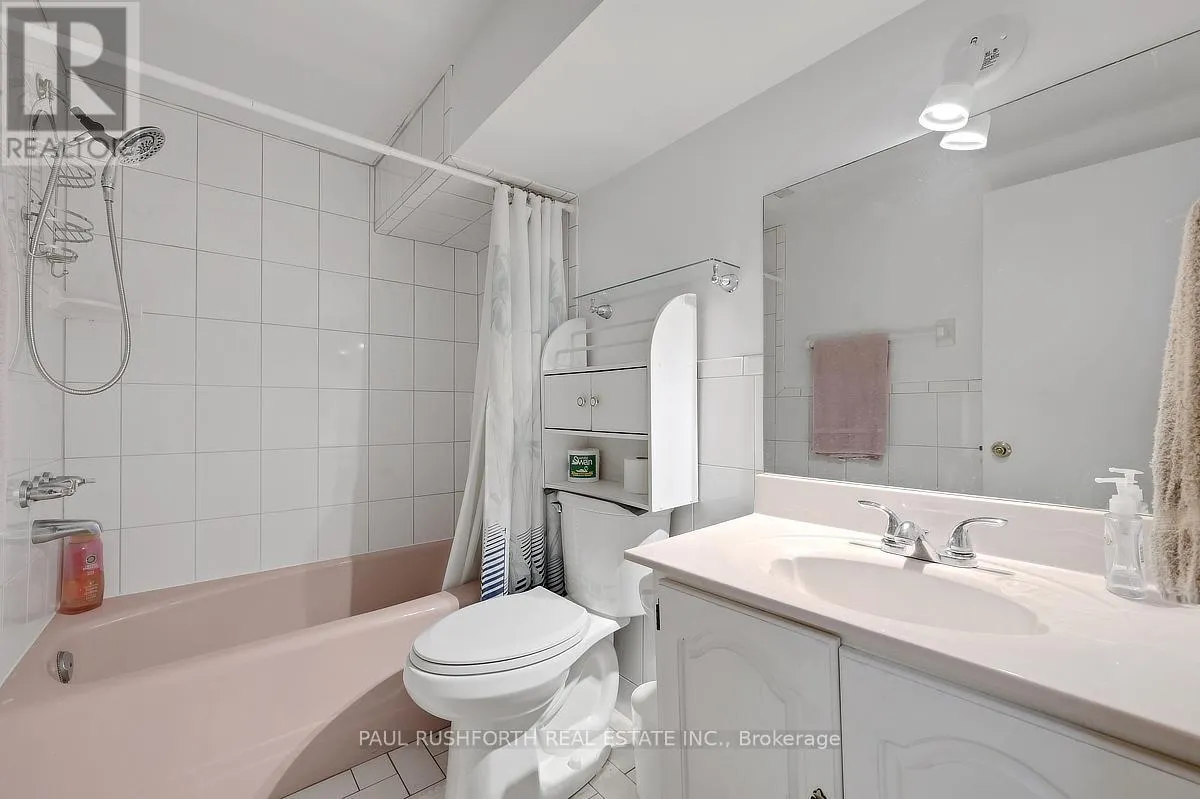
Bathroom
Main level
2.38 m x 1.8 m
Bedroom 2
Main level
3.42 m x 3.45 m
Bedroom 3
Main level
3.28 m x 2.43 m
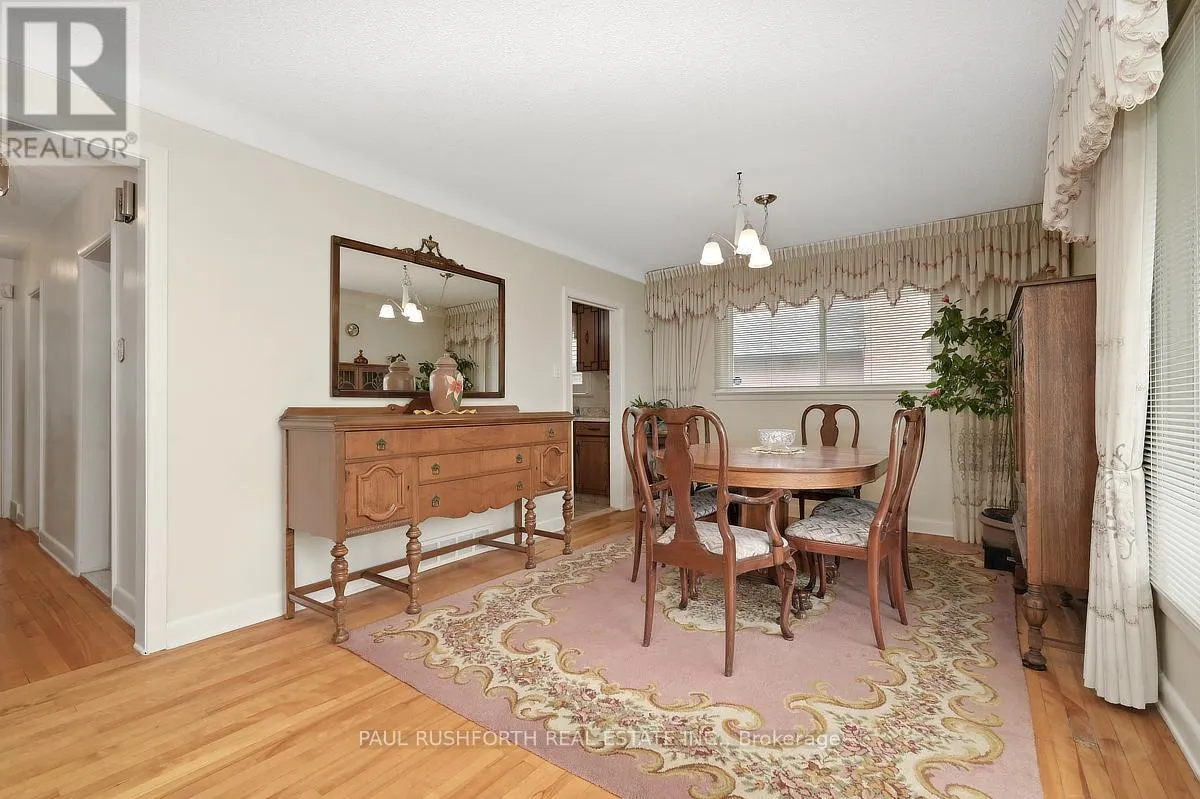
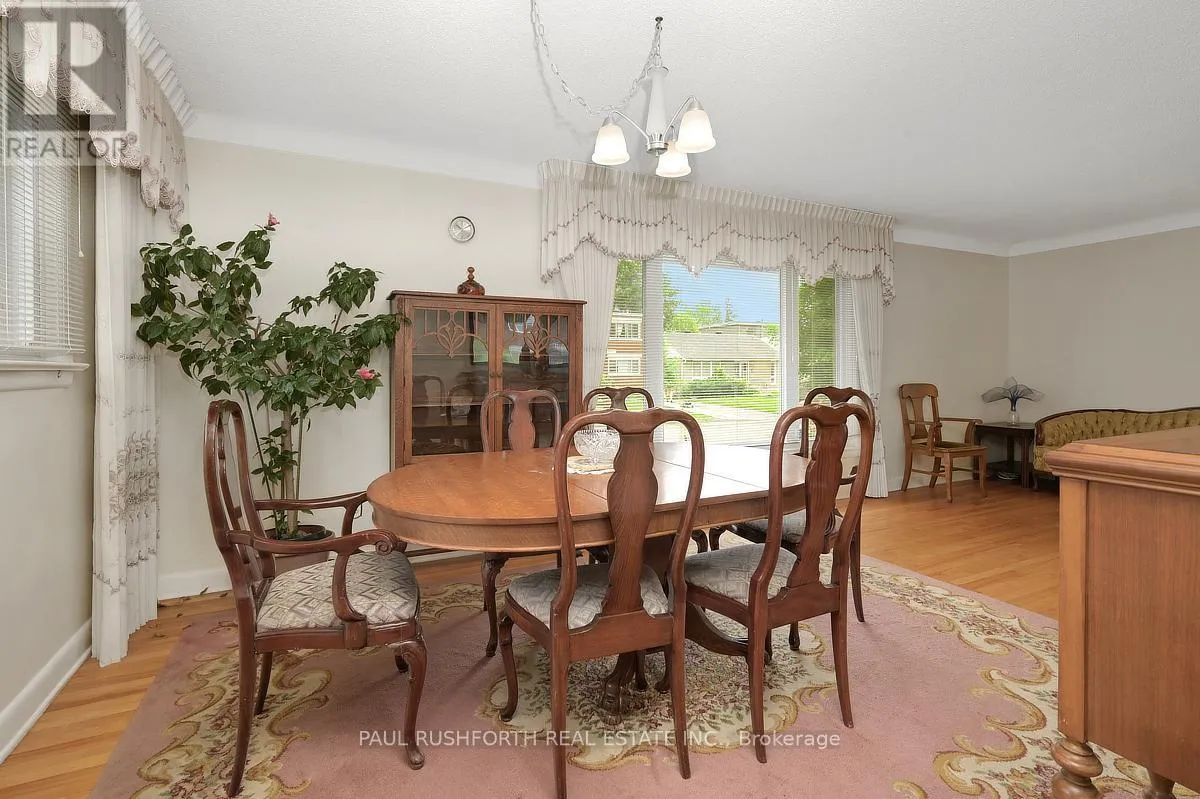
Dining room
Main level
3.8 m x 3.41 m
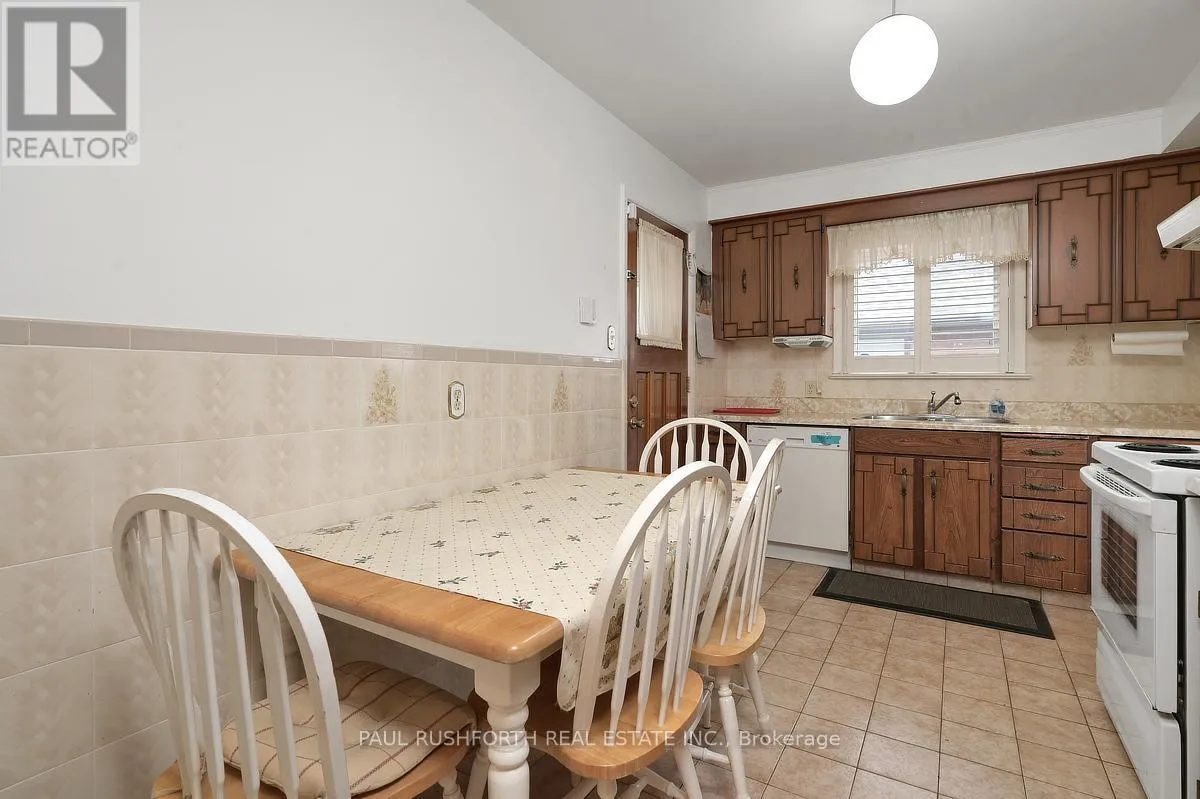
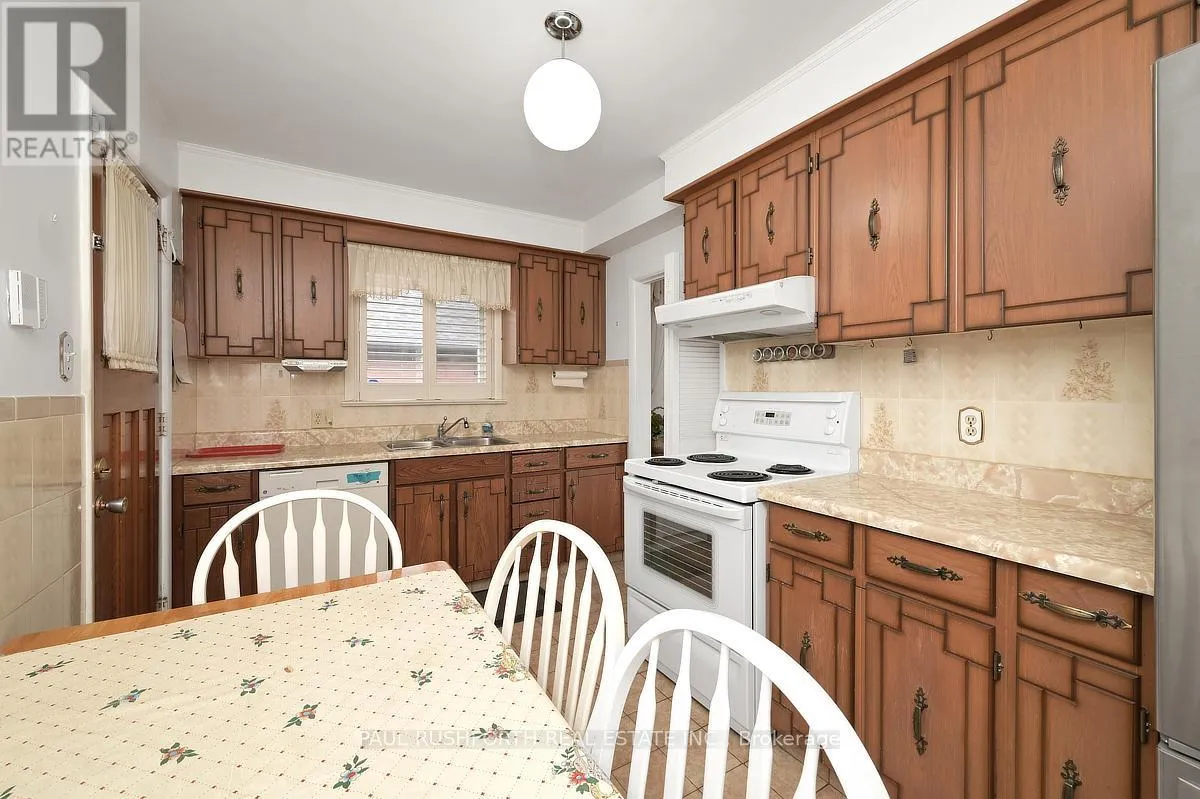
Kitchen
Main level
4.15 m x 2.54 m
Living room
Main level
3.72 m x 3.44 m
Primary Bedroom
Main level
4.01 m x 3.46 m

Location

Learn more about this property
Listing provided by:
PAUL RUSHFORTH REAL ESTATE INC.
MLS® number:
X13661336
Agent:
Angela (angie) White
*Indicates required field
Name is required
Email is required
Please enter a valid phone number (e.g., 416-111-1111).