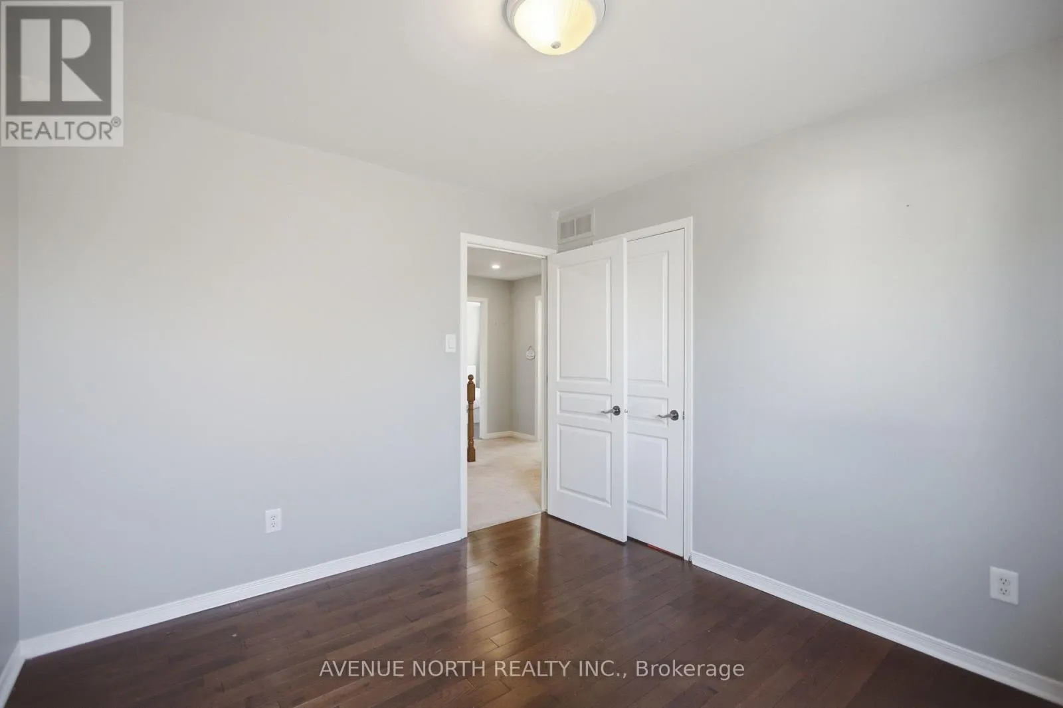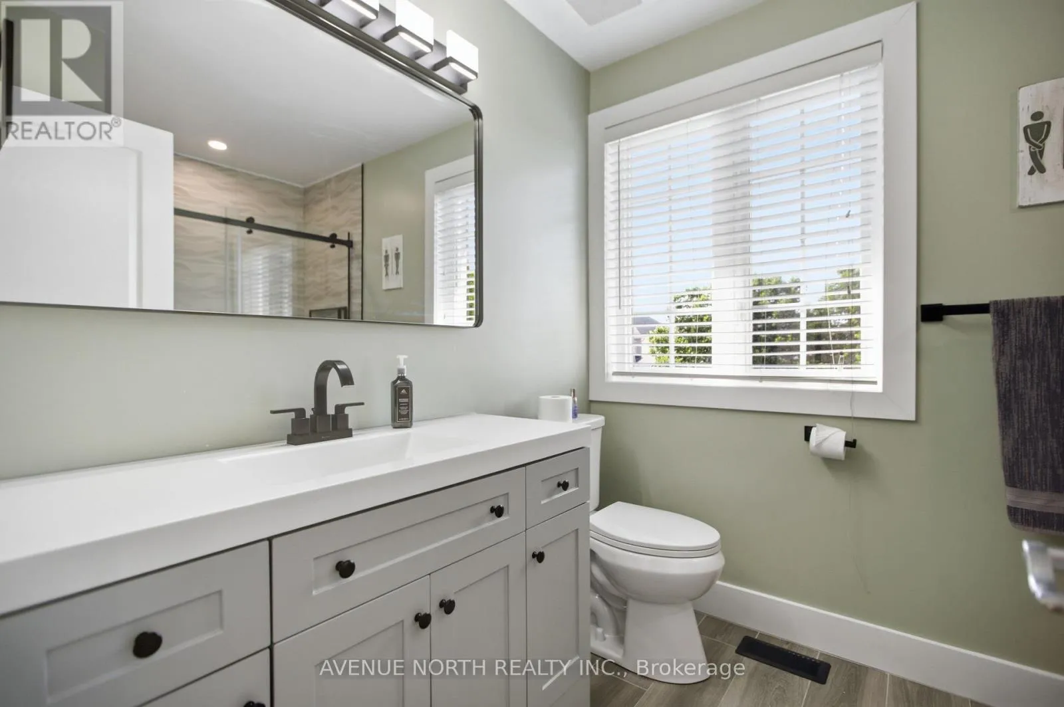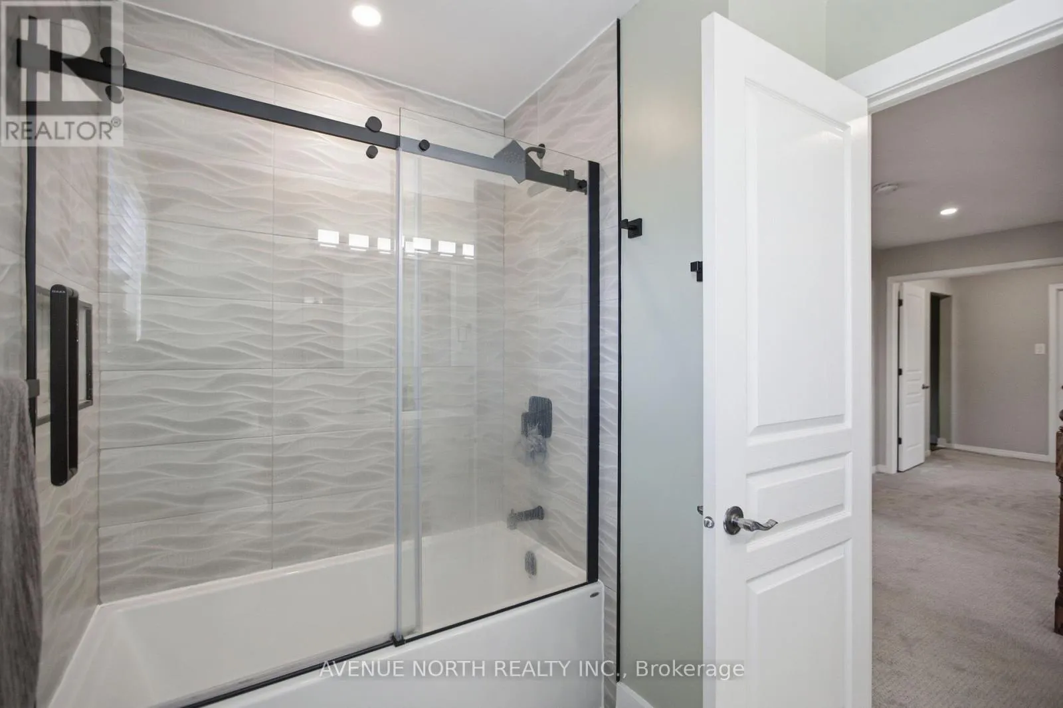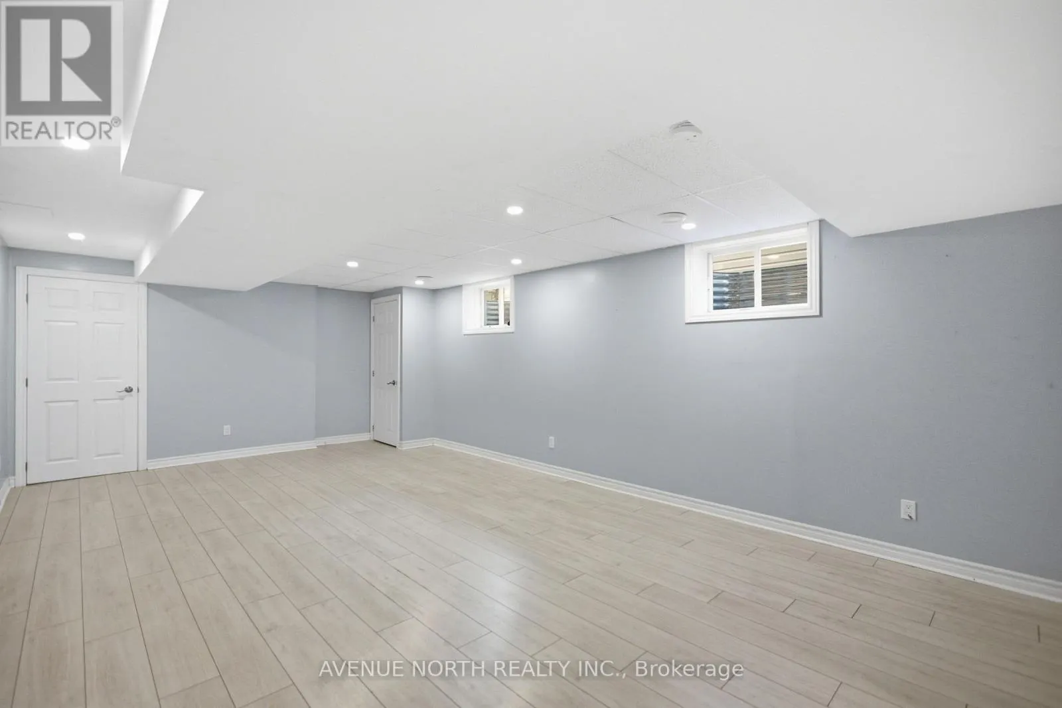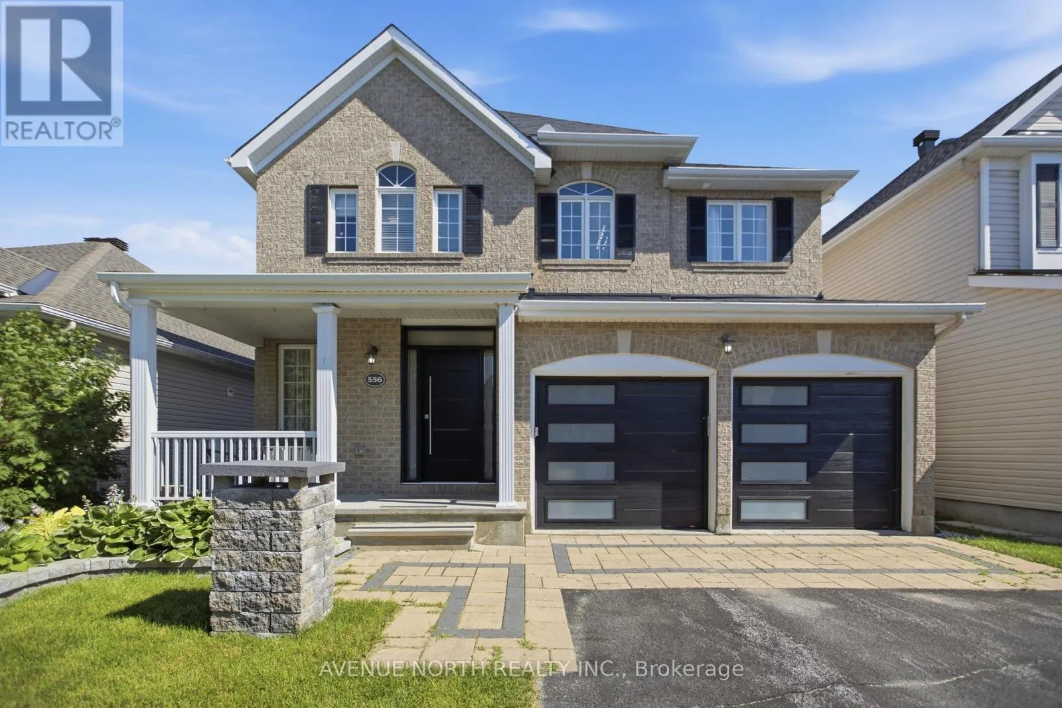
556 Mazari Crescent, Ottawa, Ontario K2S 0A1

Listed for:
$899,999
5 beds
3 baths
Listed 4 days ago
House for rent: 556 Mazari Crescent, Ottawa, Ontario K2S 0A1

View all 37 photos

About

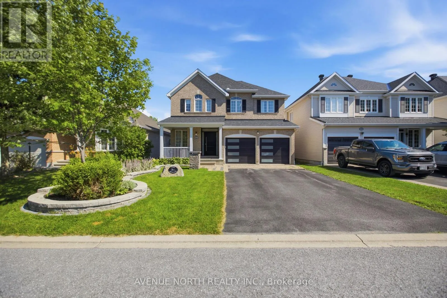
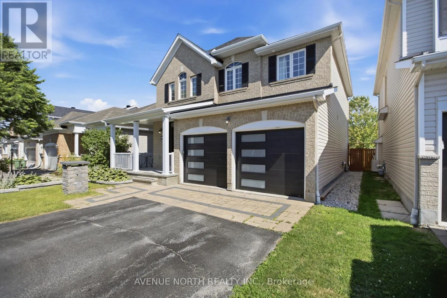
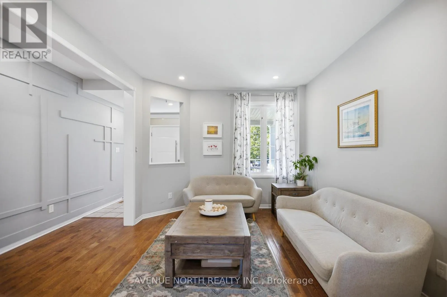
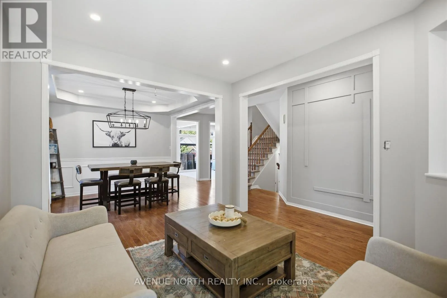
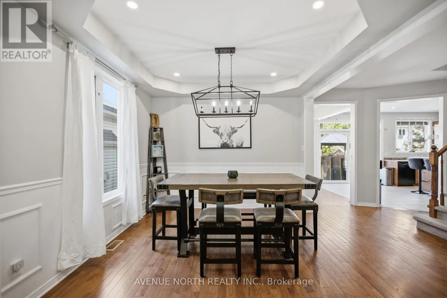
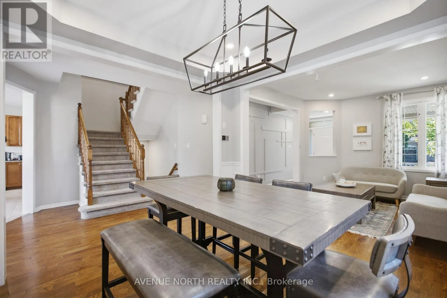
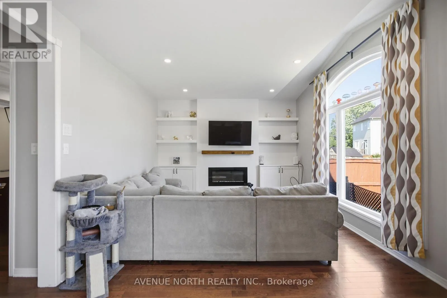
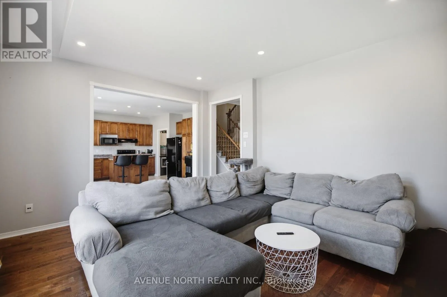
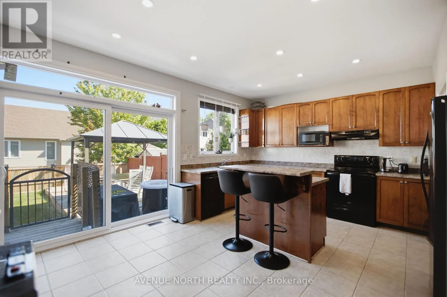
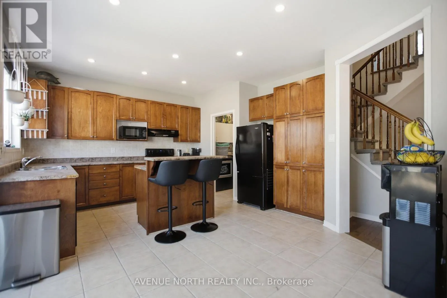
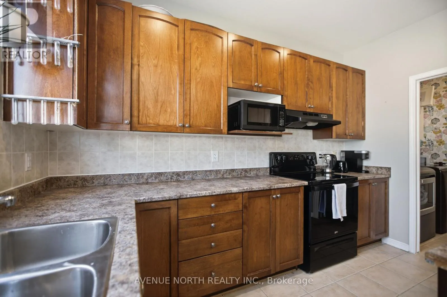
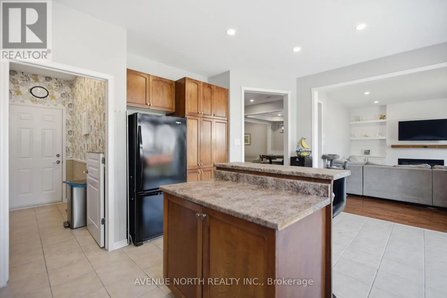
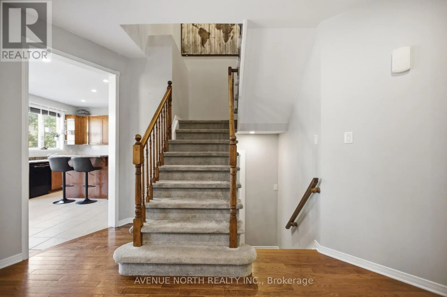
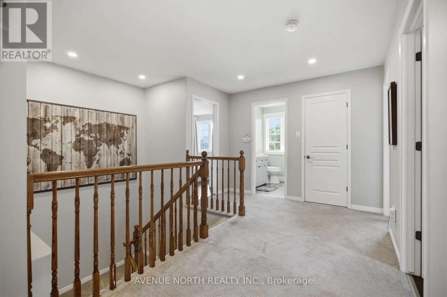
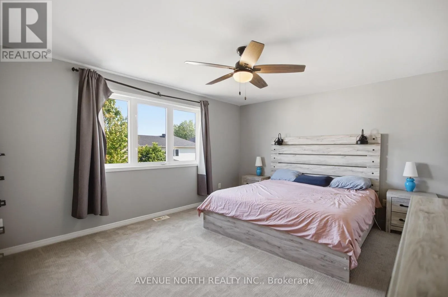
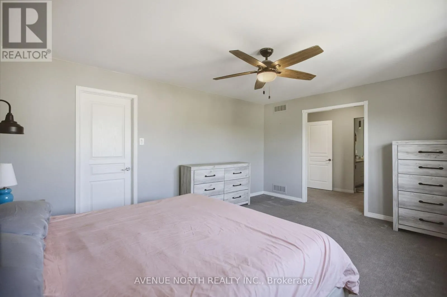
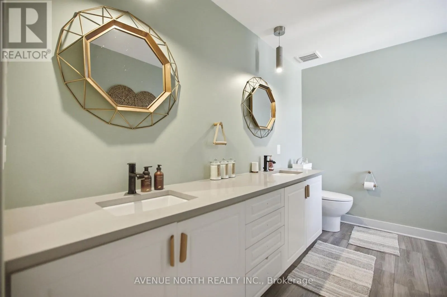
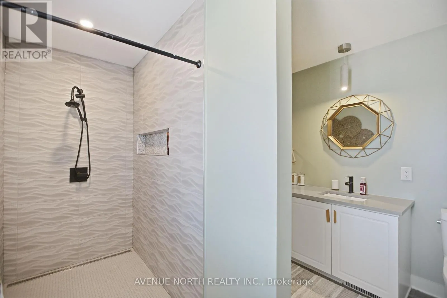
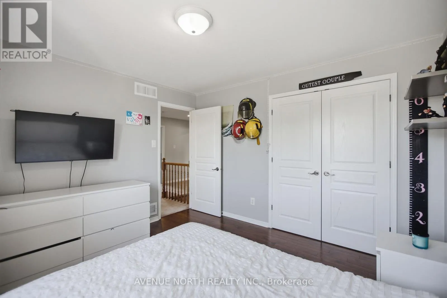
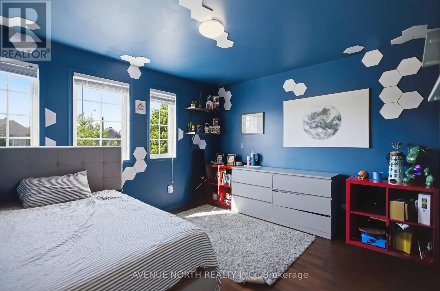
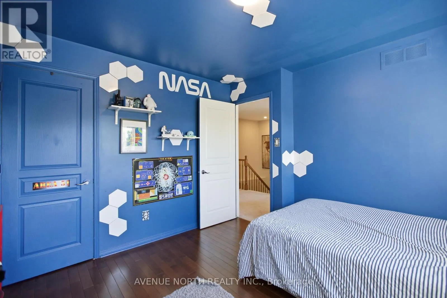
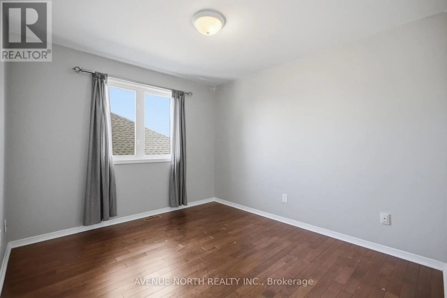
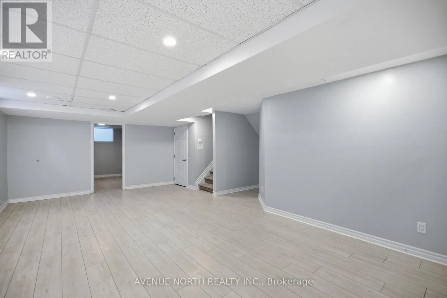
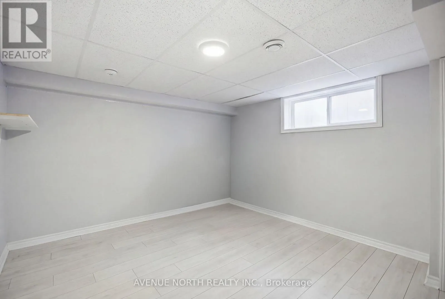
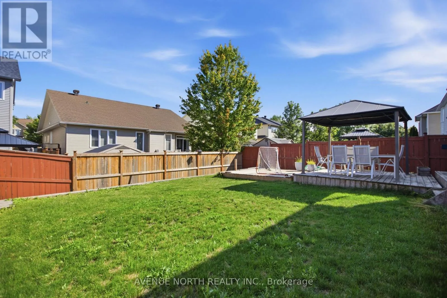
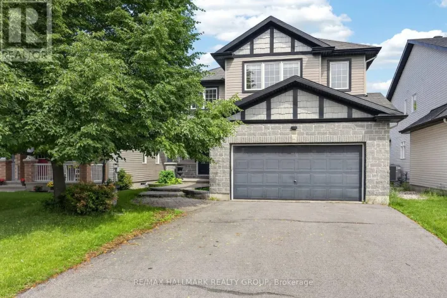
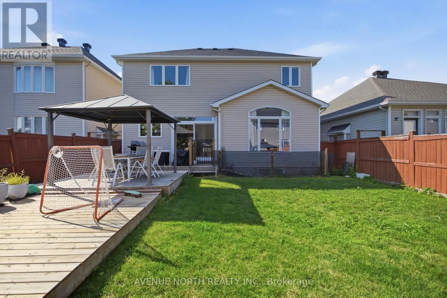
Cross Streets: West Ridge Dr & Fernbank Rd. ** Directions: Fernbank Rd to West Ridge Dr, turn onto Mazari Cres; property is on the left. Welcome to 556 Mazari Crescent, located in the desirable Deer Run neighbourhood of Stittsville. This spacious 4+1 bedroom home offers a functional layout with plenty of room for the whole family. The main floor features a bright kitchen overlooking the inviting family room, complete with a gas fireplace and built-in shelving, creating the perfect space to gather and unwind. The primary suite offers a private retreat, walk-in closet and a well-appointed ensuite with a separate shower. The fully finished lower level adds valuable living space with a fifth bedroom and recreation area. Outside, enjoy the fully fenced backyard with a two-tier deck, ideal for entertaining, relaxing, and enjoying the warmer months. Conveniently located near parks, schools, shopping, and all the amenities Stittsville has to offer. (id:27476)

Property Highlights

MLS® Number
X13662600
Type
Single Family
Community Name
8203 - Stittsville (South)
Ownership Type
Freehold
Land Size
42 x 105 FT
Parking Space Total
6

Building

Building Type
House
Storeys
2.00
Square Footage
2000 - 2500 sqft
Bathrooms Total
3
Bedrooms Above Ground
4
Bedrooms Total
5
Exterior Finish
Brick
Fireplace Present
Yes
Basement Type
N/A (Finished)
Basement Features
Building Heating Type
Forced air
Heating Fuel
Natural gas
Building Cooling Type
Central air conditioning

Utilities

Water
Municipal water
Utility Sewer
Sanitary sewer

Room Layout

Primary Bedroom
Second level
4.88 m x 3.96 m
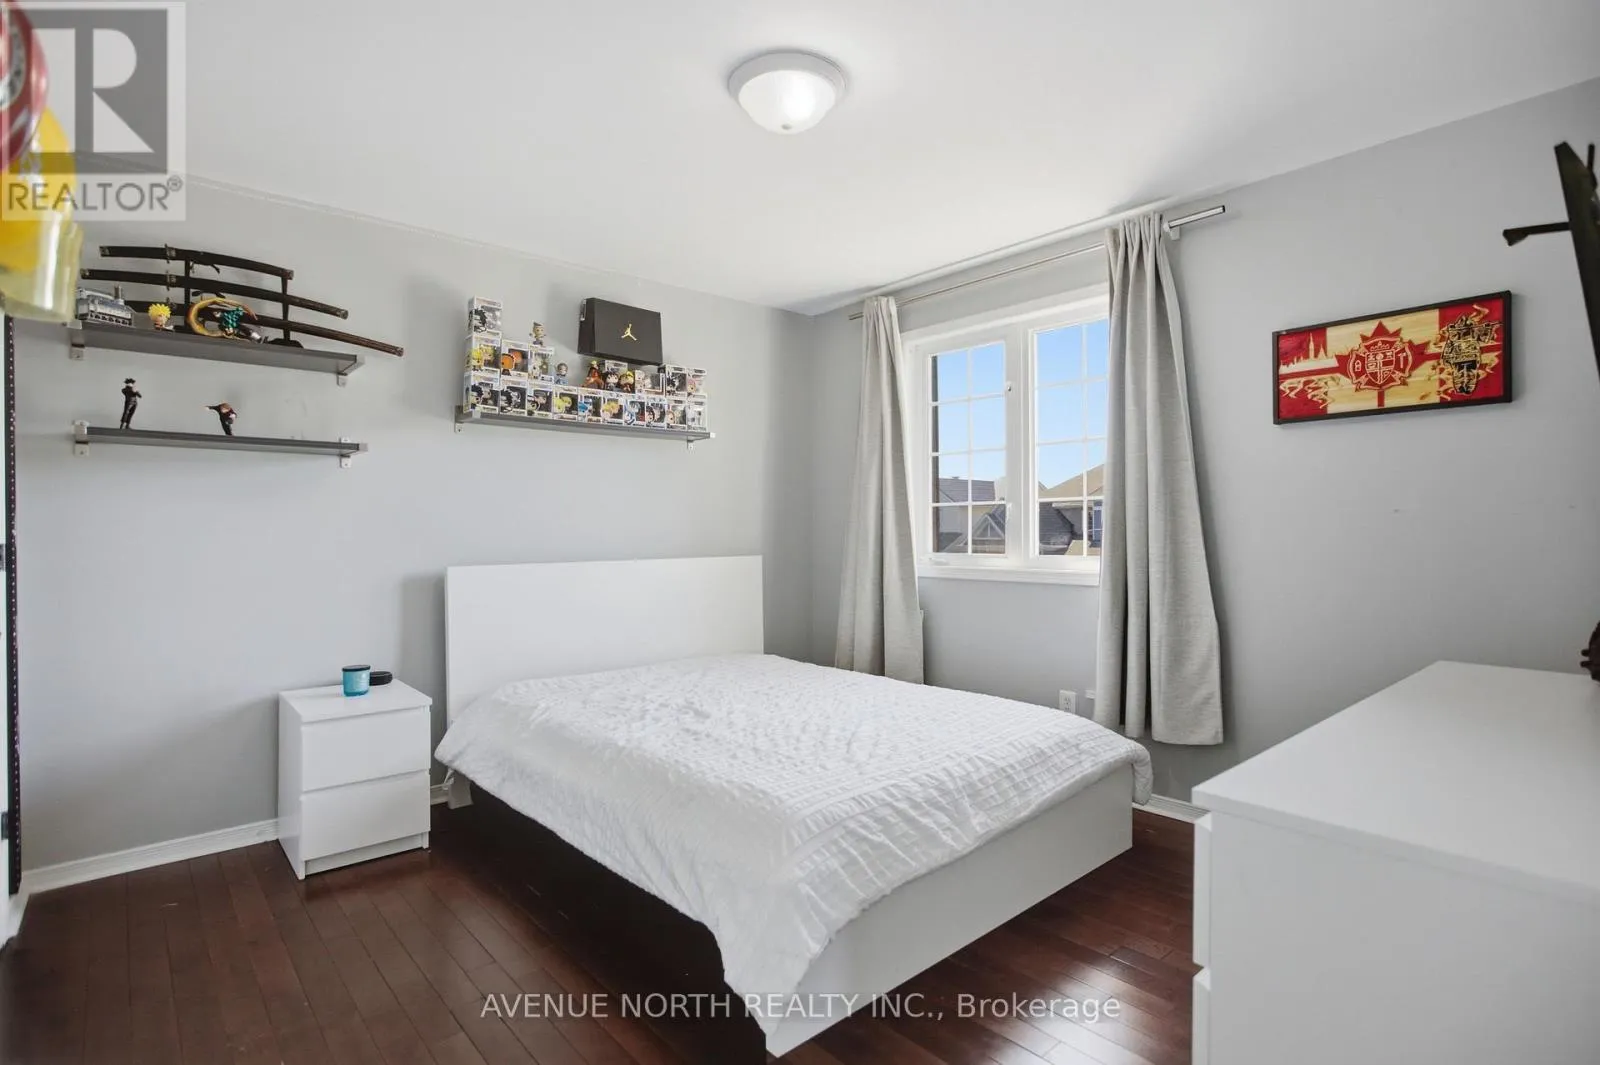
Bedroom 2
Second level
3.35 m x 3.05 m
Bedroom 3
Second level
3.35 m x 3.05 m
Bedroom 4
Second level
3.35 m x 3.66 m
Bedroom 5
Basement
4.39 m x 4.09 m
Recreational, Games room
Basement
9.14 m x 4.09 m
Living room
Main level
3.66 m x 3.35 m
Dining room
Main level
3.35 m x 3.35 m
Kitchen
Main level
3.35 m x 3.35 m
Family room
Main level
4.57 m x 3.66 m

Location

Learn more about this property
Listing provided by:
AVENUE NORTH REALTY INC.
MLS® number:
X13662600
Agent:
Liam Sutherland
*Indicates required field
Name is required
Email is required
Please enter a valid phone number (e.g., 416-111-1111).