525 King Edward Avenue, Ottawa, Ontario K1N 7N3

Listed for:
$1,475,000
5 beds
4 baths
Listed 4 days ago
Row / Townhouse for rent: 525 King Edward Avenue, Ottawa, Ontario K1N 7N3

View all 50 photos

About


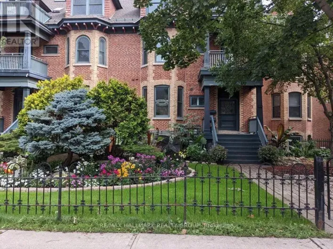
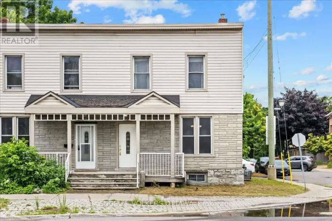
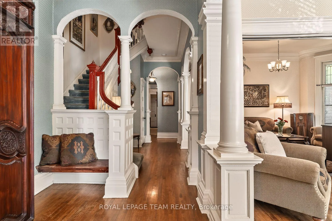
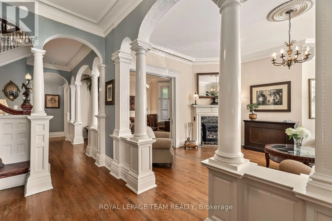
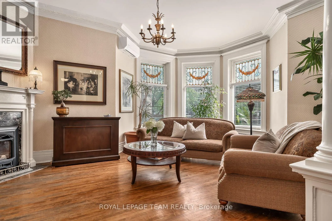
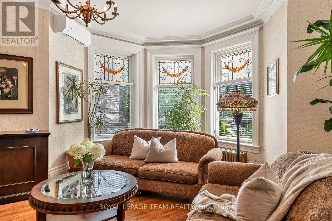
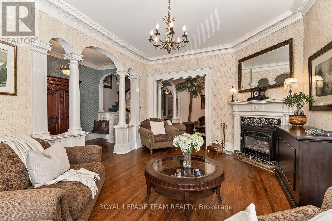
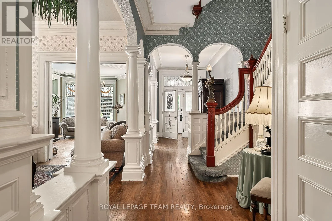
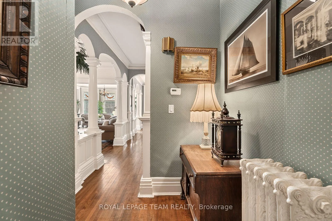
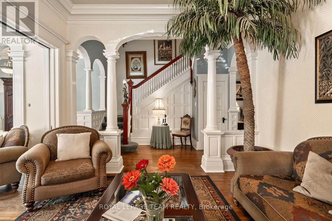
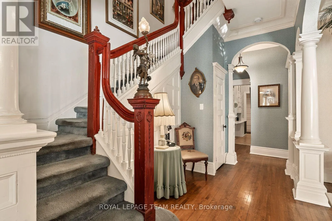
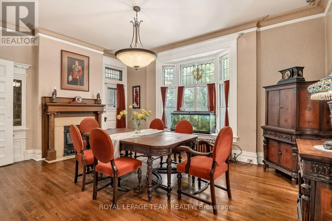
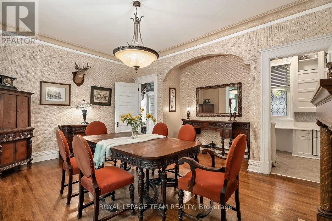
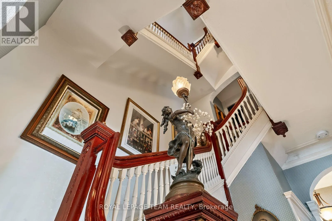
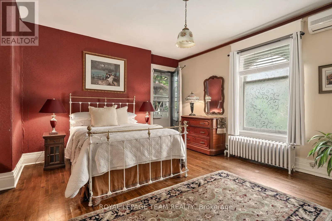
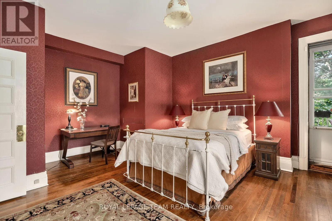
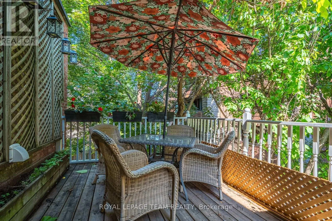
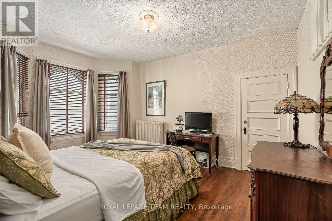
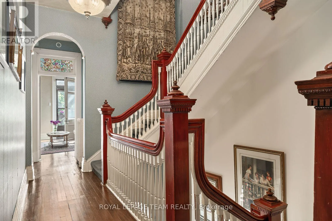
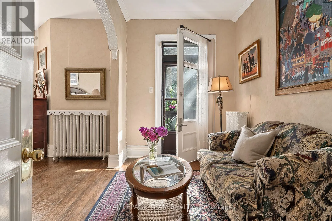
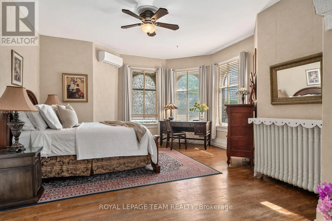
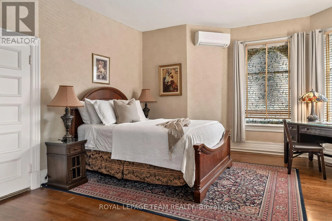
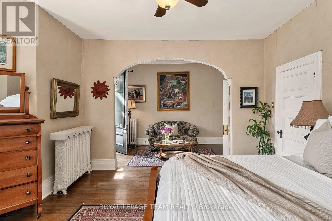
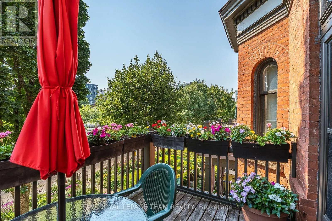
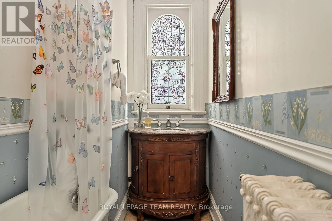
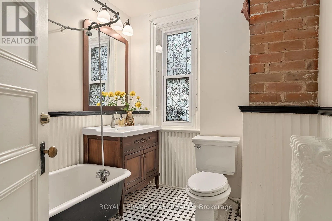
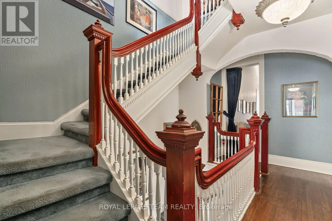
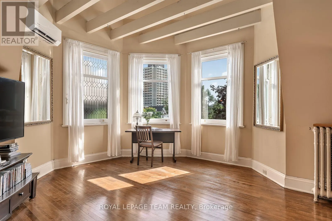
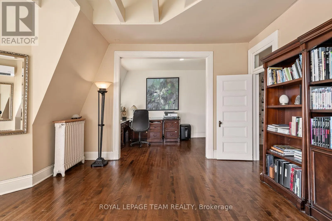
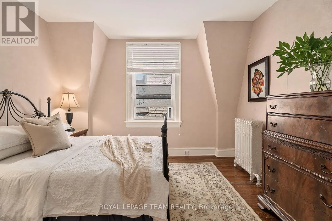
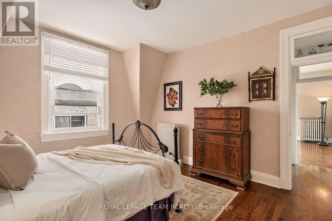
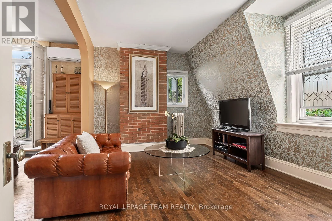
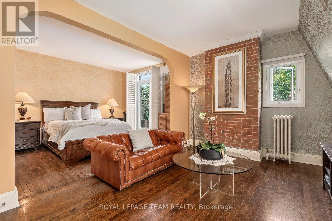
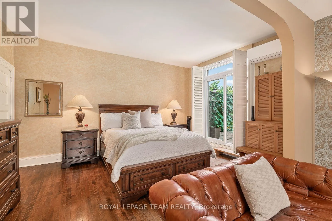
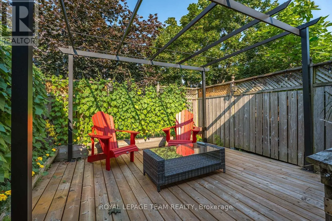
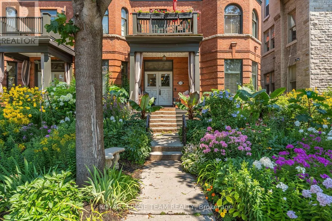
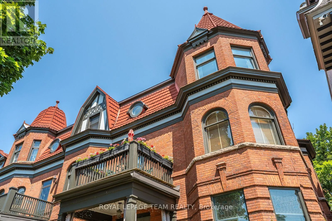
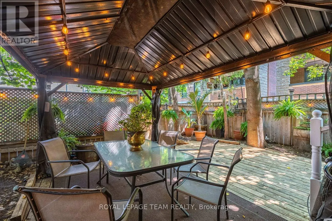
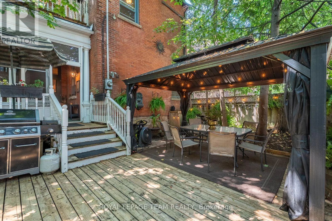
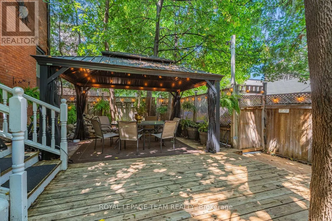
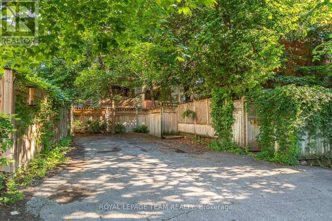
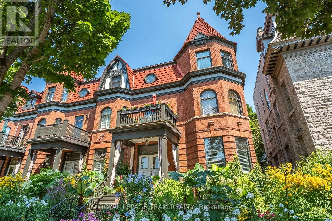
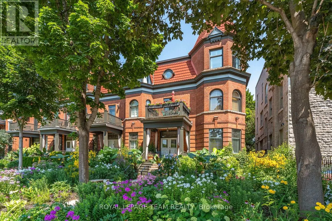
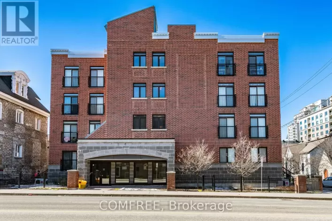
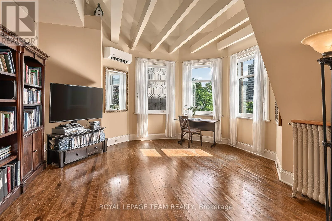
Cross Streets: Laurier at King Edward. ** Directions: Laurier to King Edward Avenue. Ottawa residents know the corner of King Edward and Laurier Avenue hosts the city's mosticonic heritage homes, but only a rare few get to experience living in them. Discover three levels of beautifully maintained original Victorian features like 10 foot ceilings, hardwood and millwork. 21st century updates throughout make this 6 bedroom home a delight. Three private terraces and a secluded back garden plus surface level parking solidify this home's status as a unicorn on the market. Steps to Ottawa University, Parliament and Gatineau - don't wait - see it! (id:27476)

Property Highlights

MLS® Number
X13663218
Type
Single Family
Community Name
4003 - Sandy Hill
Ownership Type
Freehold
Land Size
30.2 x 135 FT
Parking Space Total
2

Building

Building Type
Row / Townhouse
Storeys
3.00
Square Footage
3500 - 5000 sqft
Bathrooms Total
4
Bedrooms Above Ground
5
Bedrooms Total
5
Amenities
Fireplace(s) Public Transit
Exterior Finish
Brick
Fireplace Present
Yes
Basement Type
Full (Unfinished)
Basement Features
Building Heating Type
Heating Fuel
Natural gas
Building Cooling Type
Wall unit

Utilities

Water
Municipal water
Utility Sewer
Sanitary sewer

Room Layout

Bedroom
Second level
4.79 m x 3.79 m
Bathroom
Second level
2.62 m x 2.2 m
Laundry room
Second level
3.86 m x 2.38 m
Primary Bedroom
Second level
15.8 m x 4.91 m
Sitting room
Second level
2.26 m x 3.94 m
Bathroom
Second level
4.16 m x 1.64 m
Primary Bedroom
Third level
3.26 m x 4.59 m
Sitting room
Third level
3.12 m x 4.59 m
Bedroom
Third level
4.08 m x 3.89 m
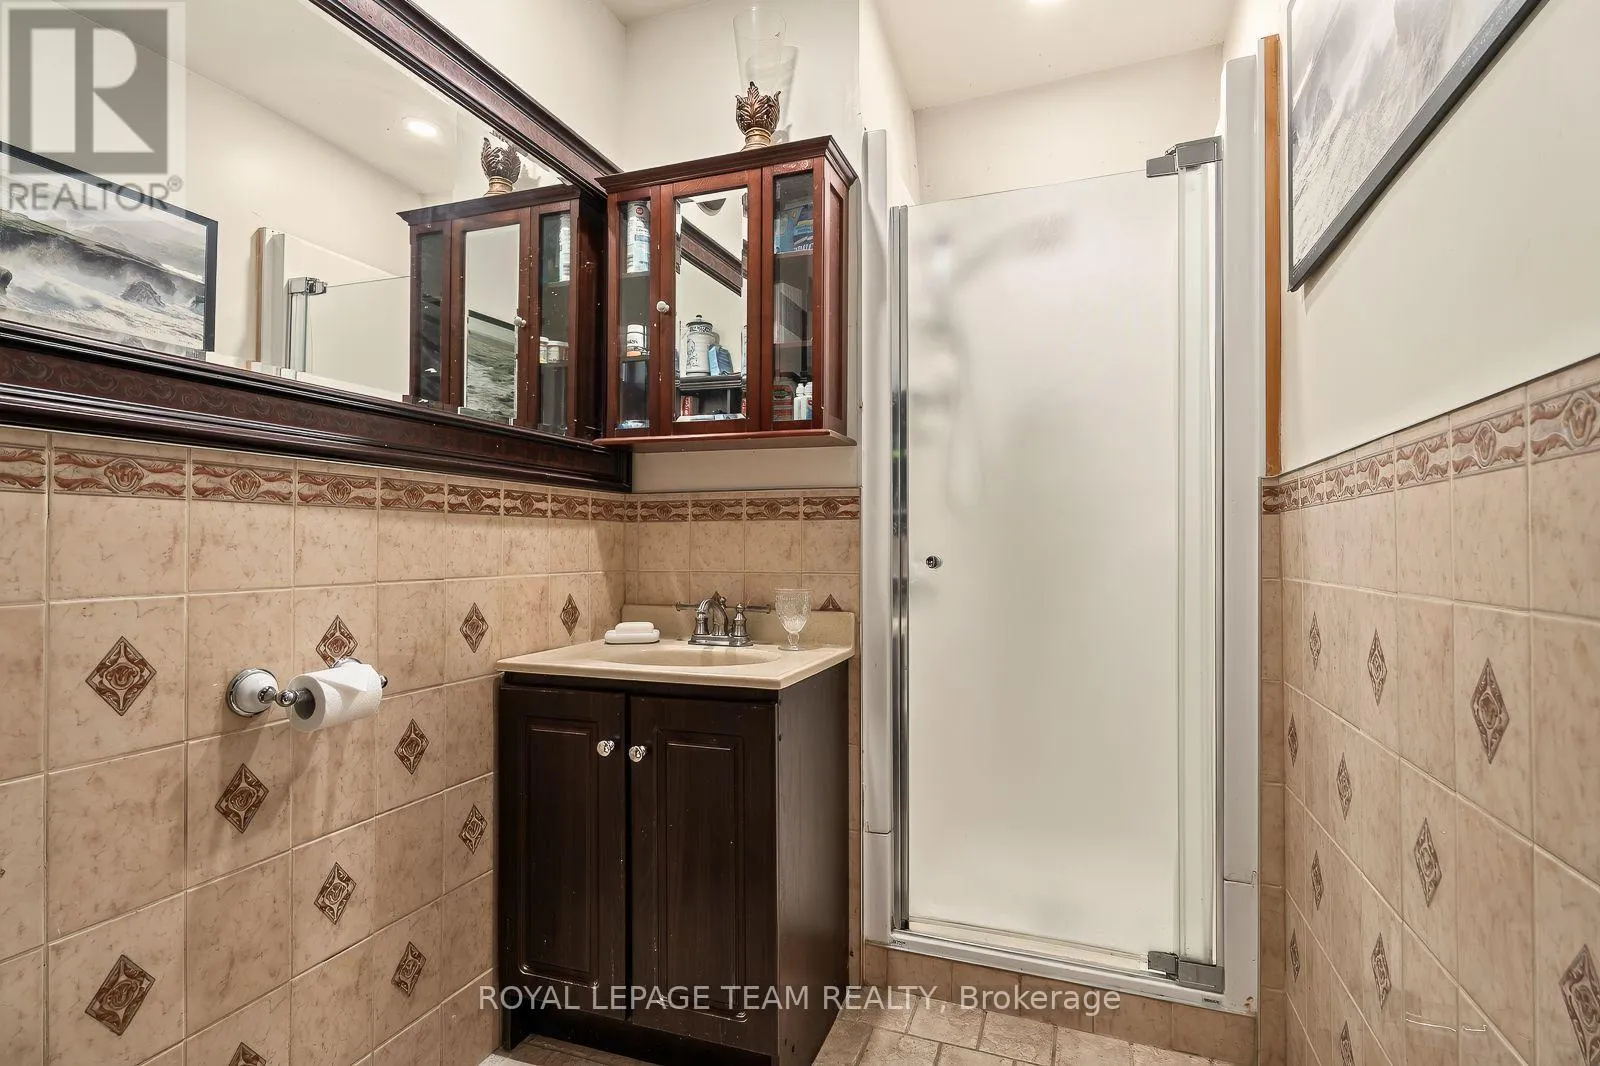
Bathroom
Third level
2.96 m x 1.6 m
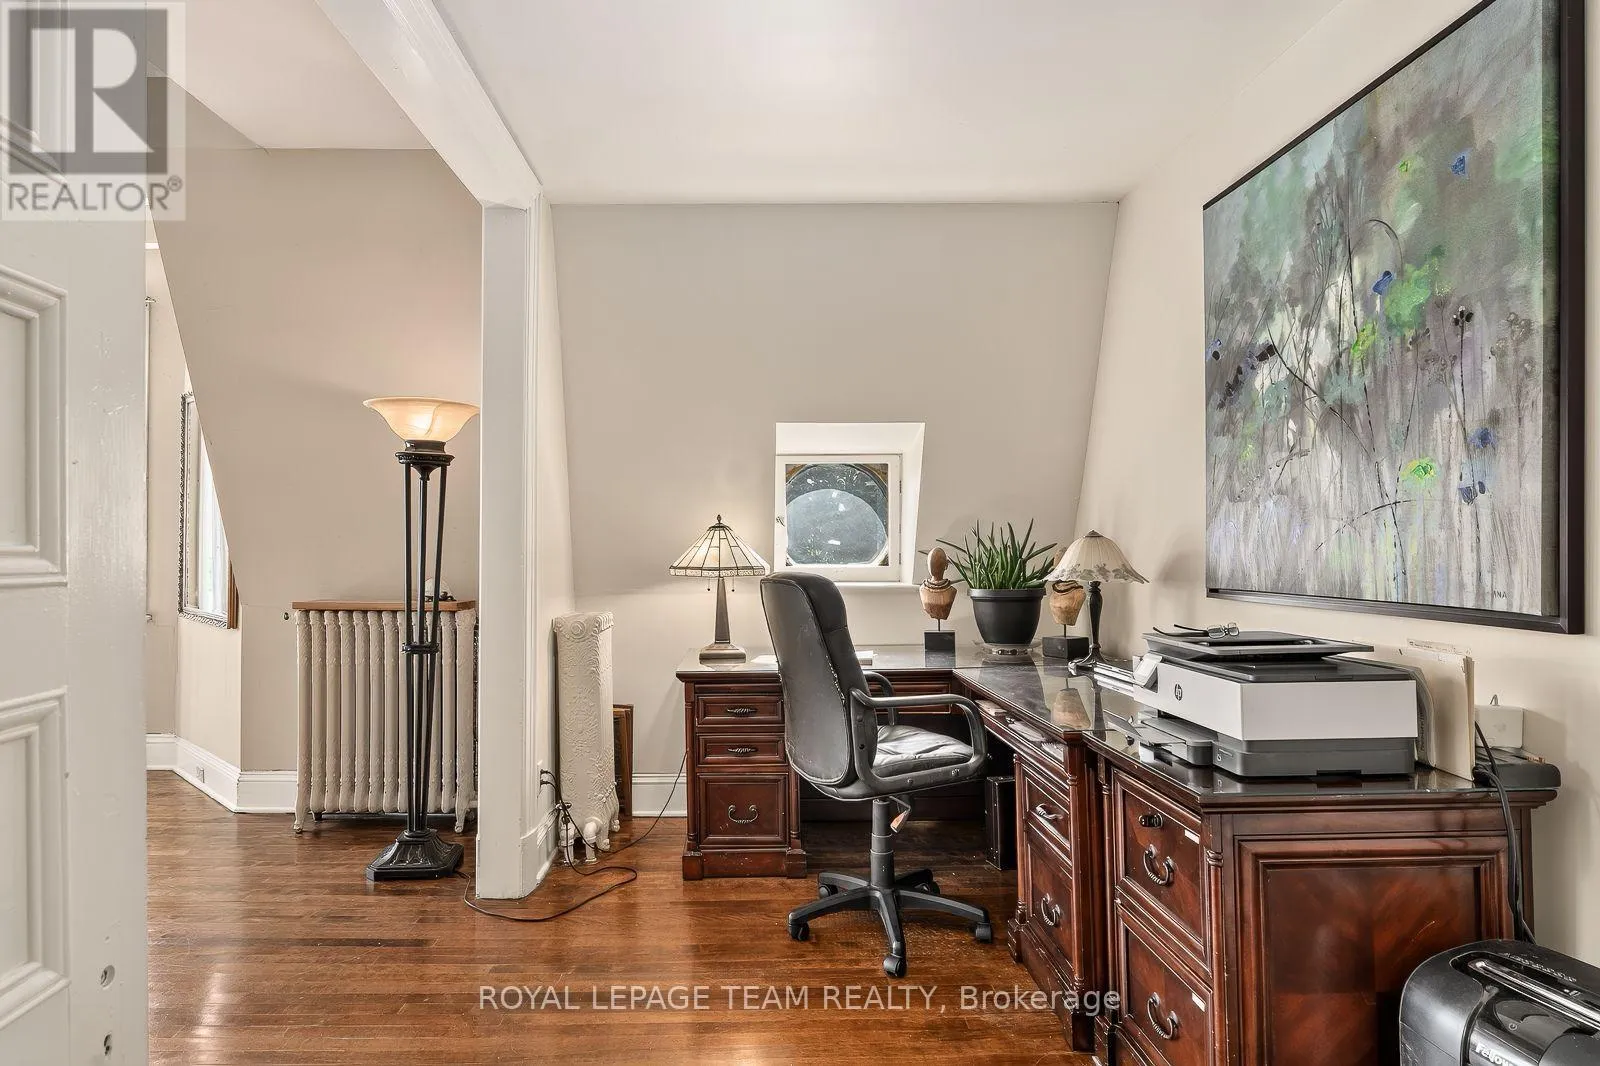
Office
Third level
2.32 m x 3.98 m
Family room
Third level
4.77 m x 4.95 m
Utility room
Lower level
7.82 m x 16.28 m
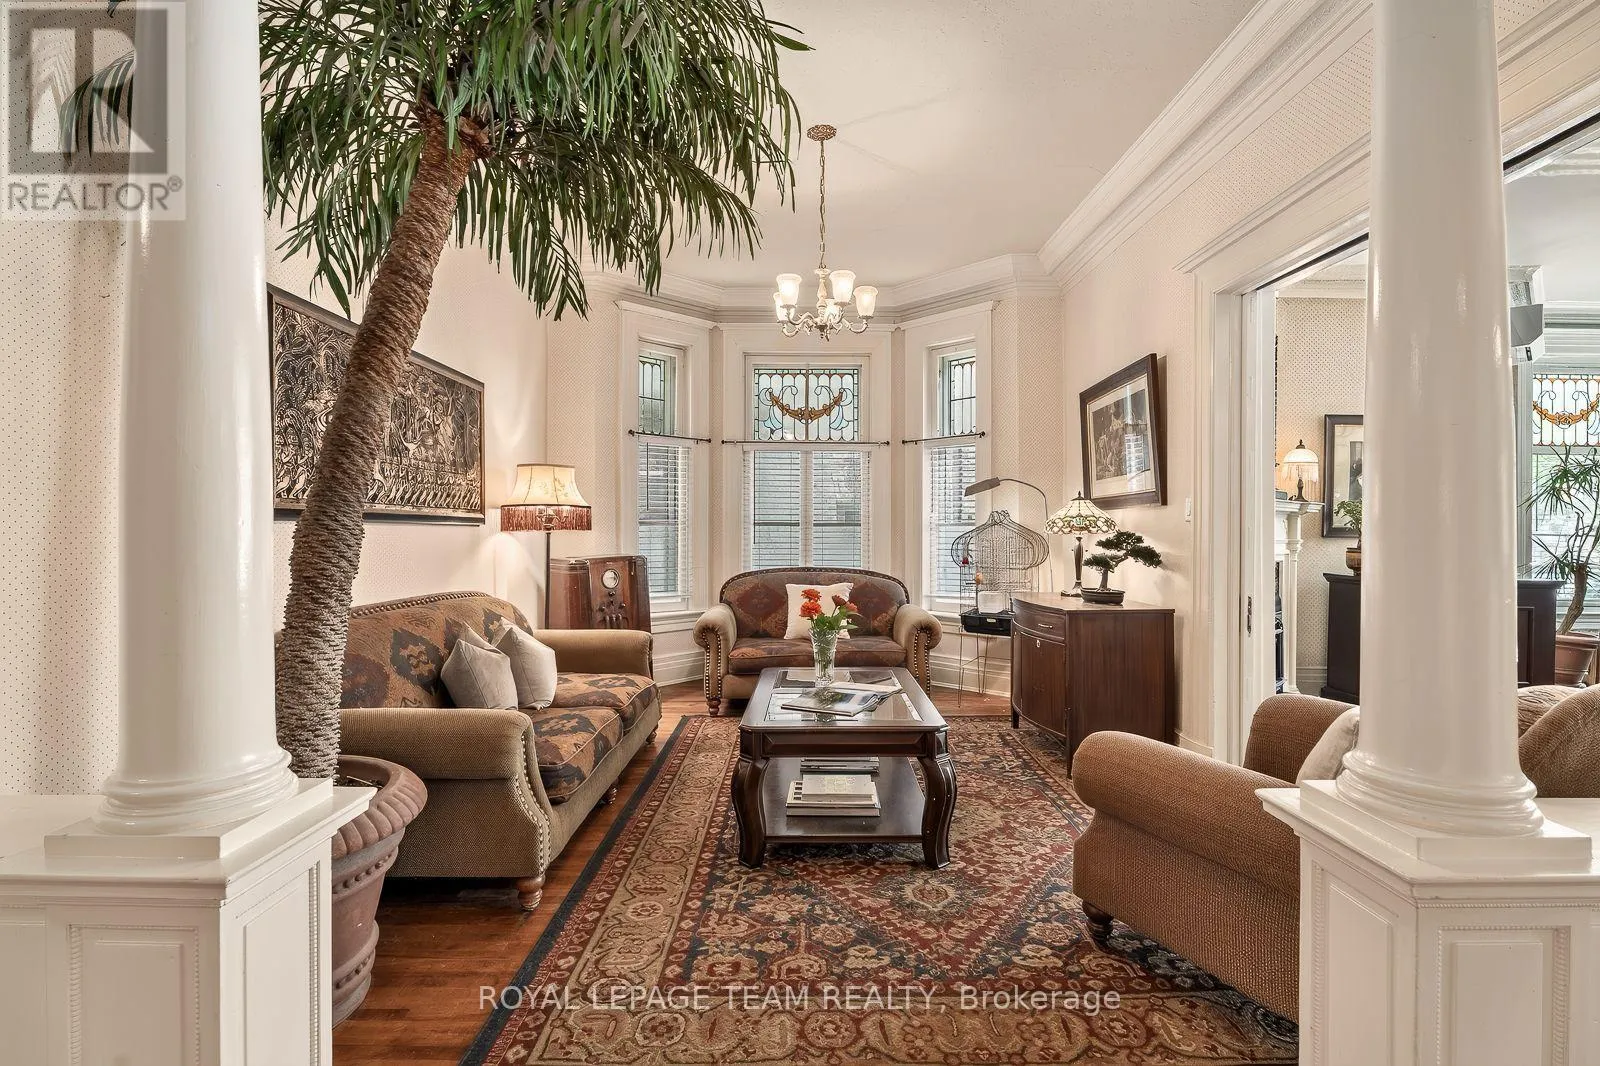
Living room
Main level
4.71 m x 6.42 m
Family room
Main level
4.71 m x 3.6 m
Dining room
Main level
5.61 m x 5.58 m
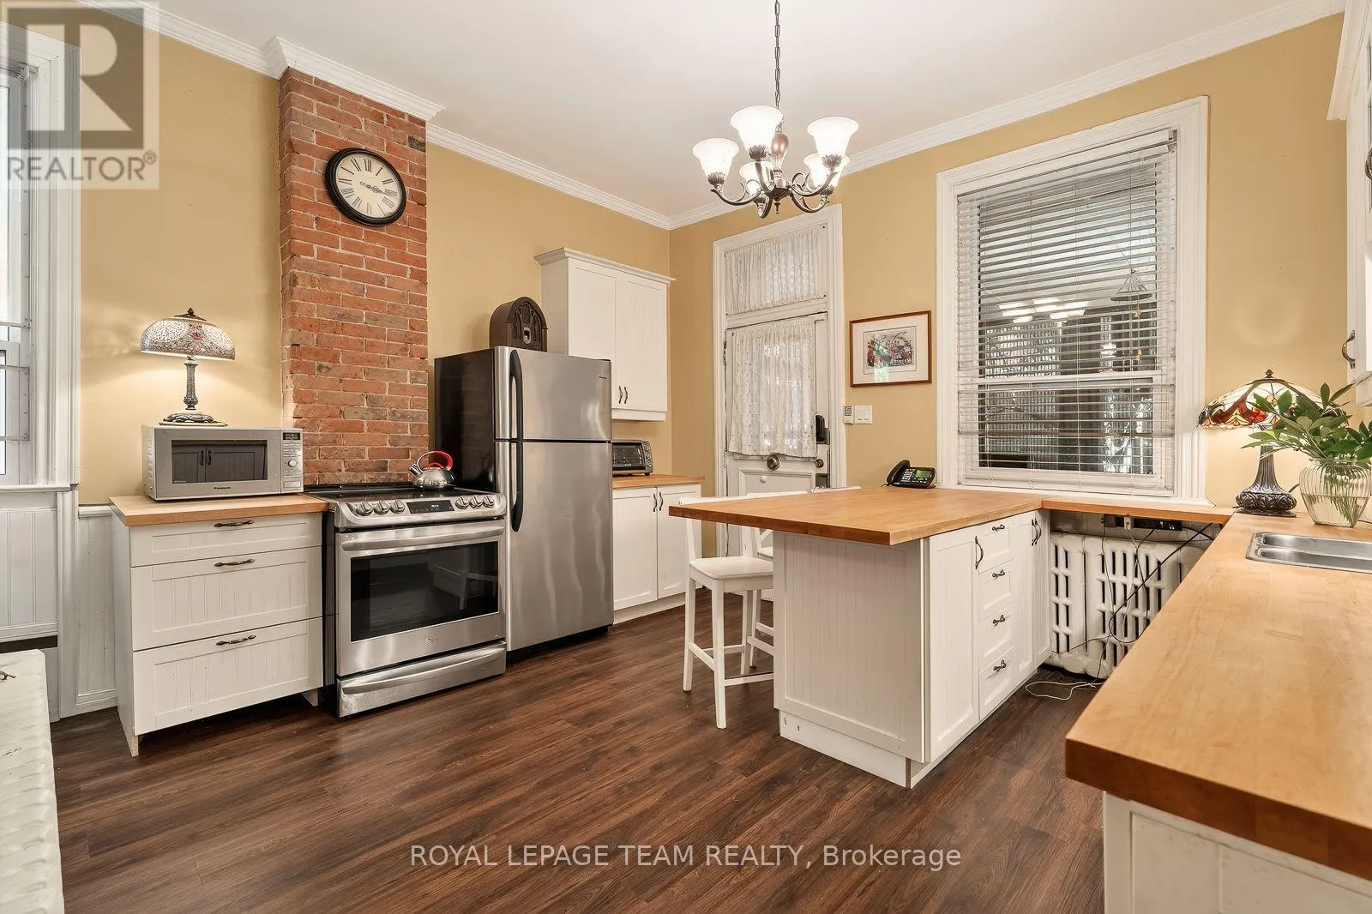
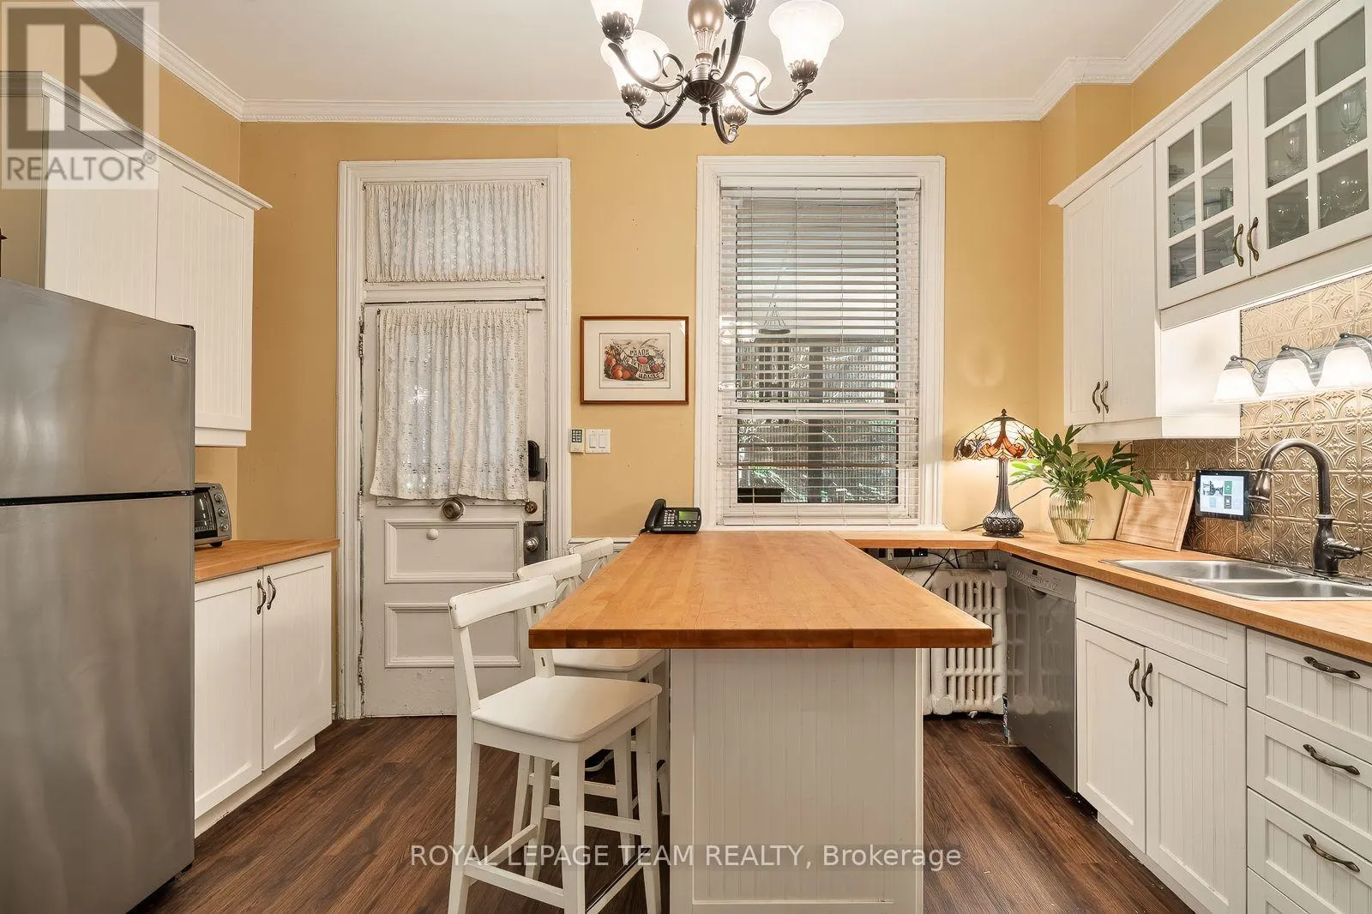
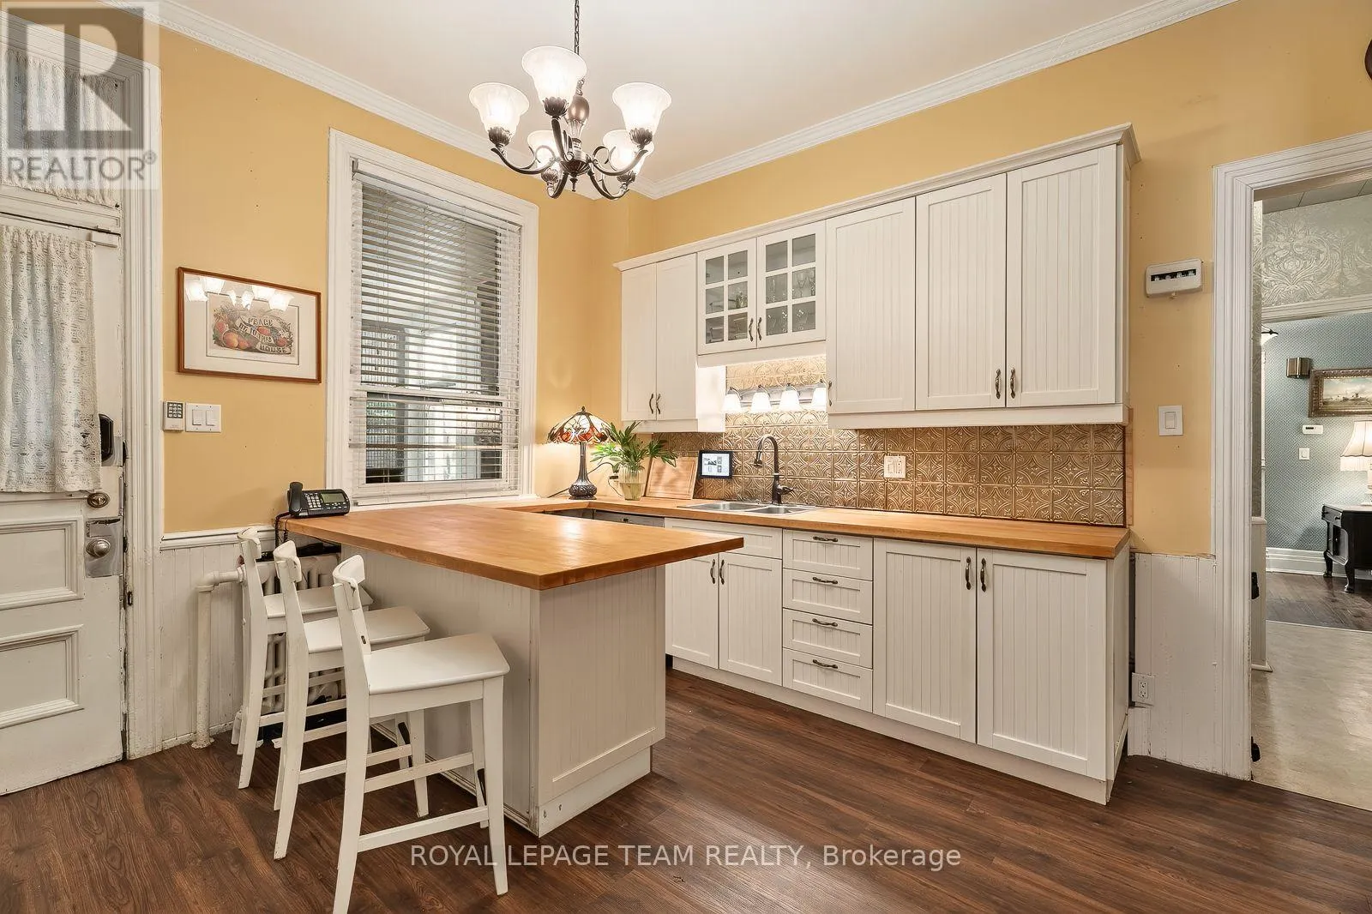
Kitchen
Main level
4.98 m x 4.32 m
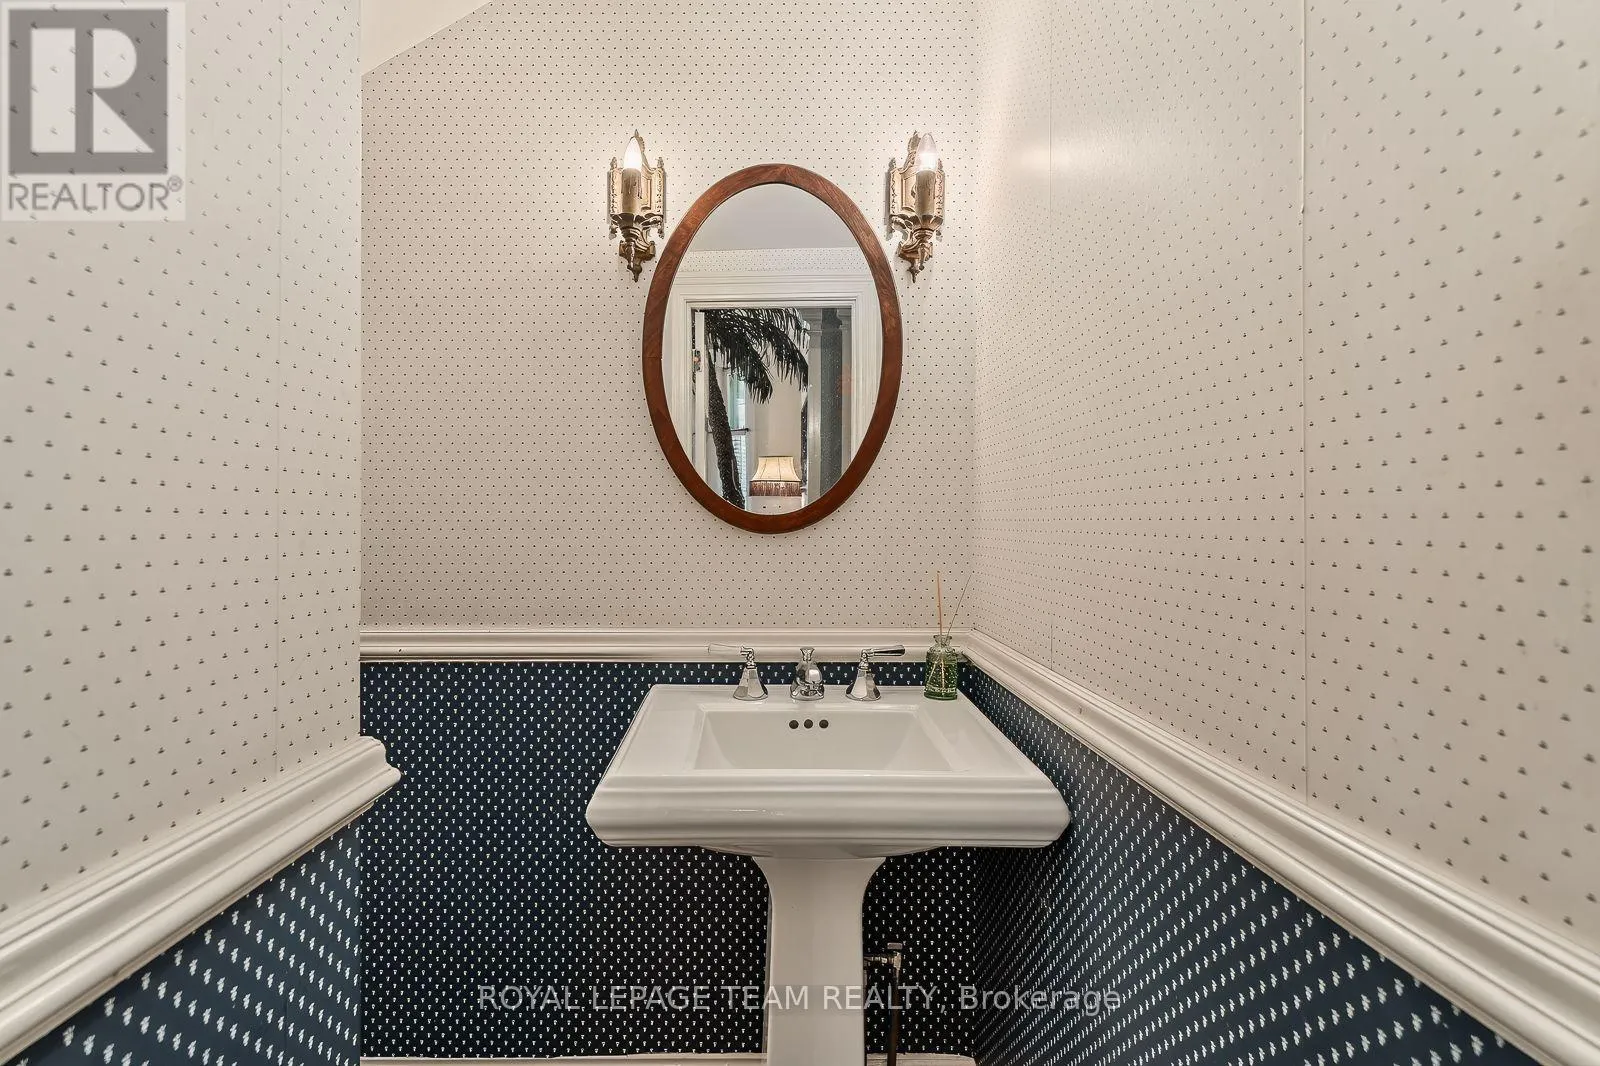
Bathroom
Main level
1.52 m x 1.84 m
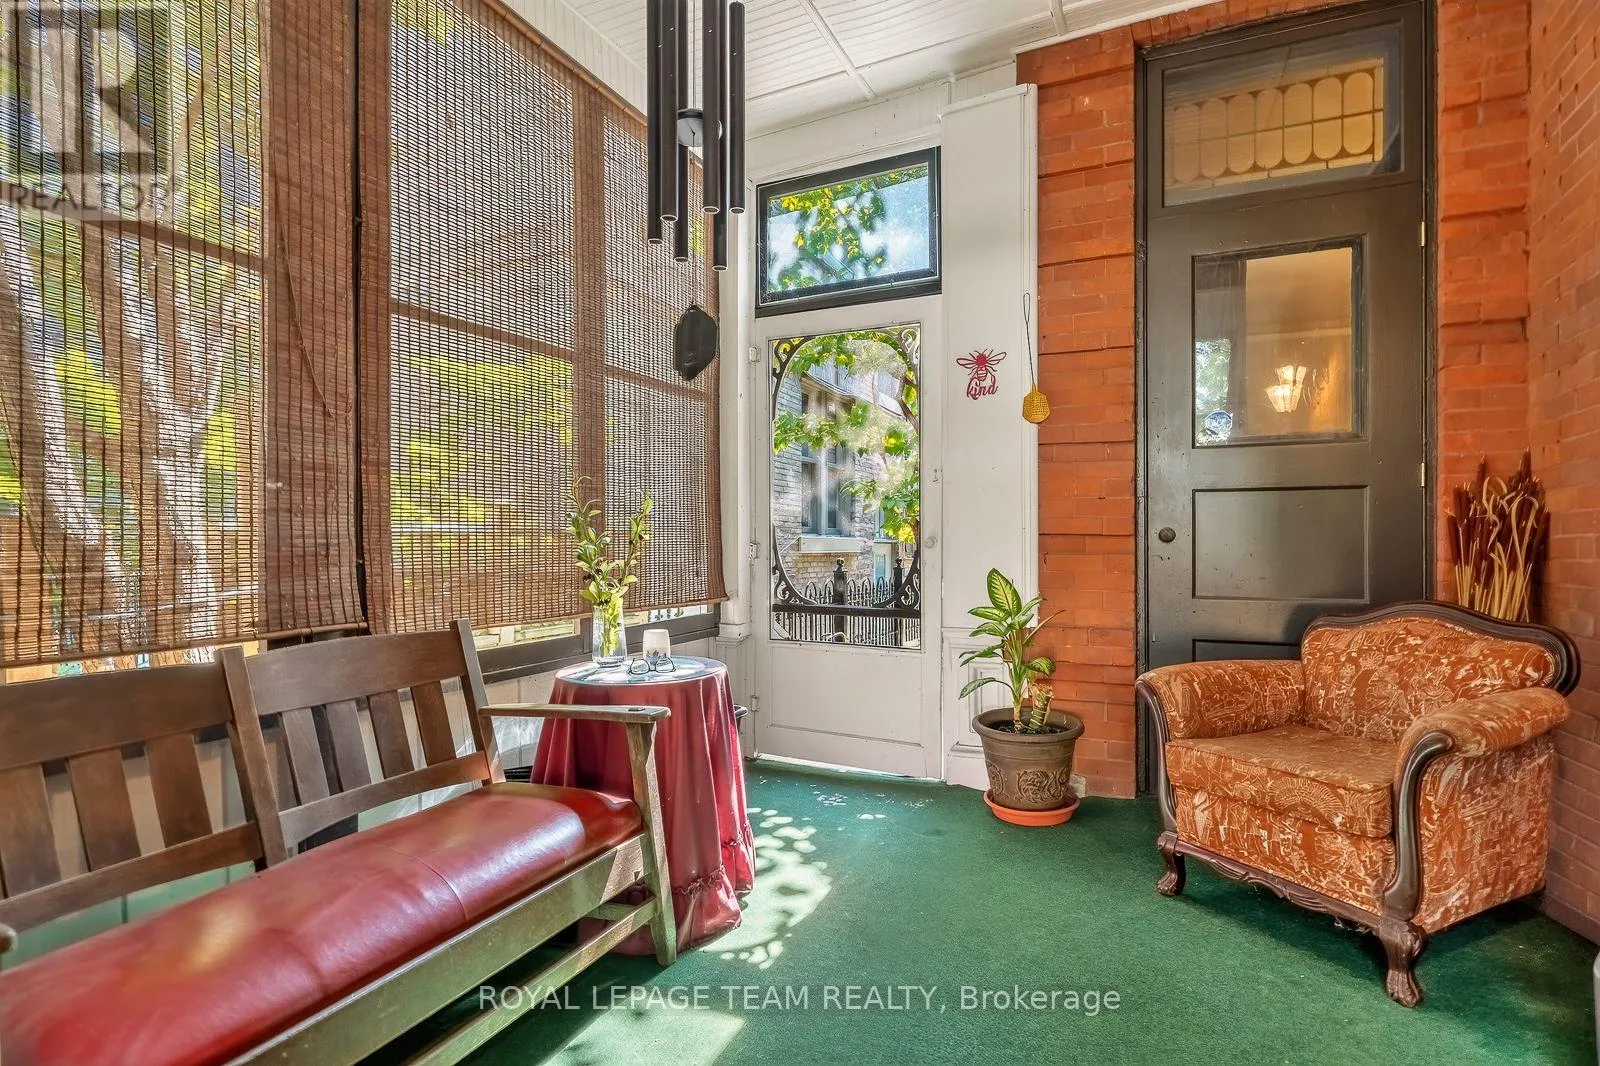
Sunroom
Main level
3.32 m x 3.87 m
Pantry
Main level
2.43 m x 2.92 m

Location

Learn more about this property
Listing provided by:
ROYAL LEPAGE TEAM REALTY
MLS® number:
X13663218
Agent:
Charles Sezlik
*Indicates required field
Name is required
Email is required
Please enter a valid phone number (e.g., 416-111-1111).

Street Spotlight - For sale