28 Borealis Crescent, Ottawa, Ontario K1K 4T4

Listed for:
$1,249,000
5 beds
4 baths
Listed 4 days ago
House for rent: 28 Borealis Crescent, Ottawa, Ontario K1K 4T4

View all 45 photos

About

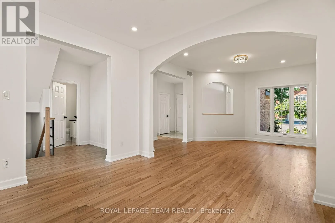
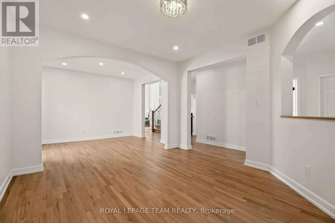
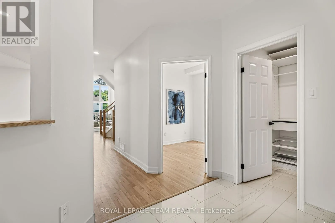
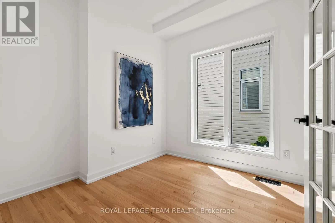
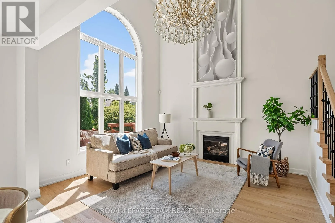
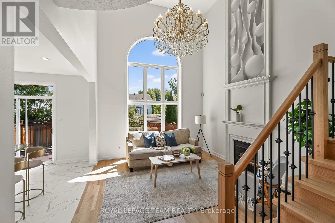
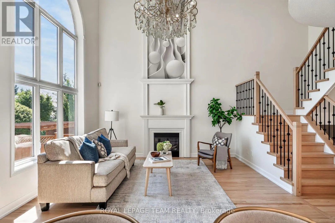
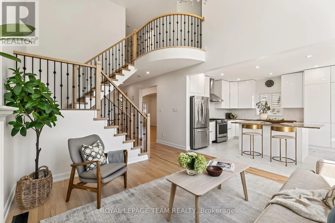
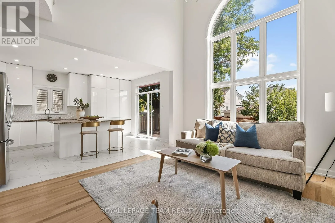
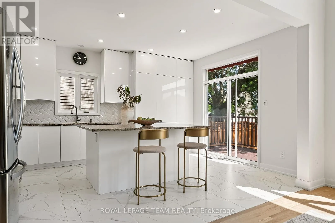
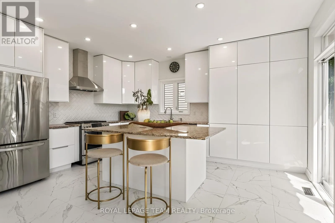
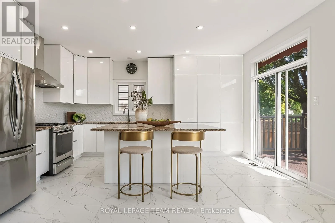
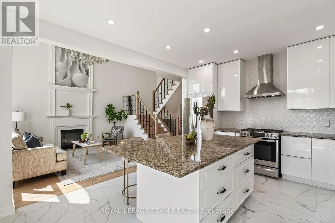
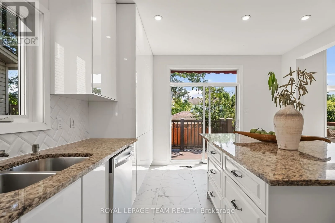
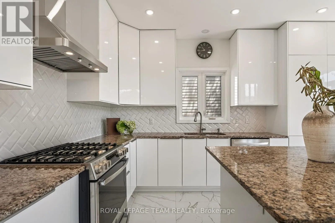
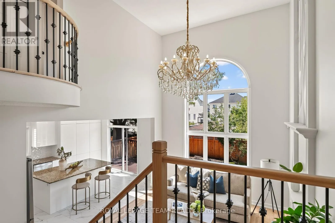
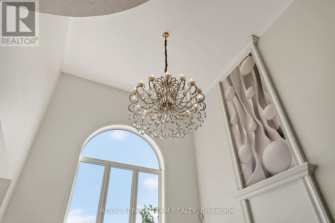
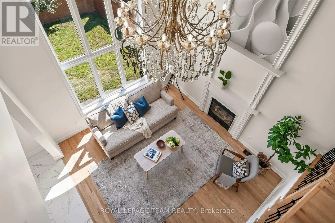
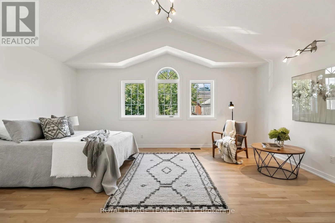
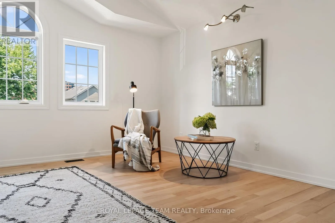
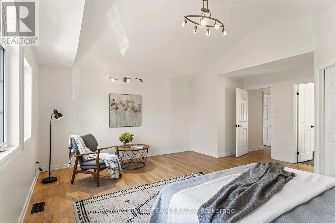
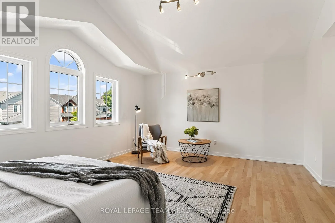
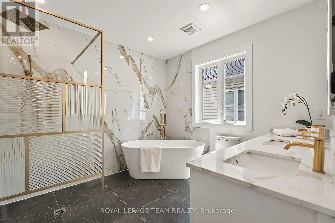
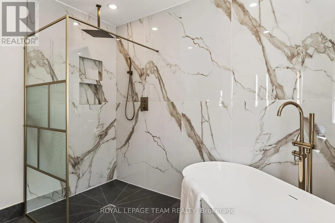
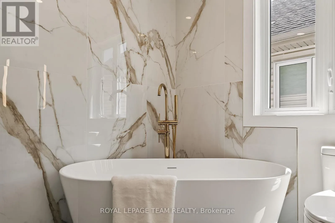
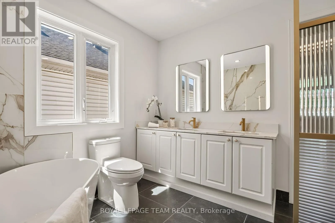
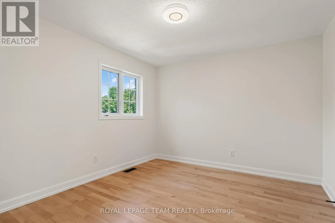
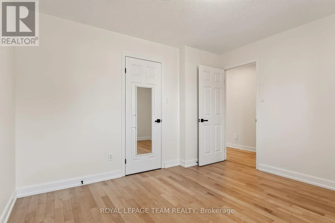
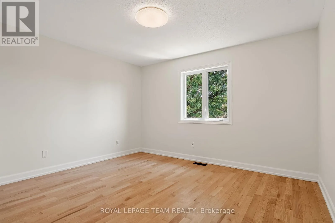
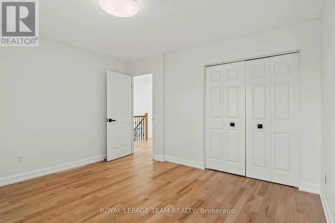
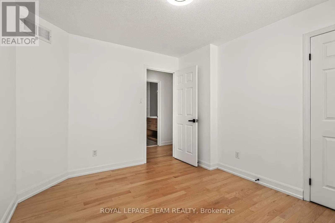
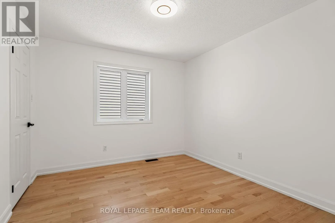
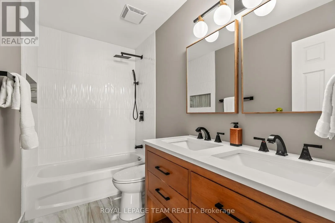
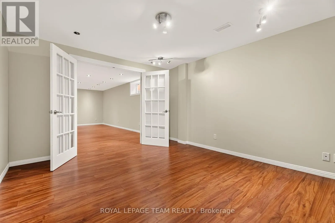
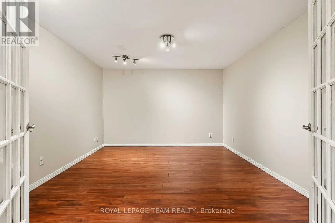
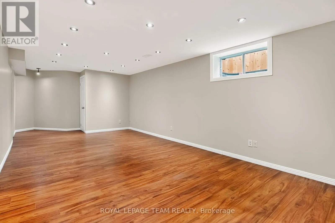
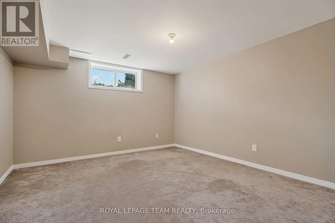
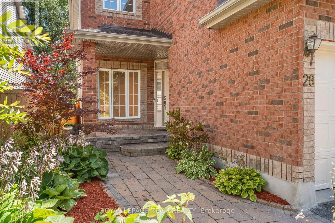
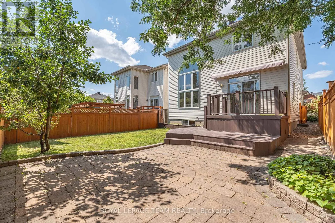
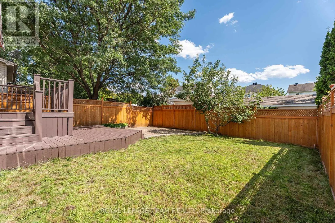
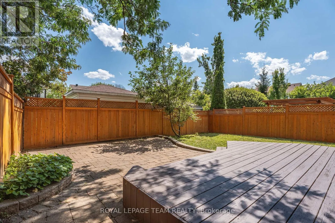
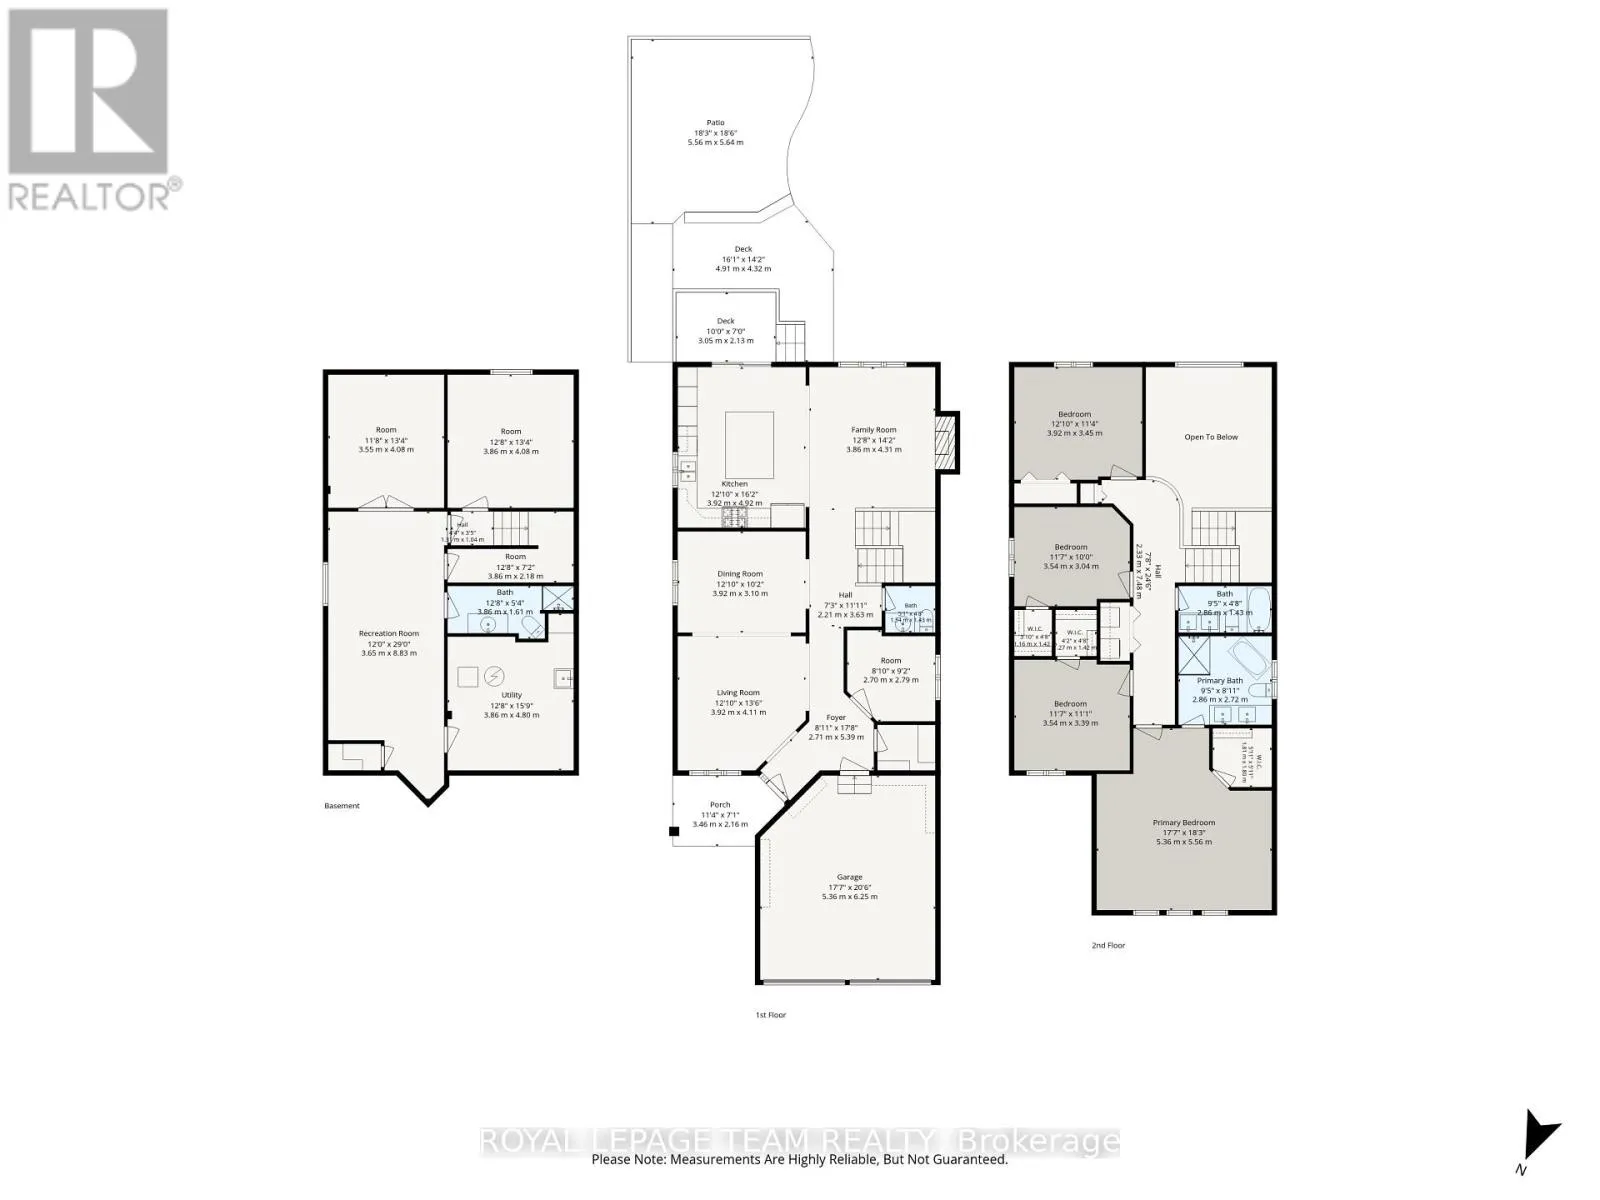
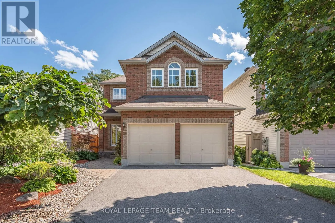
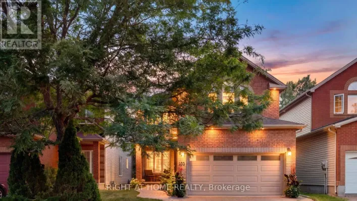
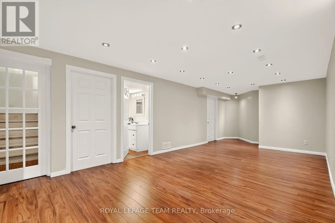
Cross Streets: Aviation Parkway and Montreal Road. ** Directions: Montreal Road (near Aviation Pkwy), turn onto Den Haag Dr., right onto Borealis Cres. Borealis Crescent: one of Ottawa's best-kept secrets. Minutes from Montfort Hospital, the NRC, CMHC, CSIS, shopping, schools, parks and scenic pathways, this impeccably renovated 4+1 bedroom home with gorgeous curb appeal offers luxury living in a family-friendly enclave. Walk inside to a walk-in closet and; beautifully bright den. The family room impresses with soaring 18-foot ceilings, expansive windows, a warm gas fireplace and an open-concept layout. Beside, the stunning designer kitchen showcases white sleek cabinetry, granite countertops, large centre island, stylish black accents. Upstairs, nearly every bedroom features a walk-in closet, while the spectacular primary retreat boasts a cathedral ceiling and a truly decadent ensuite with a freestanding soaker tub, brushed gold fixtures and a custom walk-in shower. The finished lower level offers exceptional additional living space with a fifth bedroom, while a new furnace, new cedar fence and EV rough-in add lasting value to this meticulously maintained home. (id:27476)

Property Highlights

MLS® Number
X13663282
Type
Single Family
Community Name
3505 - Carson Meadows
Ownership Type
Freehold
Land Size
35 x 113.2 FT
Parking Space Total
6

Building

Building Type
House
Storeys
2.00
Square Footage
2500 - 3000 sqft
Bathrooms Total
4
Bedrooms Above Ground
4
Bedrooms Total
5
Amenities
Fireplace(s) Hospital, Park, Place of Worship, Public Transit, Schools
Exterior Finish
Brick, Vinyl siding
Fireplace Present
Yes
Basement Type
Full (Finished)
Basement Features
Building Heating Type
Forced air
Heating Fuel
Natural gas
Building Cooling Type
Central air conditioning

Utilities

Water
Municipal water
Utility Sewer
Sanitary sewer

Room Layout

Bedroom 3
Second level
3.54 m x 3.04 m
Bathroom
Second level
2.86 m x 2.72 m
Bathroom
Second level
2.86 m x 1.43 m
Primary Bedroom
Second level
5.36 m x 5.56 m
Bedroom
Second level
3.05 m x 3.45 m
Bedroom 2
Second level
3.34 m x 3.54 m
Bedroom
Basement
3.86 m x 4.03 m
Recreational, Games room
Basement
3.65 m x 8.83 m
Study
Basement
3.55 m x 4.08 m
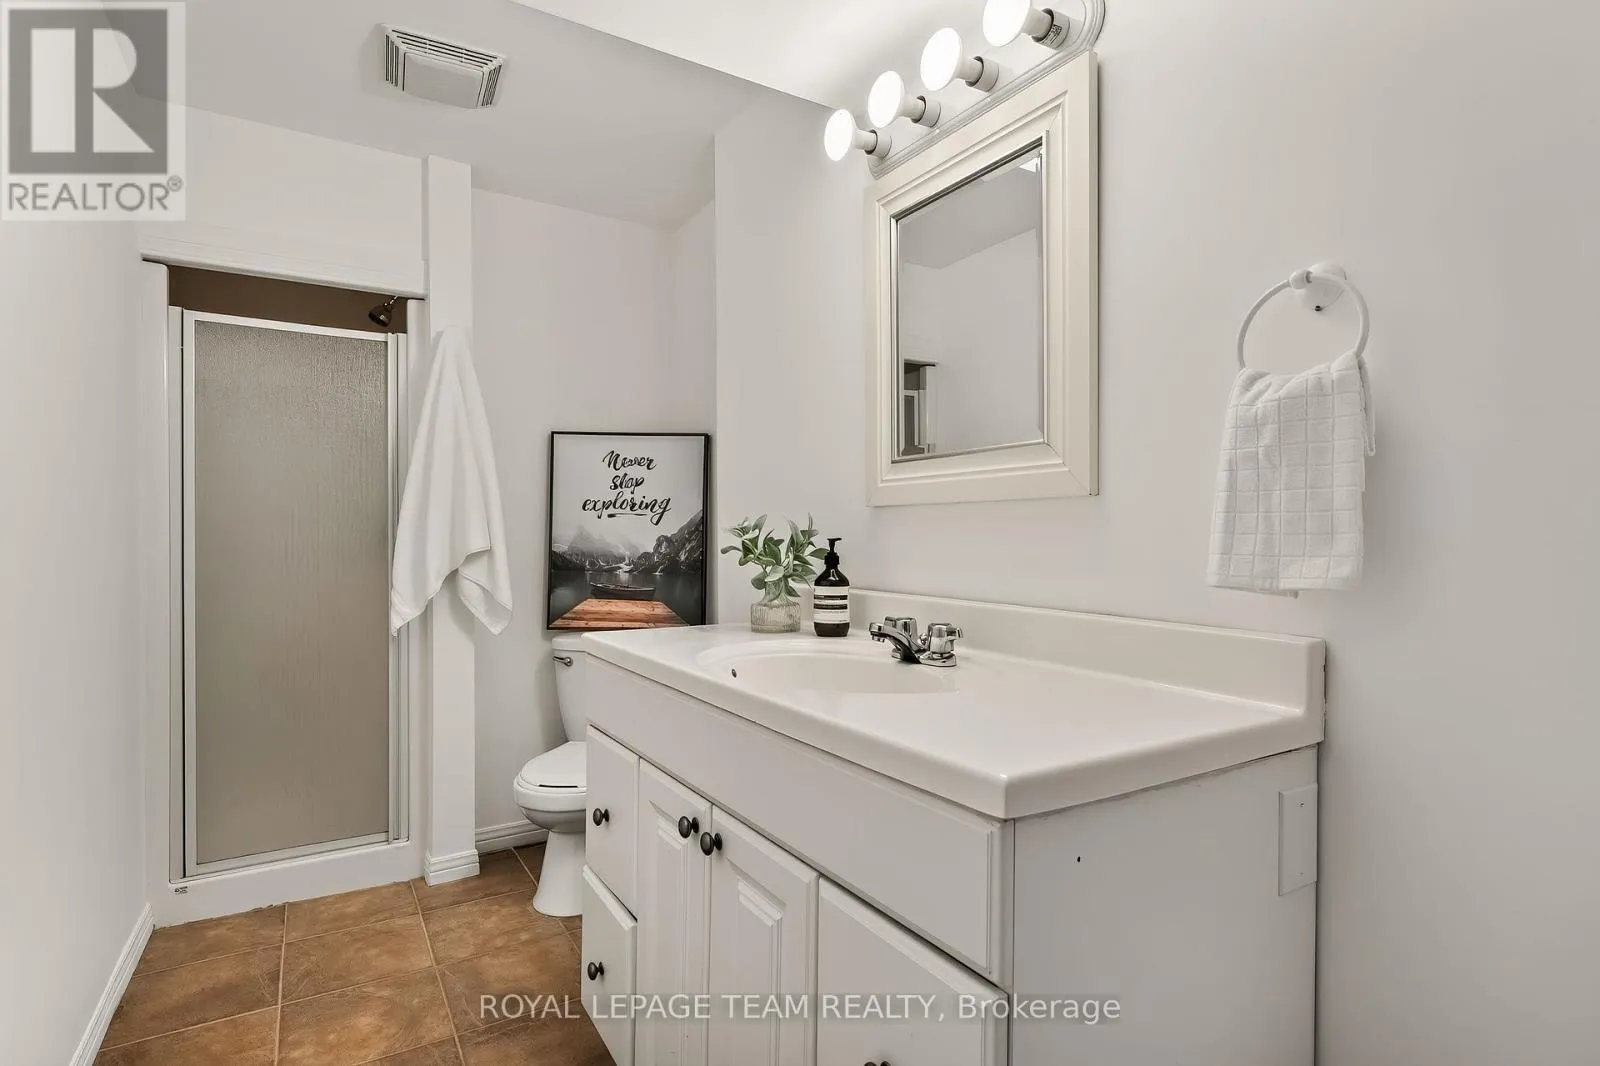
Bathroom
Basement
3.86 m x 1.61 m
Utility room
Basement
3.86 m x 4.8 m
Foyer
Main level
2.7 m x 5.39 m
Office
Main level
2.7 m x 2.79 m
Living room
Main level
3.92 m x 4.11 m
Dining room
Main level
3.92 m x 3.1 m
Family room
Main level
3.86 m x 4.31 m
Kitchen
Main level
3.92 m x 4.92 m
Partial bathroom
Main level
1.54 m x 1.43 m

Location

Learn more about this property
Listing provided by:
ROYAL LEPAGE TEAM REALTY
MLS® number:
X13663282
Agent:
Charles Sezlik
*Indicates required field
Name is required
Email is required
Please enter a valid phone number (e.g., 416-111-1111).